35865 Ashford Dr

35865 Ashford Dr — Photo 1
35865 Ashford Dr — Photo 2
35865 Ashford Dr — Photo 3
35865 Ashford Dr — Photo 4
35865 Ashford Dr — Photo 5
35865 Ashford Dr — Photo 6
35865 Ashford Dr — Photo 7
35865 Ashford Dr — Photo 8
35865 Ashford Dr — Photo 9
35865 Ashford Dr — Photo 10
35865 Ashford Dr — Photo 11
35865 Ashford Dr — Photo 12
35865 Ashford Dr — Photo 13
35865 Ashford Dr — Photo 14
35865 Ashford Dr — Photo 15
35865 Ashford Dr — Photo 16
35865 Ashford Dr — Photo 17
35865 Ashford Dr — Photo 18
35865 Ashford Dr — Photo 19
35865 Ashford Dr — Photo 20
35865 Ashford Dr — Photo 21
35865 Ashford Dr — Photo 22
35865 Ashford Dr — Photo 23
35865 Ashford Dr — Photo 24
35865 Ashford Dr — Photo 25
35865 Ashford Dr — Photo 26
35865 Ashford Dr — Photo 27
35865 Ashford Dr — Photo 28
35865 Ashford Dr — Photo 29
35865 Ashford Dr — Photo 30
35865 Ashford Dr — Photo 31
35865 Ashford Dr — Photo 32
35865 Ashford Dr — Photo 33
35865 Ashford Dr — Photo 34
35865 Ashford Dr — Photo 35
35865 Ashford Dr — Photo 36
35865 Ashford Dr — Photo 37
35865 Ashford Dr — Photo 38
35865 Ashford Dr — Photo 39
35865 Ashford Dr — Photo 40

$2,800/ mo
Doesn't include deposits and fees
3 beds2.5 baths1710 sqft house
35865 Ashford Dr

Your booked tour

What you get

Air conditioning

Costs, fees, and lease terms

The neighborhood

About the building

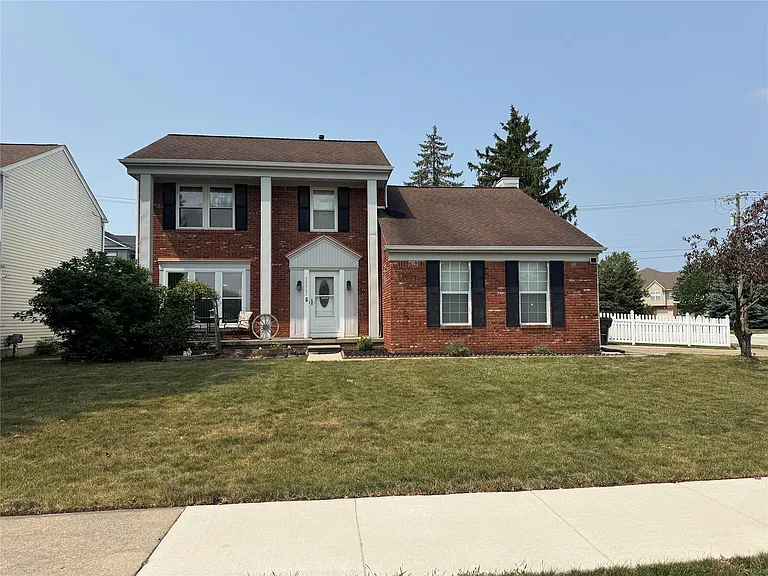
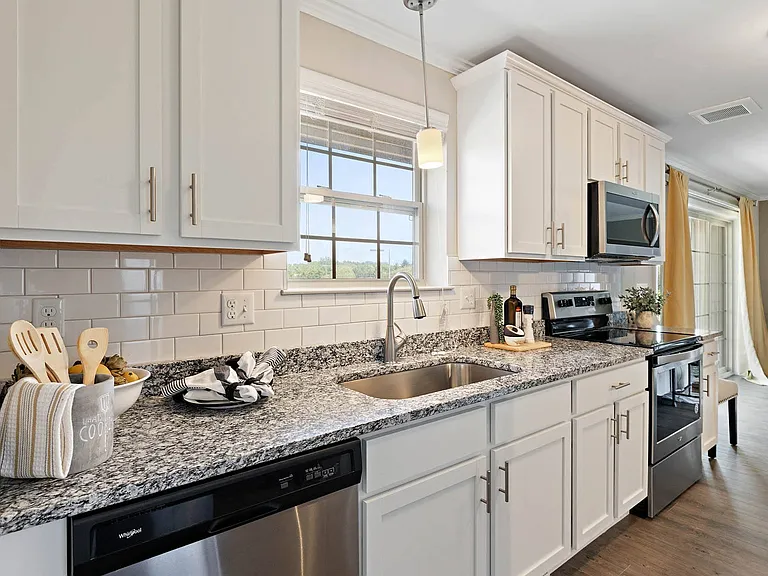
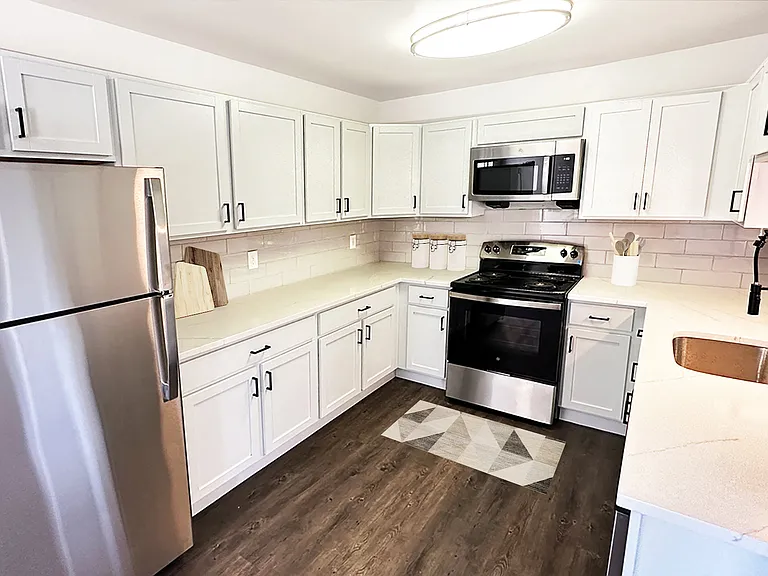
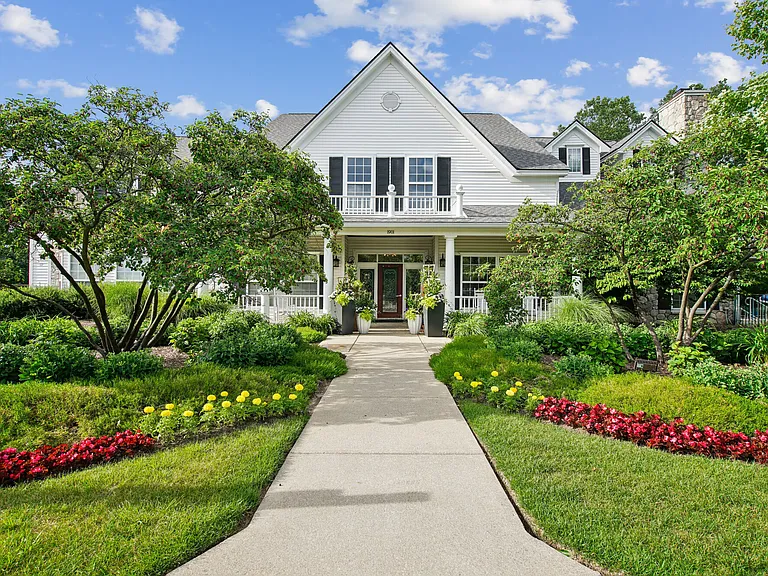
Welcome to this beautifully appointed Sterling Heights residence, where timeless comfort meets modern style. From the moment you step inside, you'll appreciate the inviting atmosphere and thoughtful features throughout. The updated kitchen offers a stylish and functional space designed for both everyday living and entertaining. Retreat to the spacious primary suite, featuring a generous walk-in closet and a private bathroom for a comfortable, elevated experience. The finished basement provides an impressive extension of the living space, complete with a built-in bar and sink--perfect for entertaining guests, hosting game nights, or creating a sophisticated lounge or recreation area. Outside, enjoy the large fenced-in backyard with a concrete pad and gazebo, providing the perfect setting for summer gatherings, outdoor dining, or relaxing with family and friends. With its refined updates, versatile living spaces, and exceptional outdoor entertaining area, this home offers the perfect blend of comfort, style, and functionality. A truly inviting home with room to entertain, relax, and make it your own. $350 Non-refundable cleaning fee. 650+ credit score, no collections, no bankruptcies, no prior evictions. Contact for RentSpree application. Licensed agent must be present for all showings. BATVAI

The property manager

Nearby schools

Students who live in 35865 Ashford Dr attend the following Warren Consolidated Schools (Unified School District) public schools:

GreatSchools ratings are based on test scores and additional metrics when available.

35865 Ashford Dr

By contacting this property, you agree to our Terms of Use. Visit our Privacy Portal for more information. When you click “Send message”, we’ll send your inquiry to the property manager so they can reach out and answer your questions.

Find similar homes

Spot something off?Good catch. Flag it and help keep listings legit.