3584 Shady Rock Dr

3584 Shady Rock Dr — Photo 1
3584 Shady Rock Dr — Photo 2
3584 Shady Rock Dr — Photo 3
3584 Shady Rock Dr — Photo 4
3584 Shady Rock Dr — Photo 5
3584 Shady Rock Dr — Photo 6
3584 Shady Rock Dr — Photo 7
3584 Shady Rock Dr — Photo 8
3584 Shady Rock Dr — Photo 9
3584 Shady Rock Dr — Photo 10
3584 Shady Rock Dr — Photo 11
3584 Shady Rock Dr — Photo 12
3584 Shady Rock Dr — Photo 13
3584 Shady Rock Dr — Photo 14
3584 Shady Rock Dr — Photo 15
3584 Shady Rock Dr — Photo 16
3584 Shady Rock Dr — Photo 17
3584 Shady Rock Dr — Photo 18
3584 Shady Rock Dr — Photo 19
3584 Shady Rock Dr — Photo 20
3584 Shady Rock Dr — Photo 21
3584 Shady Rock Dr — Photo 22
3584 Shady Rock Dr — Photo 23
3584 Shady Rock Dr — Photo 24
3584 Shady Rock Dr — Photo 25
3584 Shady Rock Dr — Photo 26
3584 Shady Rock Dr — Photo 27
3584 Shady Rock Dr — Photo 28
3584 Shady Rock Dr — Photo 29
3584 Shady Rock Dr — Photo 30
3584 Shady Rock Dr — Photo 31

$3,300/ mo
Total price
Now includes required monthly fees in total price
5 beds4 baths3846 sqft house
Available September 1
3584 Shady Rock Dr
Your booked tour

What you get

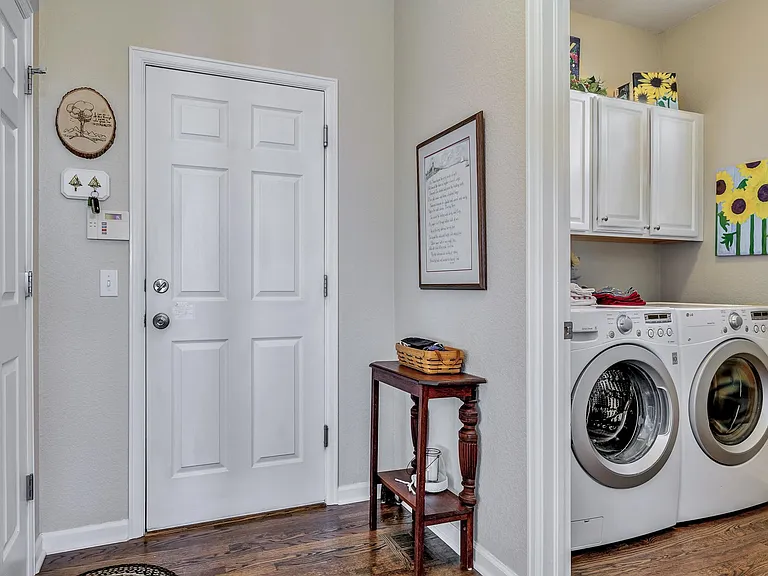
Dog-friendlyIn-unit laundryParkingAir conditioning

Costs, fees, and lease terms

Lease terms

Trash service is included. Small/medium dog may be allowed with owner approval.

Pets

  • Dogs

    Allowed
  • Cats

    Not allowed

The neighborhood

About the building

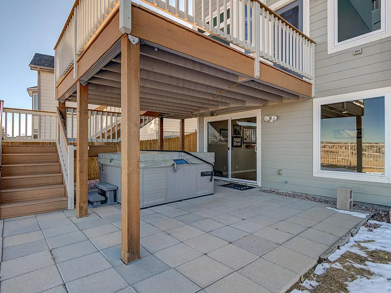
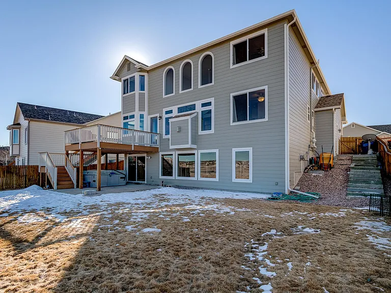
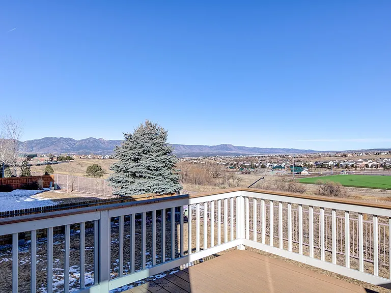
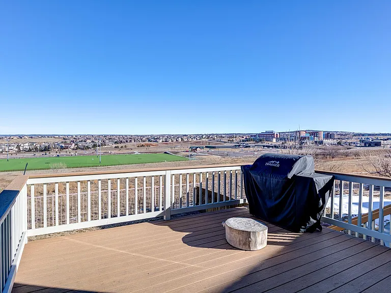
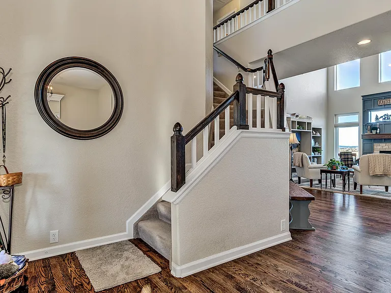
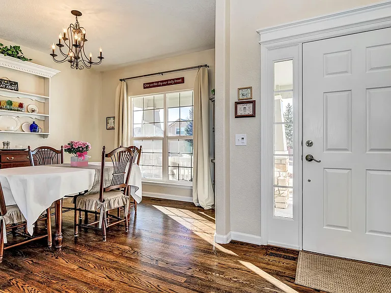
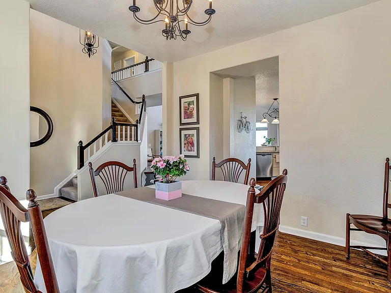
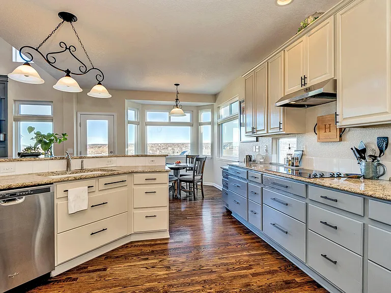
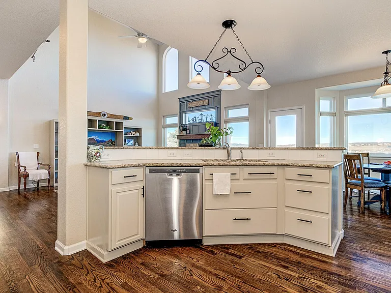
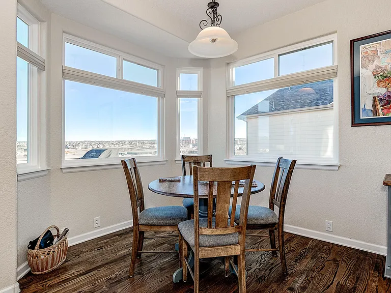
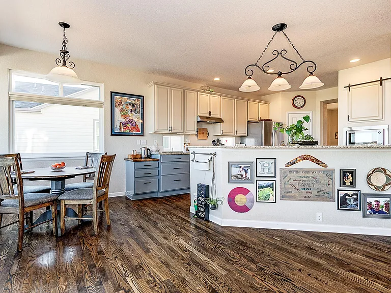
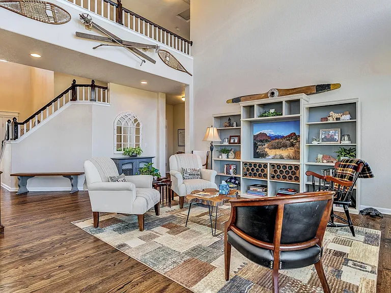
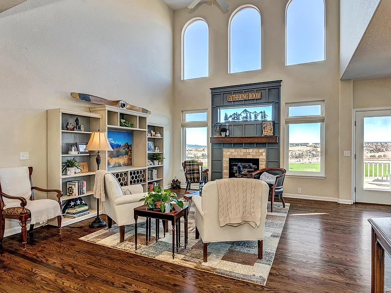
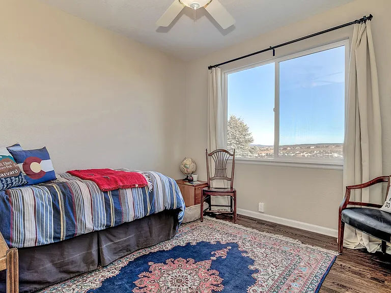
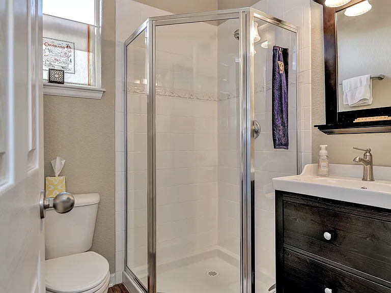
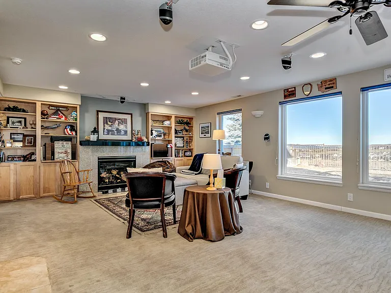
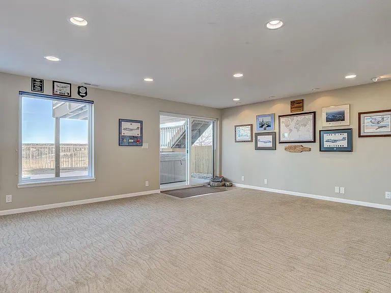
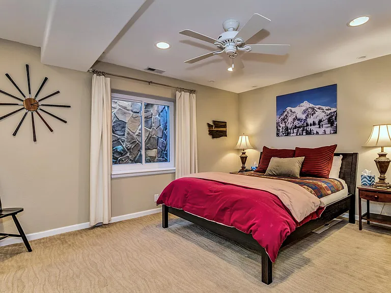
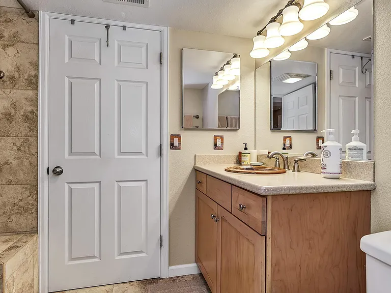
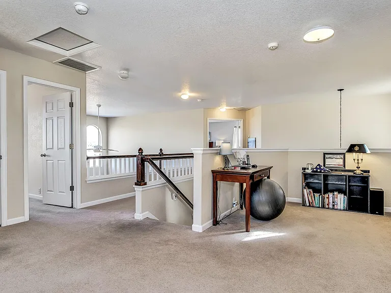
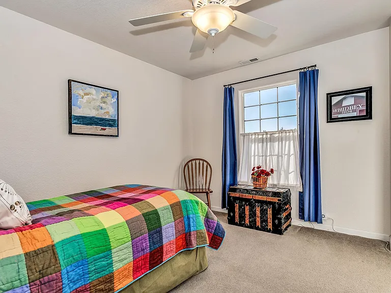
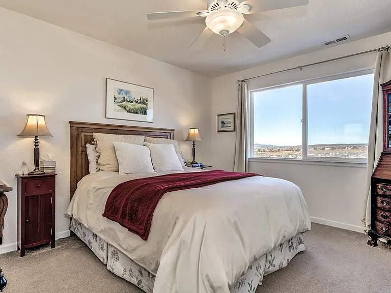
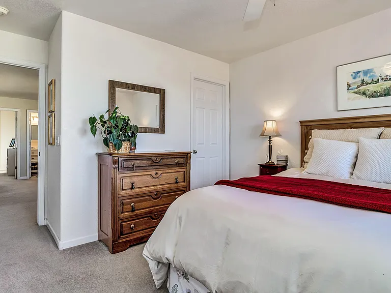
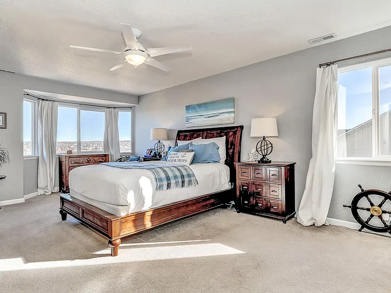
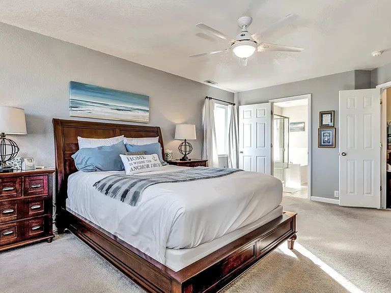
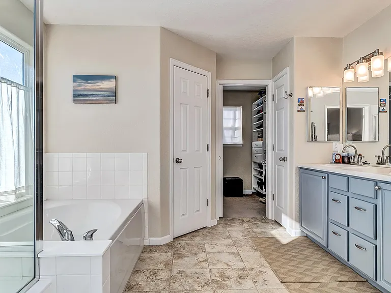
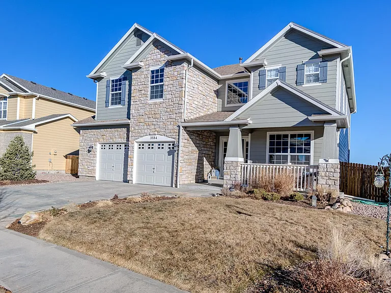
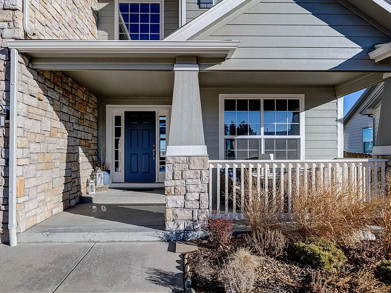
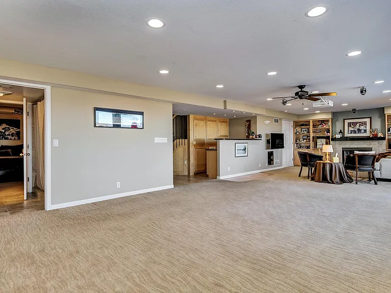
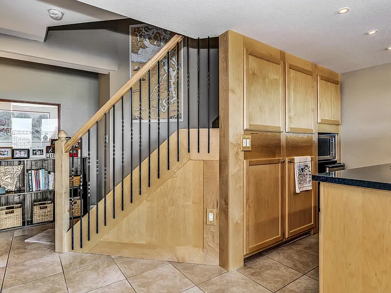
Located in the Heights of Summerfield, this beautifully updated 5 bedroom home boasts expansive views of the front range. Upon entering, you will find real hardwood floors opening to a 2-story great room complimented by a custom fireplace surround/mantel. The sunlit custom windows reveal some of the best views in the area-open space, John Venezia Park, hiking & biking trails & the whole front range! The dining room has floor to ceiling windows connected to an open kitchen featuring granite counters and a spacious breakfast bar and adjoining eat in kitchen nook! A main level bedroom can also serve as a home office. The upstairs loft is a versatile flex space opening to 2 upper-level bedrooms and a large primary suite. The primary bedroom is a perfect retreat with a 5 piece spa bath equipped with radiant floor heating, updated light fixtures, and freshly painted cabinets. This bath also includes a large soaking tub, updated double sinks, a toilet room, glass shower & a large walk-in custom master closet. The fully finished walk out basement has a large family room with fireplace and wet bar perfect for hosting your friends and family. There is also an additional bedroom with ensuite bath & custom shower. Highly sought after D-20 schools and walking distance to Academy International Elementary. No smoking. Broadmoor Bluffs Realty requires each tenant to have a credit score (Vantage 3.0) of 640 or greater and combined monthly net income of 2 times the rent. Complete tenant qualification requirements are available at our website BroadmoorBluffsRealty under Tenants. Prospective tenants have the right to provide a portable tenant screening report (PTSR), as defined in Section 38-12-902(2.5), Colorado Revised Statutes; and if the prospective tenant provides a PTSR, we are prohibited from charging the prospective tenant a rental application fee or a fee to access or use the PTSR. If you intend to provide a PTSR, you must make it available to us, along with a statement that there has been no material change in the information, prior to filling out our application. Your PTSR must have been completed within the last 30 days and made available to us at no cost to access or use in the rental application process (C.R.S 38-12-904(1.5)(b)(I, III, and IV)). Broadmoor Bluffs Realty will screen all prospective tenants regardless of PTSR to ensure they meet our tenant screening qualifications.

The property manager

Nearby schools

Students who live in 3584 Shady Rock Dr attend the following Academy School District No. 20 in the County of EL Paso An (Unified School District) public schools:
GreatSchools ratings are based on test scores and additional metrics when available.

3584 Shady Rock Dr
By contacting this property, you agree to our Terms of Use. Visit our Privacy Portal for more information. When you click “Send message”, we’ll send your inquiry to the property manager so they can reach out and answer your questions.

Find similar homes

Spot something off?Good catch. Flag it and help keep listings legit.