3566 Princess Ln

3566 Princess Ln — Photo 1
3566 Princess Ln — Photo 2
3566 Princess Ln — Photo 3
3566 Princess Ln — Photo 4
3566 Princess Ln — Photo 5
3566 Princess Ln — Photo 6
3566 Princess Ln — Photo 7
3566 Princess Ln — Photo 8
3566 Princess Ln — Photo 9
3566 Princess Ln — Photo 10
3566 Princess Ln — Photo 11
3566 Princess Ln — Photo 12
3566 Princess Ln — Photo 13
3566 Princess Ln — Photo 14
3566 Princess Ln — Photo 15
3566 Princess Ln — Photo 16
3566 Princess Ln — Photo 17
3566 Princess Ln — Photo 18
3566 Princess Ln — Photo 19
3566 Princess Ln — Photo 20
3566 Princess Ln — Photo 21
3566 Princess Ln — Photo 22
3566 Princess Ln — Photo 23
3566 Princess Ln — Photo 24
3566 Princess Ln — Photo 25
3566 Princess Ln — Photo 26
3566 Princess Ln — Photo 27
3566 Princess Ln — Photo 28
3566 Princess Ln — Photo 29
3566 Princess Ln — Photo 30
3566 Princess Ln — Photo 31
3566 Princess Ln — Photo 32

$4,350/ mo
Doesn't include deposits and fees
3 beds2 baths1859 sqft house
3566 Princess Ln

Your booked tour

What you get

No petsLaundryParkingAir conditioning

Costs, fees, and lease terms

Lease terms

One year lease or more

Pricing comparison

$2475

At $4,350, this listing is priced $2475 more than the current market rate for a 3 bedroom home in Dallas.

Pets

  • Dogs

    Not allowed
  • Cats

    Not allowed

The neighborhood

About the building

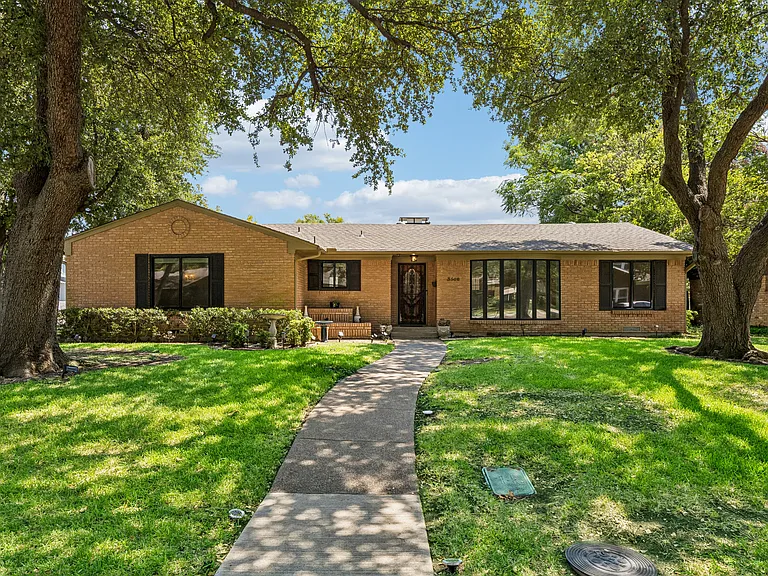
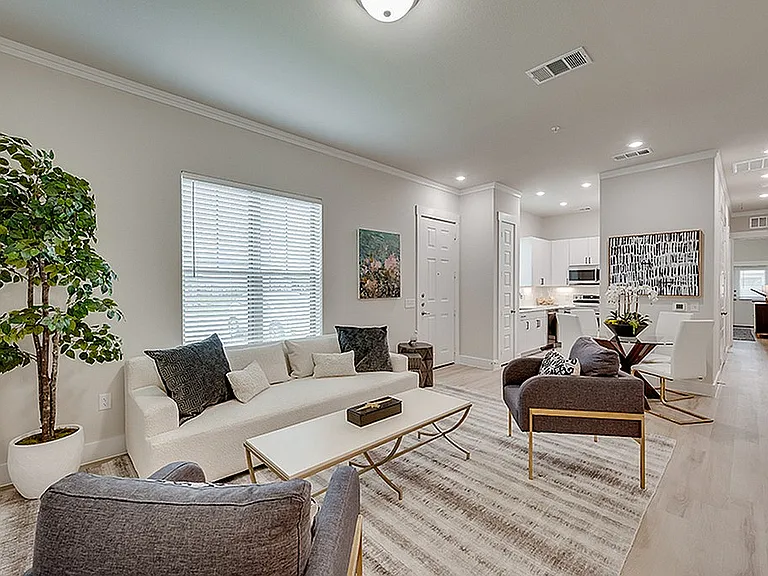
Situated on a picturesque, tree-lined street in the coveted Sparkman Estates neighborhood of Northwest Dallas, this beautifully refreshed mid-century ranch nestled on a 92' x 125' corner lot seamlessly blends timeless architecture with today's designer finishes. Fresh interior paint, newly painted kitchen and bath cabinetry, white oak luxury vinyl plank flooring, brushed brass door and cabinet hardware throughout, and thoughtfully selected designer lighting create an inviting residence that is both sophisticated and comfortable. A welcoming wood-and-glass front door with decorative iron gate opens to an elegant foyer featuring ceramic tile flooring, classic wainscoting, and a brushed brass cage lantern. The foyer leads to gracious formal living and dining rooms while also opening to the impressive vaulted family room. The formal living room is filled with natural light from a beautiful bay window and showcases decorative molding before flowing seamlessly into the formal dining room, highlighted by a sparkling crystal chandelier. The dining room continues effortlessly into the kitchen and breakfast area, creating an ideal floor plan for entertaining and everyday living. The spacious family room serves as the heart of the home, featuring soaring beamed ceilings, rich wainscoting, a handsome brick fireplace with raised hearth and wood mantel, new white oak luxury vinyl plank flooring, a Minka Aire ceiling fan, and French doors opening to the patio. The bright white kitchen has been beautifully refreshed with freshly painted cabinetry, new brushed brass hardware and recessed lighting, ceramic tile flooring, a double-bowl sink, and a GE refrigerator with freezer. Brand-new GE stainless steel double ovens, a dishwasher, and electric cooktop complete this inviting space. Adjacent, the breakfast room is illuminated by a new designer drum chandelier and also boasts wainscoting, and French doors opening to the patio, filling the room with natural light. Graced by a chic new glass globe flush mount chandelier, crystal wall sconce and white oak luxury vinyl plank flooring, the private primary suite also offers white wood blinds plus a generous walk-in closet. Its ensuite bath features a separate dressing vanity with white marble flooring, wainscoting, dual crystal sconces, abundant cabinetry, and a private bath area with vanity and separate shower. Two additional spacious bedrooms each feature walk-in closets, white wood blinds, new white oak luxury vinyl plank flooring, and Minka Aire ceiling fans. They share a Jack-and-Jill bath with dual sinks, plentiful storage, and charming vintage tile that celebrates the home's mid-century character. Additional amenities include a spacious utility room with built-in cabinetry and room for a full-size washer and dryer, an attached two-car garage with wall shelving, and the added peace of mind of a new Generac generator. French doors from both the family room and breakfast area open to the spacious patio, creating an ideal setting for outdoor dining and entertaining. A fence gate leads to two expansive grassy yard areas, one on each side of the swing driveway, offering abundant space for recreation, pets, or simply enjoying the beautiful mature trees that grace this desirable corner lot. Located in one of Northwest Dallas' most established and sought-after neighborhoods, Sparkman Estates is treasured for its winding, tree-lined streets, classic architecture, and unbeatable convenience to premier private schools, Love Field Airport, Downtown Dallas, the Dallas North Tollway, and exceptional shopping and dining. This is a rare opportunity to lease a thoughtfully updated home in one of Dallas' most desirable neighborhoods.

The property manager

Nearby schools

Students who live in 3566 Princess Ln attend the following Dallas Independent School District (Unified School District) public schools:

GreatSchools ratings are based on test scores and additional metrics when available.

3566 Princess Ln

By contacting this property, you agree to our Terms of Use. Visit our Privacy Portal for more information. When you click “Send message”, we’ll send your inquiry to the property manager so they can reach out and answer your questions.

Find similar homes

Spot something off?Good catch. Flag it and help keep listings legit.