3564 Corte Rosado

3564 Corte Rosado — Photo 1
3564 Corte Rosado — Photo 2
3564 Corte Rosado — Photo 3
3564 Corte Rosado — Photo 4
3564 Corte Rosado — Photo 5
3564 Corte Rosado — Photo 6
3564 Corte Rosado — Photo 7
3564 Corte Rosado — Photo 8
3564 Corte Rosado — Photo 9
3564 Corte Rosado — Photo 10
3564 Corte Rosado — Photo 11
3564 Corte Rosado — Photo 12
3564 Corte Rosado — Photo 13
3564 Corte Rosado — Photo 14
3564 Corte Rosado — Photo 15
3564 Corte Rosado — Photo 16
3564 Corte Rosado — Photo 17
3564 Corte Rosado — Photo 18
3564 Corte Rosado — Photo 19
3564 Corte Rosado — Photo 20
3564 Corte Rosado — Photo 21
3564 Corte Rosado — Photo 22
3564 Corte Rosado — Photo 23
3564 Corte Rosado — Photo 24
3564 Corte Rosado — Photo 25
3564 Corte Rosado — Photo 26
  • Furnished

$14k/ mo
Doesn't include deposits and fees
5 beds5.5 baths4937 sqft house
Available August 15
3564 Corte Rosado
Your booked tour

What you get

Pet-friendlyIn-unit laundryParkingAir conditioningPool

Costs, fees, and lease terms

Pets

  • Dogs

    Allowed
  • Cats

    Allowed

The neighborhood

About the building

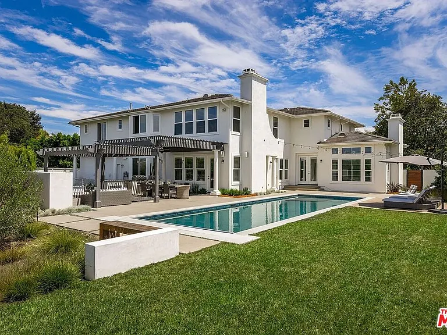
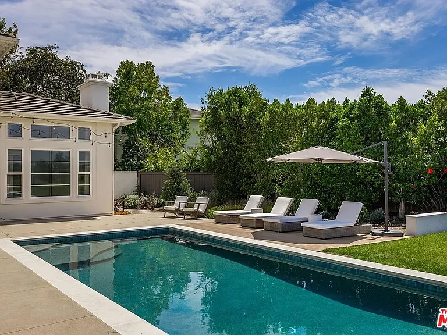
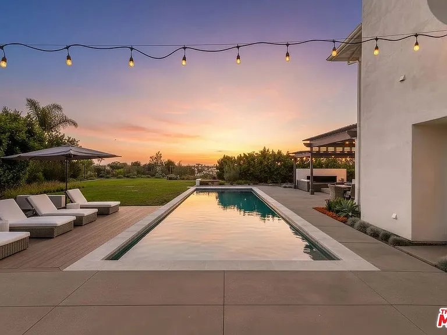
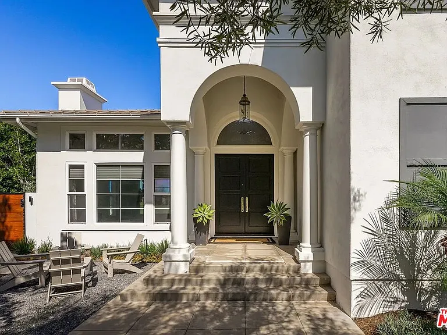
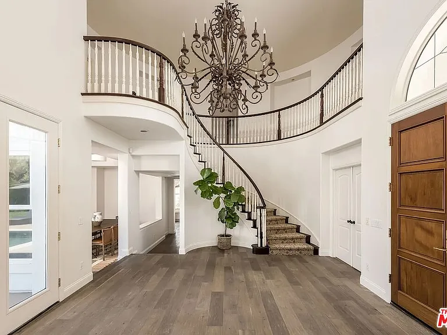
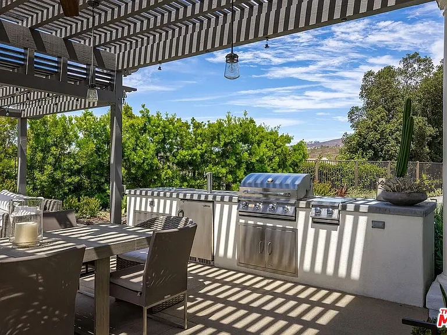
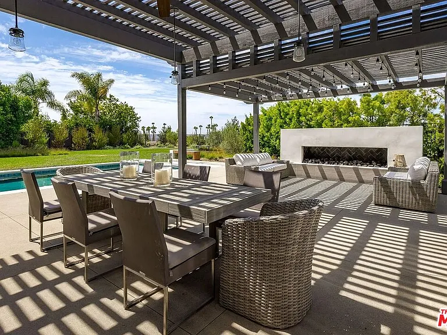
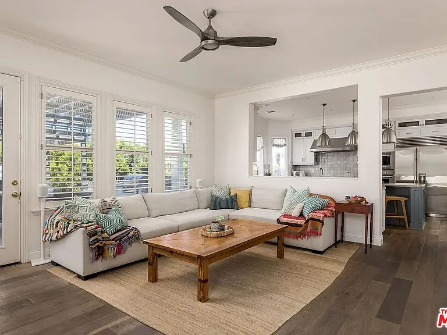
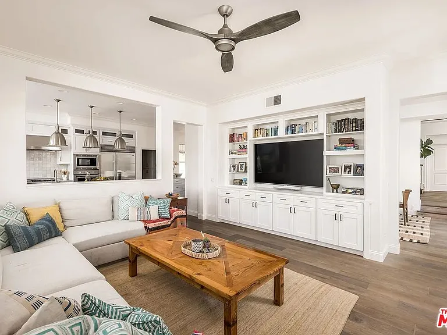
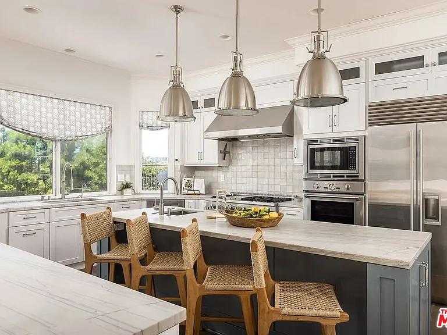
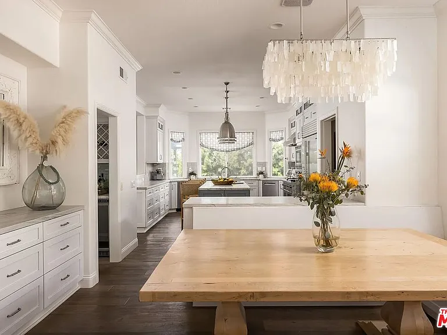
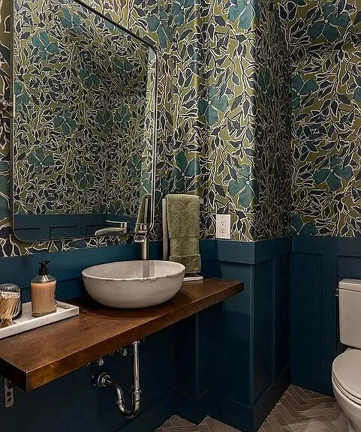
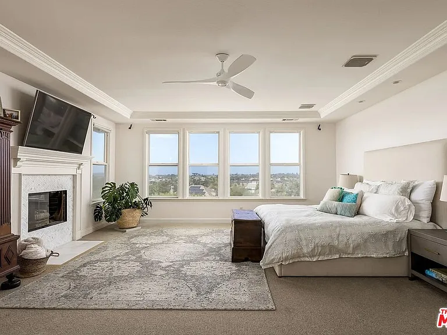
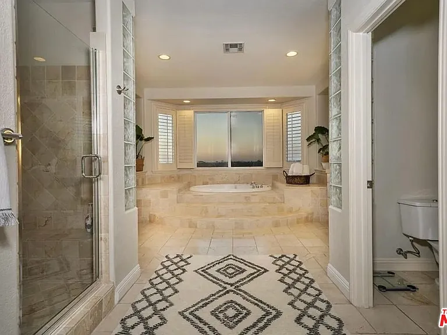
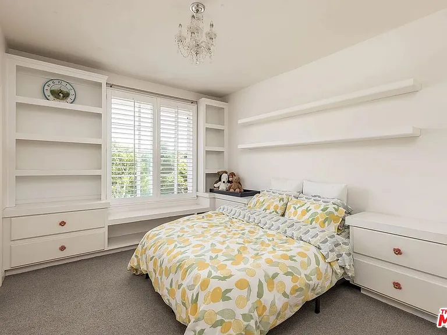
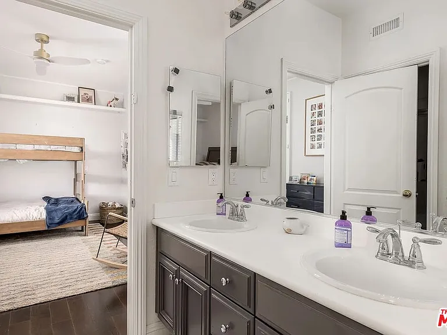
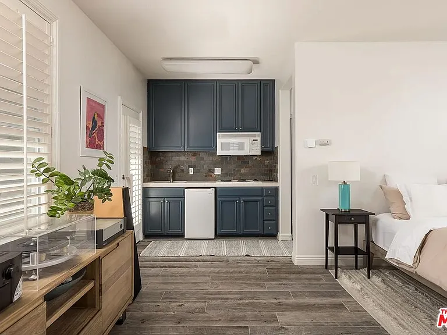
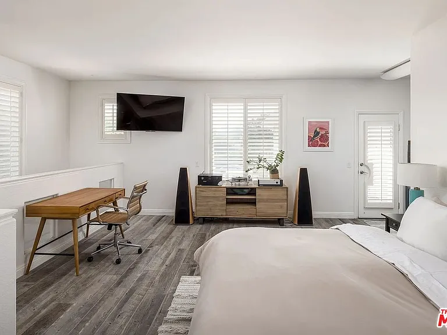
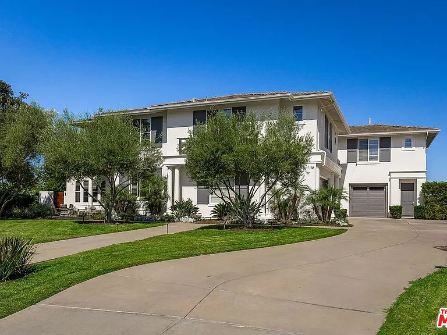
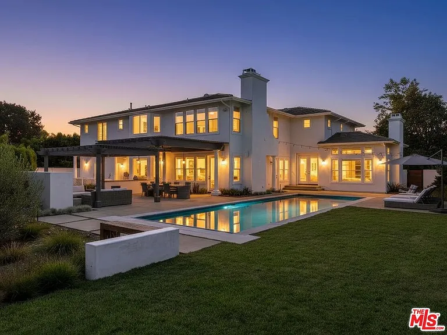
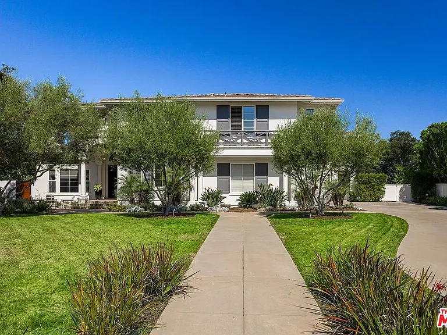
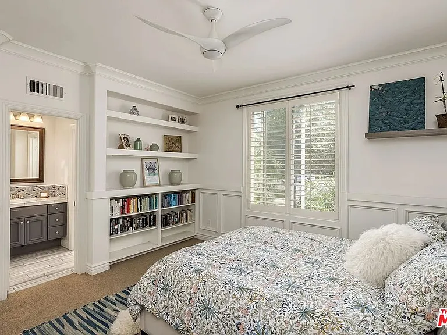
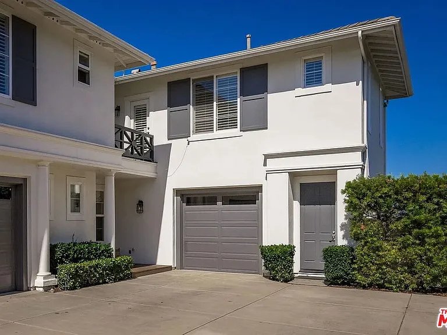
Nestled on a tranquil cul-de-sac in the exclusive community of The Ranch, this former model home offers the ultimate in luxury living. Set on a generous 0.72-acre lot, the residence combines timeless elegance with modern comforts. From its impressive curb appeal and manicured landscaping to its extended driveway leading to a 2 car garage, this 6-bedroom, 6-bath, 4,937 sq ft home is the perfect blend of style and functionality, available furnished or unfurnished.Step inside to discover an inviting space filled with high-end upgrades, including rich hardwood floors, plantation shutters, and custom built-ins. The remodeled chef's kitchen is a culinary dream, featuring a large island, premium stainless steel appliances, Sub-Zero refrigerator, and dual dishwashers perfect for both everyday meals and entertaining.The main level offers a convenient bedroom, full and half baths, and a laundry room. Two separate staircases enhance the home's flow, leading you to the expansive upper level. The master suite is a true retreat, complete with west-facing windows that fill the room with natural light, a luxurious master bath, and a spacious walk-in closet. Upstairs, you'll also find three additional bedrooms and two well-appointed bathrooms. Above the garage, a private-entry casita provides flexible living space for guests or an office.Step outside to experience panoramic hill and valley views, a refreshing breeze, and stunning sunsets. The recently renovated backyard is an entertainer's paradise, with beautiful landscaping, a large lap pool with a retractable cover, covered pergola, outdoor fireplace, and built-in BBQ.This home truly offers the best in indoor-outdoor living don't miss the chance to make it yours. Owner pays for: Gardner, pool and water. Renter is responsible for: Gas, electric, garbage. Start date: August 15, 2026, 12 month lease. No smoking. Pets negotiable.

The property manager

Nearby schools

Students who live in 3564 Corte Rosado attend the following San Dieguito Union High School District (Unified School District) and Encinitas Union Elementary School District (Unified School District) public schools:
GreatSchools ratings are based on test scores and additional metrics when available.

3564 Corte Rosado
By contacting this property, you agree to our Terms of Use. Visit our Privacy Portal for more information. When you click “Send message”, we’ll send your inquiry to the property manager so they can reach out and answer your questions.

Find similar homes

Spot something off?Good catch. Flag it and help keep listings legit.