3561 Lynnfield Rd #1

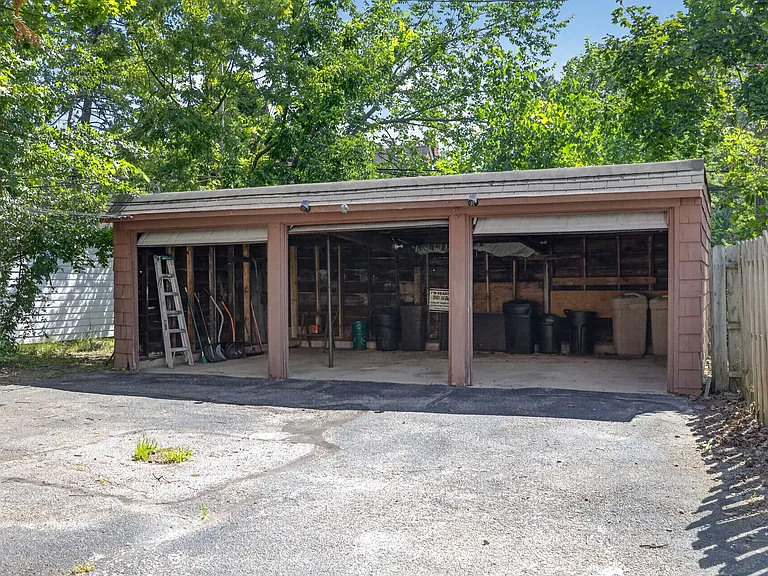
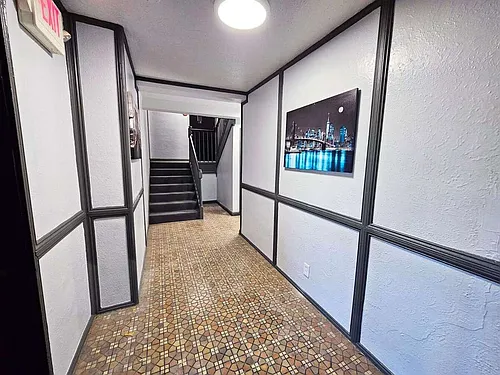
3561 Lynnfield Rd #1 — Photo 1
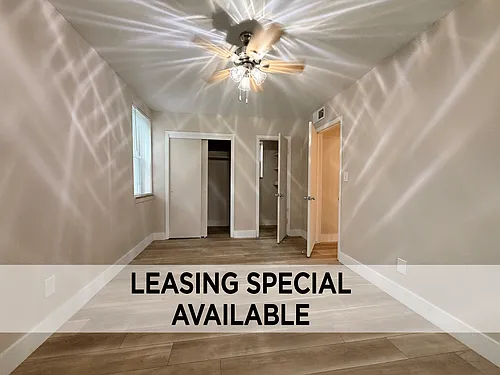
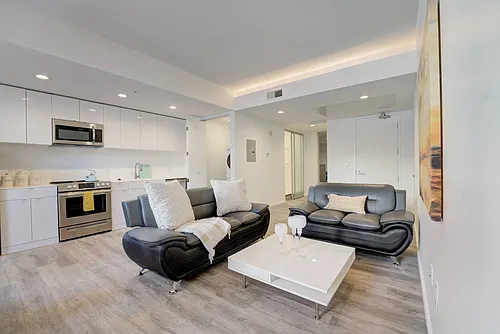
3561 Lynnfield Rd #1 — Photo 2
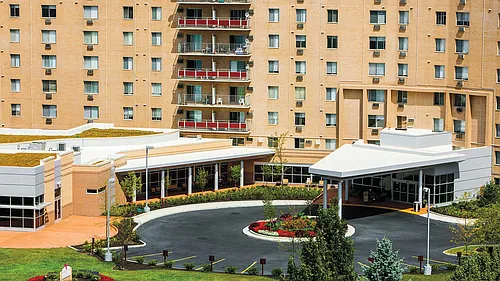
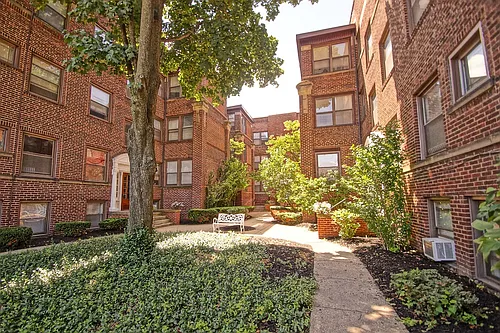
3561 Lynnfield Rd #1 — Photo 3
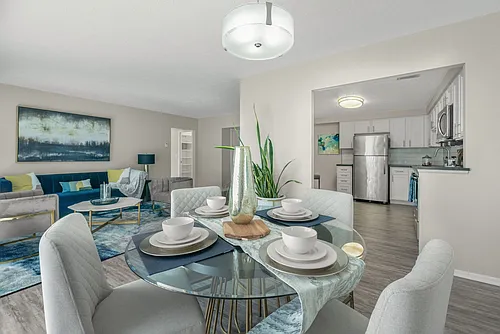
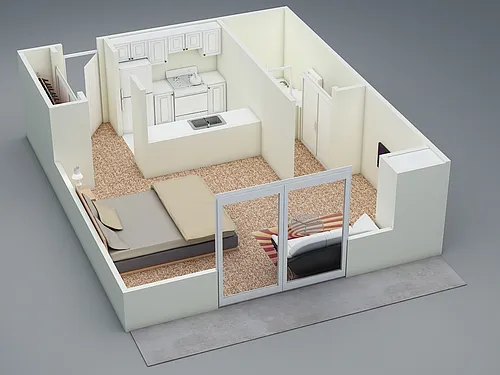
3561 Lynnfield Rd #1 — Photo 4
3561 Lynnfield Rd #1 — Photo 5
3561 Lynnfield Rd #1 — Photo 6
3561 Lynnfield Rd #1 — Photo 7
3561 Lynnfield Rd #1 — Photo 8
3561 Lynnfield Rd #1 — Photo 9
3561 Lynnfield Rd #1 — Photo 10
3561 Lynnfield Rd #1 — Photo 11
3561 Lynnfield Rd #1 — Photo 12
3561 Lynnfield Rd #1 — Photo 13
3561 Lynnfield Rd #1 — Photo 14
3561 Lynnfield Rd #1 — Photo 15
3561 Lynnfield Rd #1 — Photo 16
3561 Lynnfield Rd #1 — Photo 17
3561 Lynnfield Rd #1 — Photo 18
3561 Lynnfield Rd #1 — Photo 19
3561 Lynnfield Rd #1 — Photo 20
3561 Lynnfield Rd #1 — Photo 21

$1,695/ mo
Doesn't include deposits and fees
2 beds1 bath1300 sqft condo
3561 Lynnfield Rd #1
Your booked tour

What you get

Pet-friendlyIn-unit laundryParkingAir conditioning

Costs, fees, and lease terms

Lease terms

12-month lease preferred. Security deposit equal to one month's rent is due at lease signing. Water, sewer, high-speed Wi-Fi, lawn care are included in the rent. Tenant is responsible for gas and electric. One private garage space is included. No smoking inside the home. Cats and small dogs (up to 35 lbs) are welcome with landlord approval. A $300 non-refundable pet fee and $35/month pet rent per pet apply (maximum of two pets). Applicants are subject to credit, background, income, employment, and rental history verification. Exterior common areas are monitored by security cameras for added safety. My screening criteria * Credit score: 650+ preferred (consider 620+ with compensating factors) * Income: At least 3x the monthly rent (about $5,085/month if rent is $1,695) * No prior evictions * Positive rental history * Verifiable employment and income

Pricing comparison

$271

At $1,695, this listing is priced $271 more than the current market rate for a 2 bedroom home in Sussex.

Pets

  • Dogs

    Allowed
  • Cats

    Allowed

The neighborhood

About the building

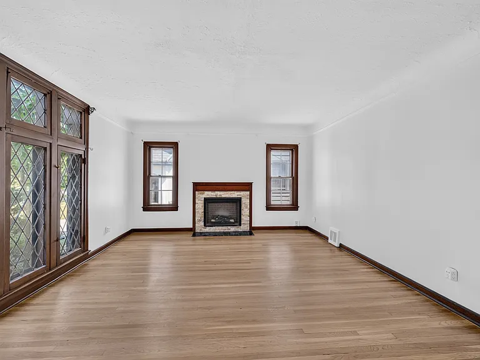
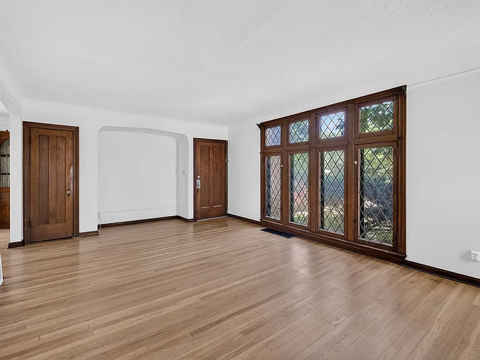
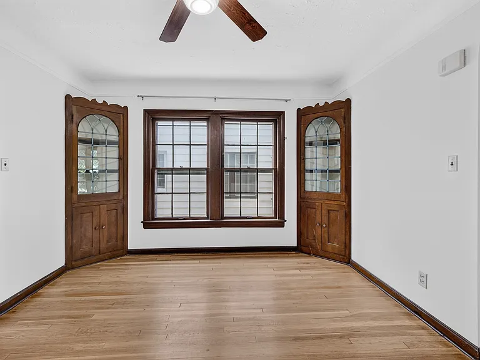
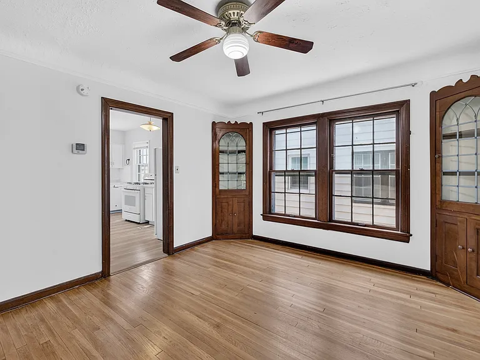
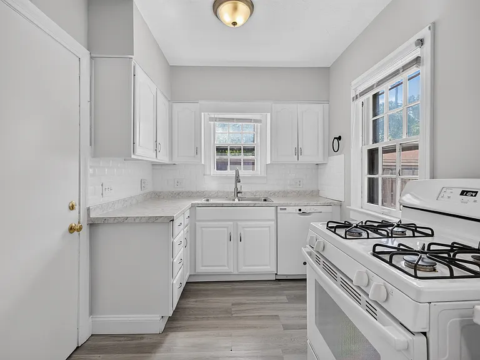
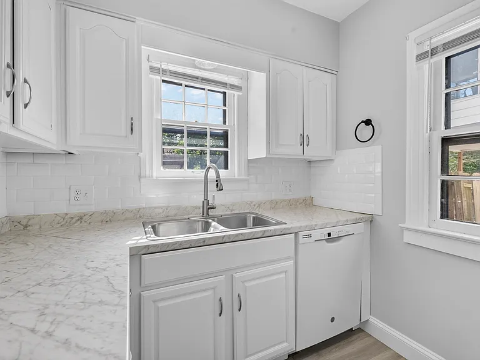
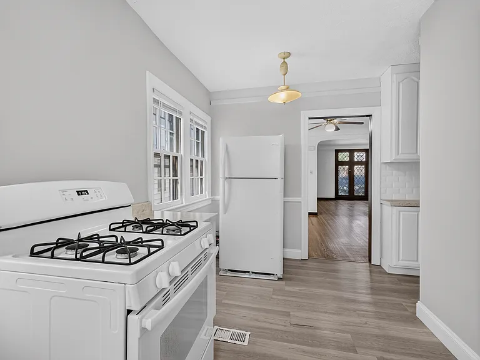
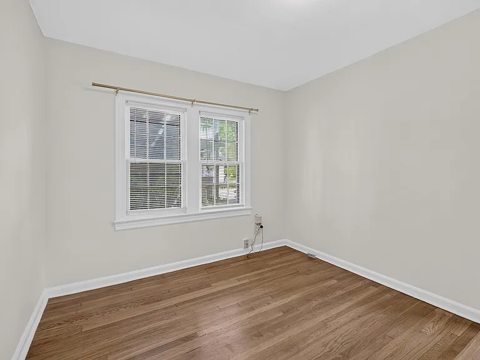
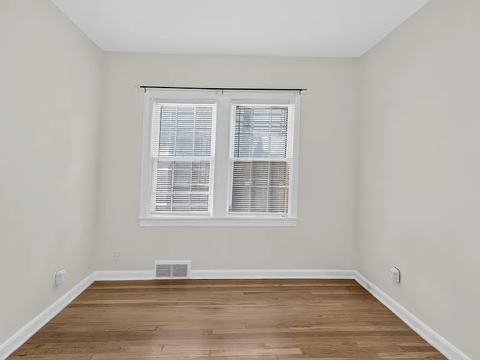
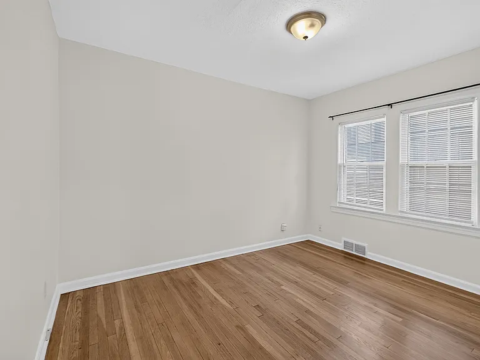
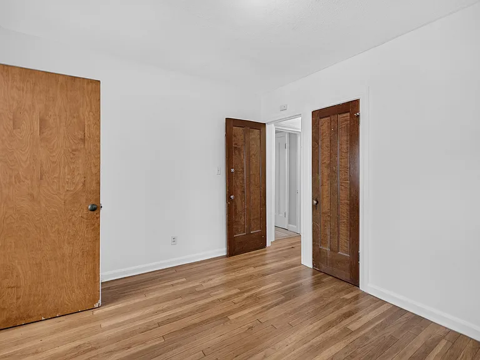
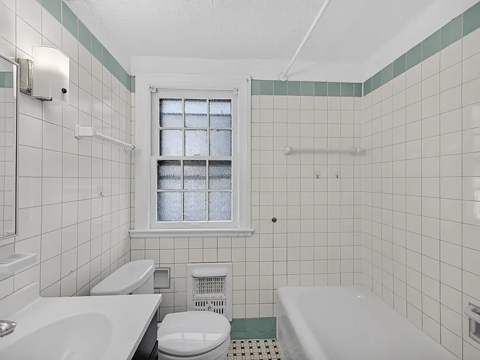
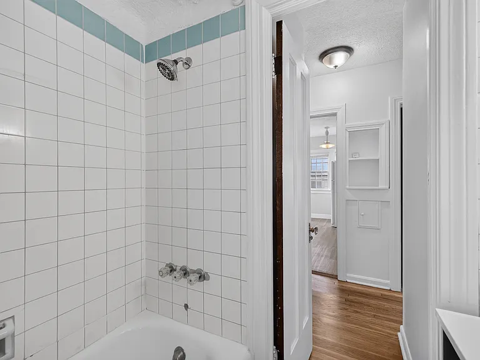
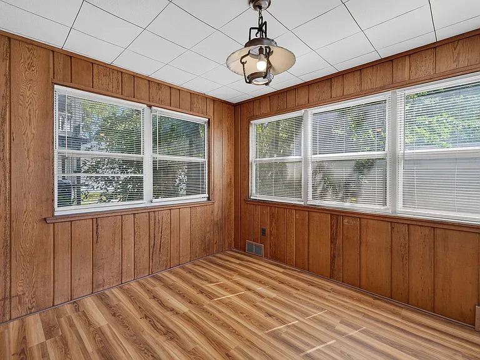
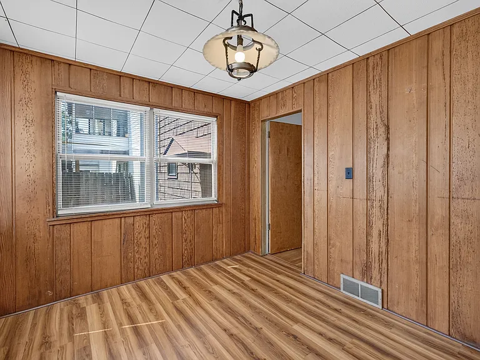
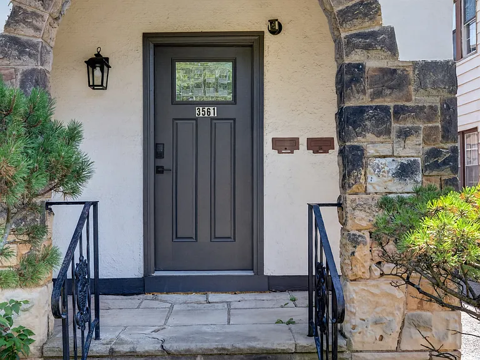
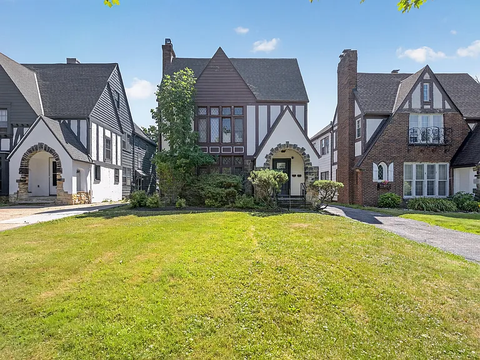
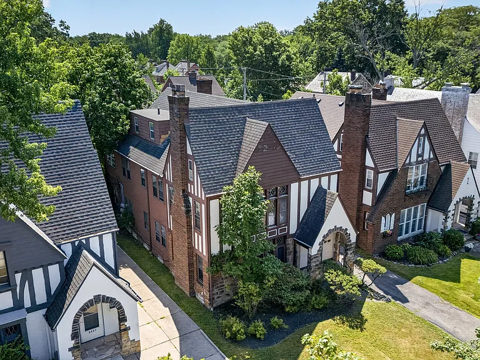
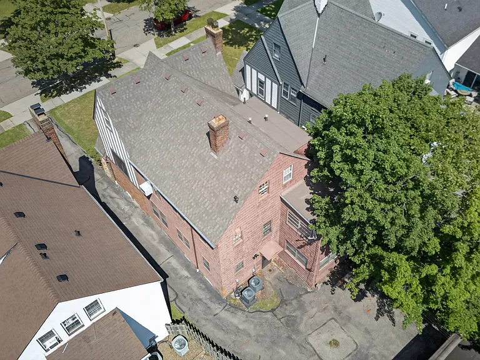
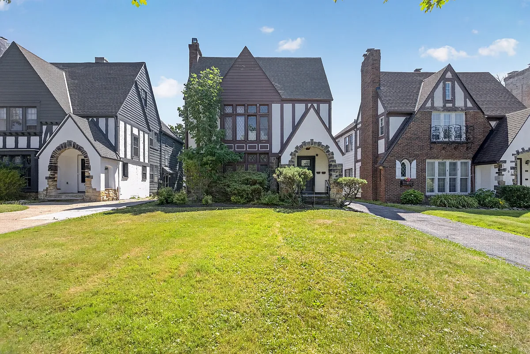
High-speed Wi-Fi, water & sewer, private garage, and washer & dryer are all included! This beautifully updated 1,300 sq. ft. first-floor Tudor apartment combines timeless character with modern conveniences in one of Shaker Heights' most desirable neighborhoods. Step inside to find beautiful hardwood floors, abundant natural light, stunning leaded glass windows, and a spacious layout that feels warm, bright, and inviting. The oversized living room features a decorative fireplace and large windows, creating the perfect space to relax or entertain. A separate dining room offers plenty of room for family dinners, entertaining guests, or working from home. The updated kitchen features white cabinetry, modern countertops, subway tile backsplash, ample cabinet space, and all major appliances. In addition to two spacious bedrooms, you'll enjoy a dedicated home office/flex space perfect for remote work, a nursery, fitness room, reading room, or hobby space. It's a rare feature that adds flexibility without paying for a three-bedroom. Included Features 2 spacious bedrooms + dedicated home office/flex space Approximately 1,300 sq. ft. Beautiful hardwood floors throughout Freshly painted interior Updated kitchen with modern finishes Clean, updated bathroom Central air conditioning In-unit washer & dryer Private garage parking Water & sewer included High-speed Wi-Fi included Lawn care included Exterior security cameras monitoring common areas for added safety Located on a quiet, tree-lined street, you'll be just minutes from the Van Aken District, Shaker Square, University Circle, Cleveland Clinic, University Hospitals, Case Western Reserve University, shopping, restaurants, parks, and downtown Cleveland. If you're looking for a home that offers character, extra space, modern conveniences, and an outstanding location, this apartment is one you won't want to miss. Available now. Schedule your private showing today! Lease Terms * 12-month lease preferred * Security deposit equal to one month's rent * Tenant pays gas & electric * Water, sewer, high-speed Wi-Fi, lawn care, and snow removal are included * One private garage space included * No smoking * Cats and small dogs (up to 35 lbs.) welcome with landlord approval * $300 non-refundable pet fee + $35/month pet rent per pet (maximum two pets) * Credit, background, income, employment, and rental history verification required

The property manager

3561 Lynnfield Rd #1
Nearby schools

Students who live in 3561 Lynnfield Rd #1 attend the following Shaker Heights City School District (Unified School District) public schools:
GreatSchools ratings are based on test scores and additional metrics when available.

3561 Lynnfield Rd #1

By contacting this property, you agree to our Terms of Use. Visit our Privacy Portal for more information. When you click “Send message”, we’ll send your inquiry to the property manager so they can reach out and answer your questions.
Find similar homes

Similar listings comparison

This listing

3561 Lynnfield Rd #1

Studio$949+$1,350+$900+$1,145
1 bed$1,180+$1,539+$1,300+$909+$1,500$1,036+$1,020+$1,545+
2 beds$1,695$1,397+$1,896+$1,555+$1,141+$1,750$1,206+$1,320+$1,795+
3 beds$1,769$2,100$1,571+$2,850+
Total monthly price
Total price
Total price
Distance7.6 miles away8.7 miles away2.8 miles away11.9 miles away7.4 miles away3.9 miles away7.8 miles away11.8 miles away
PetsCats and Small Dogs AllowedCats and Dogs AllowedCats and Dogs AllowedCats and Dogs AllowedCats and Dogs AllowedCats and Dogs AllowedCats AllowedCats and Dogs Allowed
LaundryIn UnitSharedIn UnitIn Unit, SharedSharedIn UnitSharedSharedIn Unit
SecurityControlled AccessGated EntryGated Entry
A/CYesYesYesYesYes
DishwasherYesYesYesYesYes
ParkingYesYesYesYesYesYes
GymYesYesYesYesYesYesYesYes
PoolYesYesYesYesYes
Spot something off?Good catch. Flag it and help keep listings legit.