3560 Front St

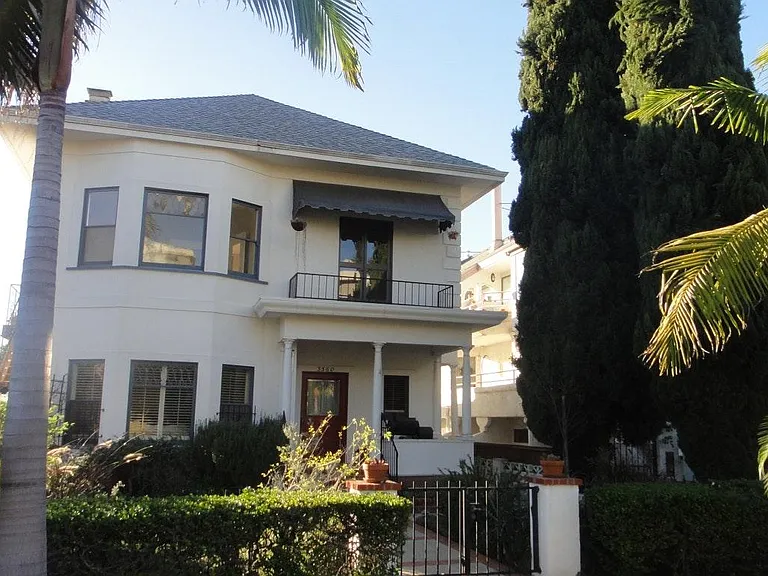
Front of Home - 3560 is entire main floor
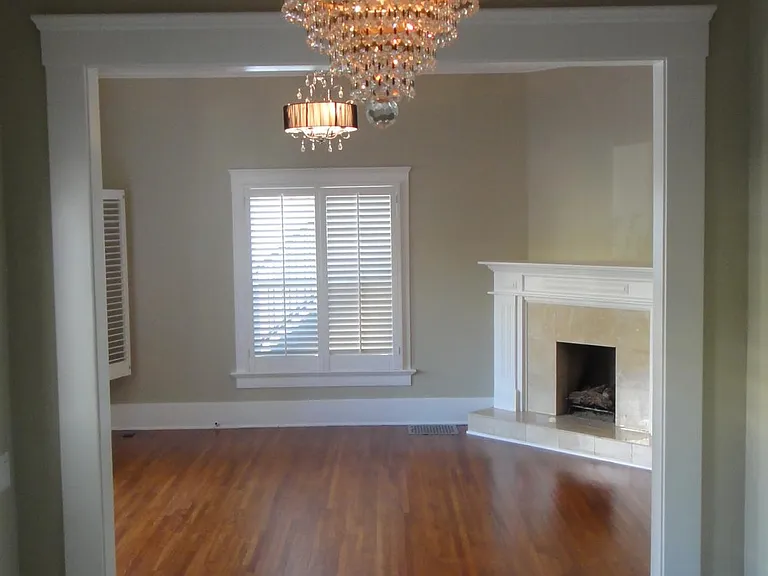
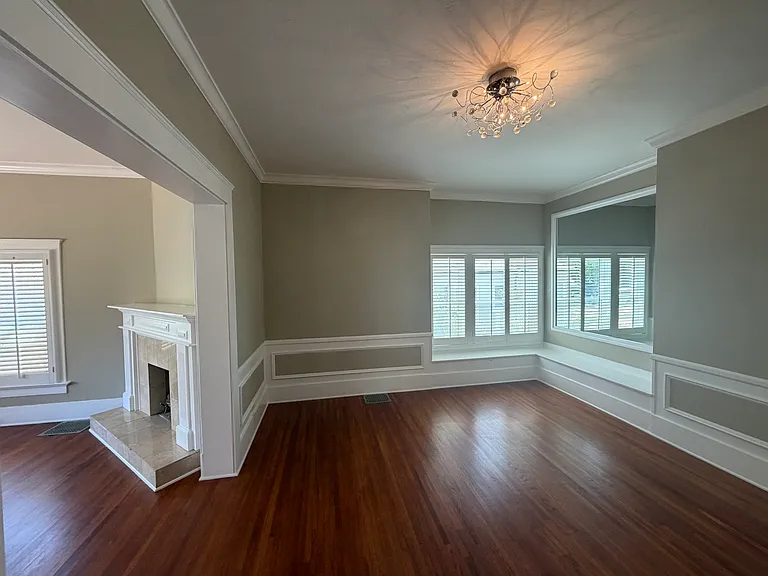
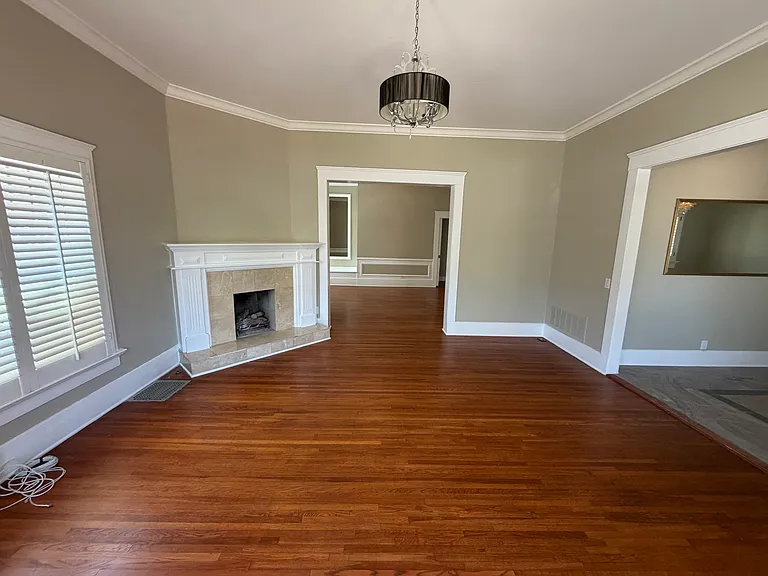
Living Room (17x16) with entry to the right and dining room straight ahead
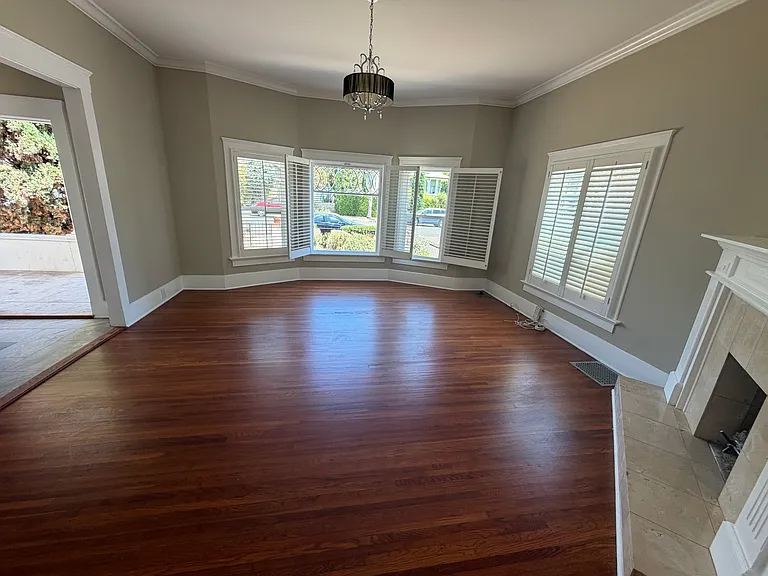
Bright Living room - gleaming hardwood floors - gas fireplace
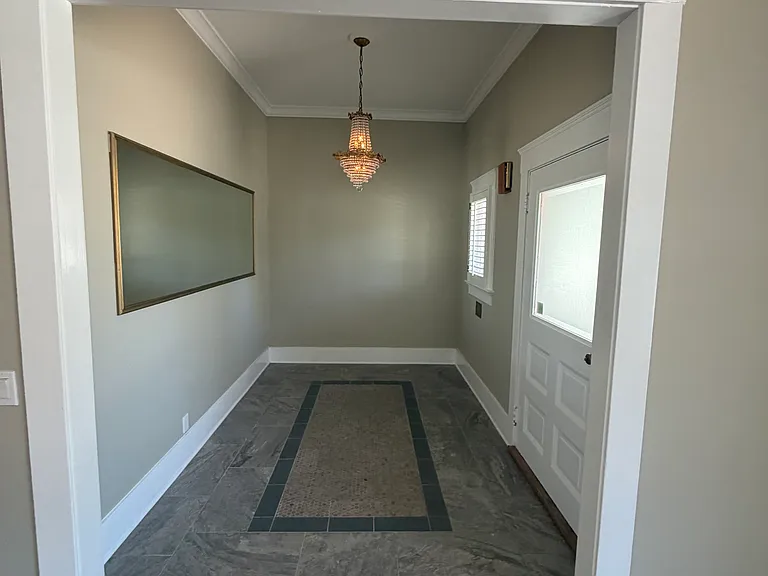
Foyer Entry way (11x8)
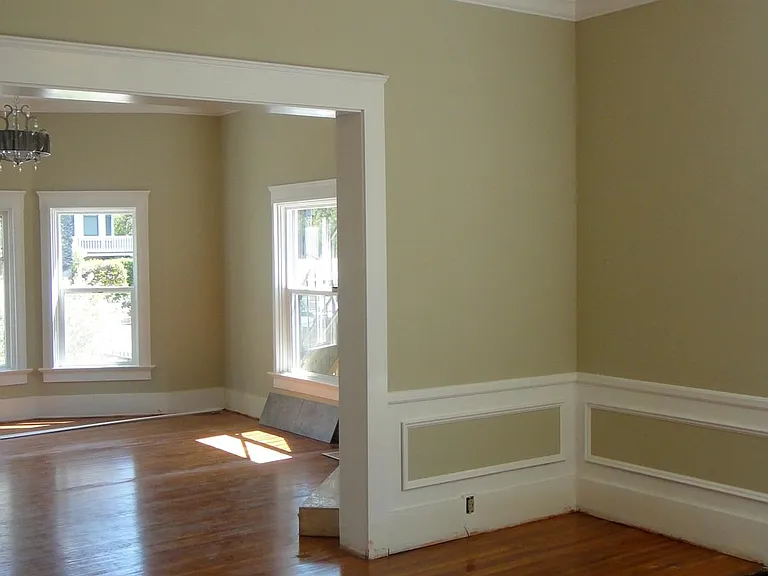
Entry Way looking toward living room
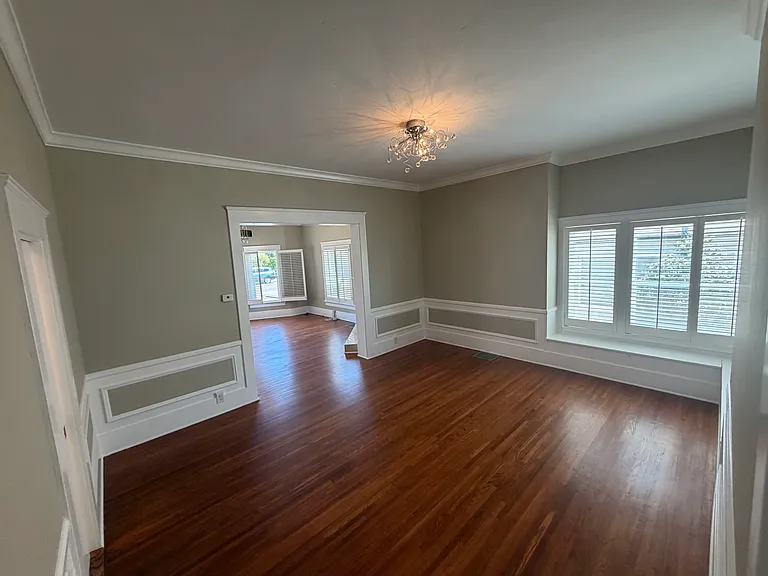
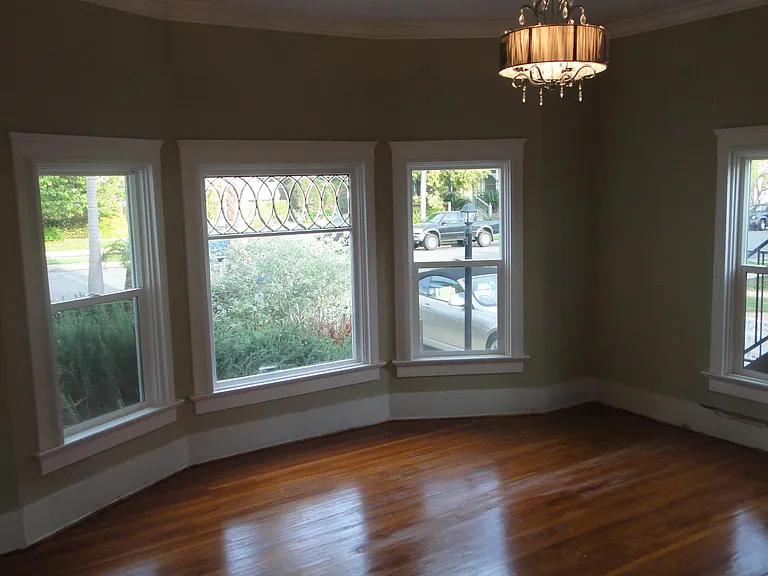
Dining Room (16 x 13) looking toward living room
Gleaming hardwoods and tons of light
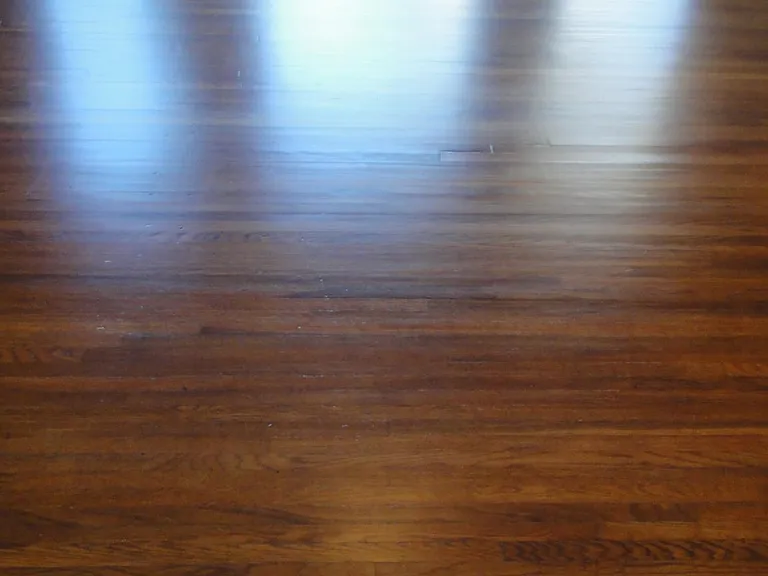
Gleaming Hardwoods
3560 Front St — Photo 9
Dining room towards living room
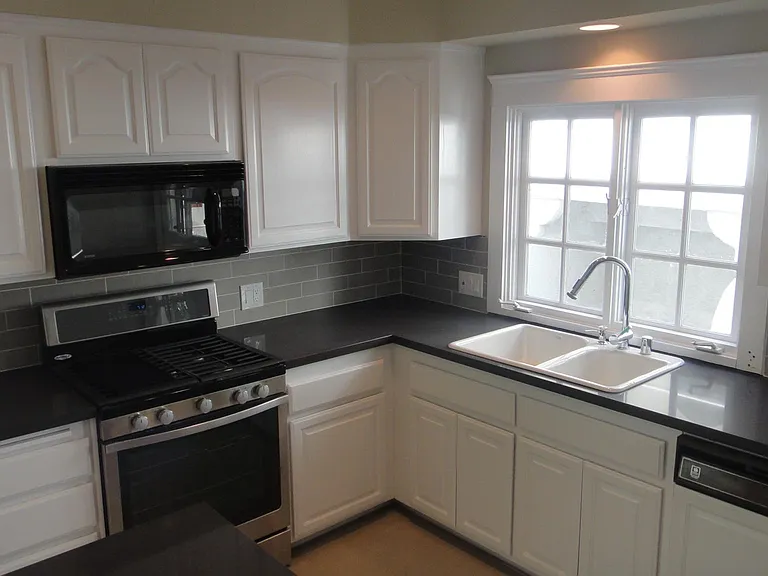
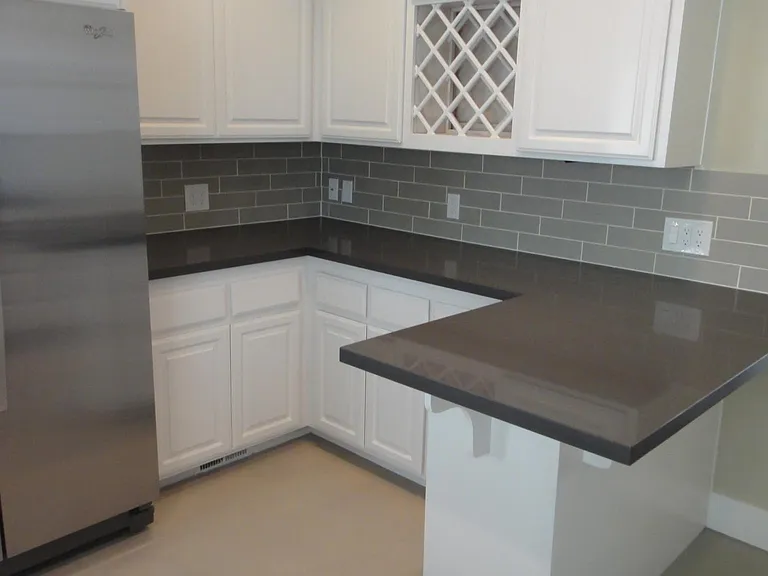
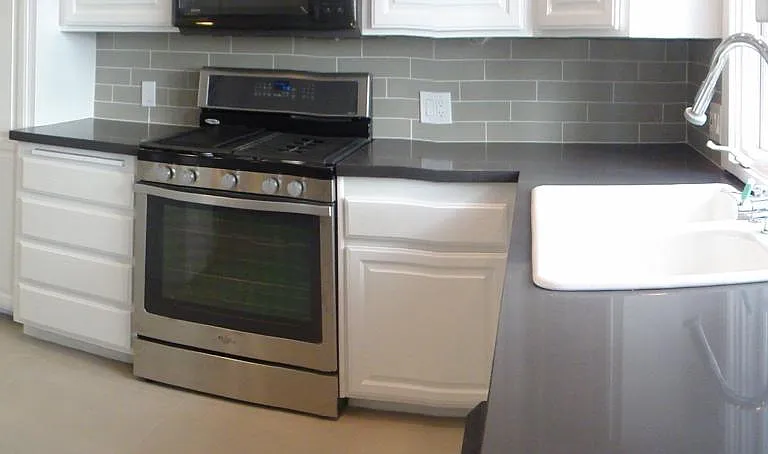
Chef's Kitchen
Modern Kitchen
Kitchen view wide
Kitchen
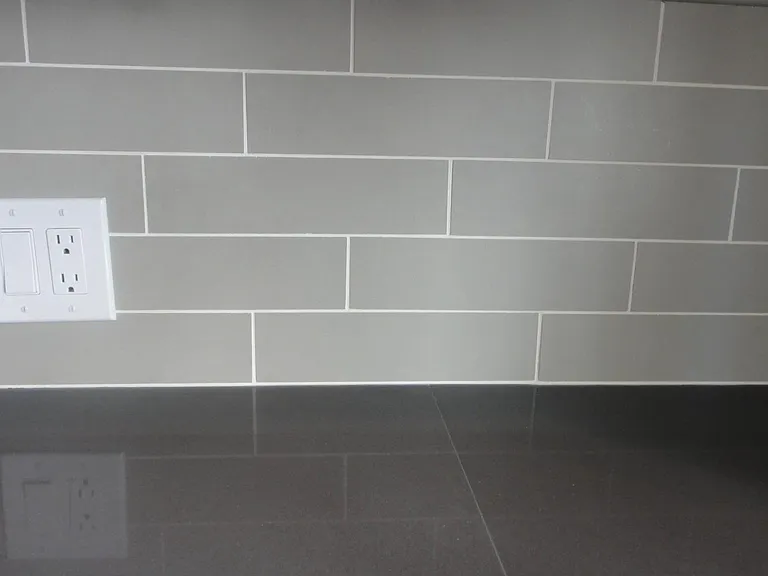
Backsplash and granite close up
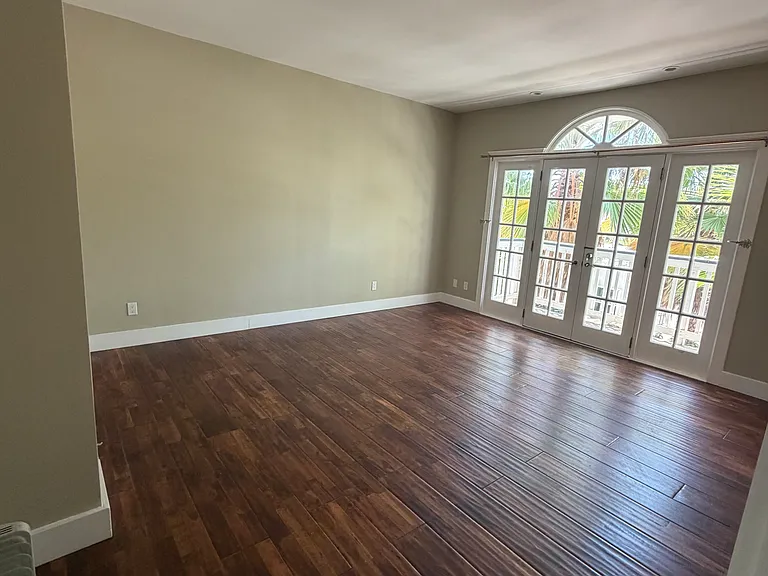
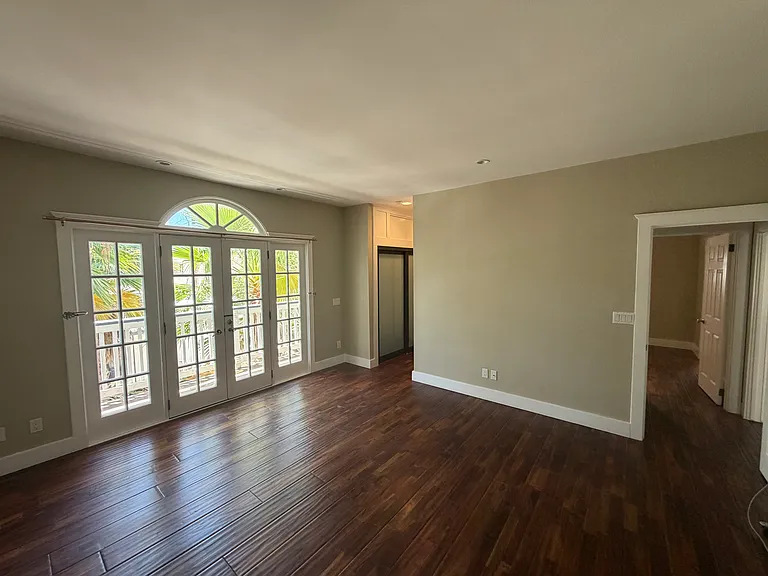
Main Bedroom - bright and huge 15x14
Main Bedroom - en suite through the left - double closets on both sides.
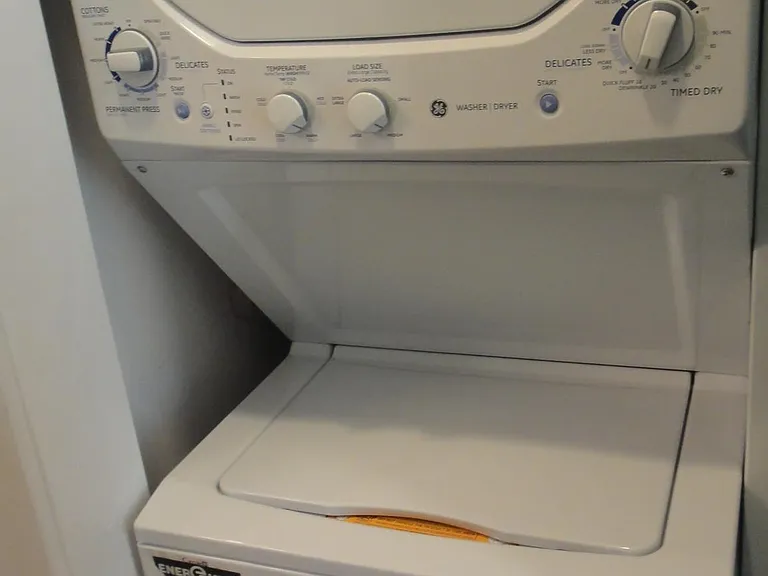
In-unit washer/dryer
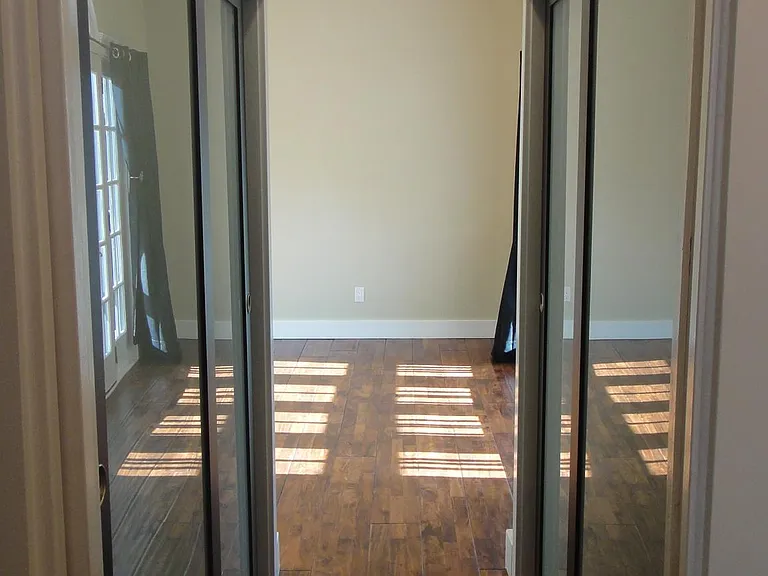
Large closets between MBR and MBA 7' of closet on each side
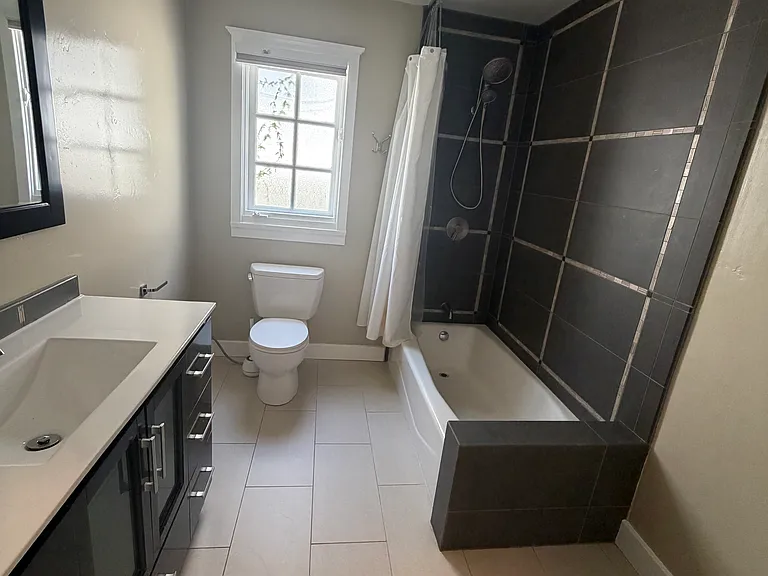
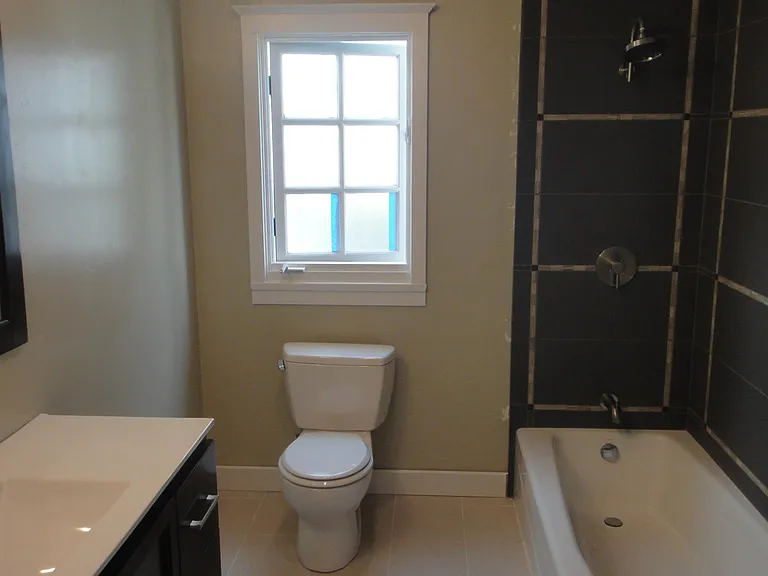
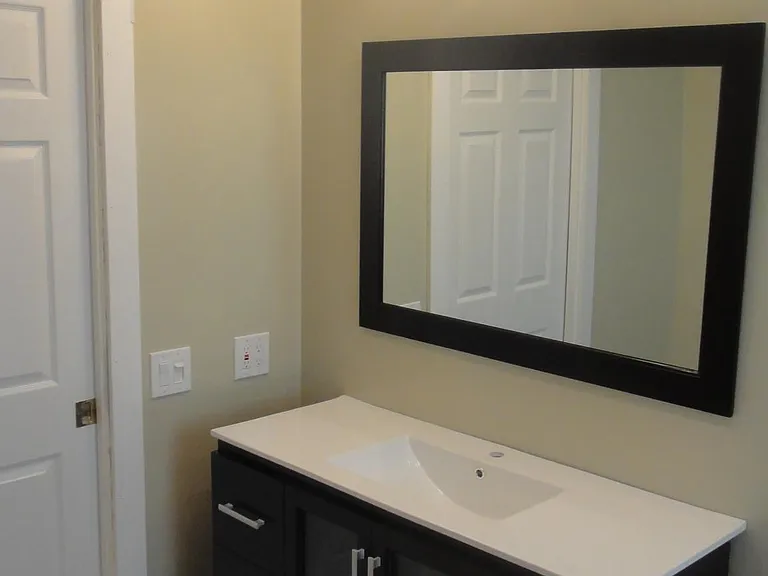
Modern spacious master bathroom
New luxurious master bath
Bright master bath
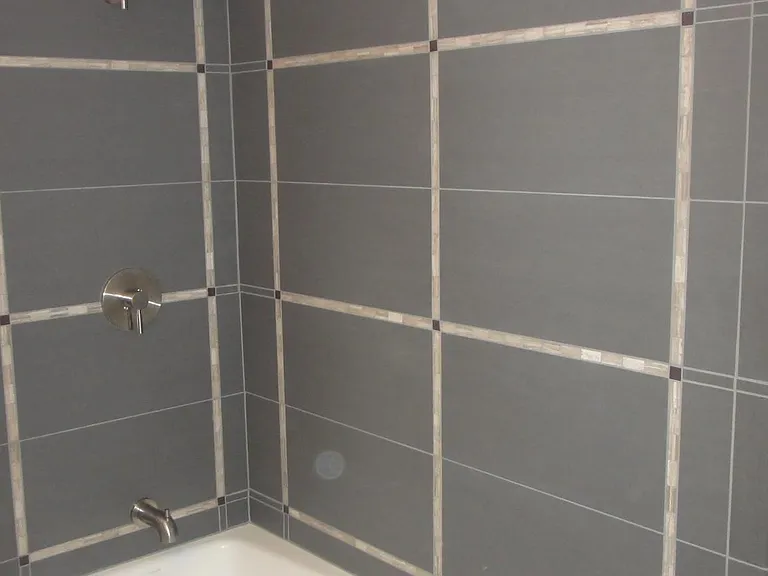
Executive tile pattern
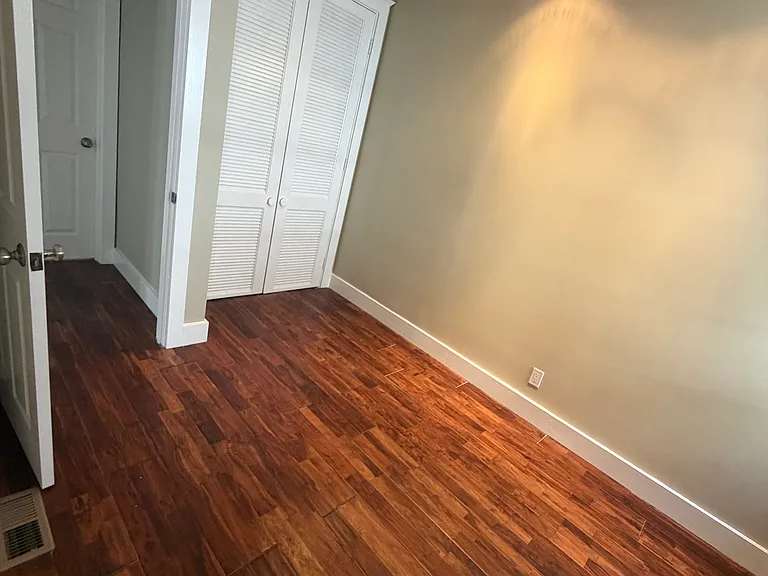
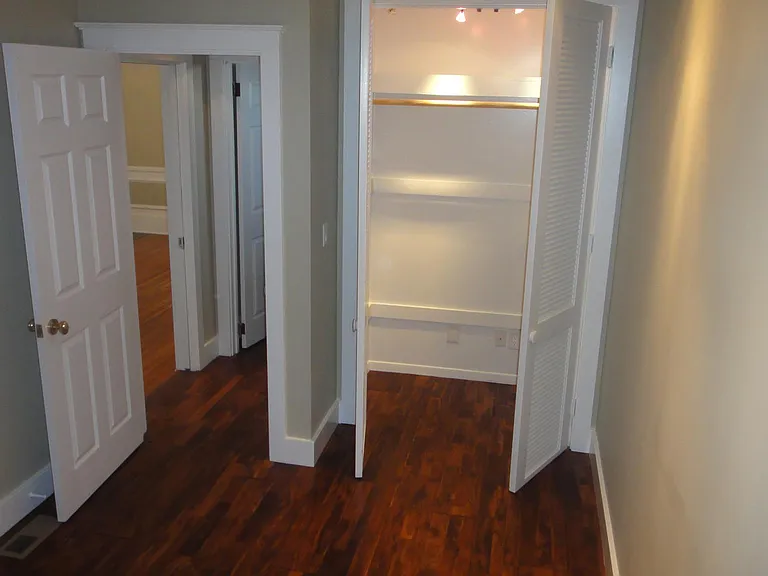
2nd Bedroom 12x9 with large closet at the back
Second Bedroom closet
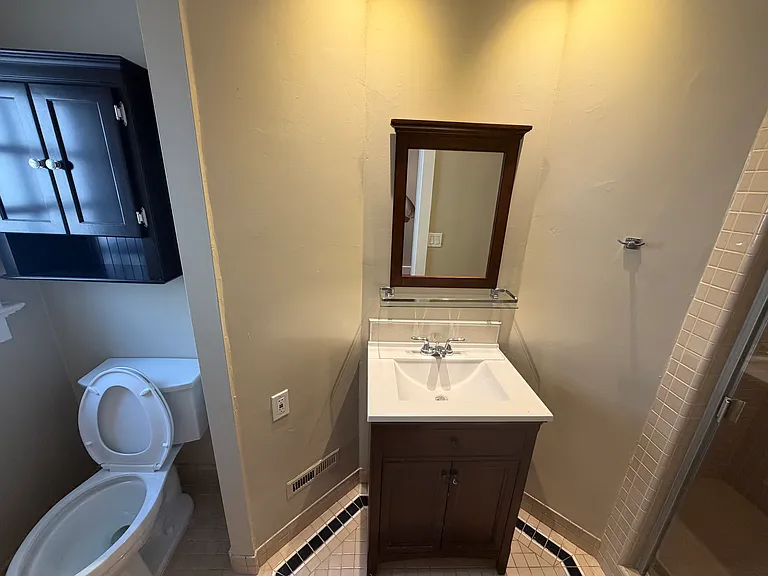
2nd bathroom en suite from 2nd bedroom
Second full bath (en suite)
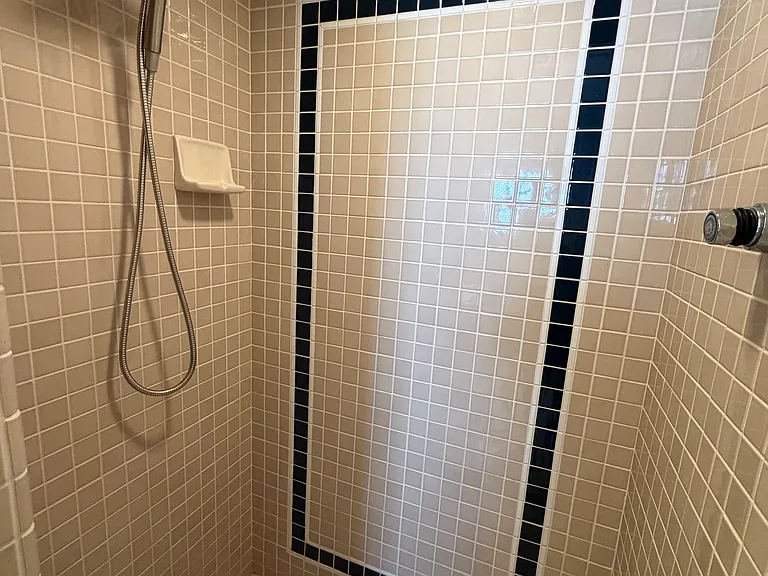
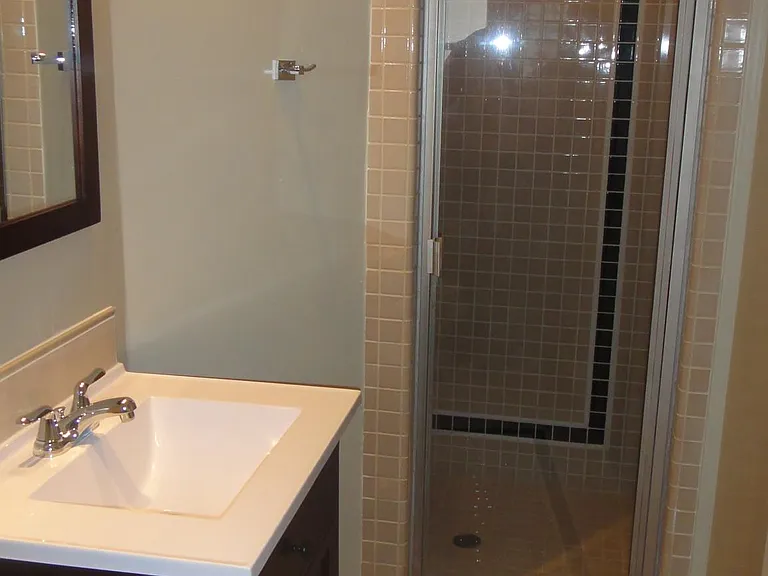
Shower in 2nd bathroom

$4,350/ mo
Doesn't include deposits and fees
2 beds2 baths1350 sqft condo
Available August 8
3560 Front St
Your booked tour

What you get

Cat-friendlyIn-unit laundryParking

Costs, fees, and lease terms

Lease terms

Owner pays water and trash. Resident pays gas & electric. Sorry - absolutely no pets other than cats considered. No smoking. Available now.

Pets

  • Dogs

    Not allowed
  • Cats

    Allowed

The neighborhood

About the building

This meticulously fully remodeled home on exclusive Victorian Row is ready for viewing. This is a rare opportunity to live on a quiet tree lined historic street walking distance to Balboa Park, Mission Hills, and all that Hillcrest and Banker's Hill has to offer. Enjoy the classic beauty and detail of a 1903 home with all contemporary executive amenities befitting the area. The charm of the home has been retained including 10-foot ceilings, gleaming hardwoods, a formal foyer, built-in window benches, formal dining room, gas fireplace, and wood detail throughout. However, sacrifice nothing as a complete remodel now provides all new double pane windows, gleaming executive kitchen with all appliances including dishwasher, disposal, and built in cutting boards and wine rack, storage, Italian tile, washer and dryer, completely upgraded master bath, new fixtures, plumbing and so much more. This 1st floor residence is a spacious 1350 square feet. 2BR and 2BA. The master suite is large 15 x 13' 9" with french doors opening to balcony and dual closets leading to the private bath. The 2nd bedroom is more typical in size (12' x 8' 9") of a 1900s home though it features a large closet and attached full bathroom. Home available for viewing by appointment. If you get voicemail, please leave a message and I will call you back promptly. 3560 Front Street encompasses entire 1st floor level and shares no walls with any unit. There is one other resident above and one below part of this main unit. Off street parking and separate storage garage are also available options. Search Terms: Balboa Park, Park West, Mid-Town, Midtown, Uptown, Banker's Hill, Hillcrest, Mission Hills

The property manager

Nearby schools

Students who live in 3560 Front St attend the following San Diego Unified School District public schools:
GreatSchools ratings are based on test scores and additional metrics when available.

3560 Front St
By contacting this property, you agree to our Terms of Use. Visit our Privacy Portal for more information. When you click “Send message”, we’ll send your inquiry to the property manager so they can reach out and answer your questions.

Find similar homes

Spot something off?Good catch. Flag it and help keep listings legit.