356 River Ranch Way

356 River Ranch Way — Photo 1
356 River Ranch Way — Photo 2
356 River Ranch Way — Photo 3
356 River Ranch Way — Photo 4
356 River Ranch Way — Photo 5
356 River Ranch Way — Photo 6
356 River Ranch Way — Photo 7
356 River Ranch Way — Photo 8
356 River Ranch Way — Photo 9
356 River Ranch Way — Photo 10
356 River Ranch Way — Photo 11
356 River Ranch Way — Photo 12
356 River Ranch Way — Photo 13
356 River Ranch Way — Photo 14
356 River Ranch Way — Photo 15
356 River Ranch Way — Photo 16
356 River Ranch Way — Photo 17
356 River Ranch Way — Photo 18
356 River Ranch Way — Photo 19
356 River Ranch Way — Photo 20
356 River Ranch Way — Photo 21
356 River Ranch Way — Photo 22
356 River Ranch Way — Photo 23
356 River Ranch Way — Photo 24
356 River Ranch Way — Photo 25
356 River Ranch Way — Photo 26
356 River Ranch Way — Photo 27
356 River Ranch Way — Photo 28
356 River Ranch Way — Photo 29
356 River Ranch Way — Photo 30
356 River Ranch Way — Photo 31
356 River Ranch Way — Photo 32
356 River Ranch Way — Photo 33
356 River Ranch Way — Photo 34
356 River Ranch Way — Photo 35
356 River Ranch Way — Photo 36
356 River Ranch Way — Photo 37
356 River Ranch Way — Photo 38
356 River Ranch Way — Photo 39

$4,800/ mo
Doesn't include deposits and fees
4 beds3 baths2600 sqft house
Available July 2
356 River Ranch Way
Your booked tour

What you get

Pet-friendlyIn-unit laundryParkingPool

Costs, fees, and lease terms

Pets

  • Dogs

    Allowed
  • Cats

    Allowed

The neighborhood

About the building

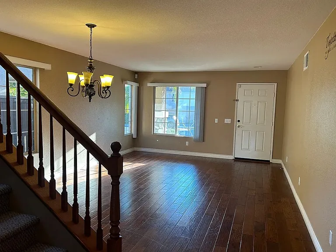
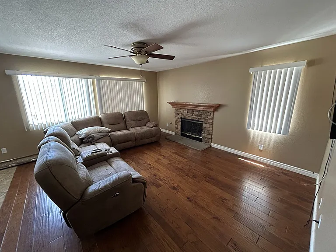
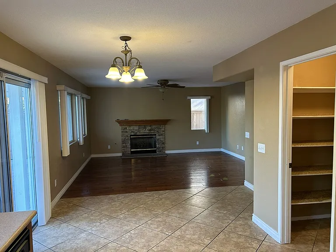
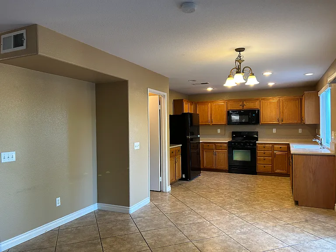
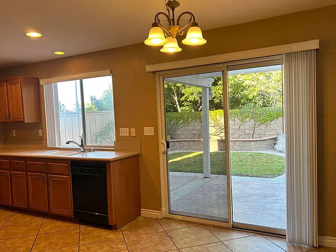
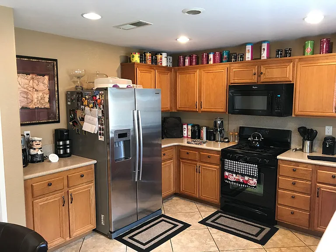
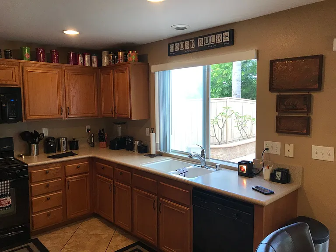
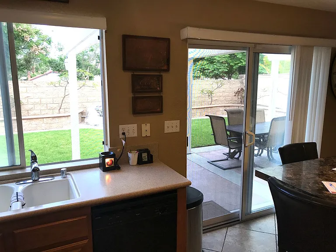
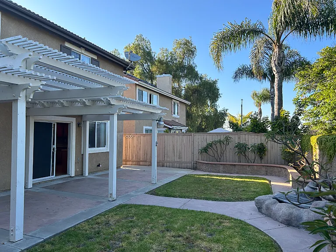
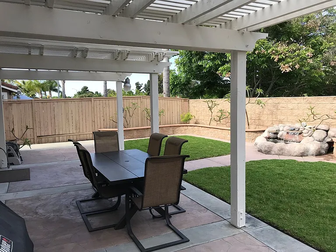
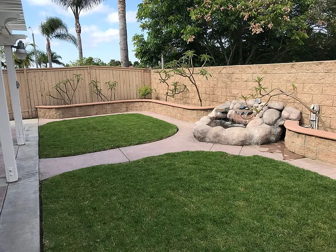
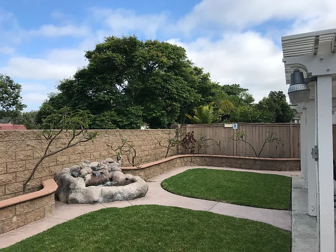
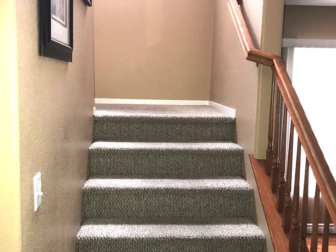
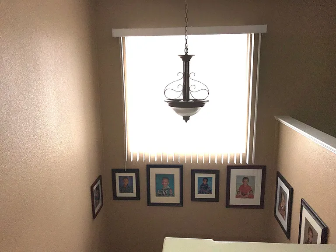
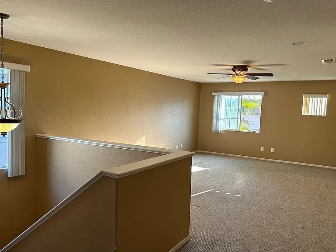
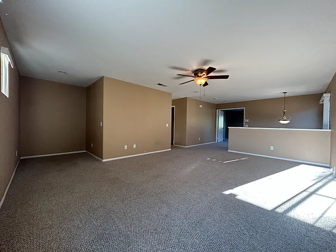
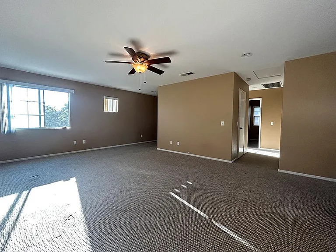
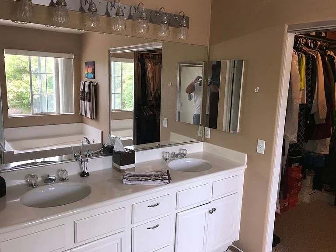
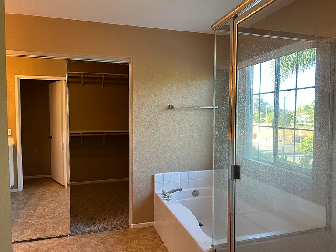
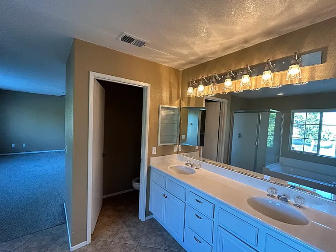
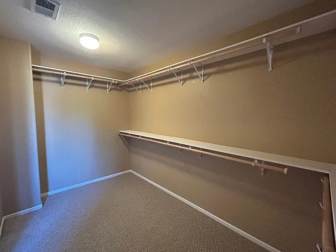
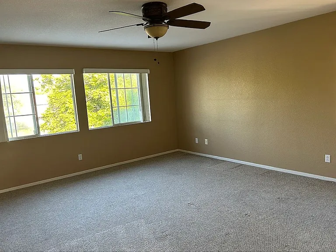
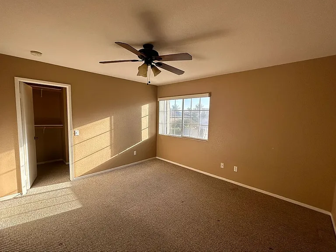
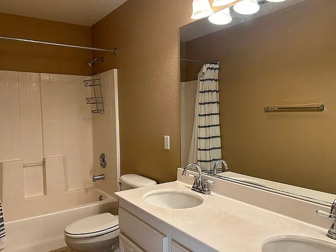
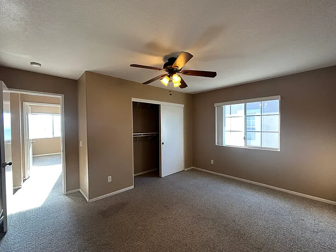
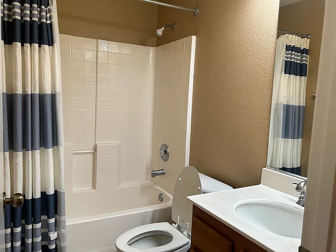
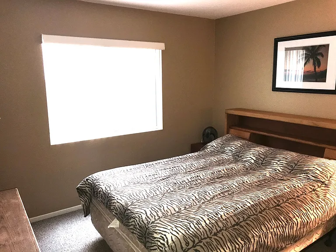
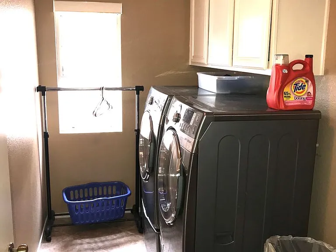
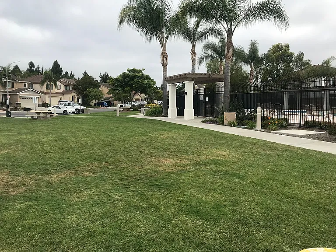
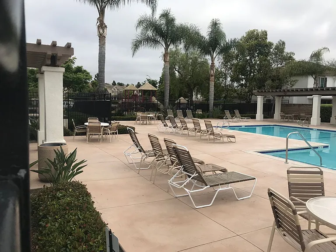
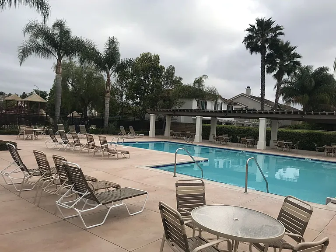
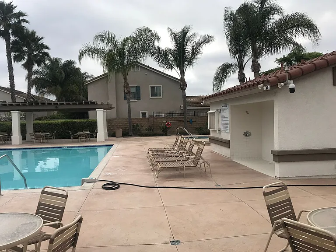
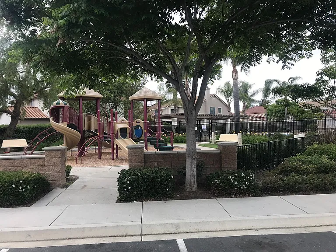
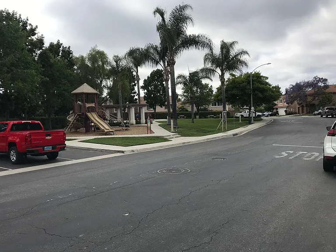
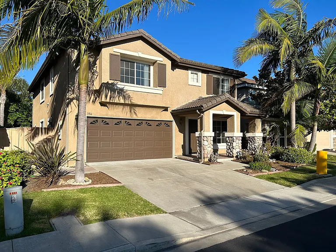
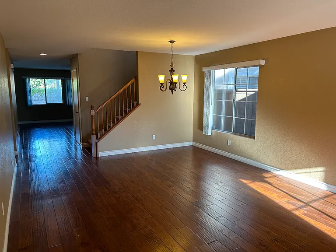
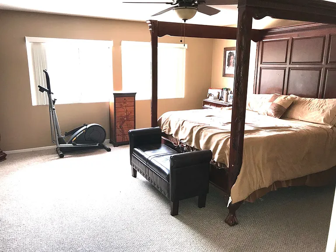
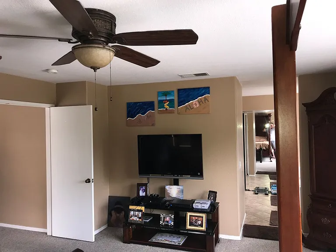
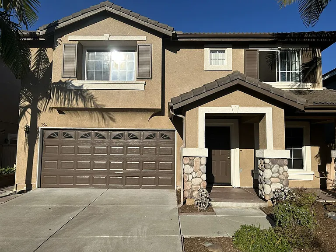
If you are in search of a spacious home in a gated community with full access to a neighborhood pool and across the street from a children's recreation area this is the place. This gorgeous 4BR/3BA home has 2,600 square feet of living area and has a bedroom with walk-in closet and full bathroom located on the first floor. The River Ranch community of Oceanside features a meandering green belt that connects the basketball court, child play area and the community club house with pool and spa facilities. The convenience of living close to multiple shopping centers in a family friendly neighborhood within walking distance of schools, city parks and recreation centers. Separate living rooms on both levels of this expansive 2-story home promote a unique style of habitability and all bedrooms and living rooms feature ceiling fans and large windows that enable an abundance of air flow throughout the entire home. The floor plan features a great room with direct access to the kitchen with gas fireplace, plantation ceiling fan and huge windows and glass slider that deliver an unobstructed view of the private backyard. The yard has a private patio with shade trellis and water feature which delivers an undeniable serenity for family gatherings. Both front and back yards are maintained by a gardening service so you can E-Bay those gardening tools. The kitchen is well appointed with travertine floor tiles, granite counter-tops and matching stainless-steel appliances with gas stove, double sink, and a view of the backyard. The entire downstairs is decked-out in premium hard-wood flooring and the second floor has brand new carpeting. The combination of natural lighting and sea breezes enhance the splendor of this charming family home on both levels. There are 2 guest bedrooms upstairs with walk-in closets, ceiling fans and a full bathroom with large double sink vanity and tile floors. The elegant Master Suite is secluded in the back of the home with a spa inspired bathroom featuring double sink vanity, walk in closet, full height mirrored doors, separate shower stall, soak tub and separate commode room. The laundry room is located on the second floor for convenience and includes matching washer/dryer units and large cabinets for storage. This is a wonderful place to call home and is available for occupancy 7-2-26 and offered for $4,800/MO on a 12-month lease with long-term intentions. Contact Michael Scanlon at Scanlon Realty Management to schedule a private showing at your convenience. CalBRE #02068904

The property manager

Nearby schools

Students who live in 356 River Ranch Way attend the following Oceanside Unified School District public schools:
GreatSchools ratings are based on test scores and additional metrics when available.

356 River Ranch Way
By contacting this property, you agree to our Terms of Use. Visit our Privacy Portal for more information. When you click “Send message”, we’ll send your inquiry to the property manager so they can reach out and answer your questions.
Find similar homes

Spot something off?Good catch. Flag it and help keep listings legit.