Back to search
Contact
Tour

3556 Castleoak Dr

3556 Castleoak Dr — Photo 1
3556 Castleoak Dr — Photo 2
3556 Castleoak Dr — Photo 3
3556 Castleoak Dr — Photo 4
3556 Castleoak Dr — Photo 5
3556 Castleoak Dr — Photo 6
3556 Castleoak Dr — Photo 7
3556 Castleoak Dr — Photo 8
3556 Castleoak Dr — Photo 9
3556 Castleoak Dr — Photo 10
3556 Castleoak Dr — Photo 11
3556 Castleoak Dr — Photo 12
3556 Castleoak Dr — Photo 13
3556 Castleoak Dr — Photo 14
3556 Castleoak Dr — Photo 15
3556 Castleoak Dr — Photo 16
3556 Castleoak Dr — Photo 17
3556 Castleoak Dr — Photo 18
3556 Castleoak Dr — Photo 19
3556 Castleoak Dr — Photo 20
3556 Castleoak Dr — Photo 21
3556 Castleoak Dr — Photo 22
3556 Castleoak Dr — Photo 23
3556 Castleoak Dr — Photo 24
3556 Castleoak Dr — Photo 25
3556 Castleoak Dr — Photo 26
3556 Castleoak Dr — Photo 27
3556 Castleoak Dr — Photo 28
3556 Castleoak Dr — Photo 29
3556 Castleoak Dr — Photo 30
3556 Castleoak Dr — Photo 31
3556 Castleoak Dr — Photo 32
3556 Castleoak Dr — Photo 33

$3,000/ mo
Doesn't include deposits and fees
5 beds3.5 baths2569 sqft house
Available August 14
3556 Castleoak Dr
Your booked tour

What you get

Dog-friendlyPool

Costs, fees, and lease terms

Pets

  • Dogs

    Allowed
  • Cats

    Not allowed

The neighborhood

About the building

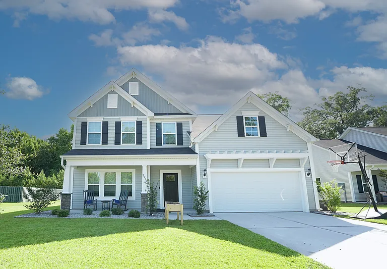
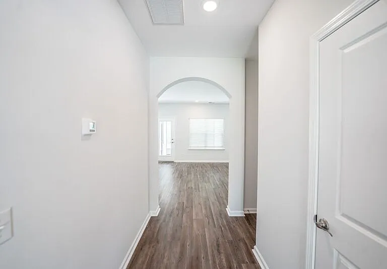
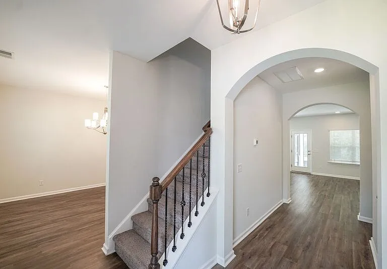
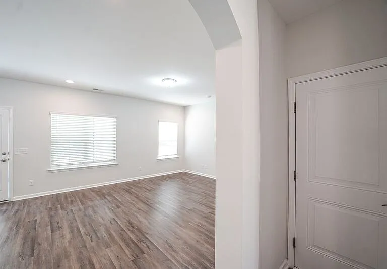
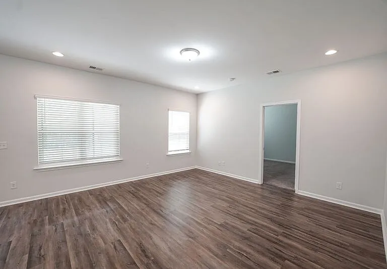
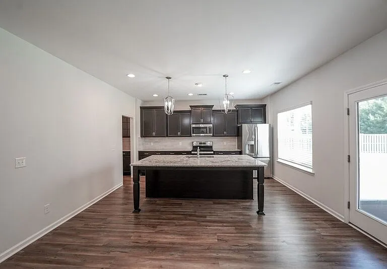
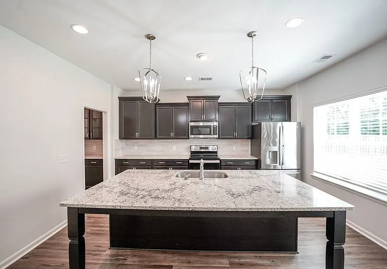
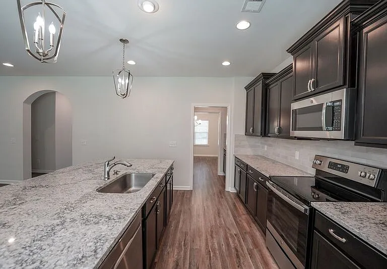
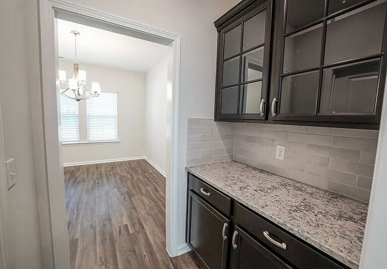
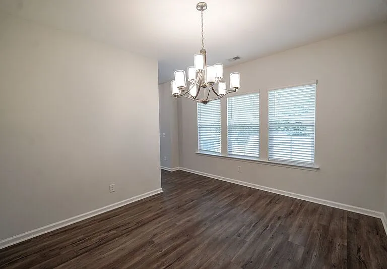
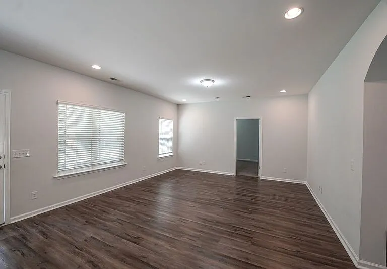
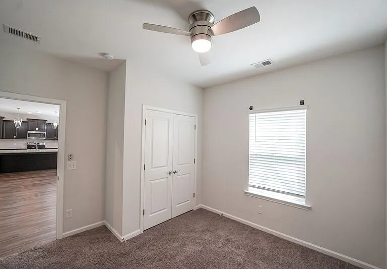
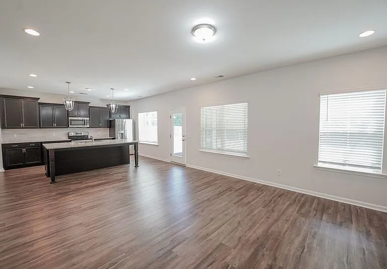
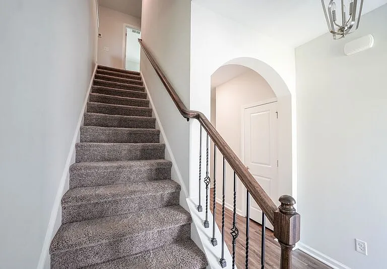
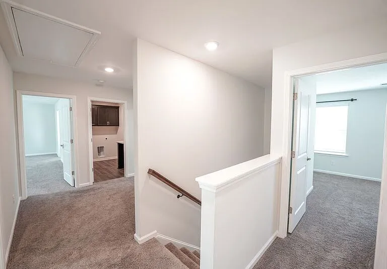
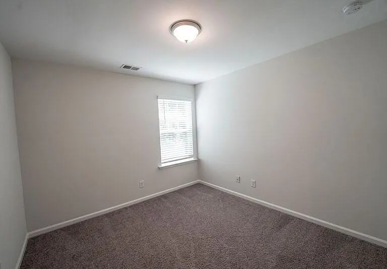
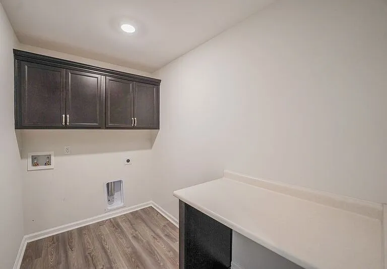
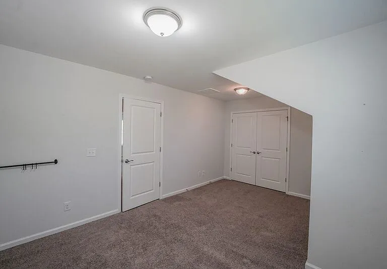
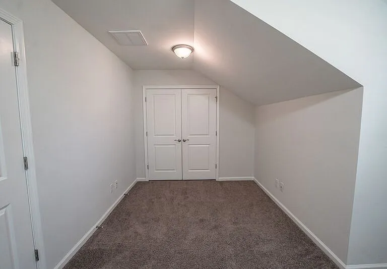
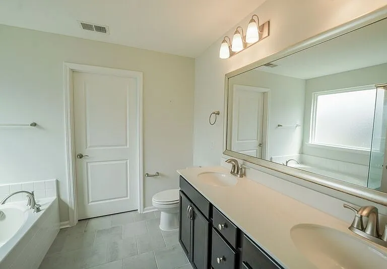
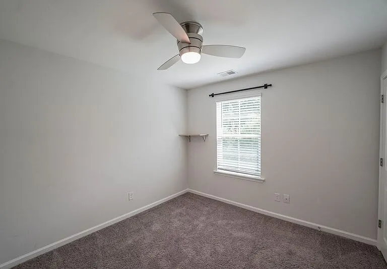
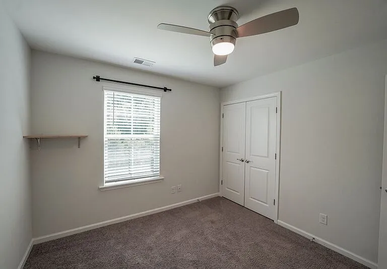
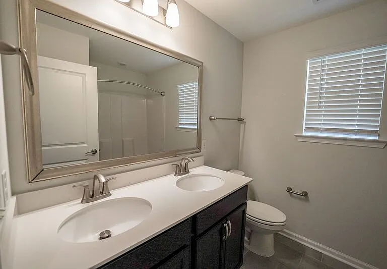
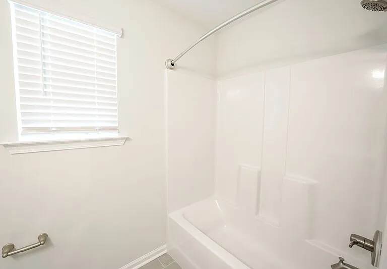
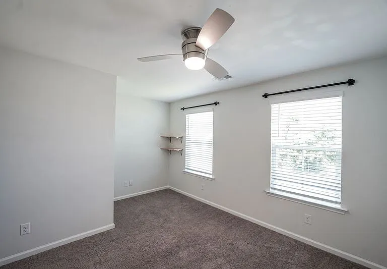
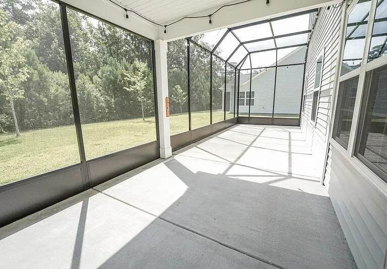
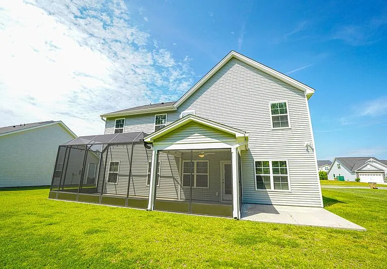
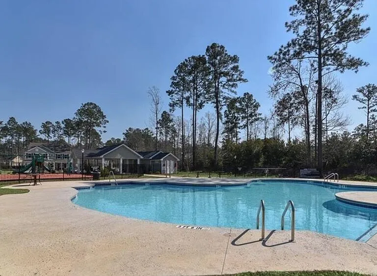
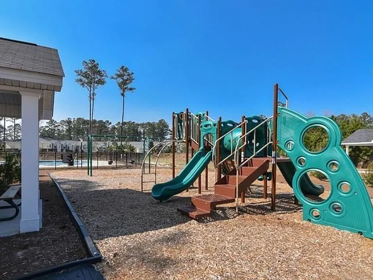
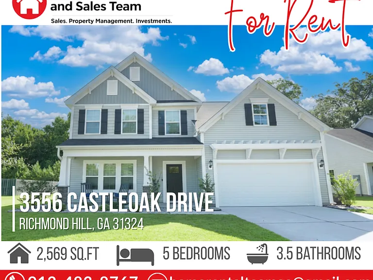
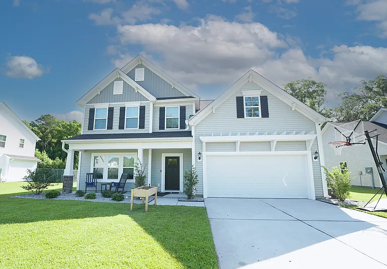
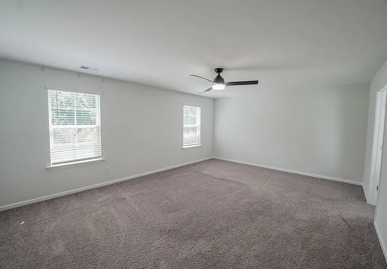
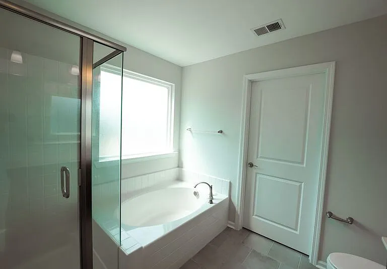
Nestled among peaceful, wooded views, in the highly sought after, Buckhead East community! This beautifully designed 5-bedroom, 3.5-bath home offers the perfect combination of space, style, and functionality. Featuring an open-concept layout, a versatile bonus room, and a private guest suite on the main floor, this home is ideal for comfortable everyday living and effortless entertaining. Home Features: - 5 spacious bedrooms & 3.5 bathrooms - Bonus room perfect for a media room, office, or playroom - Open foyer with elegant arched entryways - Formal dining room with butler's pantry - Gourmet kitchen with granite countertops, stainless steel appliances, staggered cabinetry & oversized island - Bright breakfast area with backyard views - Spacious family room ideal for entertaining - Main-level guest suite with private en-suite bath - Luxurious primary suite with garden tub, separate shower & oversized walk-in closet - Large upstairs laundry room with folding table - Full-length covered lanai and patio overlooking a private wooded backyard - Dogs per homeowner approval Community Amenities include community swimming pools, playground. With walking trails and sidewalks, tennis courts, and community park and green spaces in walking distance! Close proximity to McAllister Elementary School. Conveniently located with easy access to Fort Stewart, Hunter Army Airfield, Savannah, and Georgia's beautiful beaches, this exceptional home has it all! Rent $3000| Required Fees $108.50| Total Monthly Price $3108.50 At The Home Rental and Sales Team, we strive to provide an experience that is cost-effective and convenient. That's why we provide a Resident Benefits Package (RBP) to address common headaches for our residents and provide must-have services for our renters. The Total Monthly Price of $3108.50 includes rent, plus pest control, air filter delivery, utility setup assistance, credit building and more at a rate of $3108.50 month, required with the rental. Residents have the option to personalize some components during onboarding, which may increase or decrease the monthly amount. More details upon application. This home comes with high-speed internet up to 1 Gig at an exclusive group rate of $60.00, and includes 24/7 premium support and setup to help get you connected at move-in. Total Monthly Price: $3108.50 Amenities: Walk to shopping, Tennis Courts, Playground, Pool-Community, Park, Paths/Bike-Walk, Street Lights, Sidewalks, Walk to School, Pond, Marsh Front

The property manager

Nearby schools

Students who live in 3556 Castleoak Dr attend the following Bryan County School District (Unified School District) public schools:
GreatSchools ratings are based on test scores and additional metrics when available.

3556 Castleoak Dr
By contacting this property, you agree to our Terms of Use. Visit our Privacy Portal for more information. When you click “Send message”, we’ll send your inquiry to the property manager so they can reach out and answer your questions.

Find similar homes

Spot something off?Good catch. Flag it and help keep listings legit.