355 Ridgecrest Dr

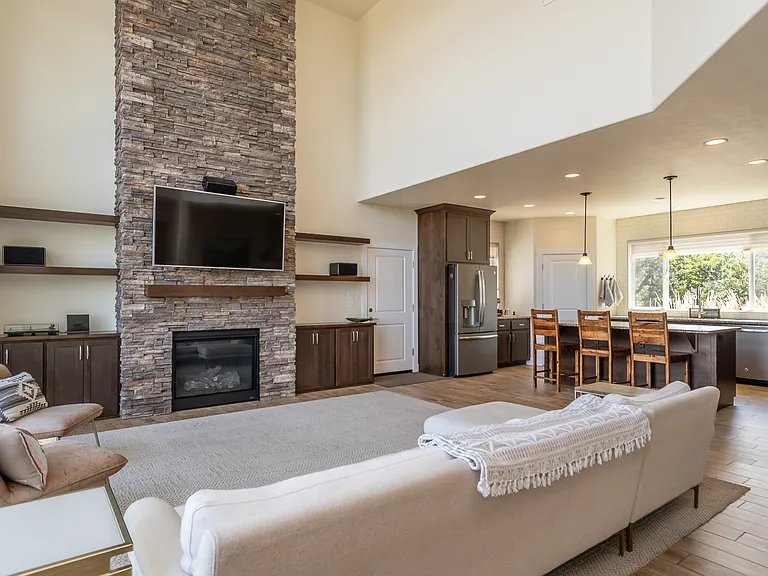
355 Ridgecrest Dr — Photo 1
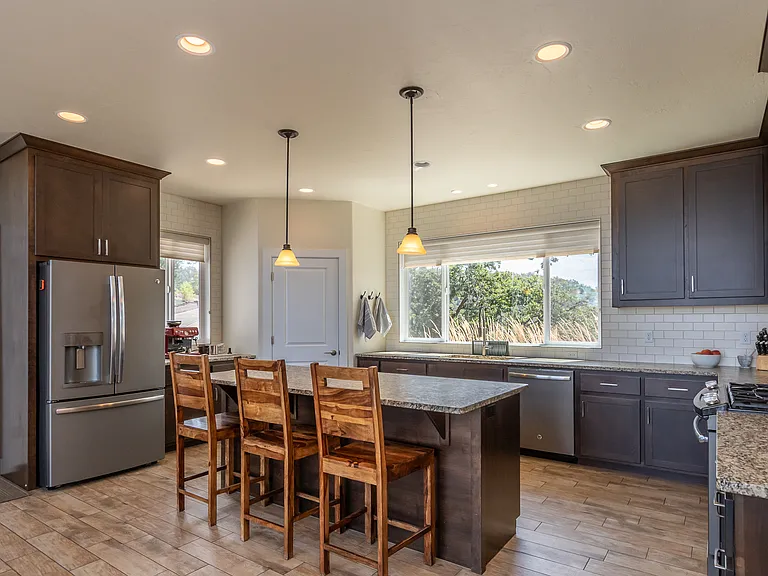
355 Ridgecrest Dr — Photo 2
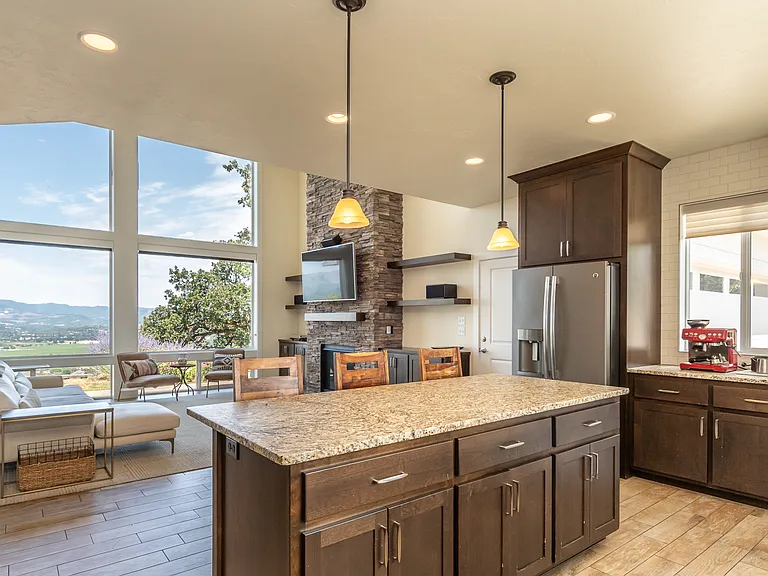
355 Ridgecrest Dr — Photo 3
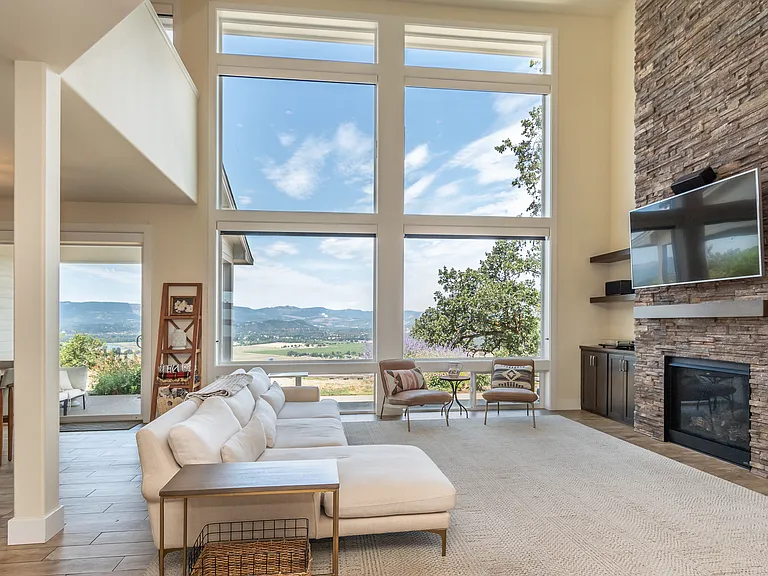
355 Ridgecrest Dr — Photo 4
355 Ridgecrest Dr — Photo 5
355 Ridgecrest Dr — Photo 6
355 Ridgecrest Dr — Photo 7
355 Ridgecrest Dr — Photo 8
355 Ridgecrest Dr — Photo 9
355 Ridgecrest Dr — Photo 10
355 Ridgecrest Dr — Photo 11
355 Ridgecrest Dr — Photo 12
355 Ridgecrest Dr — Photo 13
355 Ridgecrest Dr — Photo 14
355 Ridgecrest Dr — Photo 15
355 Ridgecrest Dr — Photo 16
355 Ridgecrest Dr — Photo 17
355 Ridgecrest Dr — Photo 18
355 Ridgecrest Dr — Photo 19
355 Ridgecrest Dr — Photo 20
355 Ridgecrest Dr — Photo 21
355 Ridgecrest Dr — Photo 22
355 Ridgecrest Dr — Photo 23
355 Ridgecrest Dr — Photo 24
355 Ridgecrest Dr — Photo 25
355 Ridgecrest Dr — Photo 26
355 Ridgecrest Dr — Photo 27
355 Ridgecrest Dr — Photo 28
355 Ridgecrest Dr — Photo 29
355 Ridgecrest Dr — Photo 30
355 Ridgecrest Dr — Photo 31
355 Ridgecrest Dr — Photo 32
355 Ridgecrest Dr — Photo 33
355 Ridgecrest Dr — Photo 34
355 Ridgecrest Dr — Photo 35
355 Ridgecrest Dr — Photo 36
355 Ridgecrest Dr — Photo 37
355 Ridgecrest Dr — Photo 38

$3,000/ mo
Doesn't include deposits and fees
4 beds2.5 baths2408 sqft house
Available August 10
355 Ridgecrest Dr
Your booked tour

What you get

Pet-friendlyIn-unit laundryParkingAir conditioningSecurity

Costs, fees, and lease terms

Lease terms

Rent: $3,000/month Security deposit: $3,000 Pet deposit: $500 per approved pet Lease: 12 months Available: August 2026 Pets: Considered on a case-by-case basis Smoking/vaping: Not permitted Renter's liability insurance: Required, subject to applicable Oregon law Tenant is responsible for electricity, trash, internet, water reimbursement, and routine yard care, including mowing, edging, and seasonal leaf cleanup. Automatic irrigation is provided. Owner is responsible for HOA dues, septic maintenance, and periodic/seasonal landscape maintenance. The hot tub is included for tenant use. Owner provides the required spa chemical cartridges; tenant is responsible for simple monthly cartridge replacement, maintaining the appropriate water level, and basic routine care.

Pricing comparison

$500

At $3,000, this listing is priced $500 more than the current market rate for a 4 bedroom home in Roseburg.

Pets

  • Dogs

    Allowed
    Number allowed1
  • Cats

    Allowed
    Number allowed1

The neighborhood

About the building

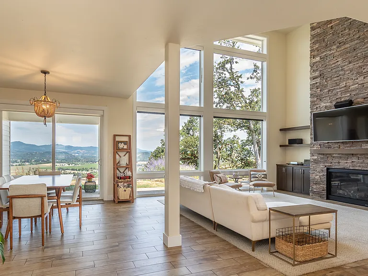
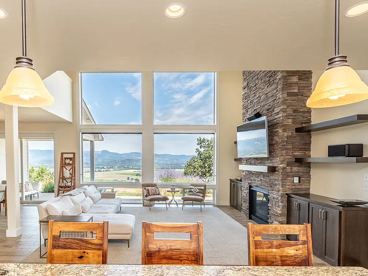
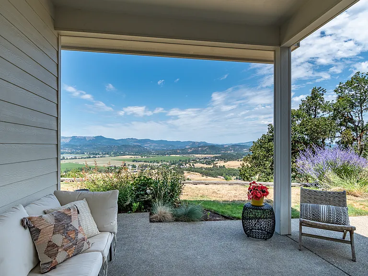
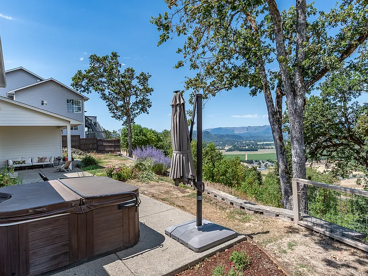
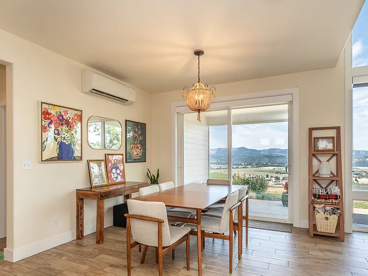
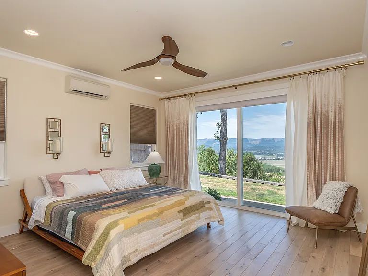
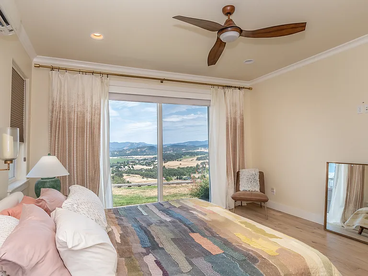
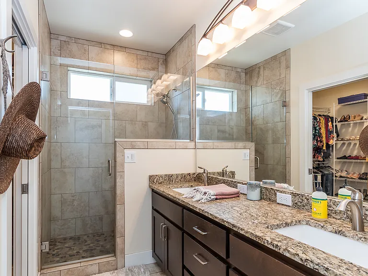
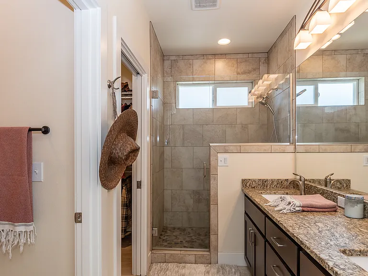
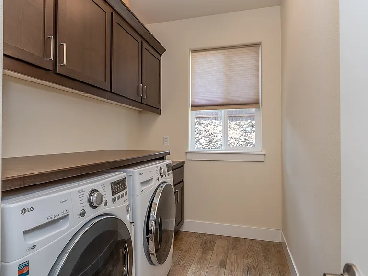
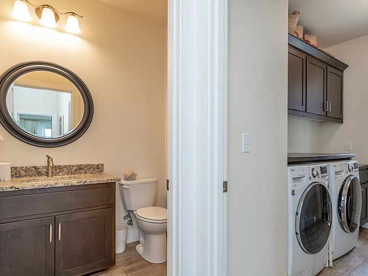
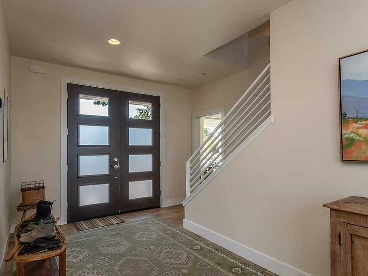
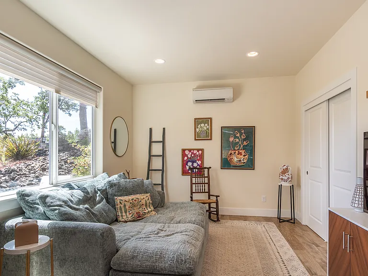
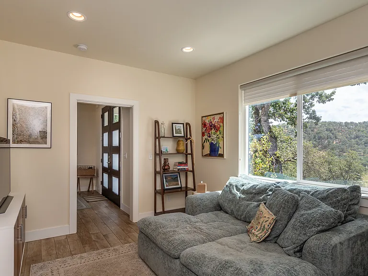
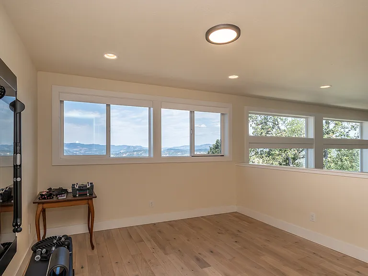
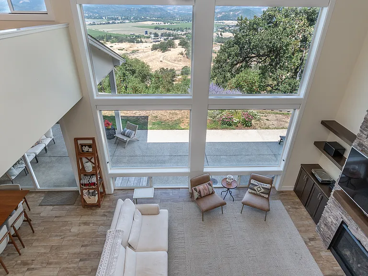
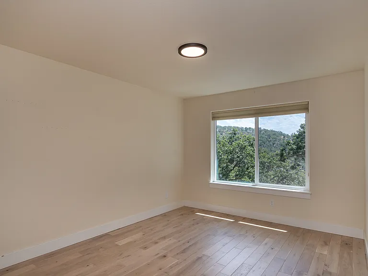
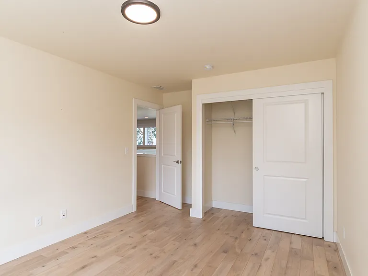
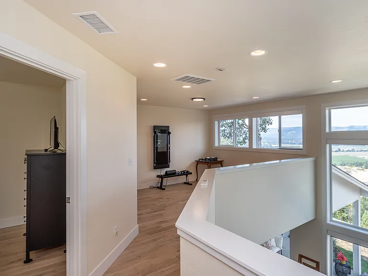
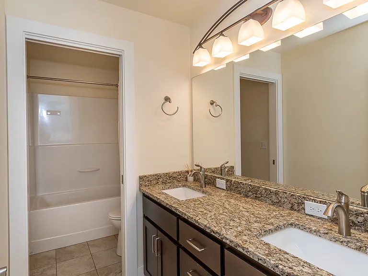
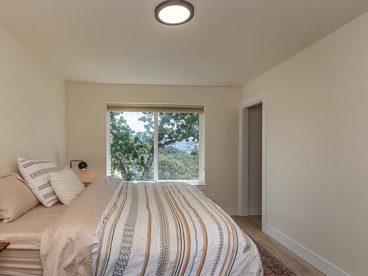
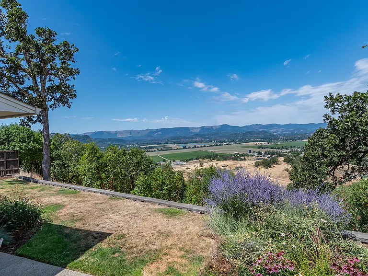
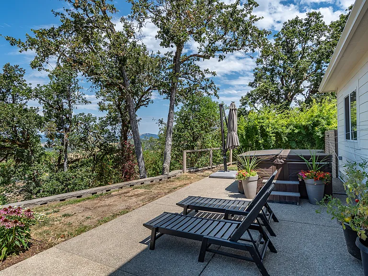
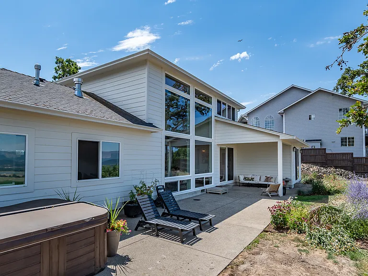
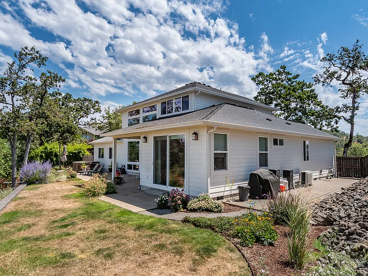
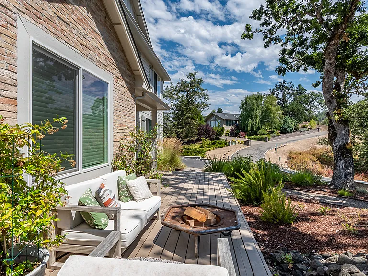
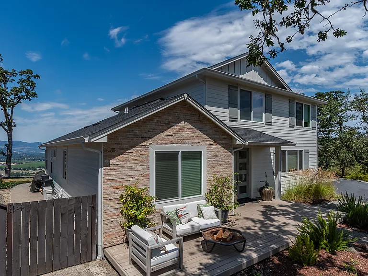
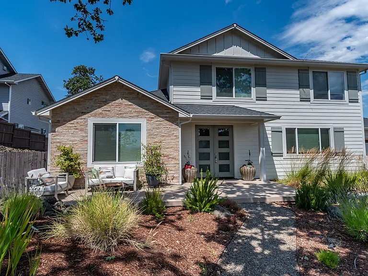
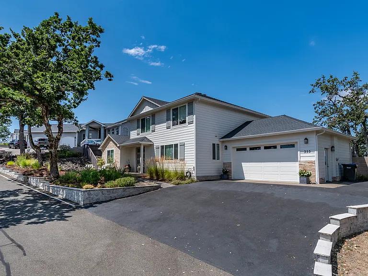
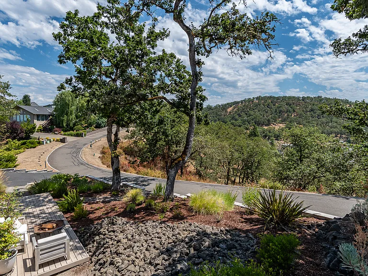
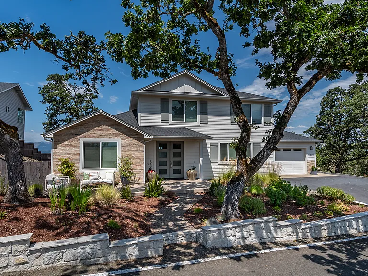
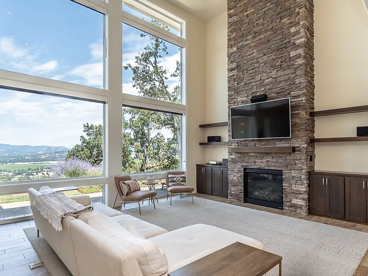
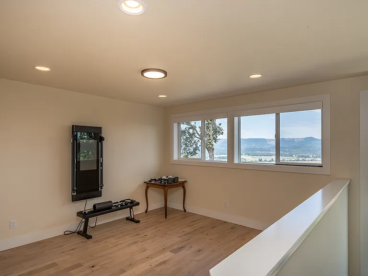
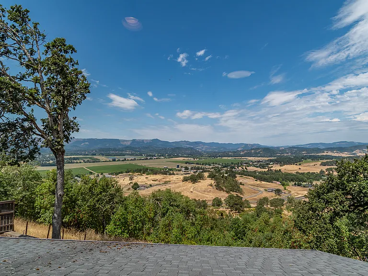
4-Bedroom Home with Bonus Room, Views & Gated Cul-de-Sac Available August 2026, this thoughtfully maintained 4-bedroom, 2.5-bath home offers a comfortable, flexible layout, inviting outdoor spaces, and beautiful views from a quiet gated cul-de-sac shared by just 20 homes. Built in 2018, the main level features an open living and dining area with wood-look ceramic plank flooring, abundant natural light, and a gas fireplace. The kitchen opens directly to the main living space, creating an easy flow for both everyday living and entertaining. The main-level primary suite includes a private ensuite bathroom and white oak flooring. A second bedroom on the main level works equally well as a bedroom, home office, or reading room. A powder room and separate laundry room are also conveniently located downstairs. Upstairs are two additional bedrooms, a full bathroom with double vanity, and a separate bonus room that provides flexible space for a home office, media room, playroom, exercise space, or additional living area. The upstairs bedrooms and bonus room also feature white oak flooring. Outdoor living is a highlight of the home, with a large front deck/seating area, expanded rear patio, established landscaping, and hot tub. An attached two-car garage and spacious driveway provide ample parking and storage. The home is located within an HOA-managed community. Tenants are expected to comply with all applicable HOA rules and community standards. This home has been exceptionally maintained and is offered to tenants who will appreciate and care for it accordingly. Property Features: 4 bedrooms + separate bonus/flex room 2.5 bathrooms Primary suite on main level Second main-level bedroom/office Two upstairs bedrooms Upstairs bonus/flex room Full upstairs bathroom with double vanity Gas fireplace Wood-look ceramic plank flooring in main living areas White oak flooring in bedrooms and bonus room Attached 2-car garage Spacious driveway Large front deck/seating area Expanded rear patio Hot tub Automatic irrigation Established landscaping Gated 20-home cul-de-sac Beautiful surrounding views Built in 2018

The property manager

Nearby schools

Students who live in 355 Ridgecrest Dr attend the following Douglas County School District 4 (Unified School District) public schools:
GreatSchools ratings are based on test scores and additional metrics when available.

355 Ridgecrest Dr
By contacting this property, you agree to our Terms of Use. Visit our Privacy Portal for more information. When you click “Send message”, we’ll send your inquiry to the property manager so they can reach out and answer your questions.

Find similar homes

Spot something off?Good catch. Flag it and help keep listings legit.