Back to search
Contact
Tour

35480 Byron Trl

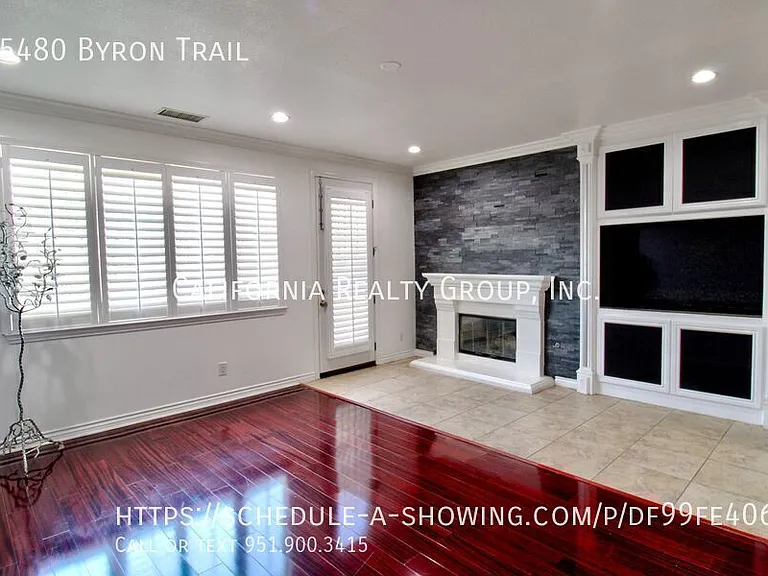
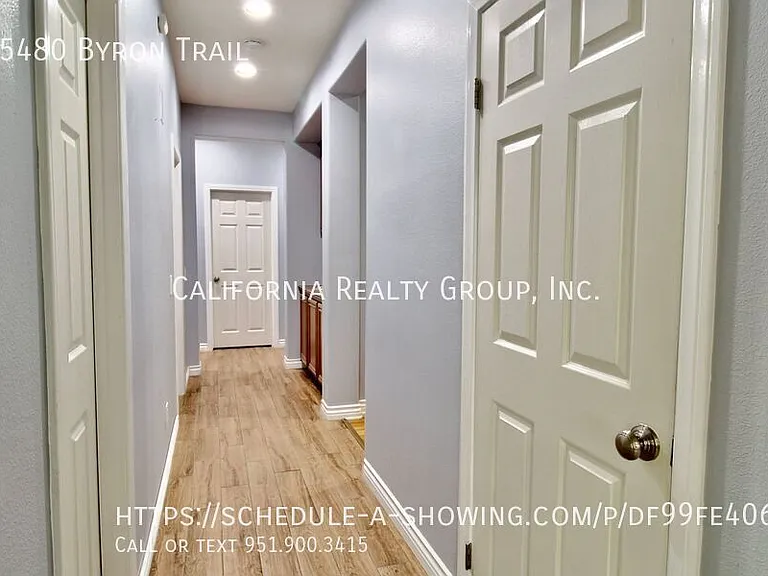
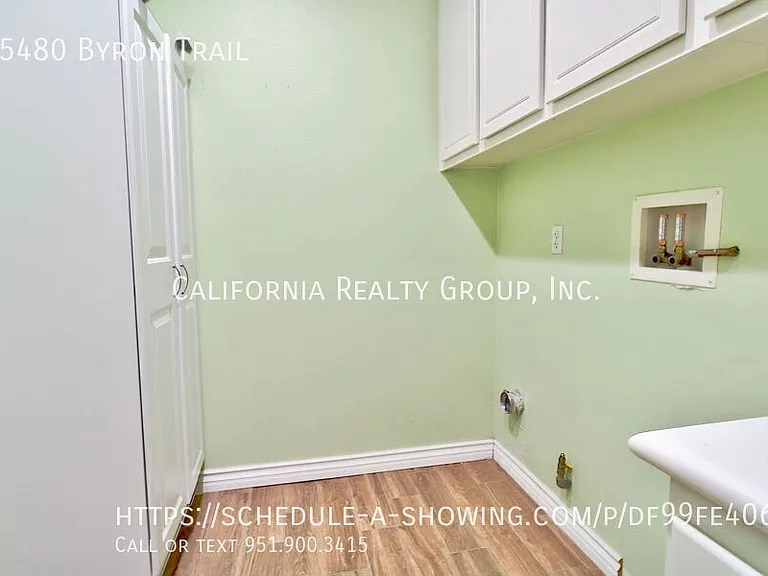
35480 Byron Trl — Photo 1
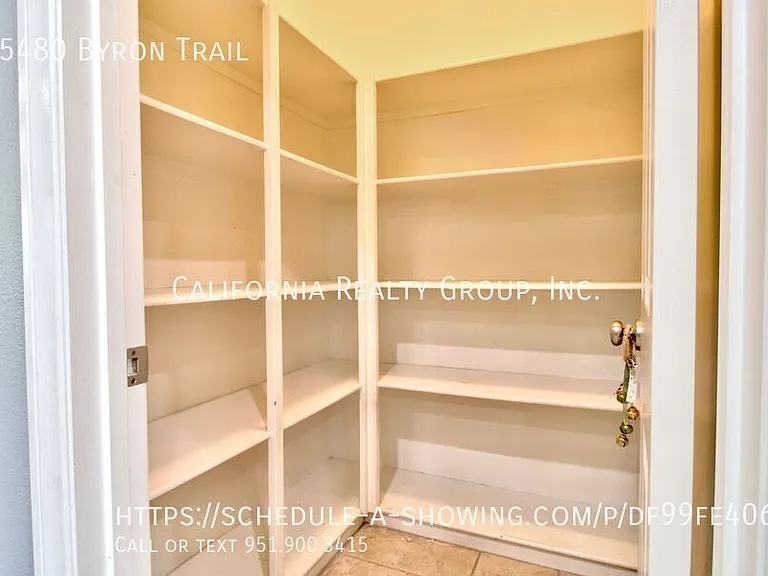
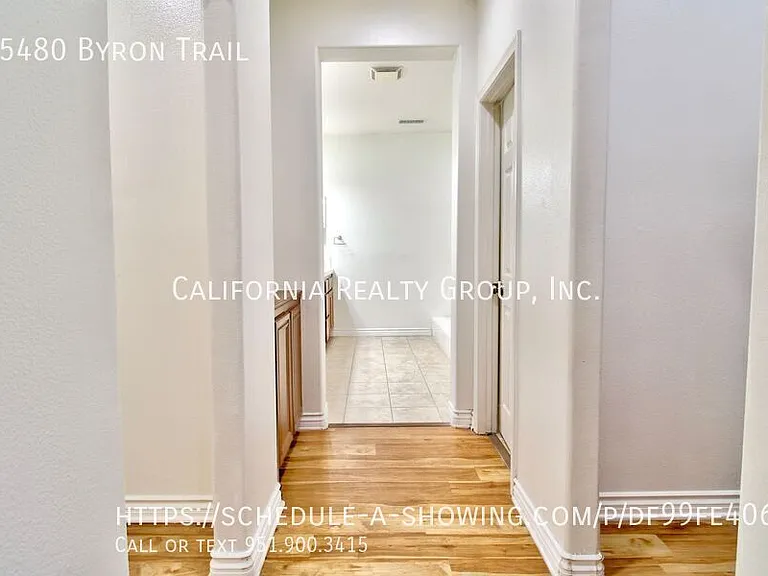
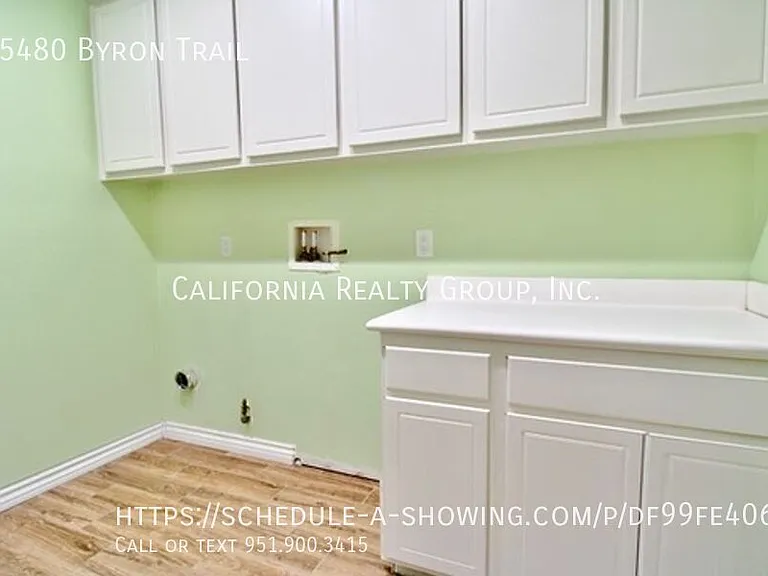
35480 Byron Trl — Photo 2
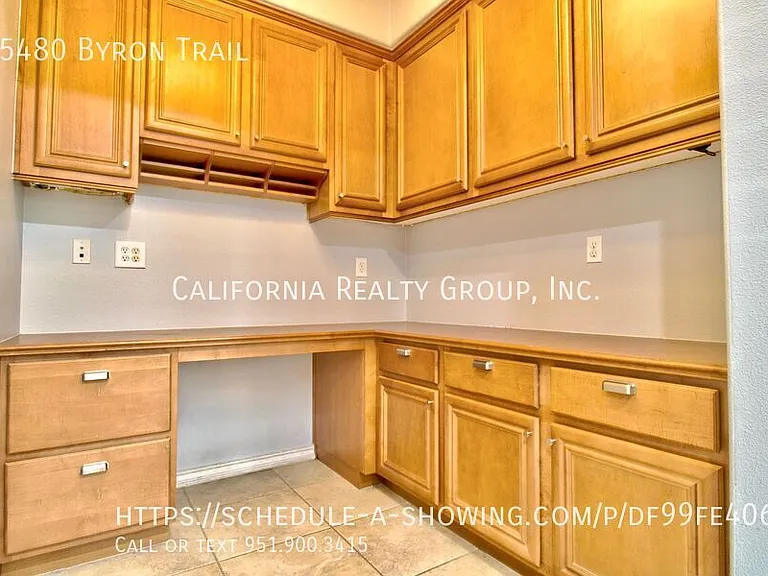
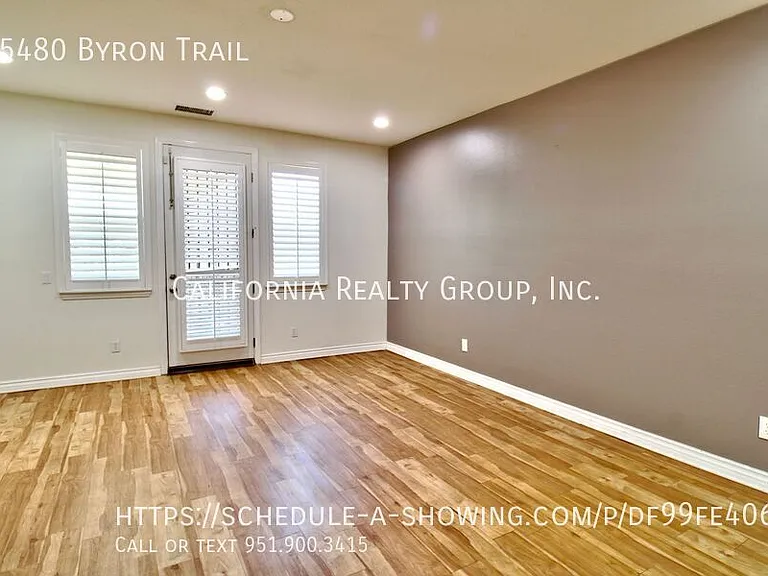
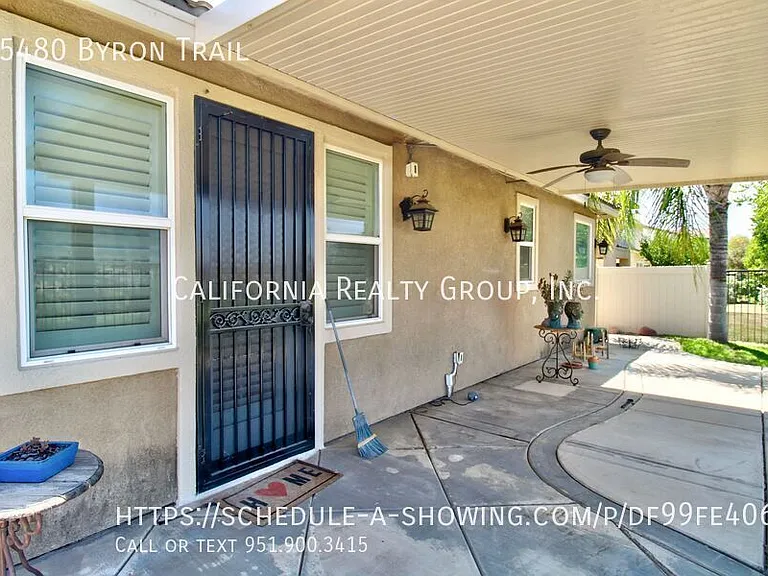
35480 Byron Trl — Photo 3
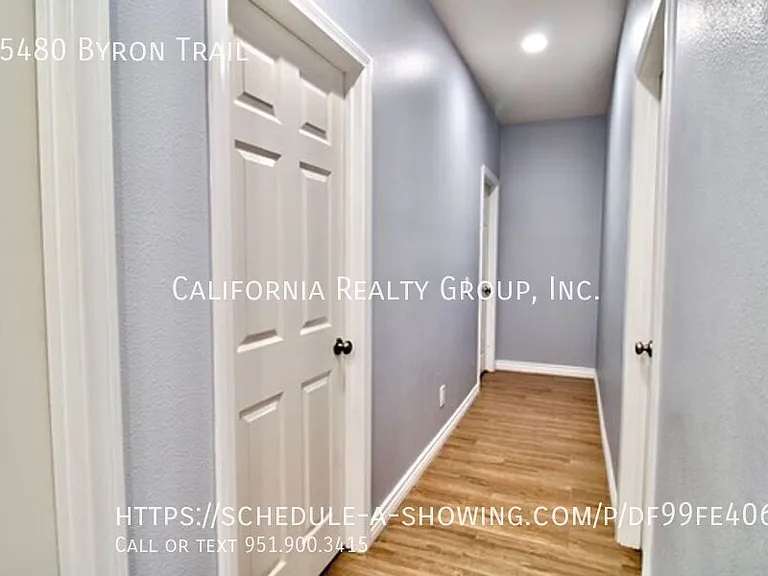
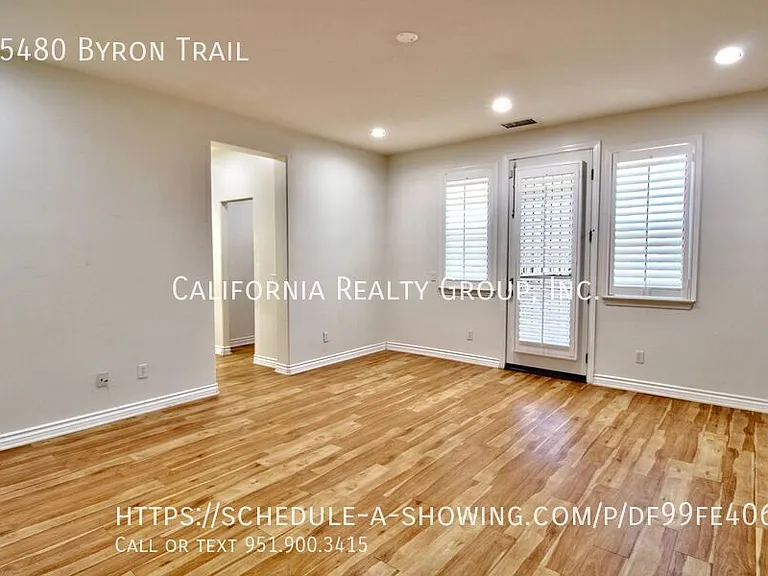
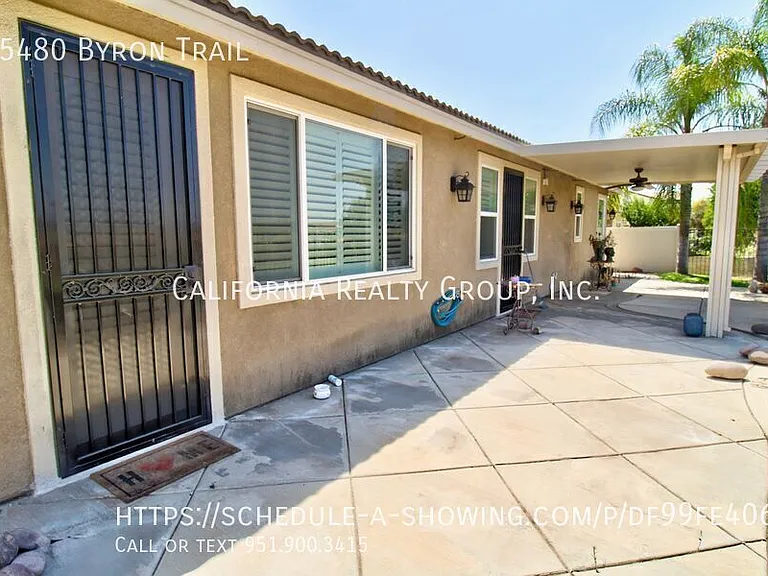
35480 Byron Trl — Photo 4
35480 Byron Trl — Photo 5
35480 Byron Trl — Photo 6
35480 Byron Trl — Photo 7
35480 Byron Trl — Photo 8
35480 Byron Trl — Photo 9
35480 Byron Trl — Photo 10
35480 Byron Trl — Photo 11
35480 Byron Trl — Photo 12
35480 Byron Trl — Photo 13
35480 Byron Trl — Photo 14
35480 Byron Trl — Photo 15
35480 Byron Trl — Photo 16
35480 Byron Trl — Photo 17
35480 Byron Trl — Photo 18
35480 Byron Trl — Photo 19
35480 Byron Trl — Photo 20
35480 Byron Trl — Photo 21
35480 Byron Trl — Photo 22
35480 Byron Trl — Photo 23
35480 Byron Trl — Photo 24
35480 Byron Trl — Photo 25
35480 Byron Trl — Photo 26
35480 Byron Trl — Photo 27
35480 Byron Trl — Photo 28
35480 Byron Trl — Photo 29
35480 Byron Trl — Photo 30
35480 Byron Trl — Photo 31
35480 Byron Trl — Photo 32
35480 Byron Trl — Photo 33
35480 Byron Trl — Photo 34
35480 Byron Trl — Photo 35
35480 Byron Trl — Photo 36
35480 Byron Trl — Photo 37
35480 Byron Trl — Photo 38
35480 Byron Trl — Photo 39
35480 Byron Trl — Photo 40
Verified

$3,800/ mo
Doesn't include deposits and fees
4 beds3 baths2711 sqft house
35480 Byron Trl
Your booked tour

What you get

No petsEv Charging Station

Costs, fees, and lease terms

Pricing comparison

$215

At $3,800, this listing is priced $215 more than the current market rate for a 4 bedroom home in Beaumont.

Pets

  • Dogs

    Not allowed
  • Cats

    Not allowed

The neighborhood

About the building

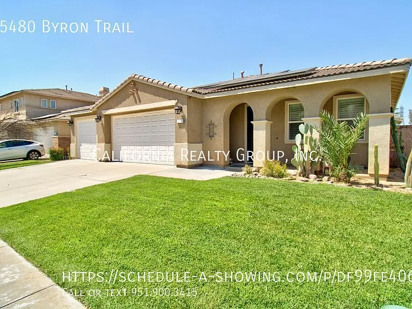
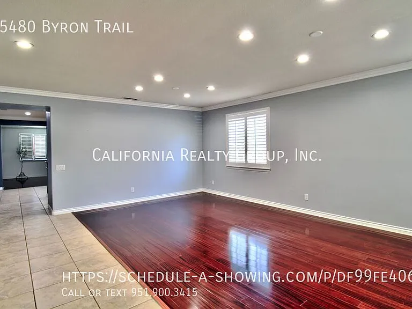
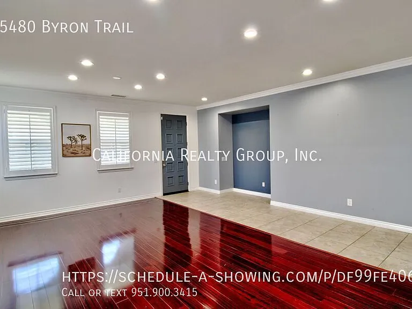
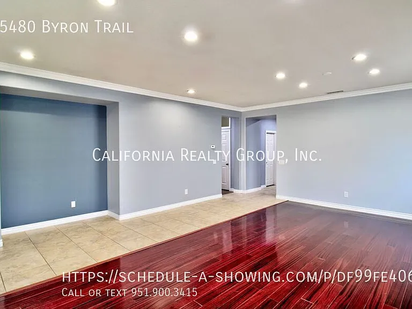
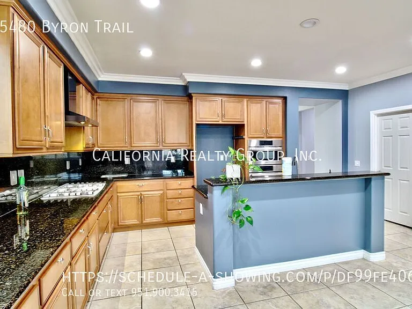
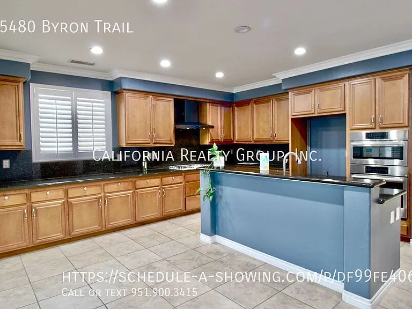
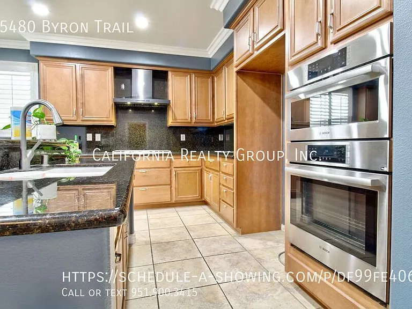
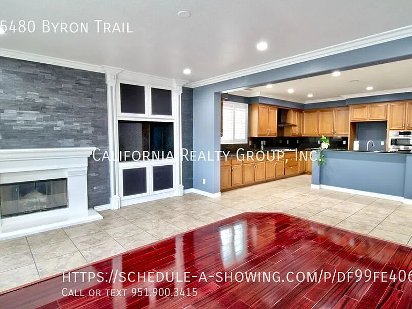
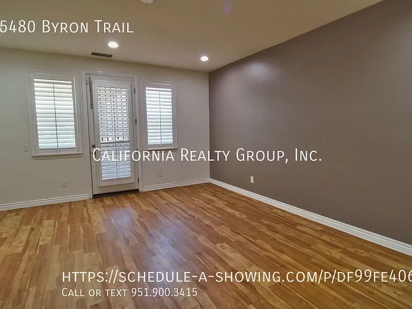
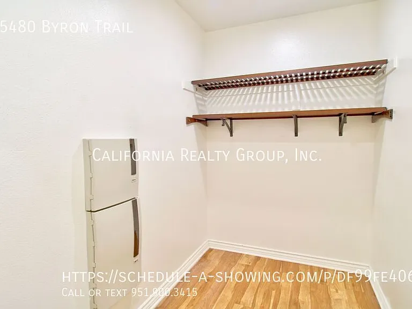
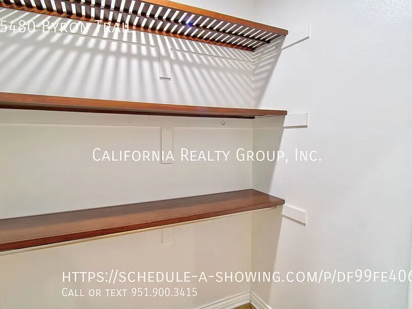
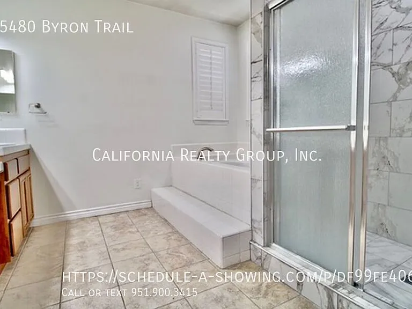
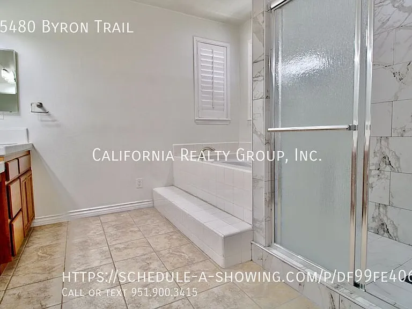
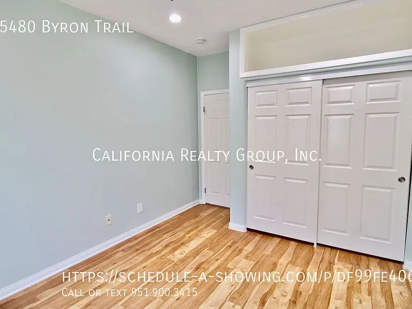
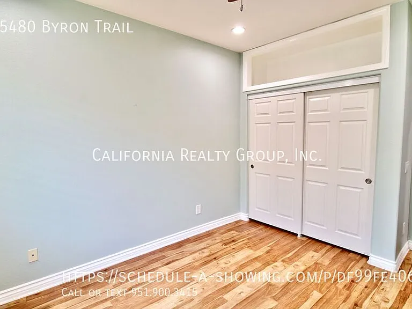
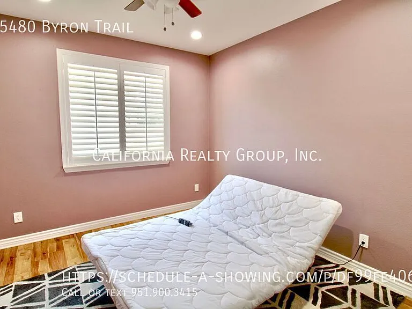
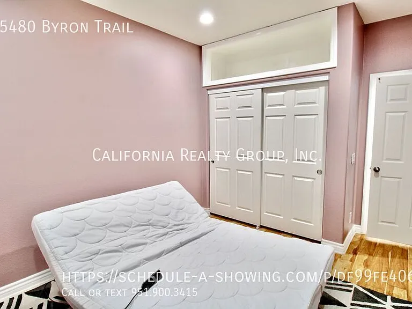
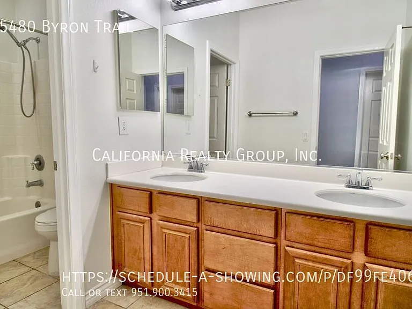
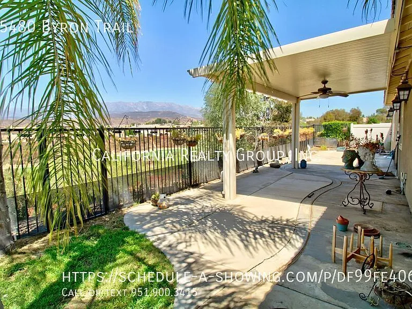
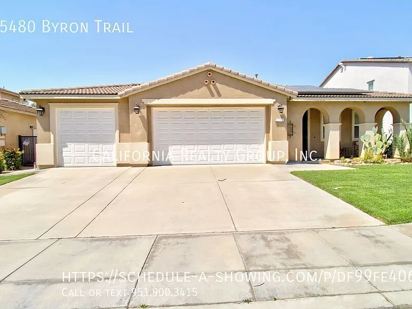
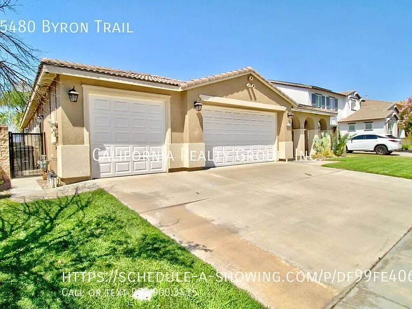
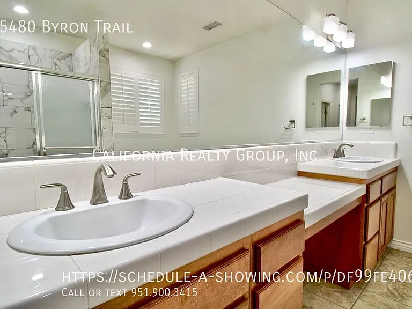
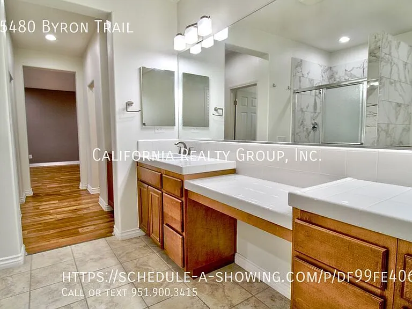
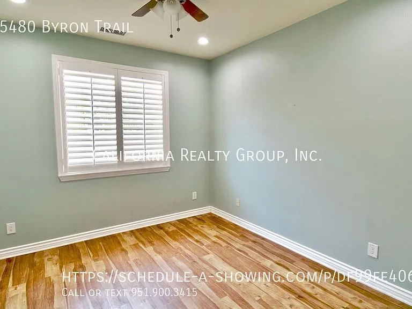
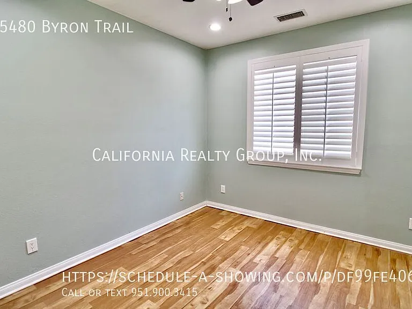
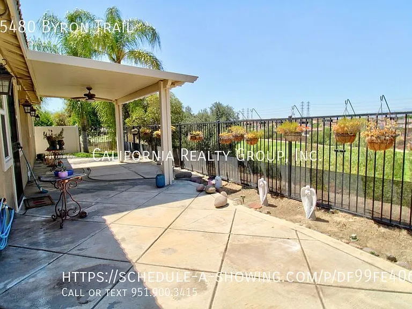
Charming 4 bedroom home in the desirable Fairway Canyon community in Beaumont! This property has an open-layout with plenty of natural light. The kitchen is equipped with stainless steel appliances, and plenty of cabinet and counter space. The kitchen opens seamlessly to the living area with a cozy fireplace, perfect for hosting or gatherings. There is a large formal dining room upon entry, that can be used as a flex space for an office, additional living area, play room, etc. The primary bedroom includes en suite bathroom with dual vanity, walk in closet, and private door leading to the back porch. Three additional bedrooms offer plenty of space. Enjoy the serene backyard, with minimal landscaping upkeep and no rear neighbors! HOA amenities include community pool, spa, clubhouse and picnic area. Additional features and amenities: 3-car garage No rear neighbors No carpet Landscaping included Trash service included Solar Panels ($150/month solar fee) EV outlet No pets are permitted. No washer/dryer included. Refrigerator included upon request. Community Clubhouse Community Pool Community Spa Picnic Spots Solar Home Trash Trash Included

35480 Byron Trl
Verified listing

By contacting this property, you agree to our Terms of Use. Visit our Privacy Portal for more information. When you click “Send message”, we’ll send your inquiry to the property manager so they can reach out and answer your questions.

Find similar homes

Frequently asked questions

What is this home's pet policy?

There are no pets allowed at 35480 Byron Trl. Please contact the property manager for up to date pet policy and fee information.

Is there laundry in the house?

Please contact 35480 Byron Trl for information regarding laundry amenities.
Does the home offer parking?

For up to date tenant parking information, please contact 35480 Byron Trl.

What Beaumont neighborhood is 35480 Byron Trl in?
Your new apartment would be located in the Beaumont neighborhood.

What school district is this home in?

35480 Byron Trl is within the Beaumont Unified School District. Check out the additional Nearby Schools for more boundary details.
When was this listing last updated?

The property manager updated this rental listing 2 hours, 11 minutes ago.

Spot something off?Good catch. Flag it and help keep listings legit.