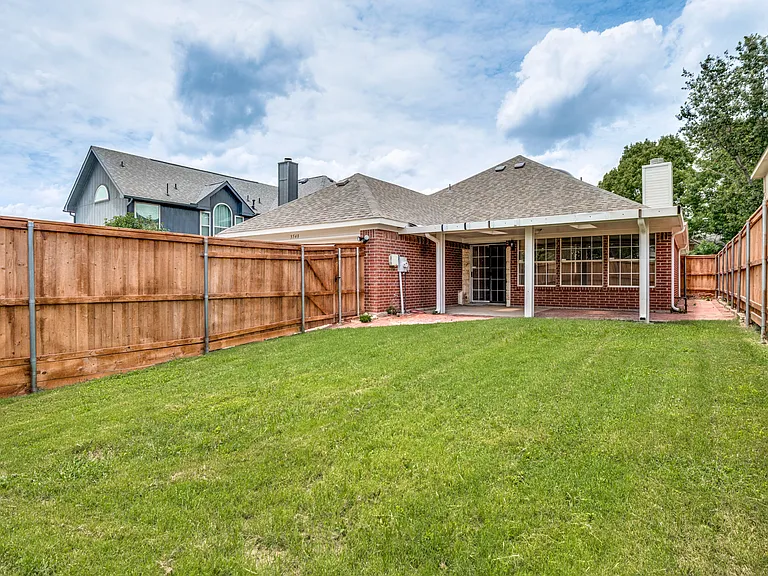
3548 Misty Meadow Dr

3548 Misty Meadow Dr — Photo 1
3548 Misty Meadow Dr — Photo 2
3548 Misty Meadow Dr — Photo 3
3548 Misty Meadow Dr — Photo 4
3548 Misty Meadow Dr — Photo 5
3548 Misty Meadow Dr — Photo 6
3548 Misty Meadow Dr — Photo 7
3548 Misty Meadow Dr — Photo 8
3548 Misty Meadow Dr — Photo 9
3548 Misty Meadow Dr — Photo 10
3548 Misty Meadow Dr — Photo 11
3548 Misty Meadow Dr — Photo 12
3548 Misty Meadow Dr — Photo 13
3548 Misty Meadow Dr — Photo 14
3548 Misty Meadow Dr — Photo 15
3548 Misty Meadow Dr — Photo 16
3548 Misty Meadow Dr — Photo 17
3548 Misty Meadow Dr — Photo 18
3548 Misty Meadow Dr — Photo 19
3548 Misty Meadow Dr — Photo 20
3548 Misty Meadow Dr — Photo 21
3548 Misty Meadow Dr — Photo 22
3548 Misty Meadow Dr — Photo 23
3548 Misty Meadow Dr — Photo 24
3548 Misty Meadow Dr — Photo 25

$2,850/ mo
Doesn't include deposits and fees
3 beds2 baths1832 sqft house
3548 Misty Meadow Dr
Your booked tour

What you get

Pet-friendlyLaundryParkingAir conditioning

Costs, fees, and lease terms

Lease terms

Lease Requirement: Application Fee, Credit Report, Prior Residence Info., References Required, Written Application (+), Other Restrictions: No Divide, No Livestock, No Smoking, No Sublease, No Waterbeds Lease Type: Yearly, 1 Year Plus Fireplace Type: Gas Starter Monies Required: First Months Rent, Pet Deposit, Security Deposit, Other Appliances: Dishwasher, Disposal, Electric Range, Microwave Tenant Expenses: All Utilities, Cable TV, Exterior Maintenance, Grounds Care, Insurance, Pest Control, Security, Sewer, Trash Collection, Water, Other Pet Policy: Yes Pets Allowed, Breed Restrictions, Cats OK, Dogs OK, Number Limit, Size Limit Days Guests Allowed: 7 Vehicles: 4

Pricing comparison

$975

At $2,850, this listing is priced $975 more than the current market rate for a 3 bedroom home in Dallas.

Pets

  • Dogs

    Allowed
    Number allowed2
  • Cats

    Allowed
    Number allowed2

The neighborhood

About the building

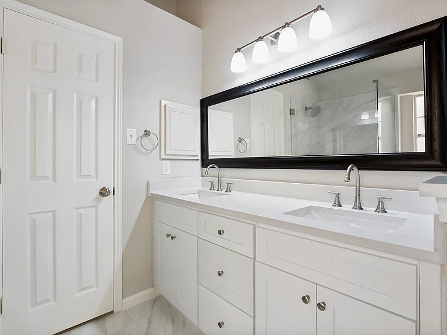
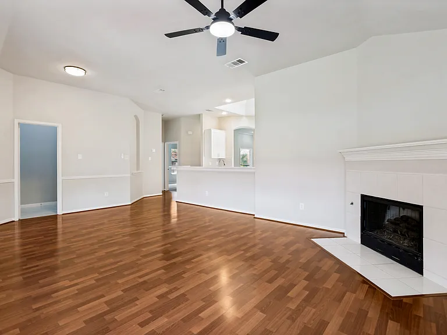
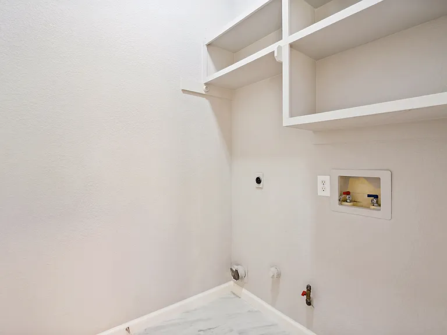
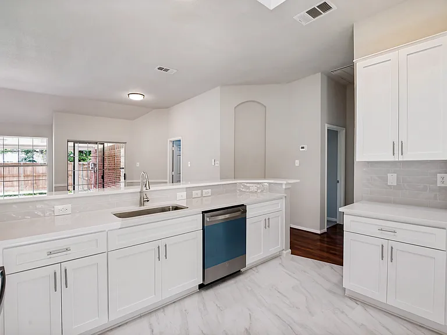
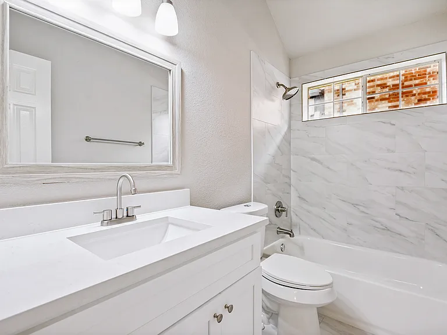
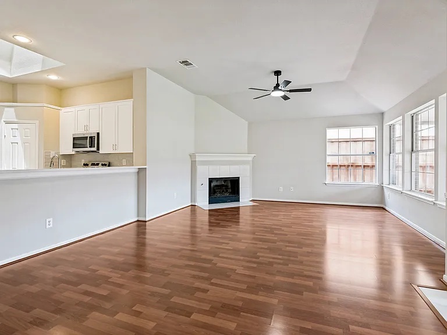
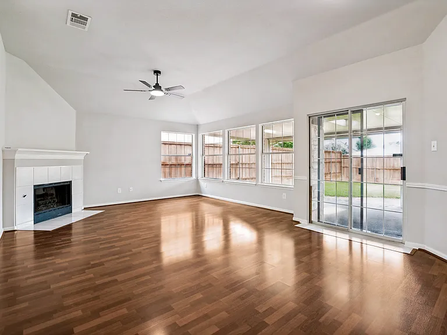
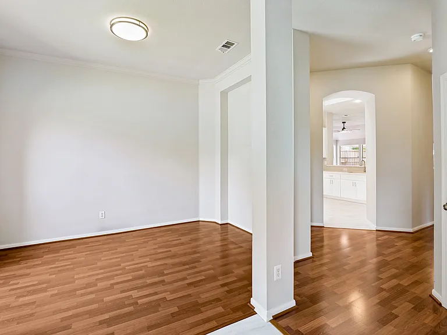
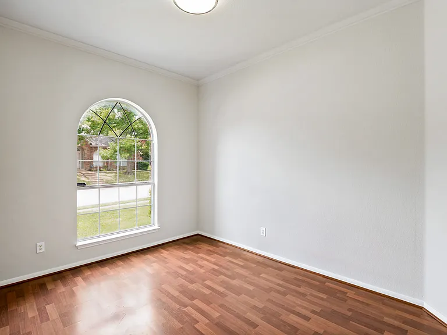
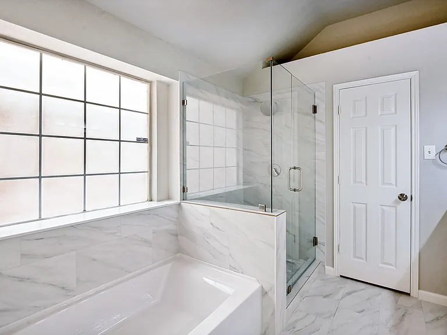
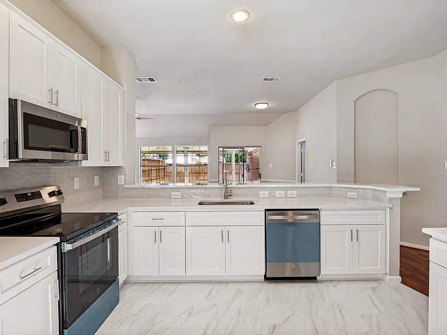
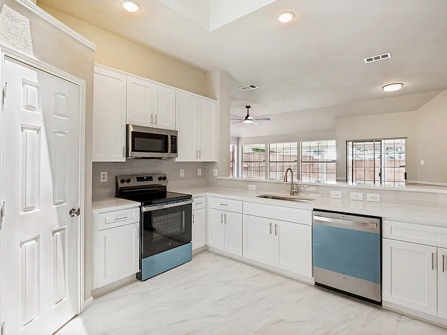
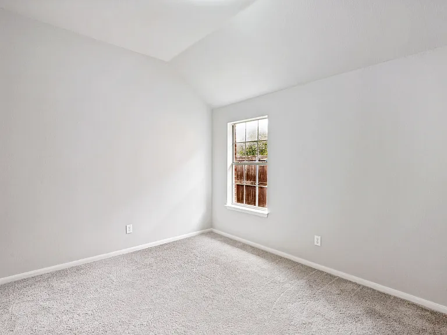
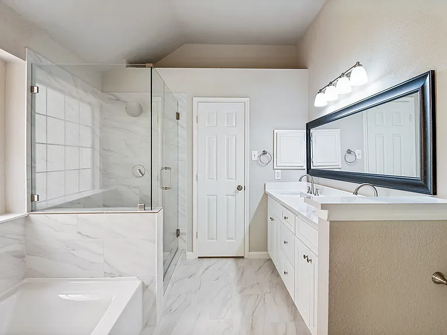
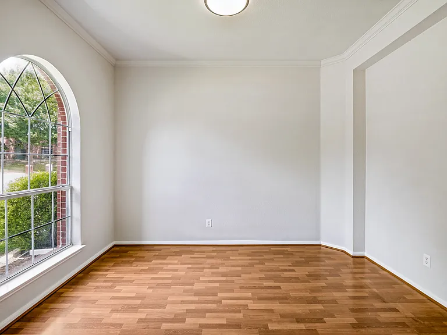
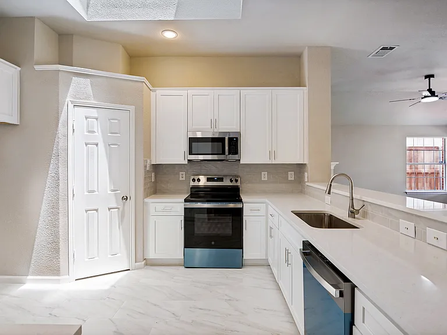
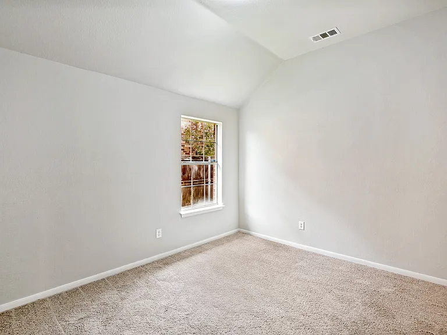
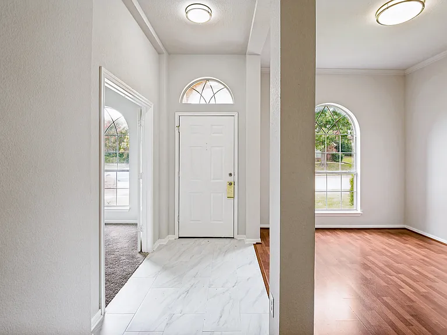
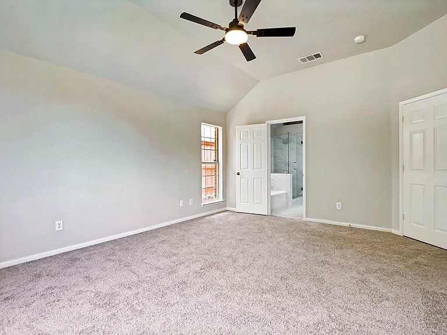
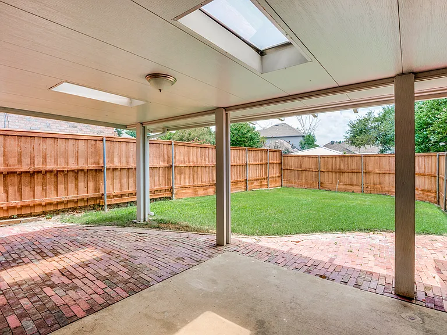
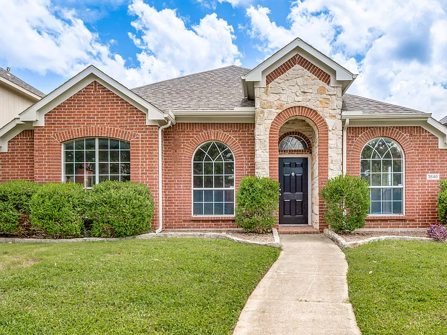
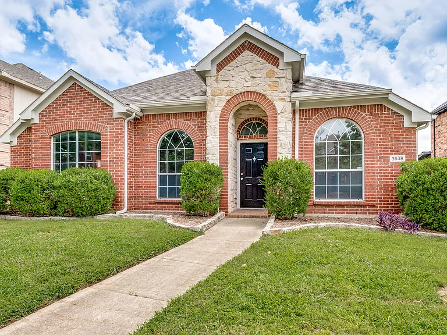
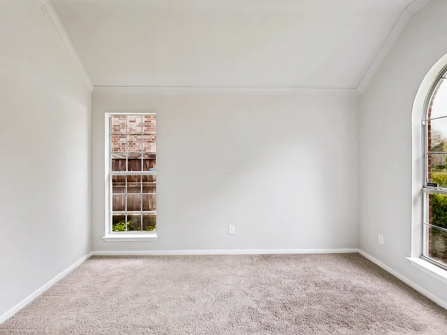
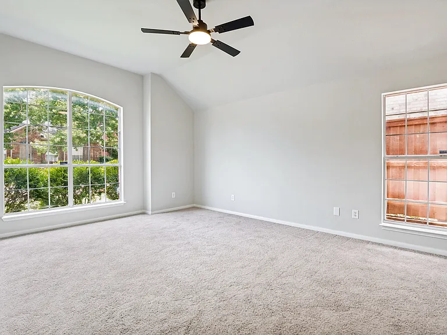
Great location and quiet neighborhood in the city of Dallas. This wonderful 3-bedroom home comes with spacious home features an open layout, high ceilings, and a large backyard with a covered patio and an extended concrete driveway for additional parking. It is conveniently located near shopping, groceries, and restaurants. Key Updates & Features: - Exterior: New roof, gutters, wood fence, and fresh exterior paint. - Interior: Fresh paint throughout, new tile flooring in wet areas and the foyer, and new carpet in the bedrooms and office. - Kitchen: Fully upgraded with new cabinets, quartz countertops, backsplash, stainless steel appliances, disposal, and faucet. - Bathrooms: Both bathrooms feature new vanity cabinets, quartz tops, new faucets, mirrors, light fixtures, and toilets. - Hall Bath: New bathtub and tile surround. - Master Bath: New shower with a frameless glass door and a new ceiling fan. - Living Area: New ceiling fan. Pets under 20lbs. No Smoking. A Refrigerator can be included for an additional 65 per month. Washer and Dryer can also be included for an additional 50 per month. Application fee is about 50 per adult. Online application is available upon request. The screening application fees are non-refundable and are collected by a third-party company. All information herein is considered reliable, but not guaranteed.

The property manager

Nearby schools

Students who live in 3548 Misty Meadow Dr attend the following Carrollton-farmers Branch Independent School District (Unified School District) public schools:
GreatSchools ratings are based on test scores and additional metrics when available.

3548 Misty Meadow Dr
By contacting this property, you agree to our Terms of Use. Visit our Privacy Portal for more information. When you click “Send message”, we’ll send your inquiry to the property manager so they can reach out and answer your questions.

Find similar homes

Spot something off?Good catch. Flag it and help keep listings legit.