3546 Luciana Glen Ave

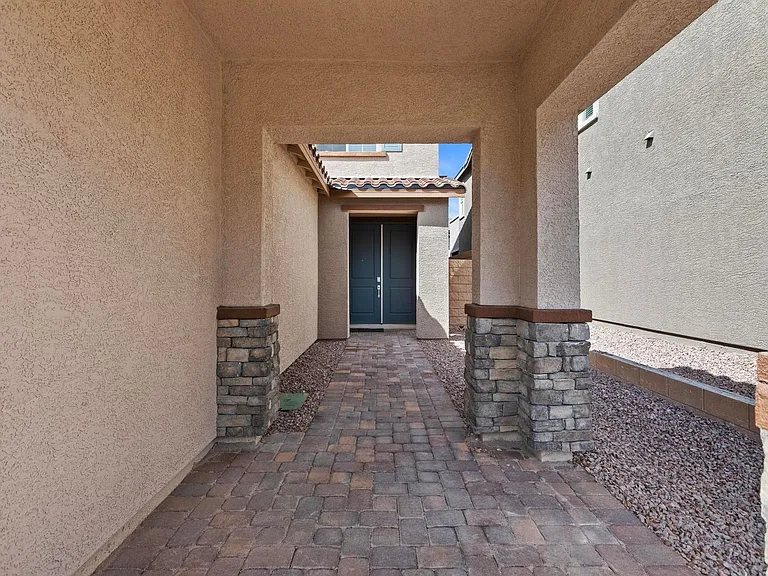
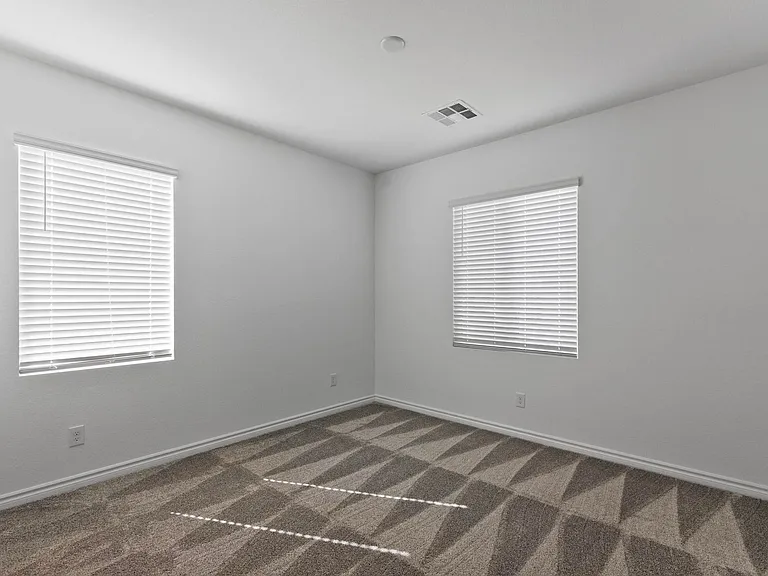
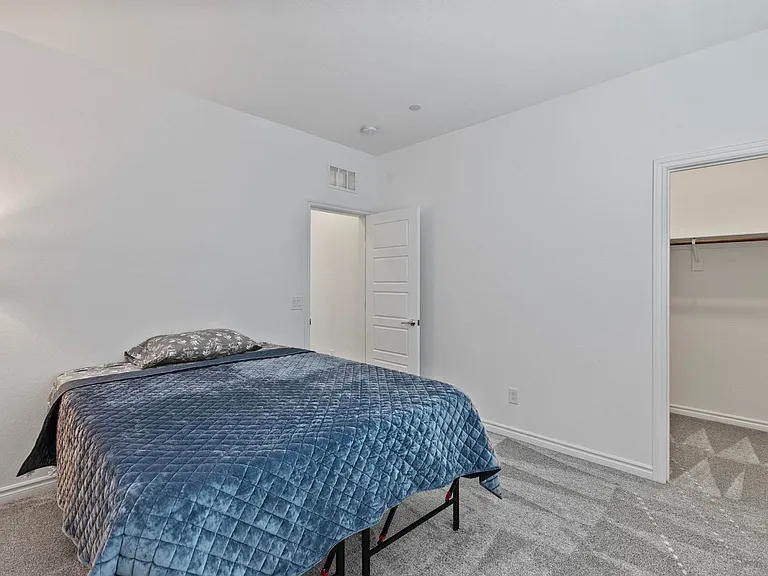
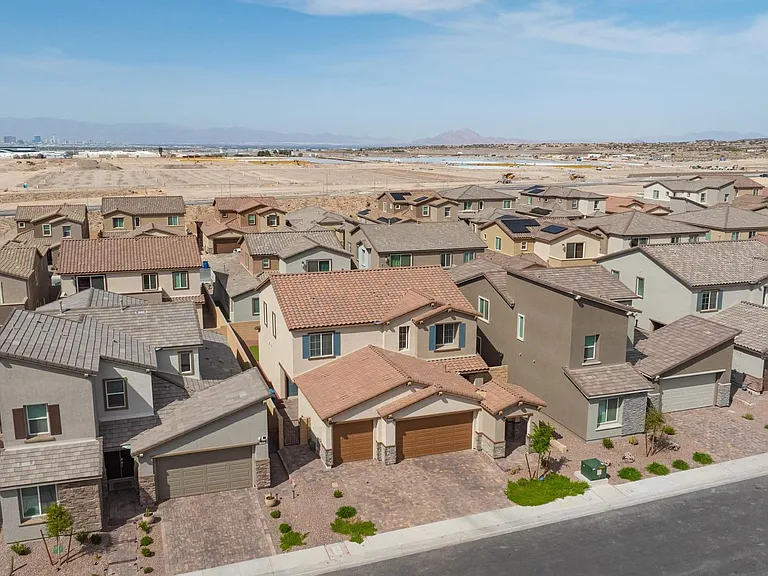
3546 Luciana Glen Ave — Photo 1
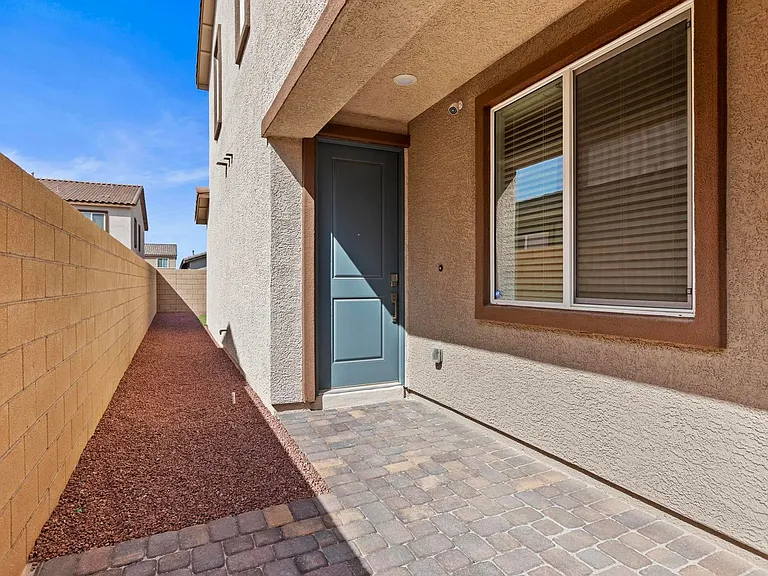
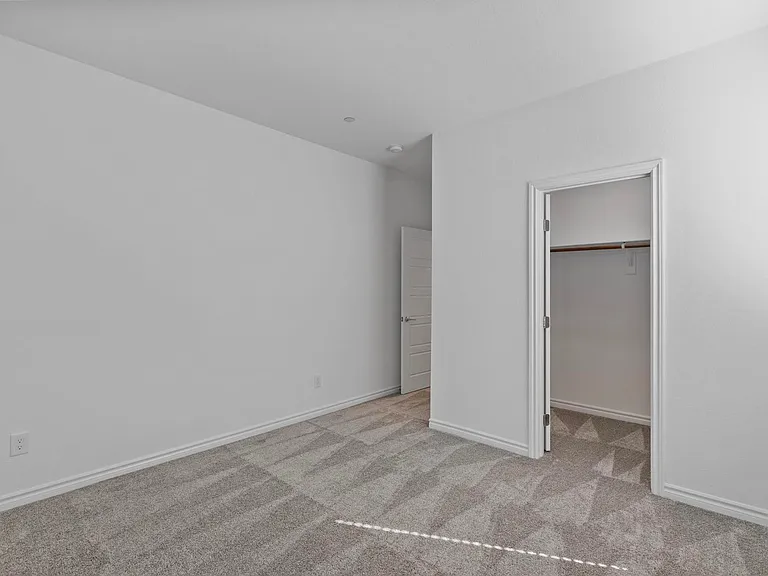
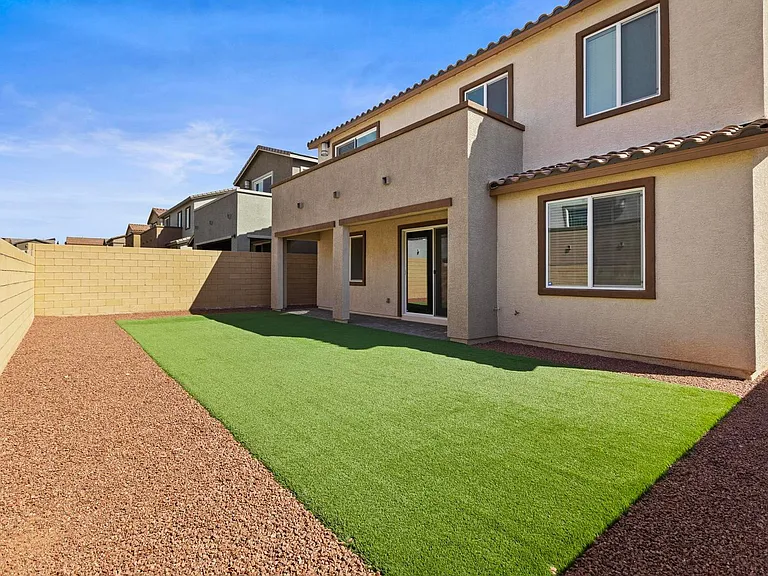
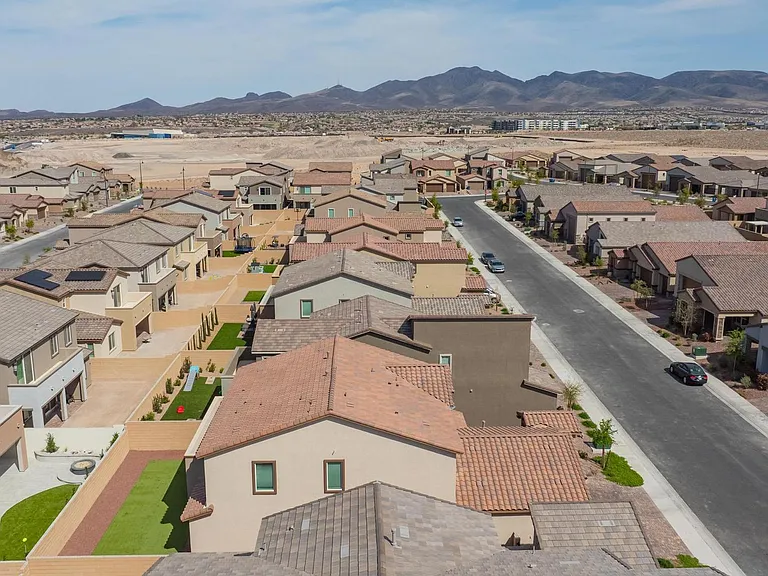
3546 Luciana Glen Ave — Photo 2
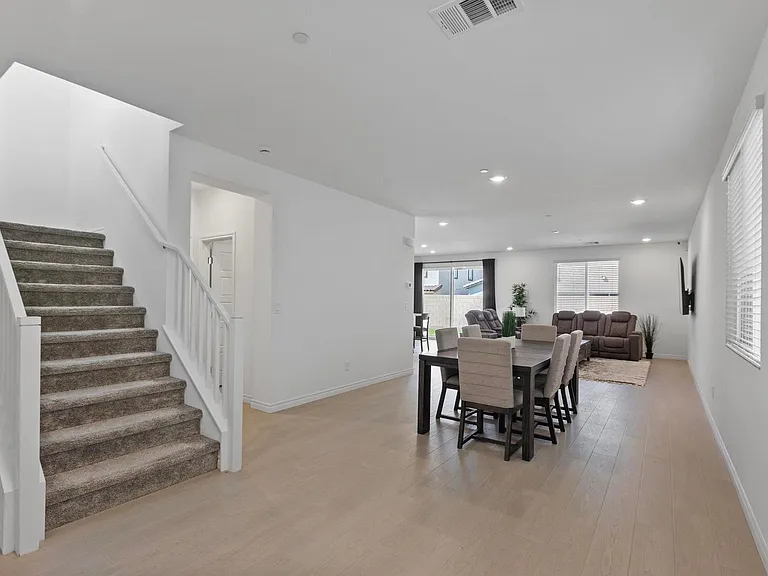
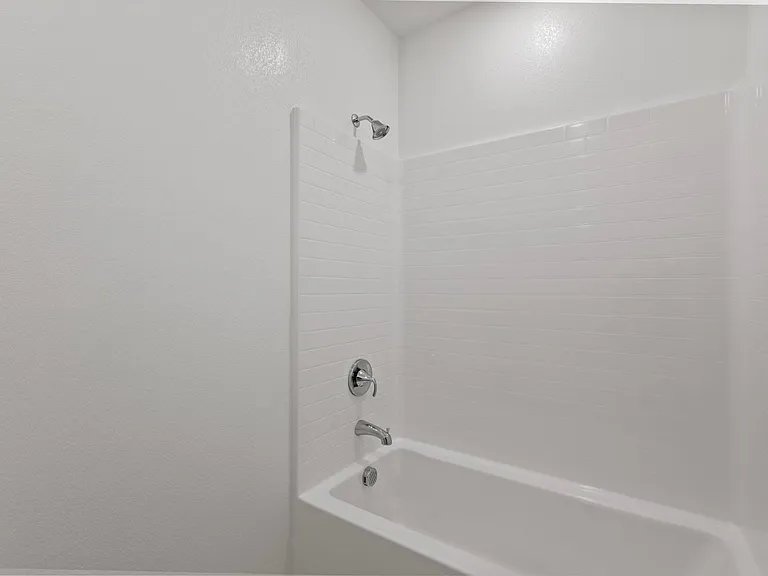
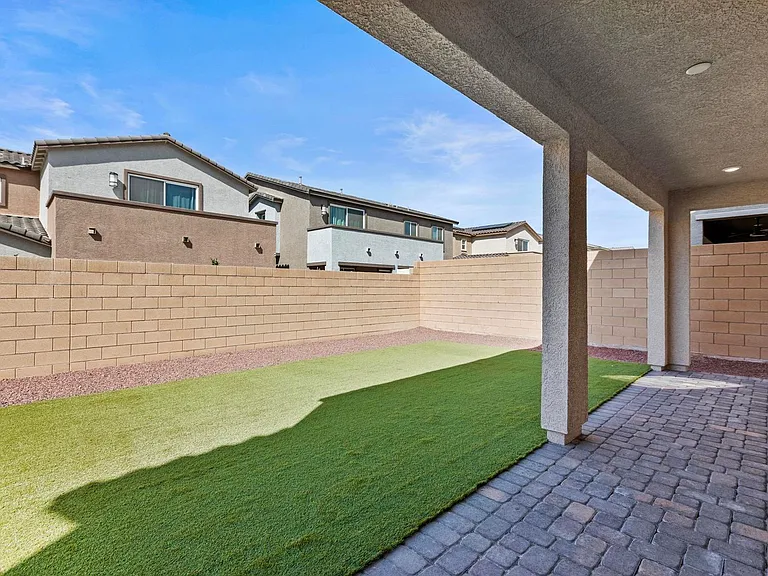
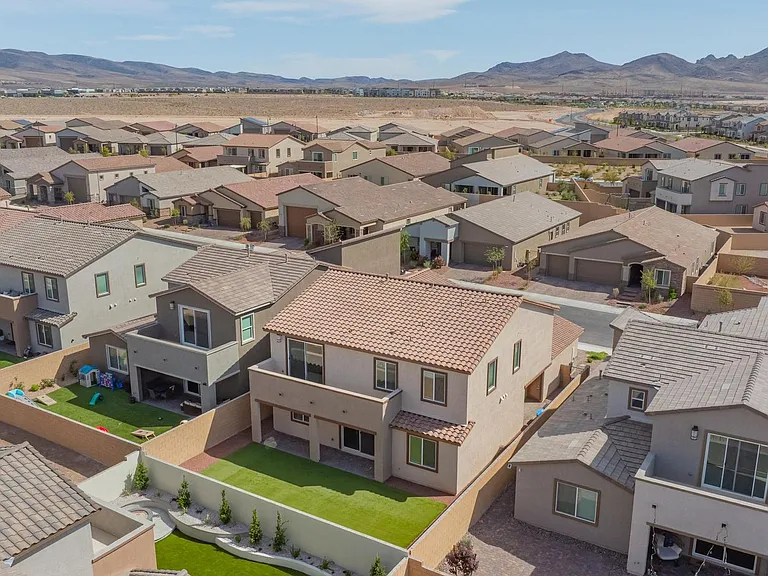
3546 Luciana Glen Ave — Photo 3
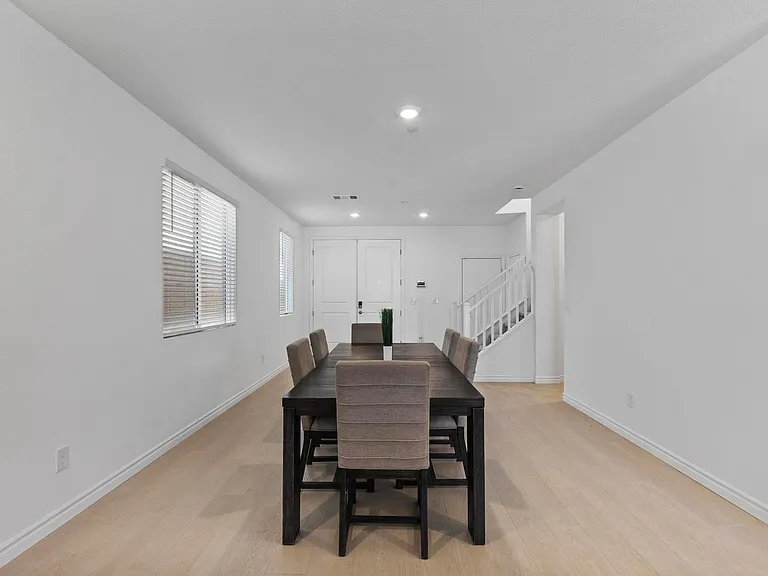
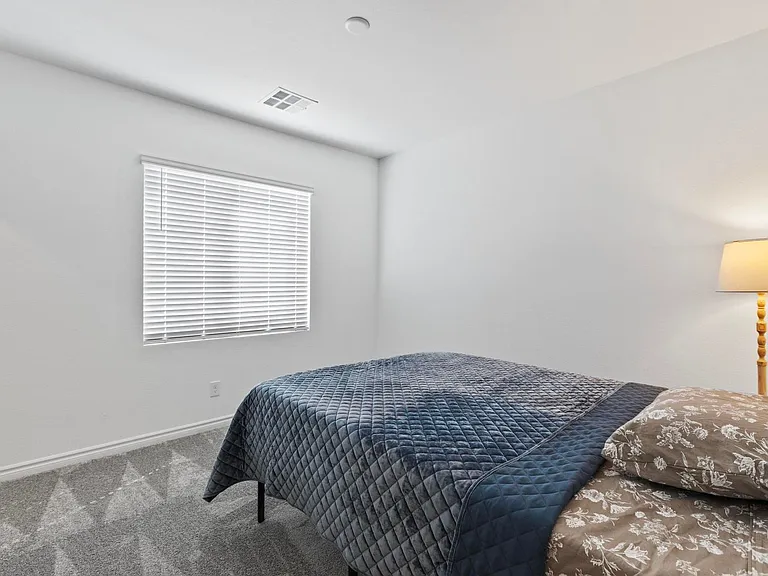
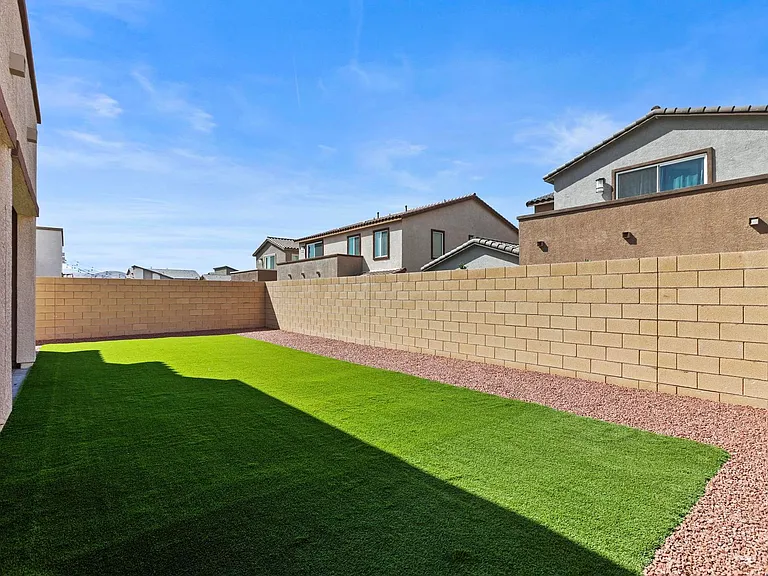
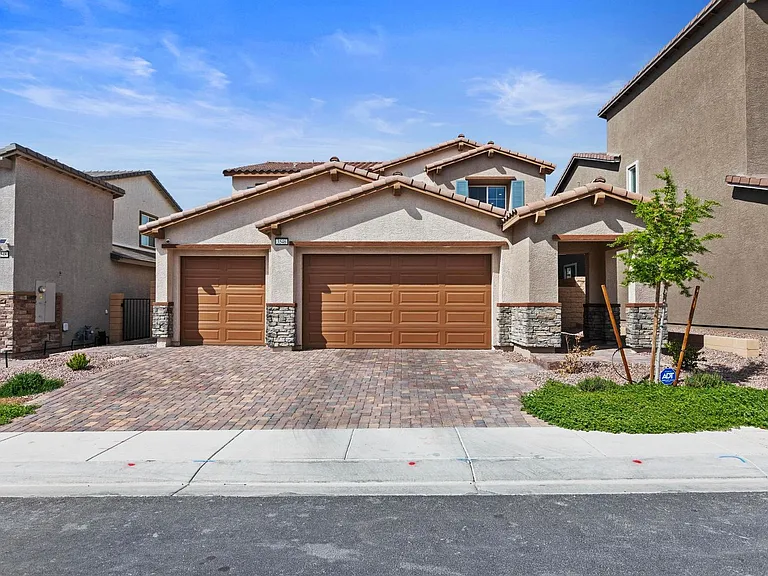
3546 Luciana Glen Ave — Photo 4
3546 Luciana Glen Ave — Photo 5
3546 Luciana Glen Ave — Photo 6
3546 Luciana Glen Ave — Photo 7
3546 Luciana Glen Ave — Photo 8
3546 Luciana Glen Ave — Photo 9
3546 Luciana Glen Ave — Photo 10
3546 Luciana Glen Ave — Photo 11
3546 Luciana Glen Ave — Photo 12
3546 Luciana Glen Ave — Photo 13
3546 Luciana Glen Ave — Photo 14
3546 Luciana Glen Ave — Photo 15
3546 Luciana Glen Ave — Photo 16
3546 Luciana Glen Ave — Photo 17
3546 Luciana Glen Ave — Photo 18
3546 Luciana Glen Ave — Photo 19
3546 Luciana Glen Ave — Photo 20
3546 Luciana Glen Ave — Photo 21
3546 Luciana Glen Ave — Photo 22
3546 Luciana Glen Ave — Photo 23
3546 Luciana Glen Ave — Photo 24
3546 Luciana Glen Ave — Photo 25
3546 Luciana Glen Ave — Photo 26
3546 Luciana Glen Ave — Photo 27
3546 Luciana Glen Ave — Photo 28
3546 Luciana Glen Ave — Photo 29
3546 Luciana Glen Ave — Photo 30
3546 Luciana Glen Ave — Photo 31
3546 Luciana Glen Ave — Photo 32
3546 Luciana Glen Ave — Photo 33
3546 Luciana Glen Ave — Photo 34
3546 Luciana Glen Ave — Photo 35
3546 Luciana Glen Ave — Photo 36
3546 Luciana Glen Ave — Photo 37
3546 Luciana Glen Ave — Photo 38
3546 Luciana Glen Ave — Photo 39
3546 Luciana Glen Ave — Photo 40
3546 Luciana Glen Ave — Photo 41
3546 Luciana Glen Ave — Photo 42
3546 Luciana Glen Ave — Photo 43
3546 Luciana Glen Ave — Photo 44
3546 Luciana Glen Ave — Photo 45
3546 Luciana Glen Ave — Photo 46
3546 Luciana Glen Ave — Photo 47
3546 Luciana Glen Ave — Photo 48

$3,795/ mo
Doesn't include deposits and fees
4 beds3.5 baths3097 sqft house
3546 Luciana Glen Ave
Your booked tour

What you get

No pets

Costs, fees, and lease terms

Pricing comparison

$1104

At $3,795, this listing is priced $1104 more than the current market rate for a 4 bedroom home in Henderson.

Pets

  • Dogs

    Not allowed
  • Cats

    Not allowed

The neighborhood

About the building

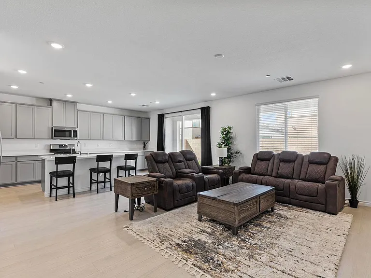
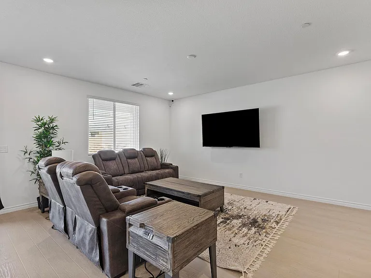
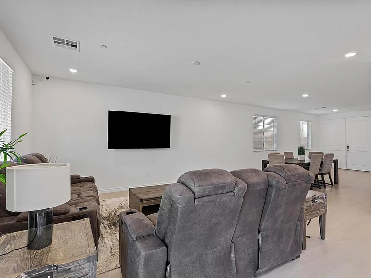
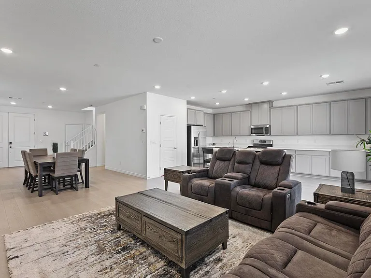
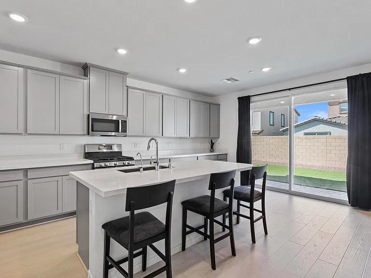
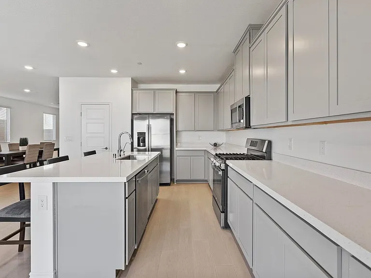
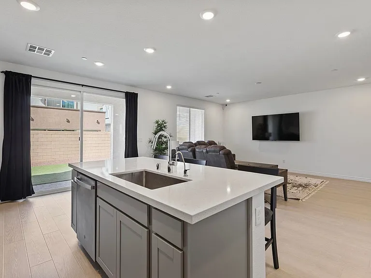
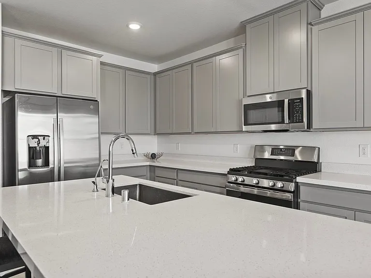
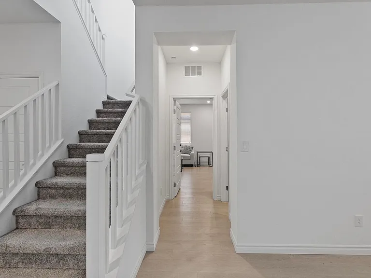
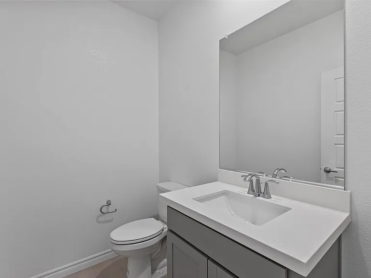
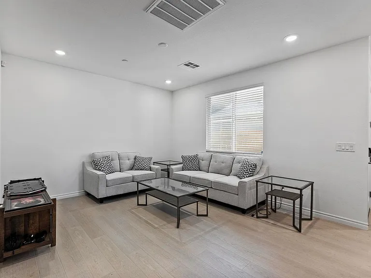
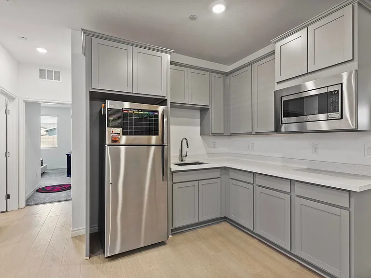
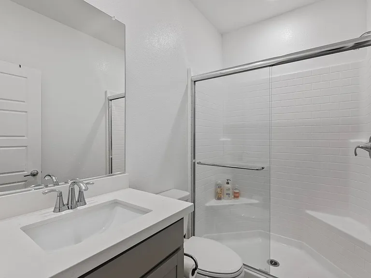
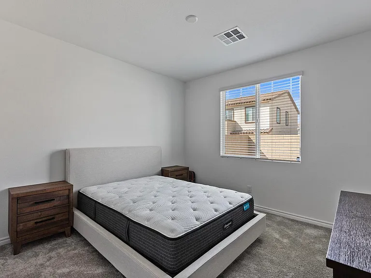
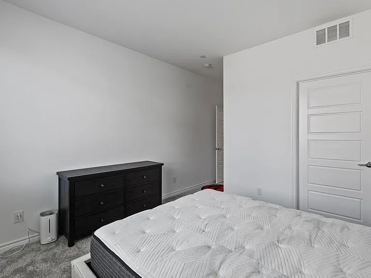
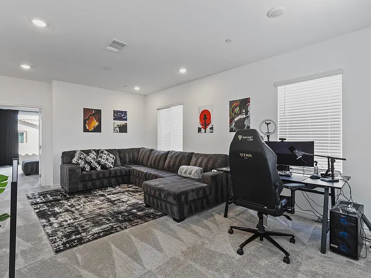
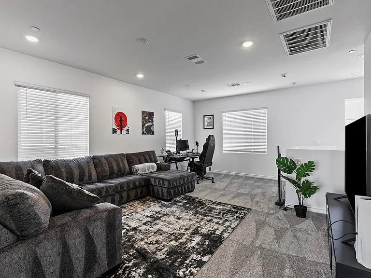
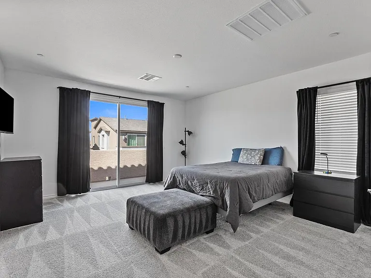
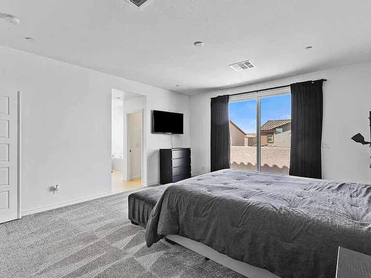
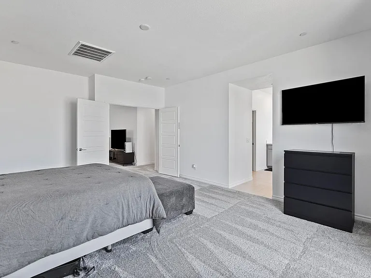
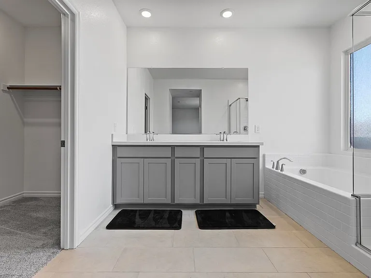
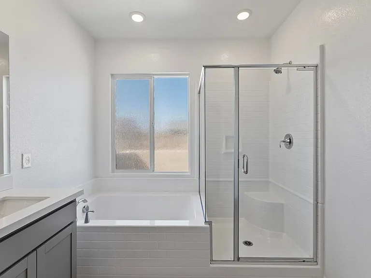
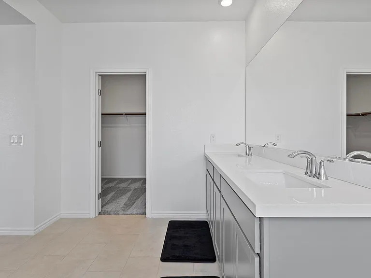
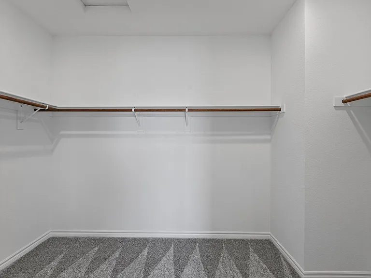
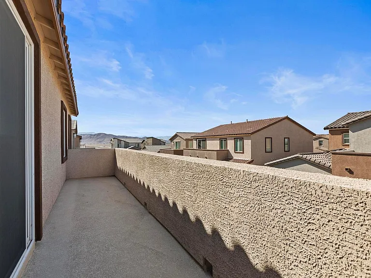
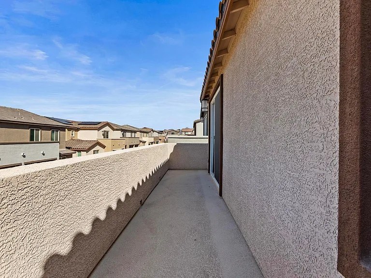
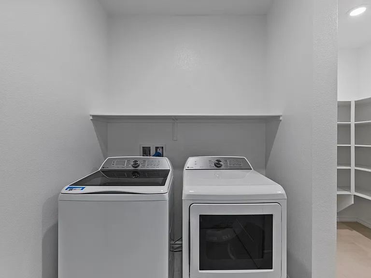
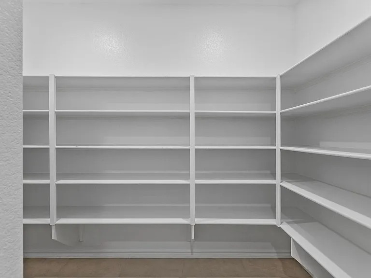
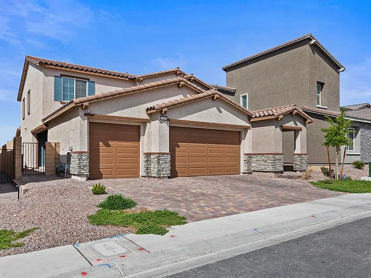
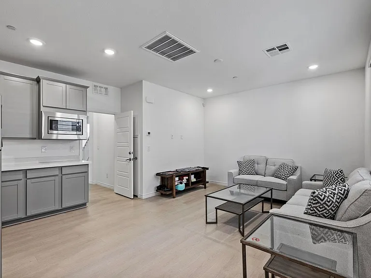
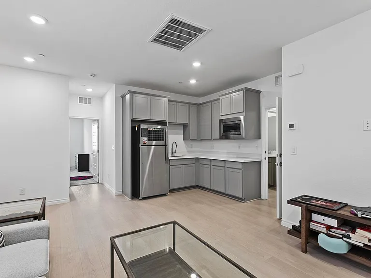
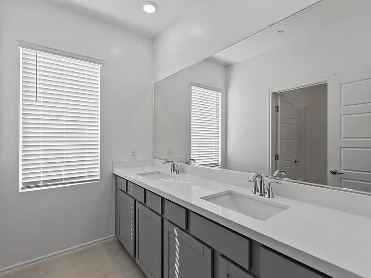
Desirable Henderson Inspirada home features an open floor plan Next-Gen 4 Bedroom 4 Bathroom blending both luxury and comfort! Just over 3,000 sq feet of living space this home boasts an expansive layout ideal for entertaining friends and family! The kitchen features granite countertops, stainless steel appliances and a large kitchen island! The Next-Gen suite features its own separate entrance into the home, complete with kitchenette, bedroom, bathroom and living room! Upstairs the primary retreat is separate from the remaining bedrooms, offering double vanity sinks, tub and shower plus an oversized walk-in closet and a private balcony! Additionally upstairs you'll find a generously sized loft, dedicated laundry room with plenty of storage, two secondary bedrooms and full bathroom! The backyard is complete with a covered patio the length of the house and large grass turf area! (Furniture not included.) Application fee $30 per adult non-refundable. Any incomplete applications may be rejected. All applications are subject to credit history, income verification and rental history. Approved applicant to pay $150 non-refundable lease prep fee.

The property manager

Nearby schools

Students who live in 3546 Luciana Glen Ave attend the following Clark County School District (Unified School District) public schools:
GreatSchools ratings are based on test scores and additional metrics when available.

3546 Luciana Glen Ave
By contacting this property, you agree to our Terms of Use. Visit our Privacy Portal for more information. When you click “Send message”, we’ll send your inquiry to the property manager so they can reach out and answer your questions.
Find similar homes

Spot something off?Good catch. Flag it and help keep listings legit.