3544 Barnsley Ln

3544 Barnsley Ln — Photo 1
3544 Barnsley Ln — Photo 2
3544 Barnsley Ln — Photo 3
3544 Barnsley Ln — Photo 4
3544 Barnsley Ln — Photo 5
3544 Barnsley Ln — Photo 6
3544 Barnsley Ln — Photo 7
3544 Barnsley Ln — Photo 8
3544 Barnsley Ln — Photo 9
3544 Barnsley Ln — Photo 10
3544 Barnsley Ln — Photo 11
3544 Barnsley Ln — Photo 12
3544 Barnsley Ln — Photo 13
3544 Barnsley Ln — Photo 14
3544 Barnsley Ln — Photo 15
3544 Barnsley Ln — Photo 16
3544 Barnsley Ln — Photo 17
3544 Barnsley Ln — Photo 18
3544 Barnsley Ln — Photo 19
3544 Barnsley Ln — Photo 20
3544 Barnsley Ln — Photo 21
3544 Barnsley Ln — Photo 22
3544 Barnsley Ln — Photo 23
3544 Barnsley Ln — Photo 24
3544 Barnsley Ln — Photo 25
3544 Barnsley Ln — Photo 26
3544 Barnsley Ln — Photo 27
3544 Barnsley Ln — Photo 28
3544 Barnsley Ln — Photo 29
3544 Barnsley Ln — Photo 30
3544 Barnsley Ln — Photo 31
3544 Barnsley Ln — Photo 32
3544 Barnsley Ln — Photo 33
3544 Barnsley Ln — Photo 34
3544 Barnsley Ln — Photo 35
3544 Barnsley Ln — Photo 36
3544 Barnsley Ln — Photo 37
3544 Barnsley Ln — Photo 38
3544 Barnsley Ln — Photo 39
3544 Barnsley Ln — Photo 40
3544 Barnsley Ln — Photo 41
3544 Barnsley Ln — Photo 42
3544 Barnsley Ln — Photo 43
3544 Barnsley Ln — Photo 44
3544 Barnsley Ln — Photo 45
3544 Barnsley Ln — Photo 46
3544 Barnsley Ln — Photo 47
3544 Barnsley Ln — Photo 48
3544 Barnsley Ln — Photo 49
3544 Barnsley Ln — Photo 50
3544 Barnsley Ln — Photo 51
3544 Barnsley Ln — Photo 52
3544 Barnsley Ln — Photo 53
3544 Barnsley Ln — Photo 54
3544 Barnsley Ln — Photo 55
3544 Barnsley Ln — Photo 56
3544 Barnsley Ln — Photo 57
3544 Barnsley Ln — Photo 58
3544 Barnsley Ln — Photo 59
3544 Barnsley Ln — Photo 60
3544 Barnsley Ln — Photo 61
3544 Barnsley Ln — Photo 62
3544 Barnsley Ln — Photo 63
3544 Barnsley Ln — Photo 64
3544 Barnsley Ln — Photo 65
3544 Barnsley Ln — Photo 66
3544 Barnsley Ln — Photo 67
3544 Barnsley Ln — Photo 68
3544 Barnsley Ln — Photo 69
3544 Barnsley Ln — Photo 70
3544 Barnsley Ln — Photo 71
3544 Barnsley Ln — Photo 72
3544 Barnsley Ln — Photo 73
3544 Barnsley Ln — Photo 74
3544 Barnsley Ln — Photo 75
3544 Barnsley Ln — Photo 76
3544 Barnsley Ln — Photo 77
3544 Barnsley Ln — Photo 78
3544 Barnsley Ln — Photo 79
3544 Barnsley Ln — Photo 80
3544 Barnsley Ln — Photo 81
3544 Barnsley Ln — Photo 82
3544 Barnsley Ln — Photo 83
3544 Barnsley Ln — Photo 84
3544 Barnsley Ln — Photo 85
3544 Barnsley Ln — Photo 86
3544 Barnsley Ln — Photo 87
3544 Barnsley Ln — Photo 88
3544 Barnsley Ln — Photo 89
3544 Barnsley Ln — Photo 90
3544 Barnsley Ln — Photo 91
3544 Barnsley Ln — Photo 92

$10.5k/ mo
Doesn't include deposits and fees
6 beds5.5 baths6863 sqft house
3544 Barnsley Ln
Your booked tour

What you get

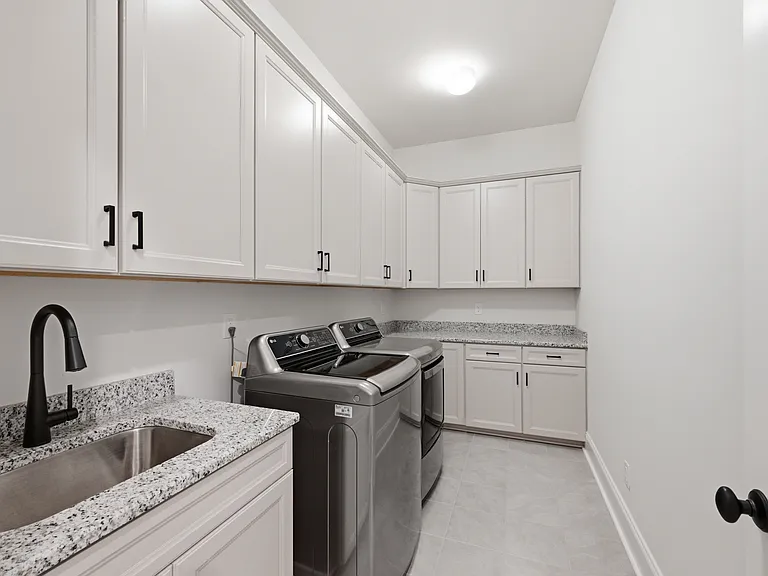
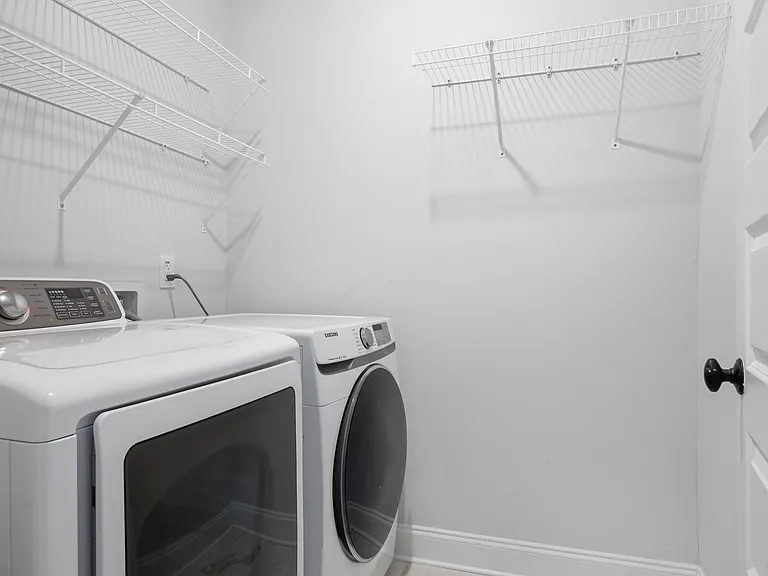
Dog-friendlyIn-unit laundryParkingAir conditioning

Costs, fees, and lease terms

Lease terms

Owner Pays HOA Fees and lawn care, Tenant to pay utilities and pool maintenance

Pricing comparison

$9692

At $10,500, this listing is priced $9692 cheaper than the current market rate for a 6 bedroom home in Franklin.

Pets

  • Dogs

    Allowed
    Number allowed1
  • Cats

    Not allowed

The neighborhood

About the building

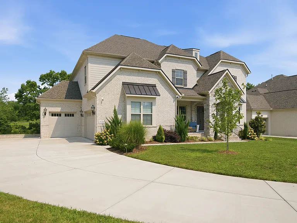
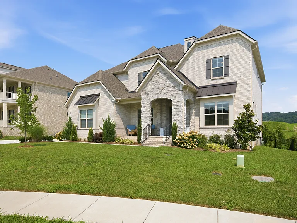
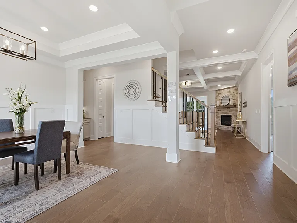
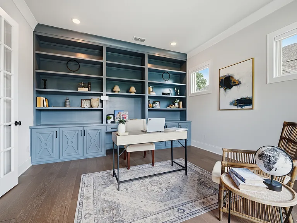
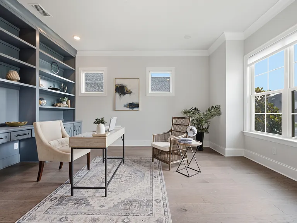
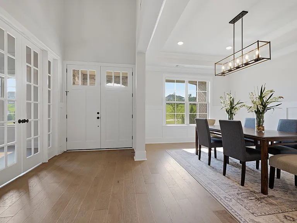
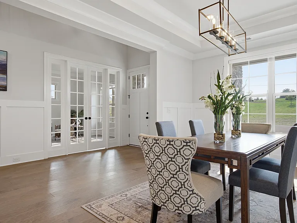
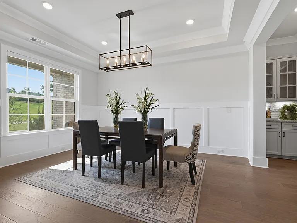
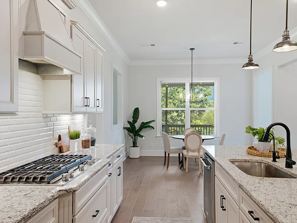
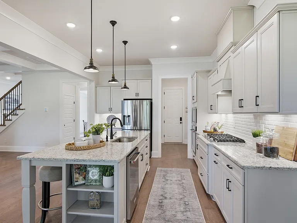
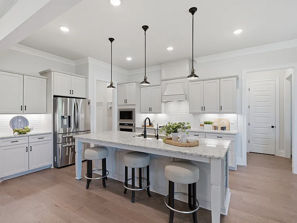
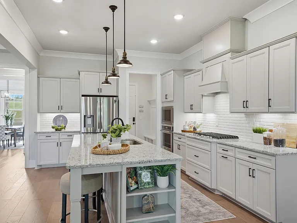
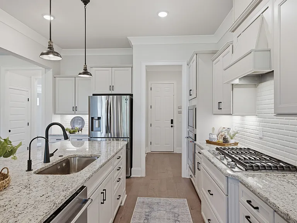
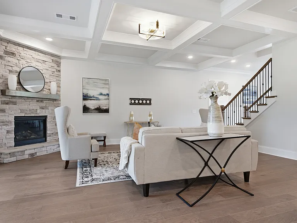
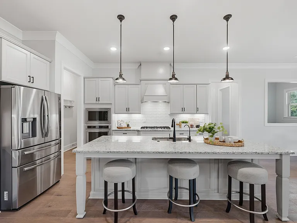
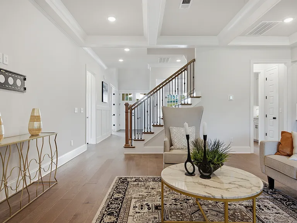
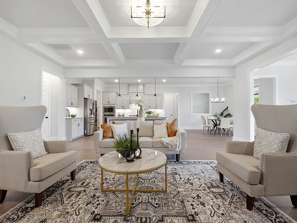
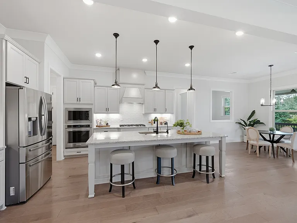
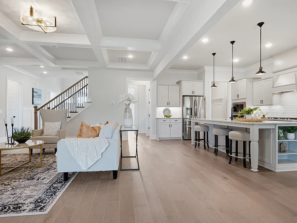
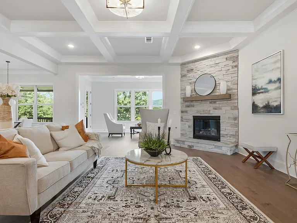
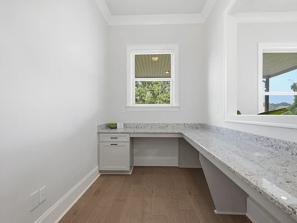
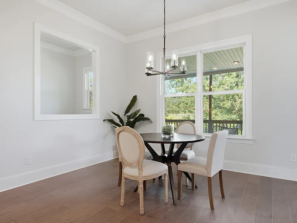
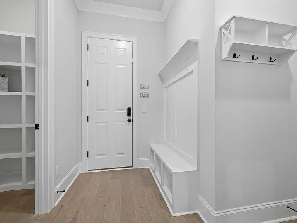
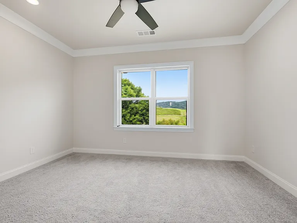
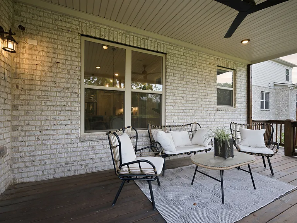
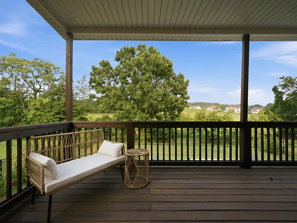
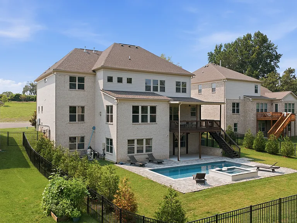
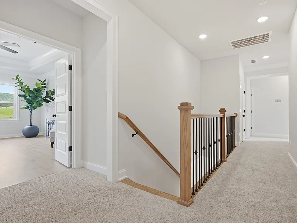
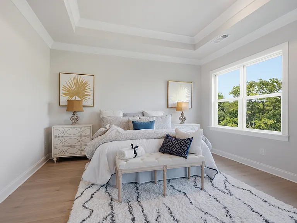
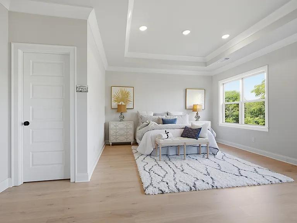
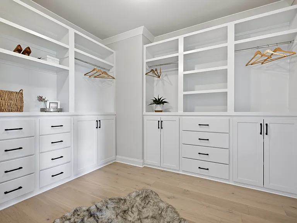
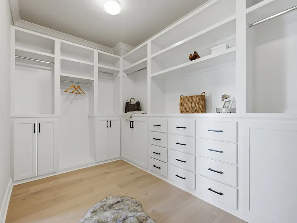
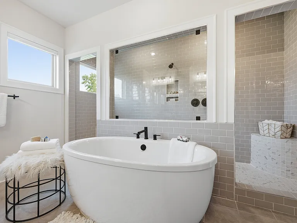
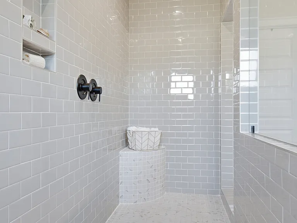
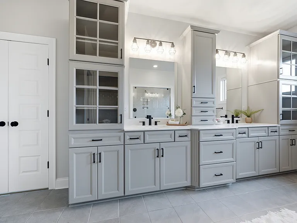
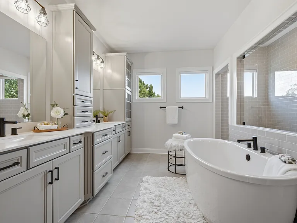
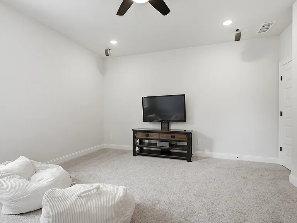
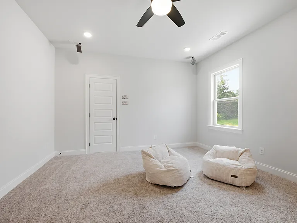
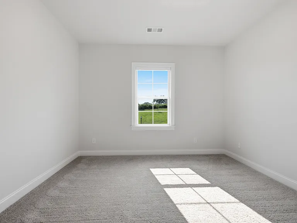
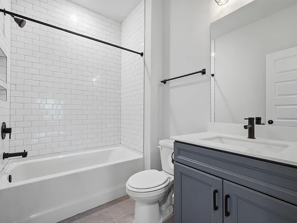
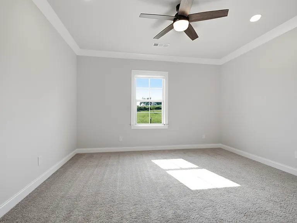
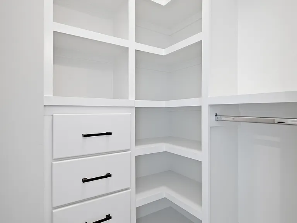
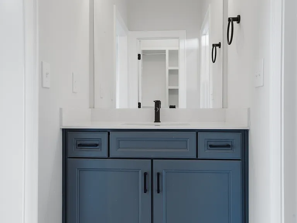
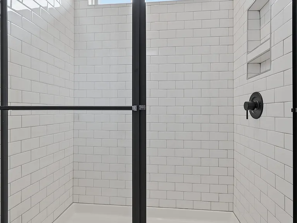
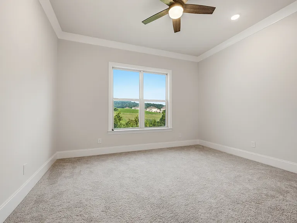
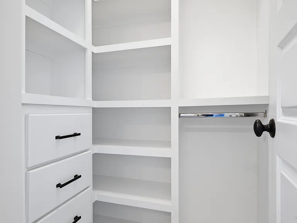
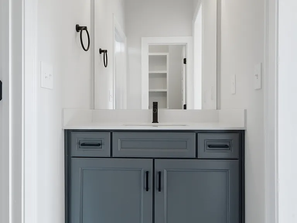
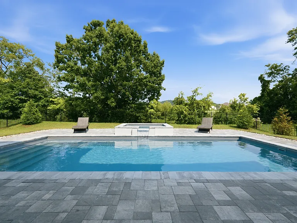
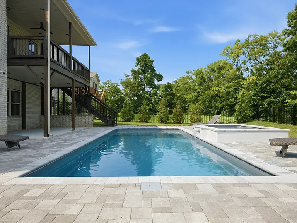
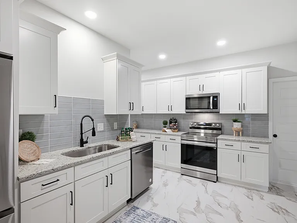
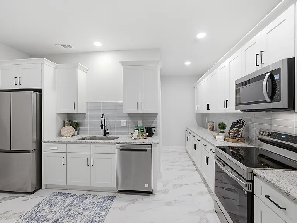
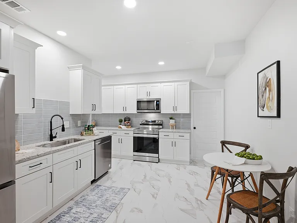
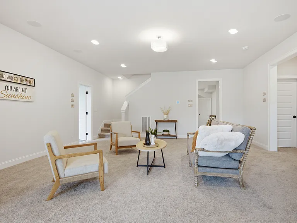
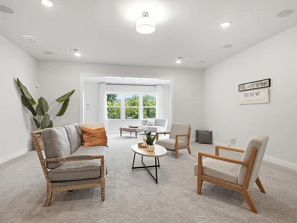
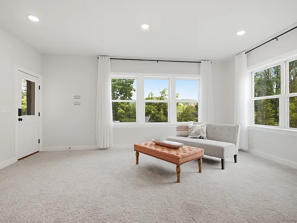
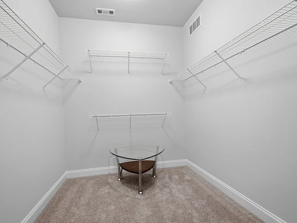
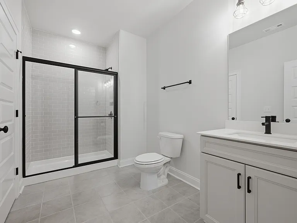
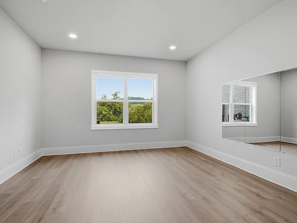
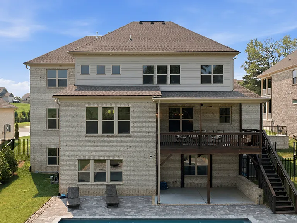
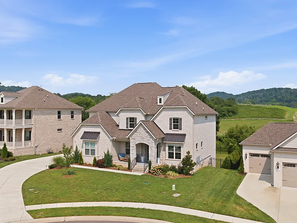
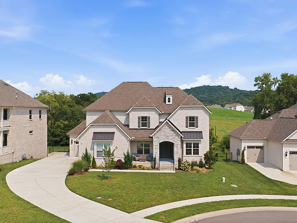
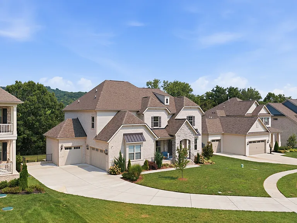
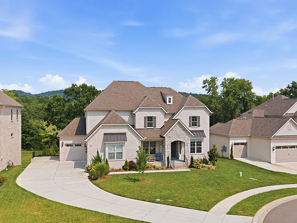
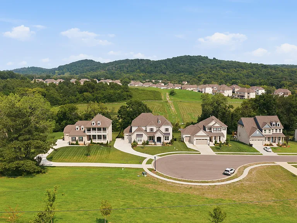
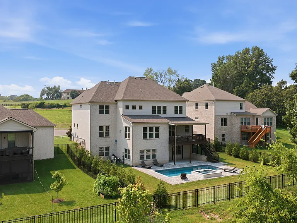
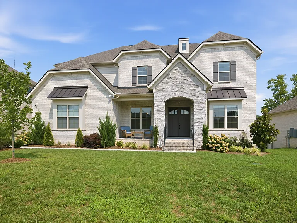
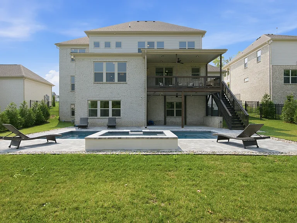
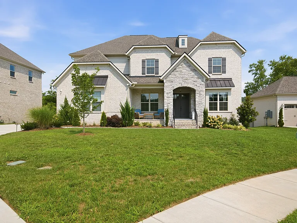
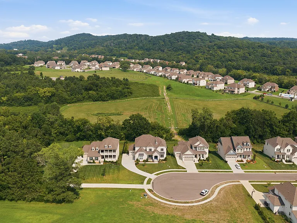
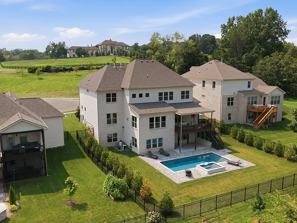
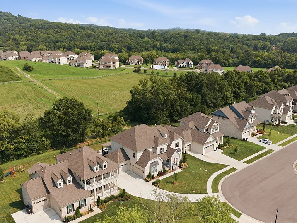
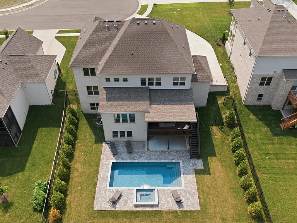
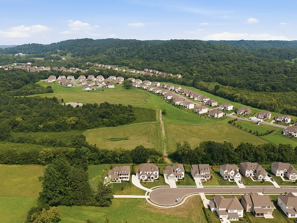
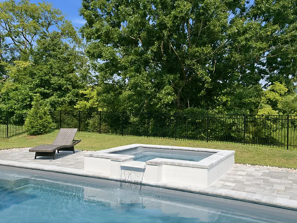
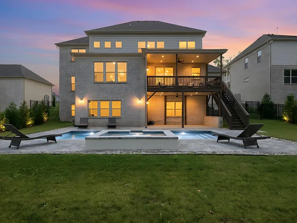
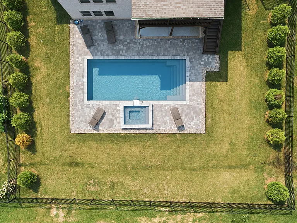
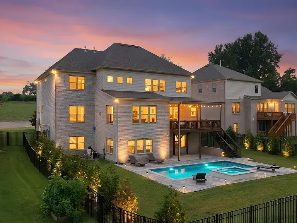
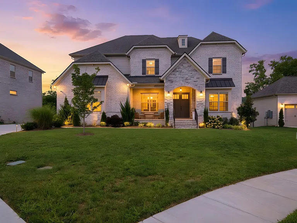
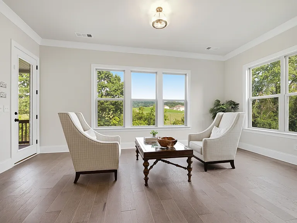
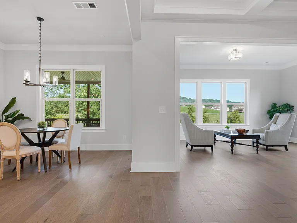
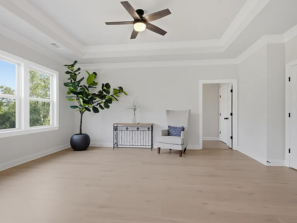
Experience luxury living in one of Franklin's most sought-after communities. Nestled on a quiet cul-de-sac overlooking protected green space, this beautifully appointed home offers exceptional privacy, breathtaking sunrise views, and a resort-style backyard designed for relaxation and entertaining. The thoughtfully designed floor plan features a spacious main level with a private office, guest suite, formal dining room, sunroom, and an inviting family room that flows seamlessly into the gourmet kitchen. Equipped with granite countertops, a large center island, gas cooktop, and abundant cabinetry, the kitchen is ideal for everyday living and entertaining alike. Upstairs, the luxurious primary suite offers hardwood flooring, serene views, a spa-inspired bath, and a custom walk-in closet. Additional bedrooms and a large bonus room provide ample space for family, guests, work, or recreation.The finished walkout basement functions as a private apartment, complete with a full kitchen, bedroom, bathroom, living area, and fitness room perfect for extended family, guests, a nanny suite, or additional living space. Step outside to your own private oasis featuring a saltwater pool, spa, covered patio, expansive outdoor living areas, and professionally landscaped grounds backing to protected green space. Additional features include custom built-ins, designer lighting, whole-house water softener, smart irrigation system, landscape lighting, smart home features, and generous storage throughout. Conveniently located just minutes from Cool Springs, downtown Franklin, shopping, dining, and major commuter routes. Lawn maintenance and HOA Fees are included. Pool Maintenance can be included for a truly low-maintenance luxury lifestyle. Property is also cross-listed for sale. Owner/Agent.

The property manager

Nearby schools

Students who live in 3544 Barnsley Ln attend the following Williamson County School District (Unified School District) public schools:
GreatSchools ratings are based on test scores and additional metrics when available.

3544 Barnsley Ln
By contacting this property, you agree to our Terms of Use. Visit our Privacy Portal for more information. When you click “Send message”, we’ll send your inquiry to the property manager so they can reach out and answer your questions.
Find similar homes

Spot something off?Good catch. Flag it and help keep listings legit.