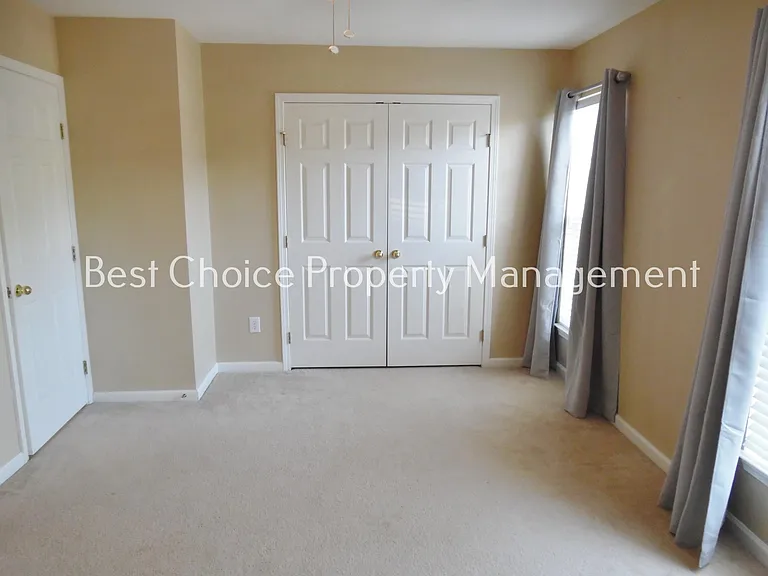
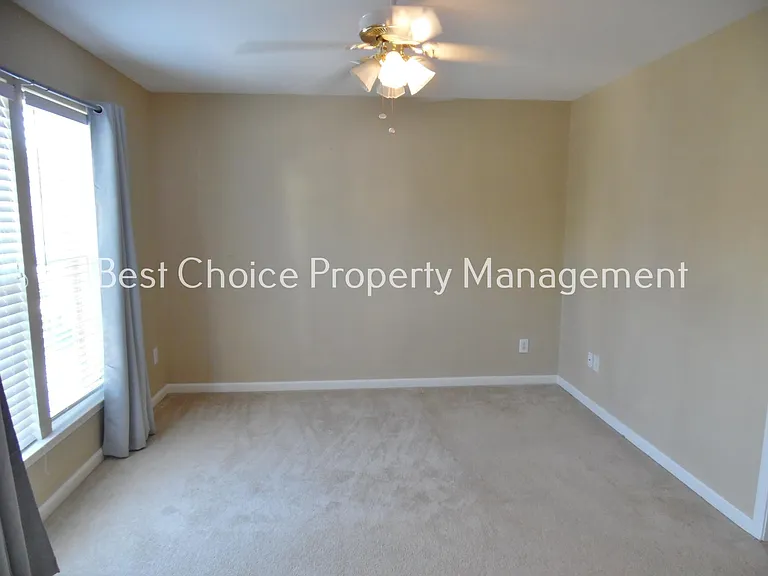
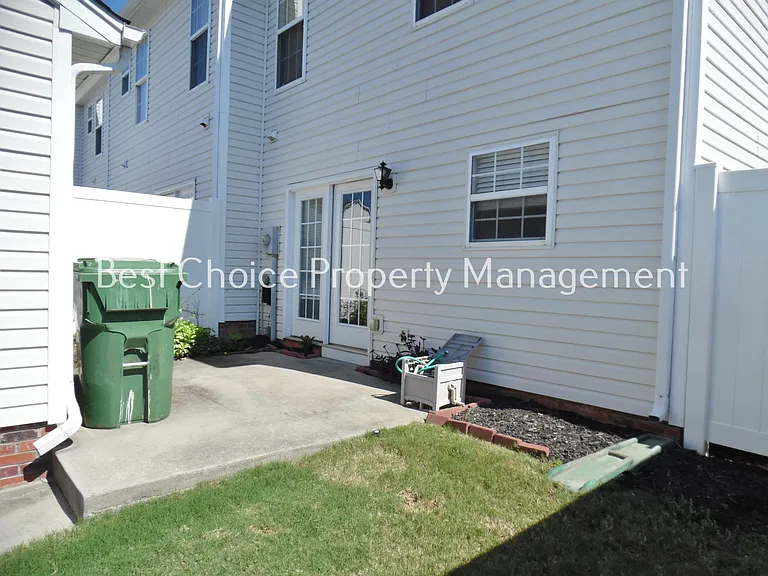
354 Moonstone Dr

354 Moonstone Dr — Photo 1
354 Moonstone Dr — Photo 2
354 Moonstone Dr — Photo 3
354 Moonstone Dr — Photo 4
354 Moonstone Dr — Photo 5
354 Moonstone Dr — Photo 6
354 Moonstone Dr — Photo 7
354 Moonstone Dr — Photo 8
354 Moonstone Dr — Photo 9
354 Moonstone Dr — Photo 10
354 Moonstone Dr — Photo 11
354 Moonstone Dr — Photo 12
354 Moonstone Dr — Photo 13
354 Moonstone Dr — Photo 14
354 Moonstone Dr — Photo 15
354 Moonstone Dr — Photo 16
354 Moonstone Dr — Photo 17
354 Moonstone Dr — Photo 18
354 Moonstone Dr — Photo 19
354 Moonstone Dr — Photo 20
354 Moonstone Dr — Photo 21

$1,675/ mo
Doesn't include deposits and fees
2 beds2.5 baths1440 sqft townhouse
Available August 1
354 Moonstone Dr
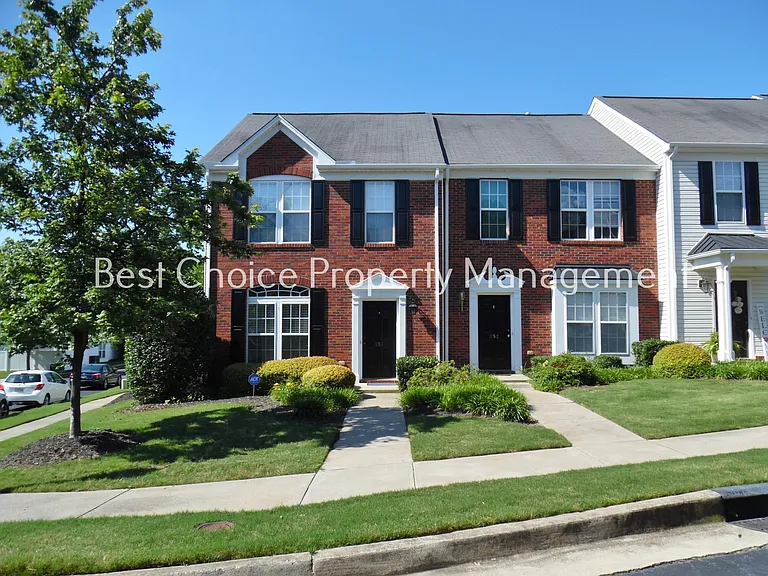
Your booked tour

What you get

Pet-friendlyIn-unit laundryParkingAir conditioning

Costs, fees, and lease terms

Lease terms

Requesting 1 Yr minimum lease term. There is a $45 non-refundable application fee and once approved security deposit will be due at the signing of the lease. The deposit is equal to 1 month's rent. THIS IS A NON-SMOKING HOME AND SMALL PETS ARE NEGOTIABLE W MIN OF A $250 NON-REFUNDABLE PET FEE.

Pricing comparison

$425

At $1,675, this listing is priced $425 more than the current market rate for a 2 bedroom home in Mauldin.

Pets

  • Dogs

    Allowed
  • Cats

    Allowed

The neighborhood

About the building

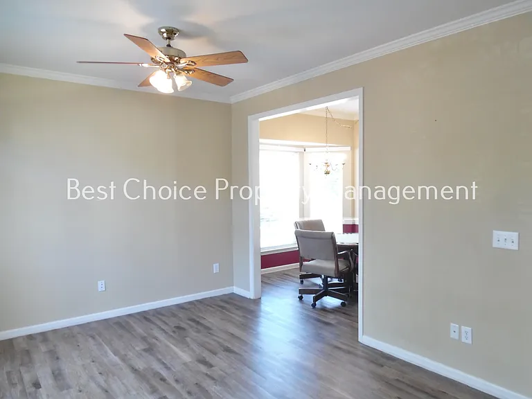
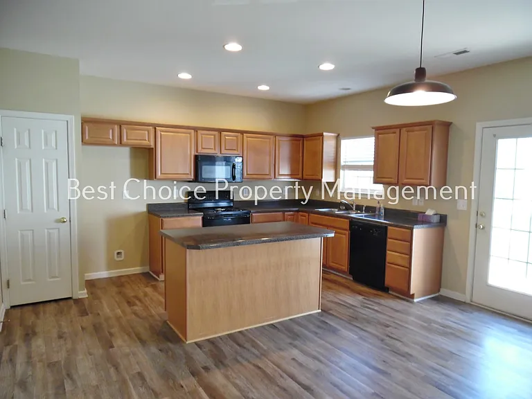
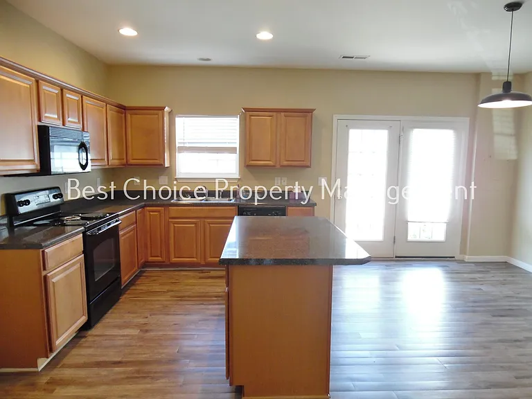
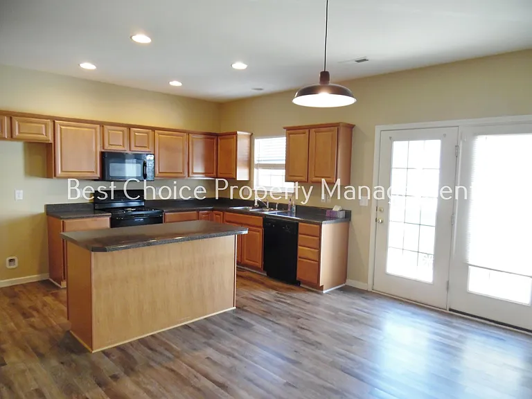
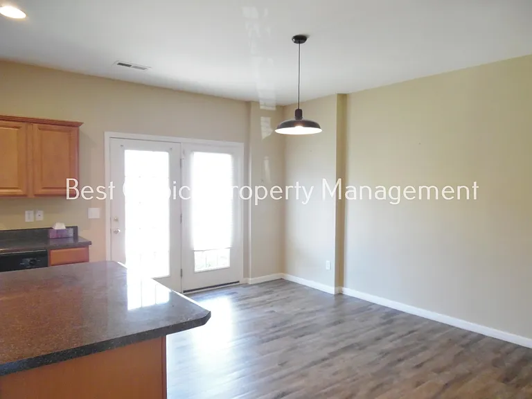
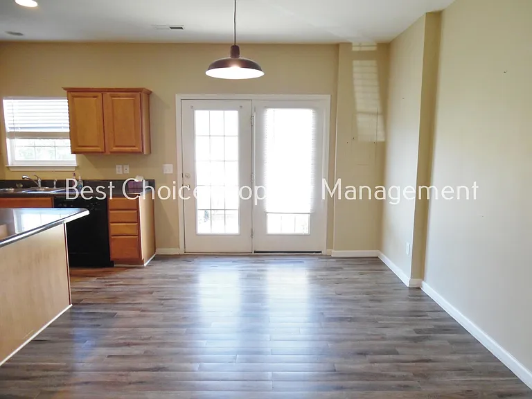
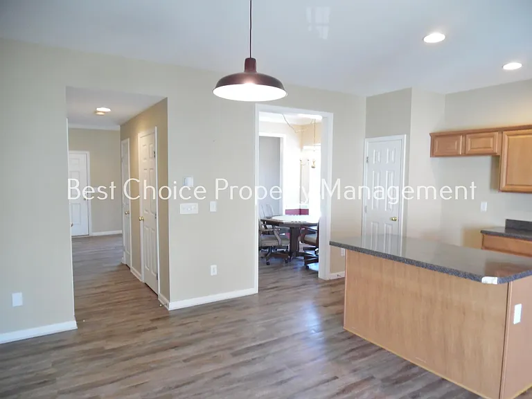
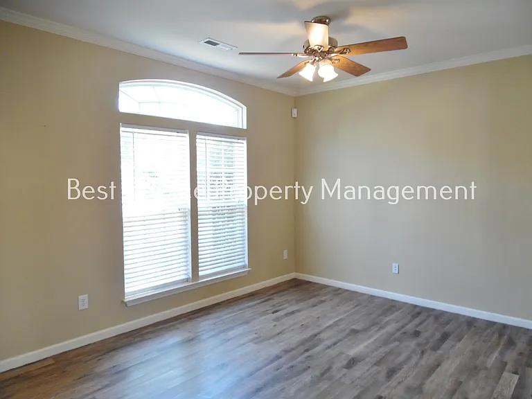
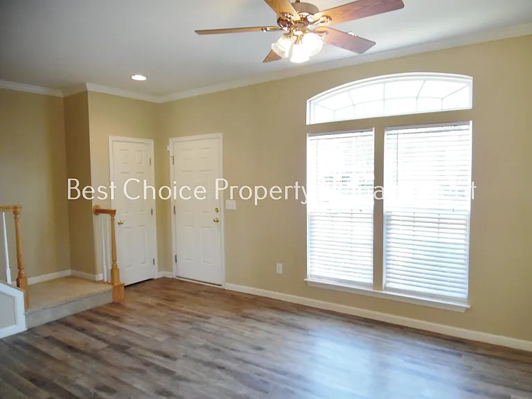
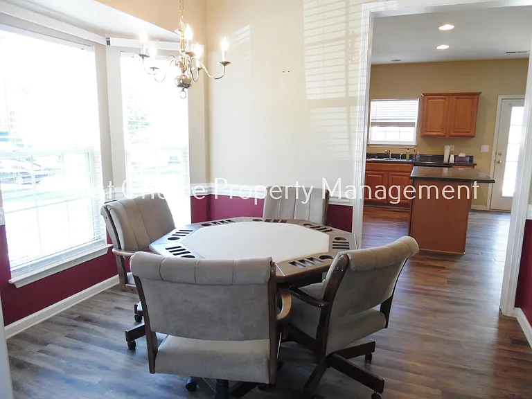
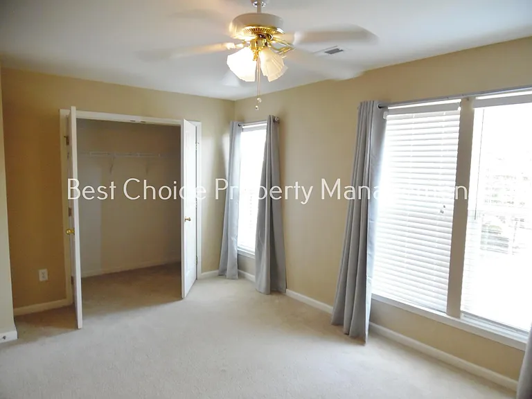
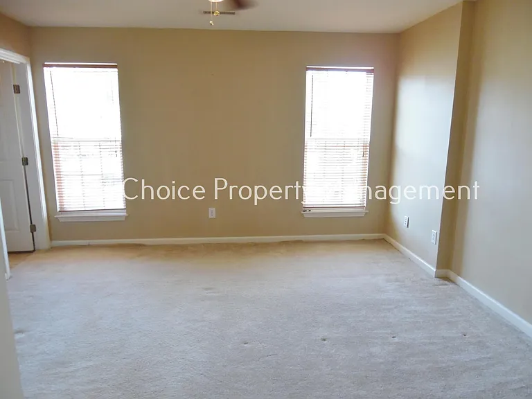
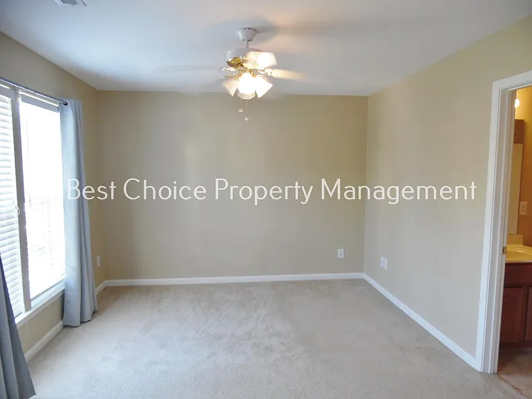
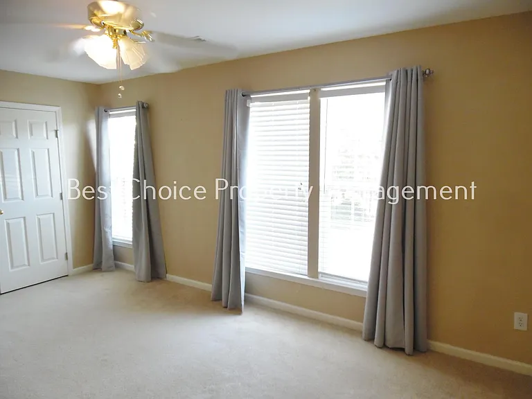
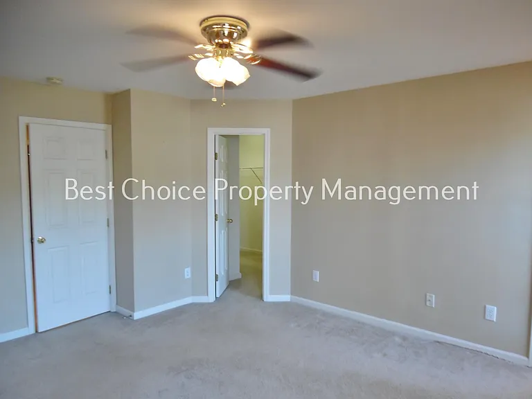
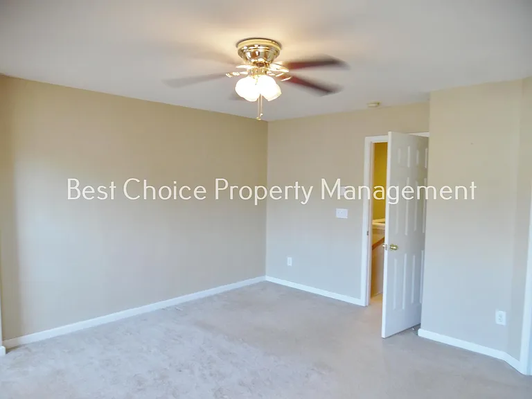
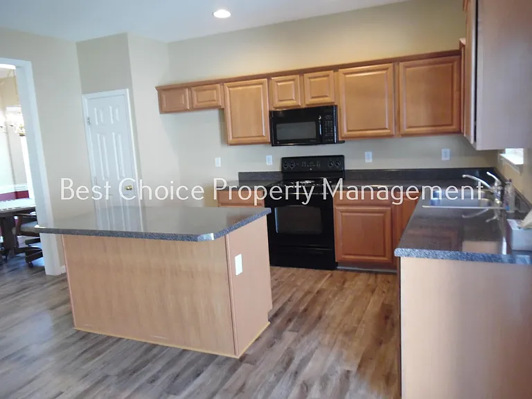
Townhome 2/2.5 located just off 385 in the popular community of "Hadley Park" w approx 1450 sq ft, corner lot and nearby to shopping, dining and entertainment. The home has neutral colors, blinds, laminate flooring on main level and carpeted upstairs. The kitchen is 9x15 w wood cabinets, island, black appliances, spot lighting and open to the 11x15 breakfast area and French doors leading to the back patio. The separate 8x11 dining area is open to the 11x17 living room. On the 2nd level, there are 2 bedrooms, both w own bath. Bedroom 1 is 14x14 w fan and 5x12 walk-in closet and Bath w single sink and tub/shower combo. Bedroom 2 is 11x16, fan, double closet and bath w tub shower. Washer/Dryer is available for convenience but not warranted by the owner. Parking includes a detached garage and a two car driveway, both conveniently located off of a shared alleyway directly behind the home. The schools are Mauldin Elementary rated 7, Mauldin Middle rated 7 and Mauldin High rated 8. Heat and Hot Water are gas. THIS IS A NON-SMOKING HOME AND SM PETS MAY BE NEGOTIABLE W MIN $250 NON-REFUNDABLE PET FEE.

The property manager

Nearby schools

Students who live in 354 Moonstone Dr attend the following Greenville 01 School District (Unified School District) public schools:

GreatSchools ratings are based on test scores and additional metrics when available.

354 Moonstone Dr

By contacting this property, you agree to our Terms of Use. Visit our Privacy Portal for more information. When you click “Send message”, we’ll send your inquiry to the property manager so they can reach out and answer your questions.

Find similar homes

Spot something off?Good catch. Flag it and help keep listings legit.