3538 Colonial Dr #14

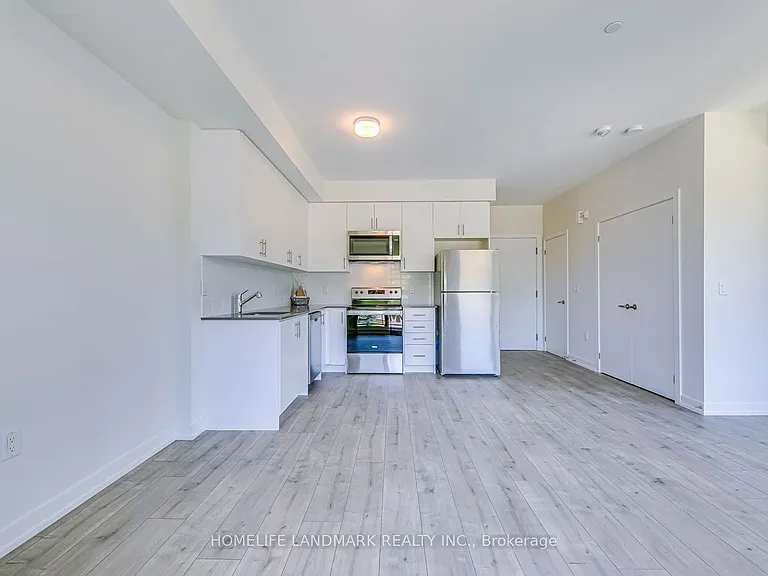
3538 Colonial Dr #14 — Photo 1
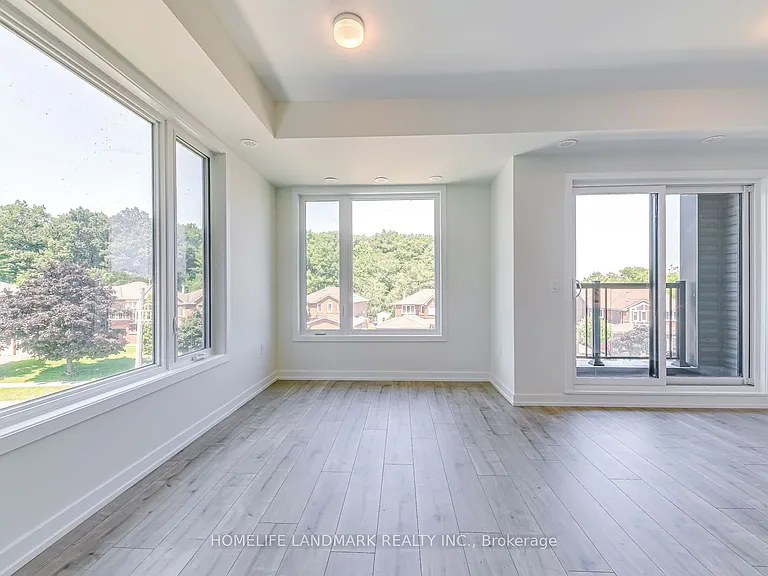
3538 Colonial Dr #14 — Photo 2
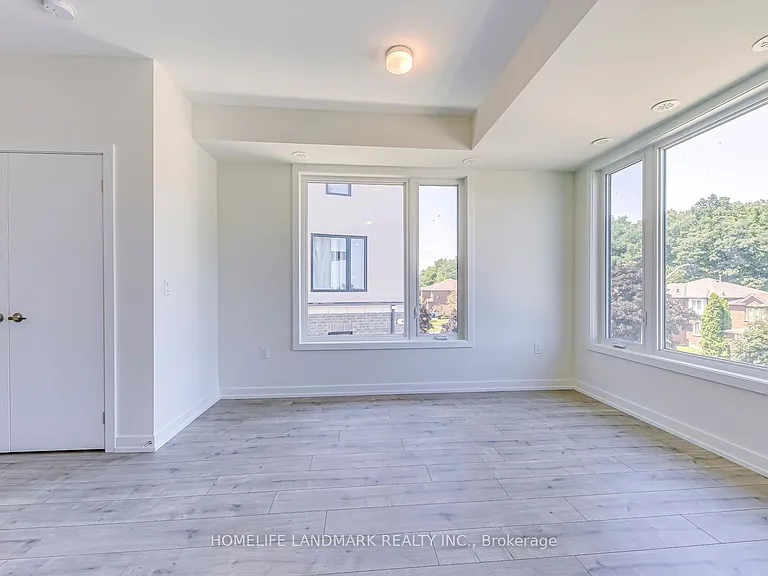
3538 Colonial Dr #14 — Photo 3
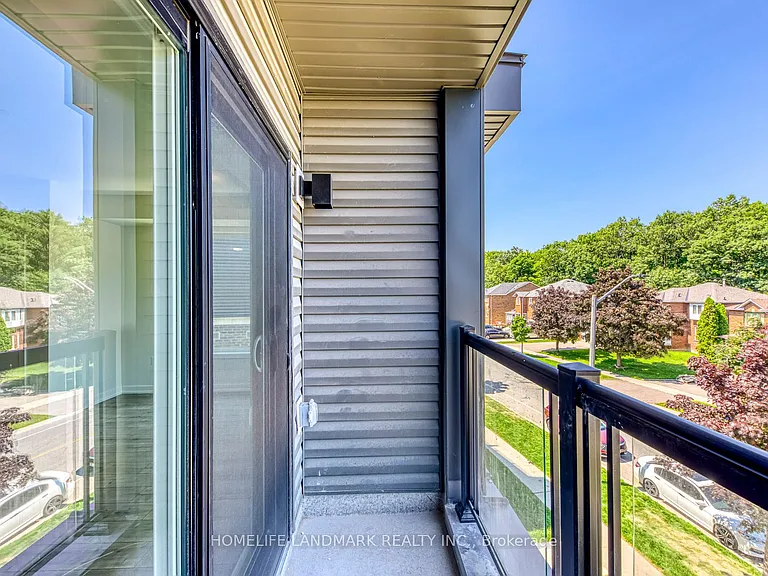
3538 Colonial Dr #14 — Photo 4
3538 Colonial Dr #14 — Photo 5
3538 Colonial Dr #14 — Photo 6
3538 Colonial Dr #14 — Photo 7
3538 Colonial Dr #14 — Photo 8
3538 Colonial Dr #14 — Photo 9
3538 Colonial Dr #14 — Photo 10
3538 Colonial Dr #14 — Photo 11
3538 Colonial Dr #14 — Photo 12
3538 Colonial Dr #14 — Photo 13
3538 Colonial Dr #14 — Photo 14
3538 Colonial Dr #14 — Photo 15
3538 Colonial Dr #14 — Photo 16
3538 Colonial Dr #14 — Photo 17
3538 Colonial Dr #14 — Photo 18
3538 Colonial Dr #14 — Photo 19
3538 Colonial Dr #14 — Photo 20
3538 Colonial Dr #14 — Photo 21
3538 Colonial Dr #14 — Photo 22
3538 Colonial Dr #14 — Photo 23
3538 Colonial Dr #14 — Photo 24
3538 Colonial Dr #14 — Photo 25
3538 Colonial Dr #14 — Photo 26
3538 Colonial Dr #14 — Photo 27
3538 Colonial Dr #14 — Photo 28
3538 Colonial Dr #14 — Photo 29
3538 Colonial Dr #14 — Photo 30
3538 Colonial Dr #14 — Photo 31
3538 Colonial Dr #14 — Photo 32
3538 Colonial Dr #14 — Photo 33
3538 Colonial Dr #14 — Photo 34
3538 Colonial Dr #14 — Photo 35
3538 Colonial Dr #14 — Photo 36
3538 Colonial Dr #14 — Photo 37
3538 Colonial Dr #14 — Photo 38
3538 Colonial Dr #14 — Photo 39
3538 Colonial Dr #14 — Photo 40

$2,800/ mo
Doesn't include deposits and fees
2 beds3 bathstownhouse
3538 Colonial Dr #14
Your booked tour

What you get

No petsAir conditioning

Costs, fees, and lease terms

Pets

  • Dogs

    Not allowed
  • Cats

    Not allowed

The neighborhood

About the building

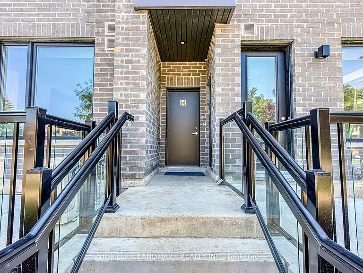
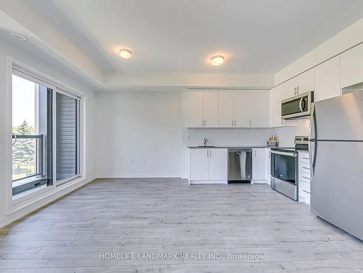
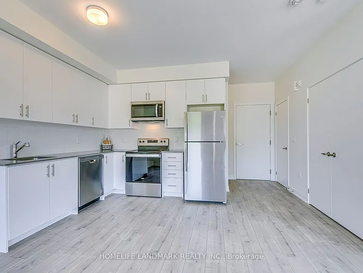
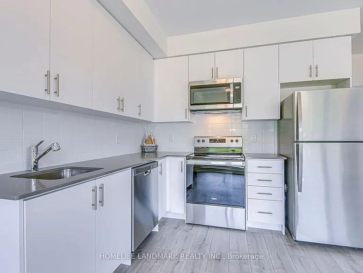
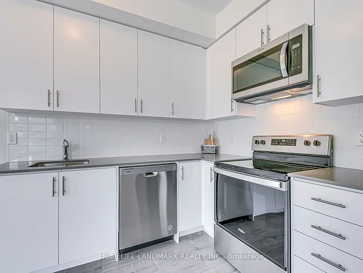
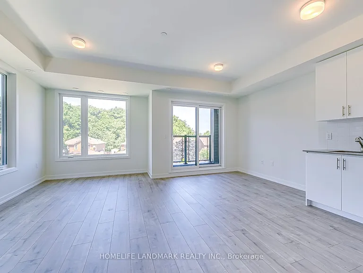
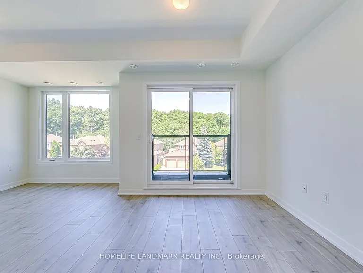
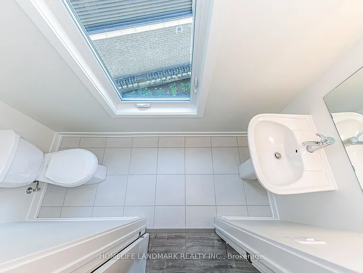
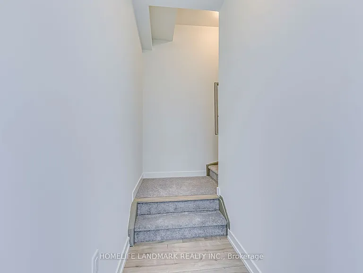
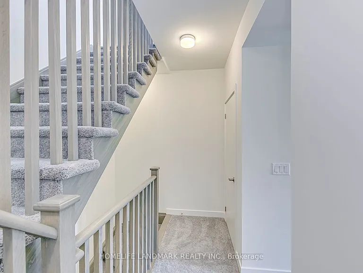
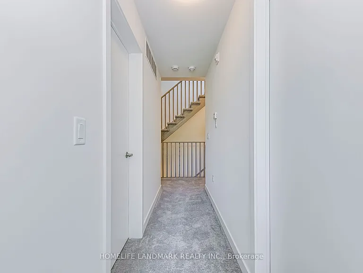
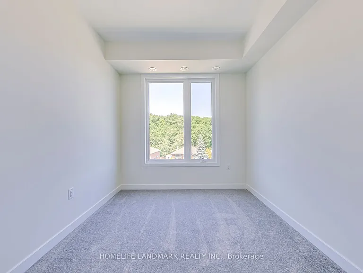
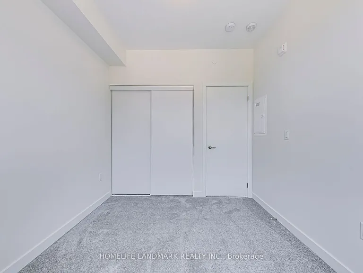
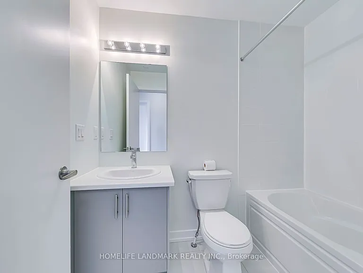
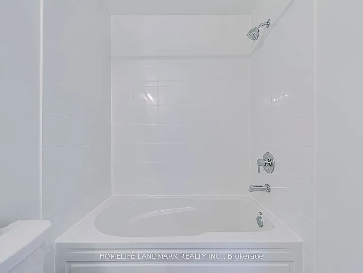
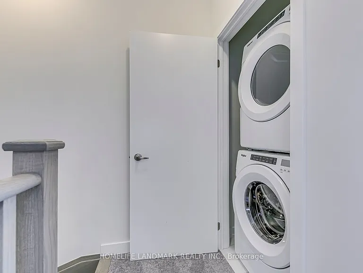
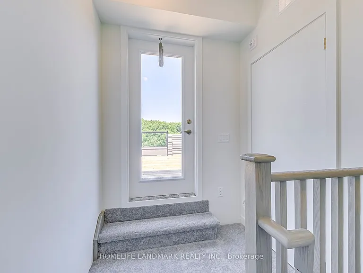
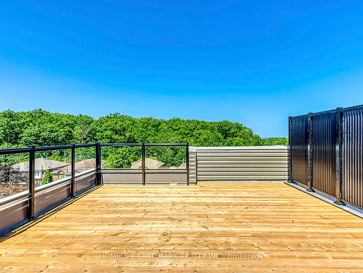
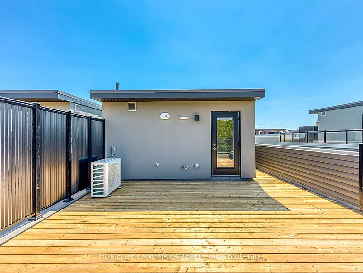
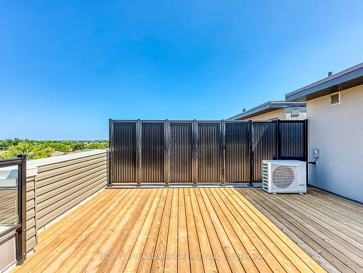
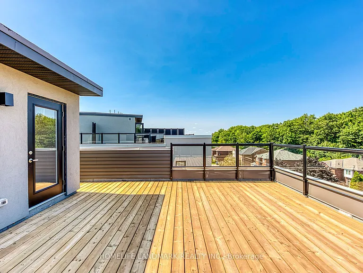
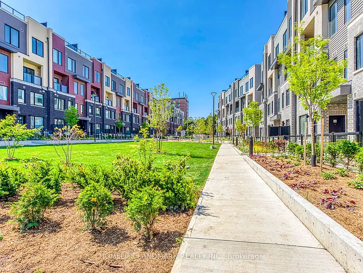
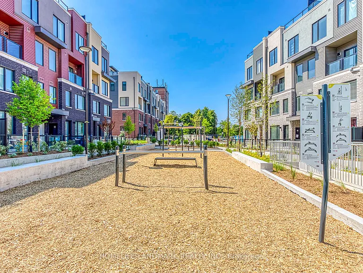
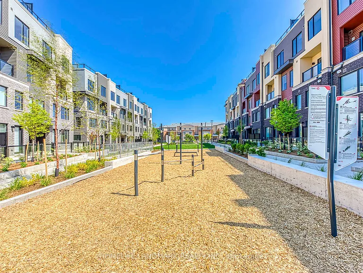
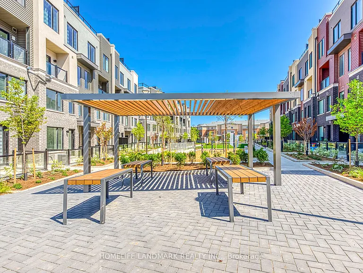
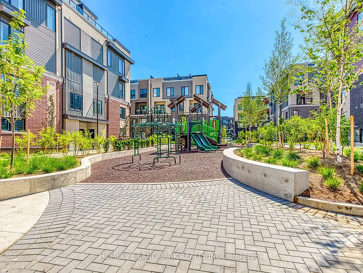
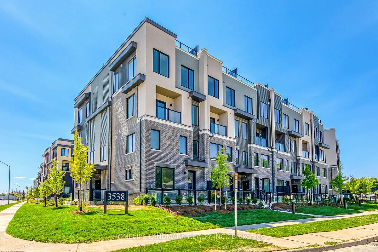
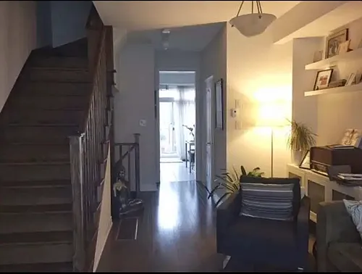
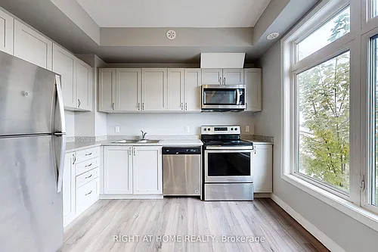
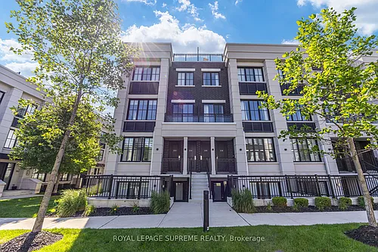
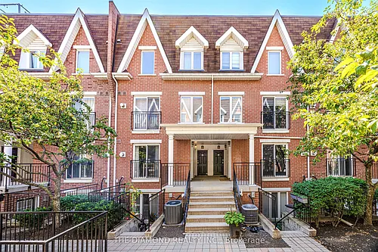
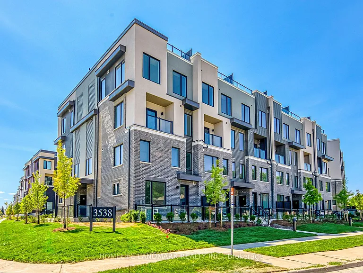
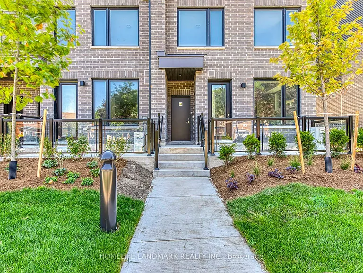
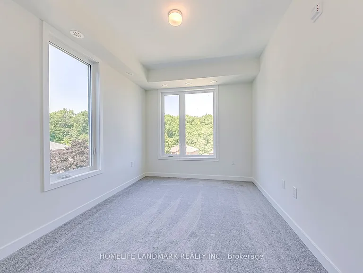
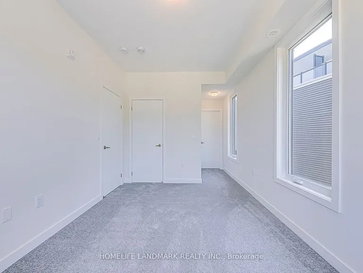
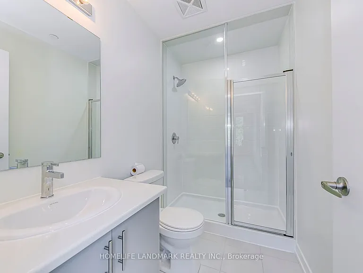
Bright and spacious 2-bedroom, 3-bathroom southeast corner stacked townhouse in the highly sought-after Erin Mills community. One of the largest models in The Way Urban Towns, featuring a functional open-concept layout, 9-ft ceilings, large windows, a modern kitchen with stainless steel appliances and quartz countertops, and two generously sized bedrooms. The primary bedroom offers a 3-piece ensuite, while the second bedroom has its own full bathroom. Enjoy a private rooftop terrace with a gas hookup, plus one underground parking space. Conveniently located within walking distance to restaurants, banks, and transit, and just minutes to Costco, Walmart, Sheridan College, UTM, Credit Valley Hospital, GO Transit, Erin Mills Town Centre, and Highways 403, QEW, and 407.

The property manager

3538 Colonial Dr #14
HOMELIFE LANDMARK REALTY INC.

Nearby schools

3538 Colonial Dr #14
By contacting this property, you agree to our Terms of Use. Visit our Privacy Portal for more information. When you click “Send message”, we’ll send your inquiry to the property manager so they can reach out and answer your questions.

Find similar homes

Similar listings comparison

This listing

3538 Colonial Dr #14
Studio$1,899
1 bed$2,537$2,145$1,999
2 beds$2,800$3,100$2,450$3,246$2,792$3,292$3,200$3,200$2,500
3 beds$3,870
Distance24.8 miles away15.8 miles away17.3 miles away20.0 miles away19.9 miles away7.3 miles away16.0 miles away7.7 miles away
PetsNo Pets AllowedNo Pets AllowedCats and Dogs AllowedCats and Dogs AllowedCats and Dogs AllowedNo Pets Allowed
LaundryIn UnitIn UnitSharedIn UnitIn Unit
Security
A/CYesYesYesYesYesYes
DishwasherYes
ParkingYes
GymYesYesYes
PoolYesYes
Spot something off?Good catch. Flag it and help keep listings legit.