3533 Millhouse Ct

3533 Millhouse Ct — Photo 1
3533 Millhouse Ct — Photo 2
3533 Millhouse Ct — Photo 3
3533 Millhouse Ct — Photo 4
3533 Millhouse Ct — Photo 5
3533 Millhouse Ct — Photo 6
3533 Millhouse Ct — Photo 7
3533 Millhouse Ct — Photo 8
3533 Millhouse Ct — Photo 9
3533 Millhouse Ct — Photo 10
3533 Millhouse Ct — Photo 11
3533 Millhouse Ct — Photo 12
3533 Millhouse Ct — Photo 13
3533 Millhouse Ct — Photo 14
3533 Millhouse Ct — Photo 15
3533 Millhouse Ct — Photo 16
3533 Millhouse Ct — Photo 17
3533 Millhouse Ct — Photo 18
3533 Millhouse Ct — Photo 19
3533 Millhouse Ct — Photo 20
3533 Millhouse Ct — Photo 21
3533 Millhouse Ct — Photo 22
3533 Millhouse Ct — Photo 23
3533 Millhouse Ct — Photo 24
3533 Millhouse Ct — Photo 25
3533 Millhouse Ct — Photo 26
3533 Millhouse Ct — Photo 27
3533 Millhouse Ct — Photo 28
3533 Millhouse Ct — Photo 29
3533 Millhouse Ct — Photo 30
3533 Millhouse Ct — Photo 31

$3,300/ mo
Doesn't include deposits and fees
3 beds2.5 baths1815 sqft house
3533 Millhouse Ct

Your booked tour

What you get

No petsLaundryParkingAir conditioningPool

Costs, fees, and lease terms

Lease terms

12 Months

Pets

  • Dogs

    Not allowed
  • Cats

    Not allowed

The neighborhood

About the building

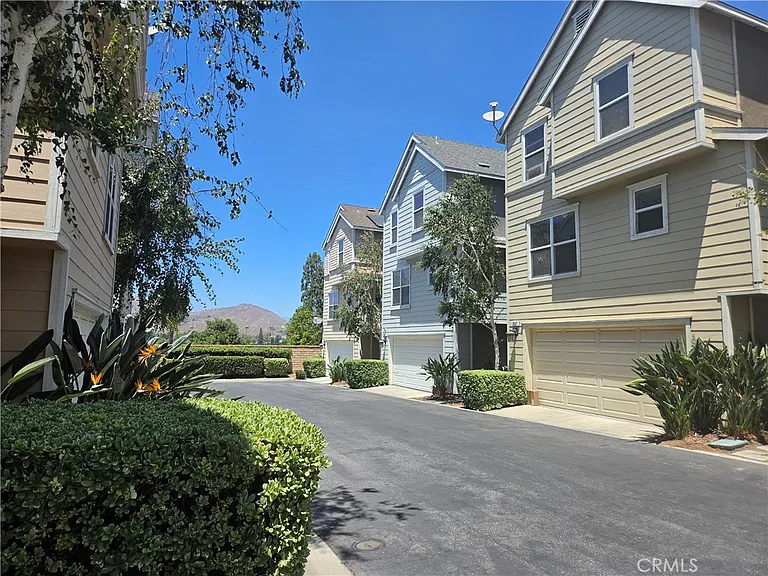
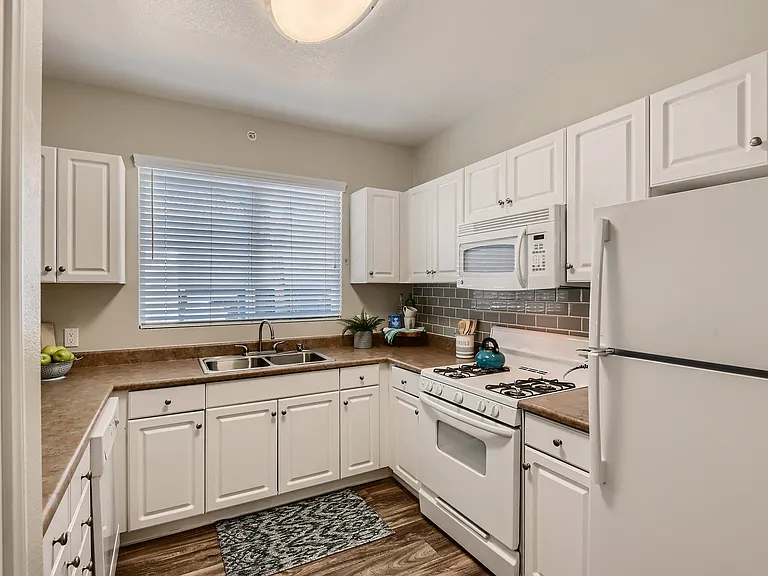
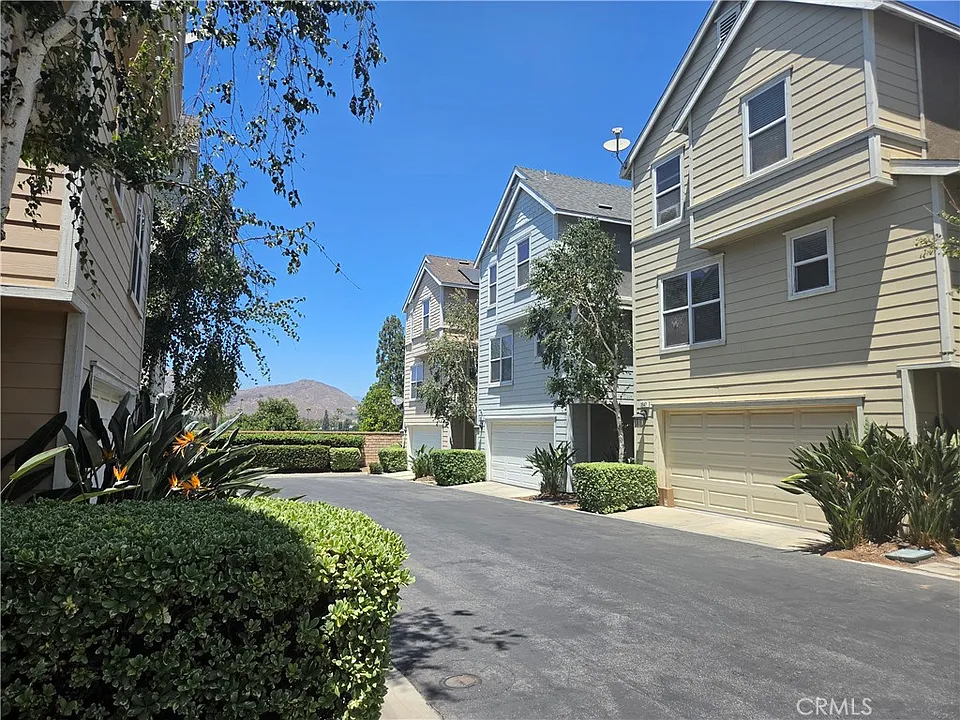
Adorable Cape Cod-style tri-level townhouse tucked away at the back of a private, beautifully maintained community with only 22 units - and completely detached with no shared walls! Offering 1,815 sq ft with 3 bedrooms and 2.5 bathrooms, this home feels like walking into a model. Enter through the front door into a stunning living room featuring rich bamboo flooring and a gorgeous floor-to-ceiling fireplace with a custom German schmear finish. From the living room, you can see up to the family room through an elegant wrought-iron railing, creating an open and inviting architectural design. The main living level offers a spacious family room, dining area, and a beautifully appointed kitchen with white cabinetry extending to the ceiling, stainless steel appliances, and charming German schmear finish brick accents carried throughout the home. A convenient half bath completes this level. Upstairs, the primary suite features an attached bathroom with dual sinks, a private water closet, a separate soaking tub and shower, and a walk-in closet. Two additional bedrooms, a full bathroom, and an upstairs laundry room provide both comfort and functionality. The lower level offers a large storage area closet approximately 4' x 22' and direct access to the attached two-car garage. Enjoy outdoor living in the small gated side courtyard, complete with a cozy firepit perfect for relaxing or entertaining. The greenbelt is nicely landscaped with beautiful crape myrtle trees when in full spring bloom enhances the lush greenbelt setting in front of the home, creating a picturesque and welcoming approach. Amenities include a basketball court, sand volleyball court, and picnic tables. Ideally located near the 91 and 15 freeways, shopping, and dining.

The property manager

Nearby schools

Students who live in 3533 Millhouse Ct attend the following Alvord Unified School District public schools:

GreatSchools ratings are based on test scores and additional metrics when available.
3533 Millhouse Ct

By contacting this property, you agree to our Terms of Use. Visit our Privacy Portal for more information. When you click “Send message”, we’ll send your inquiry to the property manager so they can reach out and answer your questions.

Find similar homes

Spot something off?Good catch. Flag it and help keep listings legit.