3531 E Sedge Wren Dr SW

3531 E Sedge Wren Dr SW — Photo 1
3531 E Sedge Wren Dr SW — Photo 2
3531 E Sedge Wren Dr SW — Photo 3
3531 E Sedge Wren Dr SW — Photo 4
3531 E Sedge Wren Dr SW — Photo 5
3531 E Sedge Wren Dr SW — Photo 6
3531 E Sedge Wren Dr SW — Photo 7
3531 E Sedge Wren Dr SW — Photo 8
3531 E Sedge Wren Dr SW — Photo 9
3531 E Sedge Wren Dr SW — Photo 10
3531 E Sedge Wren Dr SW — Photo 11
3531 E Sedge Wren Dr SW — Photo 12
3531 E Sedge Wren Dr SW — Photo 13
3531 E Sedge Wren Dr SW — Photo 14
3531 E Sedge Wren Dr SW — Photo 15
3531 E Sedge Wren Dr SW — Photo 16
3531 E Sedge Wren Dr SW — Photo 17
3531 E Sedge Wren Dr SW — Photo 18
3531 E Sedge Wren Dr SW — Photo 19
3531 E Sedge Wren Dr SW — Photo 20
Verified

$2,495/ mo
Doesn't include deposits and fees
3 beds2.5 baths1478 sqft house
Available October 31
3531 E Sedge Wren Dr SW

Your booked tour

What you get

Pet-friendly

Costs, fees, and lease terms

Pricing comparison

$340

At $2,495, this listing is priced $340 cheaper than the current market rate for a 3 bedroom home in Grandville.

Pets

  • Dogs

    Allowed
  • Cats

    Allowed

The neighborhood

About the building

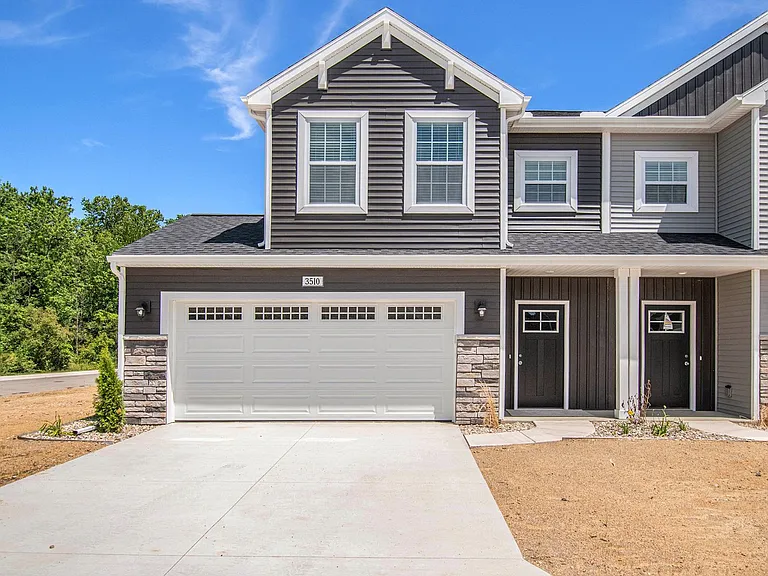
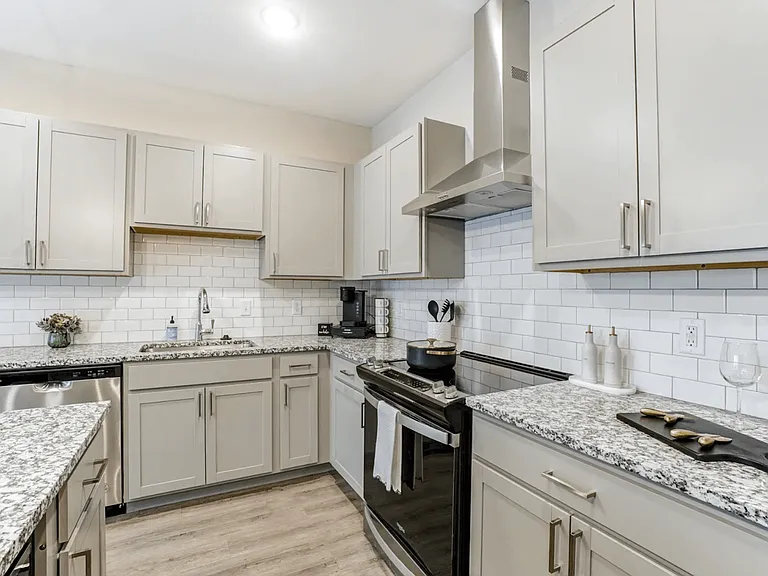
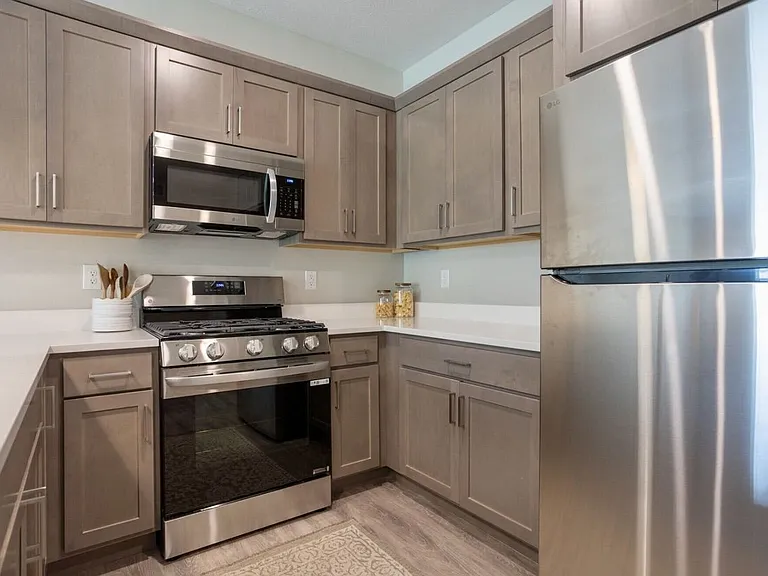
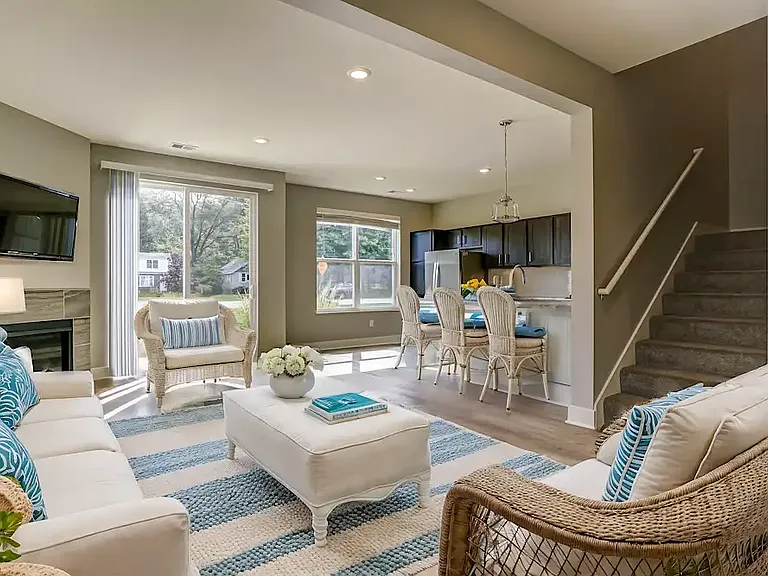
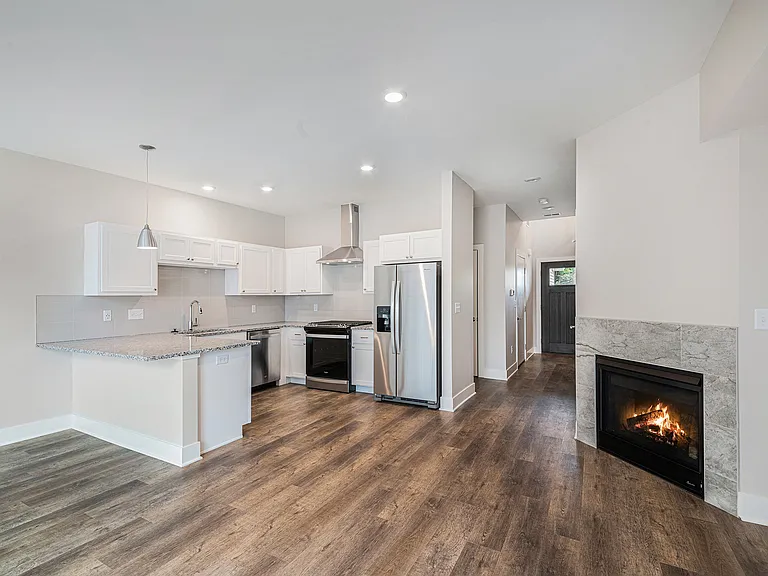
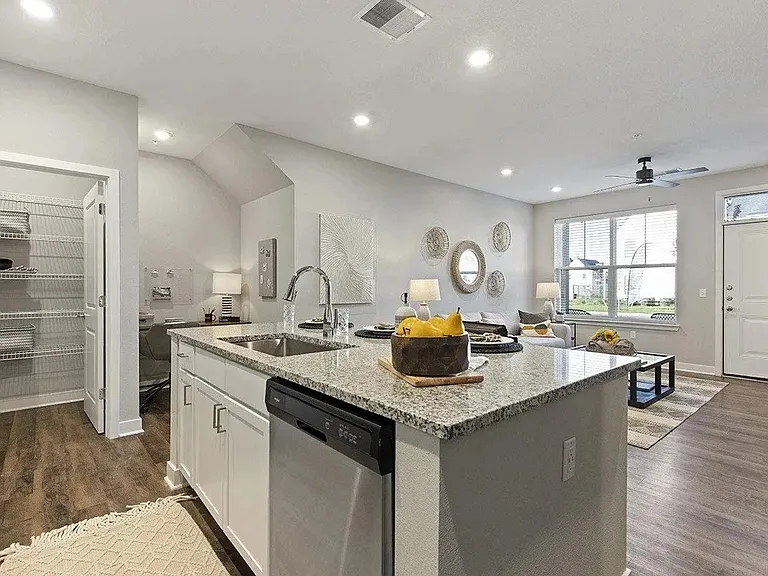
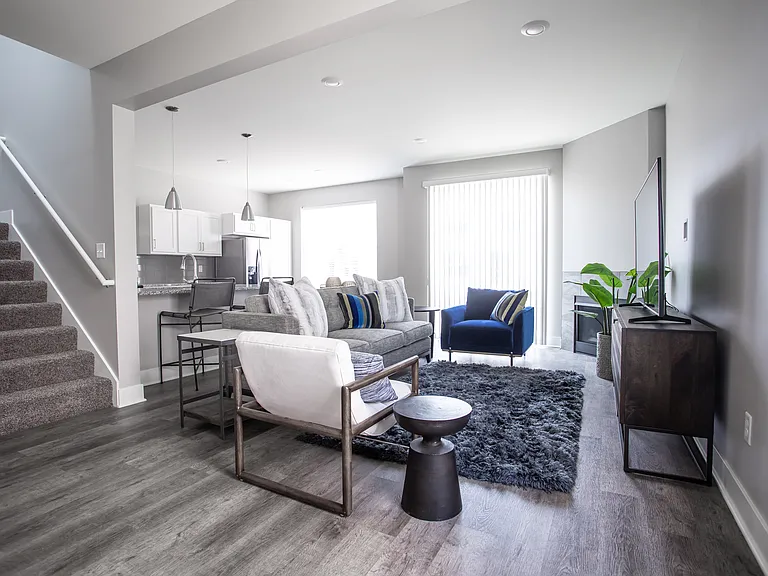
This townhome is built according to the Village 1450 floor is 1478 square feet and is on a slab foundation. The home is in the Alderwood Townhomes community of Grandville, Michigan known for its small-town atmosphere with urban convivence. One would enter the townhome often from the two-car garage, perfect for Michigan winters. From there inside the home starts with a hallway leading to the great room, kitchen, nook open floor plan layout, ideal for everyday life and entertainment. There is a powder room on this floor. Upstairs the bedrooms, with one primary bedroom, featuring an en-suite and walk in closet, and two additional bedrooms. Also on this floor is a laundry room which includes a provided washer and dryer. Situated in the Grandville School District, South Elementary School is 4 mins away, Grandville Middle School is 9 mins away, and Grandville High School is 9 mins away. Highlights - Key Specs: 3 beds and 2.5 baths - Features: stainless steel appliances and included washer and dryer - Perks and Layout: 24/7 maintenance, money-saving RESNET-energy-efficient standards, open concept lower level alongside powder room for ideal entertainment setup.

The property manager

Copper Bay Company, LLC
Verified listing

Nearby schools

Students who live in 3531 E Sedge Wren Dr SW attend the following Grandville Public Schools (Unified School District) public schools:

GreatSchools ratings are based on test scores and additional metrics when available.

3531 E Sedge Wren Dr SW

Verified listing

By contacting this property, you agree to our Terms of Use. Visit our Privacy Portal for more information. When you click “Send message”, we’ll send your inquiry to the property manager so they can reach out and answer your questions.

Find similar homes

Frequently asked questions

What is this home's pet policy?

There are cats and dogs allowed at 3531 E Sedge Wren Dr SW. Please contact the property manager for up to date pet policy and fee information.

Is there laundry in the house?

Please contact 3531 E Sedge Wren Dr SW for information regarding laundry amenities.

Does the home offer parking?

For up to date tenant parking information, please contact 3531 E Sedge Wren Dr SW.

What Grandville neighborhood is 3531 E Sedge Wren Dr SW in?

Your new apartment would be located in the Grandville neighborhood.

What school district is this home in?

3531 E Sedge Wren Dr SW is within the Grandville Public Schools. Check out the additional Nearby Schools for more boundary details.

When was this listing last updated?

The property manager updated this rental listing 1 hour, 43 minutes ago.

Spot something off?Good catch. Flag it and help keep listings legit.