3530 Greenleffe Dr

3530 Greenleffe Dr — Photo 1
3530 Greenleffe Dr — Photo 2
3530 Greenleffe Dr — Photo 3
3530 Greenleffe Dr — Photo 4
3530 Greenleffe Dr — Photo 5
3530 Greenleffe Dr — Photo 6
3530 Greenleffe Dr — Photo 7
3530 Greenleffe Dr — Photo 8
3530 Greenleffe Dr — Photo 9
3530 Greenleffe Dr — Photo 10
3530 Greenleffe Dr — Photo 11
3530 Greenleffe Dr — Photo 12
3530 Greenleffe Dr — Photo 13
3530 Greenleffe Dr — Photo 14
3530 Greenleffe Dr — Photo 15
3530 Greenleffe Dr — Photo 16
3530 Greenleffe Dr — Photo 17
3530 Greenleffe Dr — Photo 18
3530 Greenleffe Dr — Photo 19
3530 Greenleffe Dr — Photo 20
3530 Greenleffe Dr — Photo 21
3530 Greenleffe Dr — Photo 22
3530 Greenleffe Dr — Photo 23
3530 Greenleffe Dr — Photo 24
3530 Greenleffe Dr — Photo 25
3530 Greenleffe Dr — Photo 26
3530 Greenleffe Dr — Photo 27
3530 Greenleffe Dr — Photo 28
3530 Greenleffe Dr — Photo 29
3530 Greenleffe Dr — Photo 30
3530 Greenleffe Dr — Photo 31
3530 Greenleffe Dr — Photo 32
3530 Greenleffe Dr — Photo 33
3530 Greenleffe Dr — Photo 34
3530 Greenleffe Dr — Photo 35
3530 Greenleffe Dr — Photo 36
3530 Greenleffe Dr — Photo 37
3530 Greenleffe Dr — Photo 38

$5,500/ mo
Doesn't include deposits and fees
3 beds3.5 baths2614 sqft house
3530 Greenleffe Dr

Your booked tour

What you get

No petsIn-unit laundryParkingAir conditioningGym

Costs, fees, and lease terms

Pricing comparison

$3448

At $5,500, this listing is priced $3448 more than the current market rate for a 3 bedroom home in Statham.

Pets

  • Dogs

    Not allowed
  • Cats

    Not allowed

The neighborhood

About the building

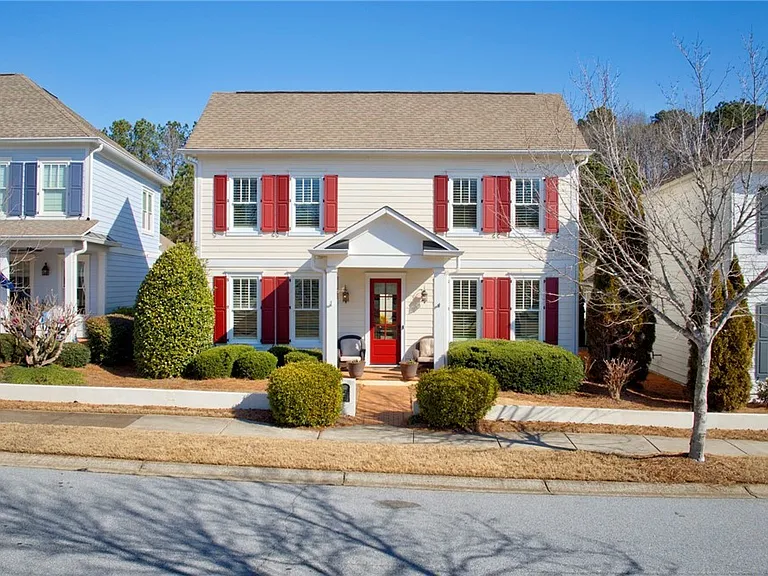
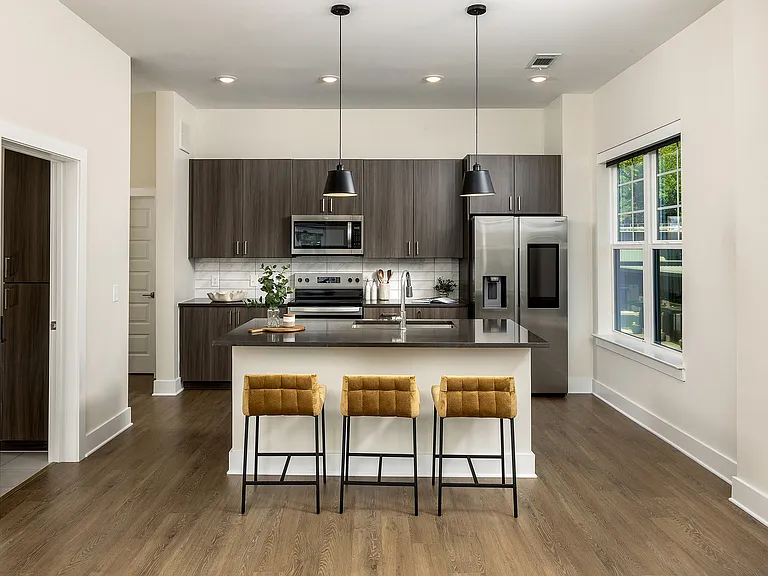
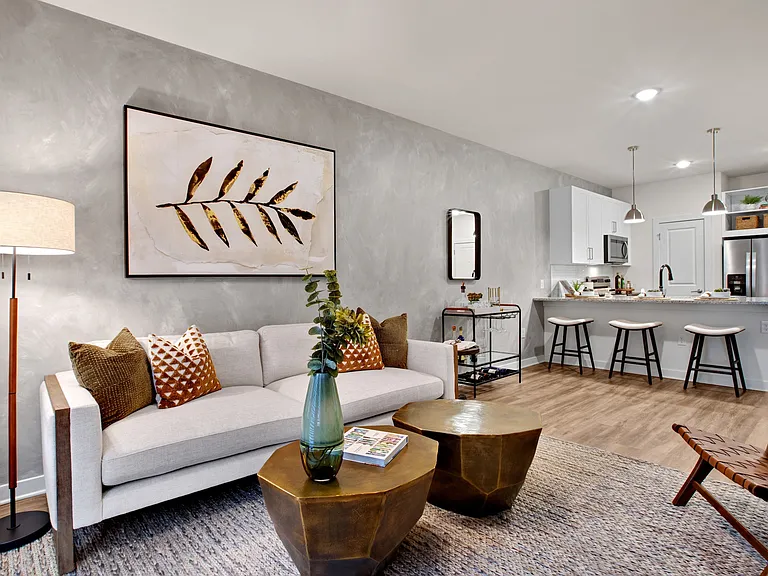
Enjoy furnished, park-front living in Charleston Park at The Georgia Club. Ideally positioned across from Charleston Park's main green space and firepit, this beautifully maintained 3-bedroom, 3.5-bath home offers classic Southern charm, comfortable living spaces, and the ease of a move-in-ready rental. The 2,614-square-foot home features hardwood flooring throughout, including the upstairs loft and bedrooms. A welcoming foyer and formal dining room lead to the open gourmet kitchen, complete with updated quartz countertops, a large center island, double pantry, generous cabinetry, and ample space for gathering. The kitchen opens to an inviting living room with a gas fireplace. Just beyond the main living area, a heated and cooled all-season Florida room provides flexible space for relaxing, working from home, or enjoying an additional sitting area. The main-level primary suite includes a private bath, spacious walk-in closet, and convenient direct access to the laundry room. Upstairs are two additional bedrooms, two full bathrooms, and a versatile loft that can be used as a second living area, office, or study space. Outside, enjoy a fenced backyard with a patio, along with the convenience of a 2.5-car garage. Located on the Oconee Springs side of The Georgia Club, the home provides easy access to Athens, UGA, shopping, dining, and the lifestyle of one of the area's most sought-after gated golf communities. Club amenities and memberships are separate and subject to club availability and requirements.

The property manager

Nearby schools

Students who live in 3530 Greenleffe Dr attend the following Barrow County School District (Unified School District) public schools:

GreatSchools ratings are based on test scores and additional metrics when available.

3530 Greenleffe Dr

By contacting this property, you agree to our Terms of Use. Visit our Privacy Portal for more information. When you click “Send message”, we’ll send your inquiry to the property manager so they can reach out and answer your questions.

Find similar homes

Spot something off?Good catch. Flag it and help keep listings legit.