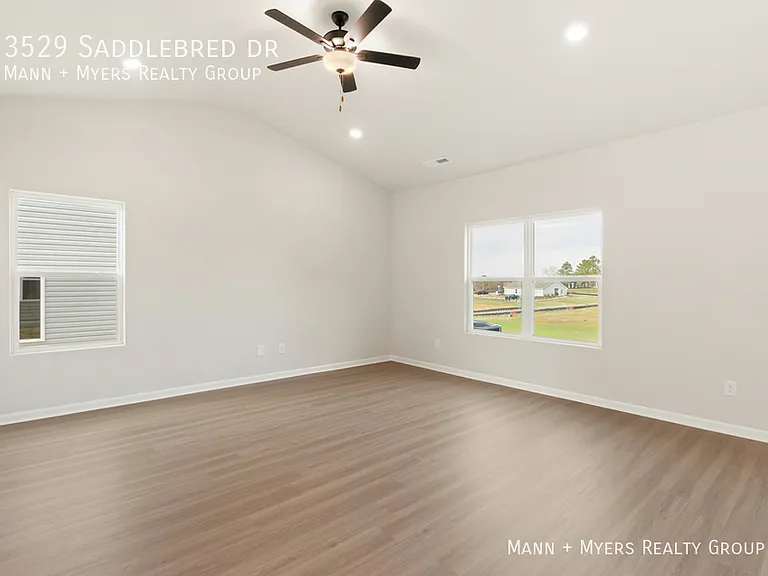
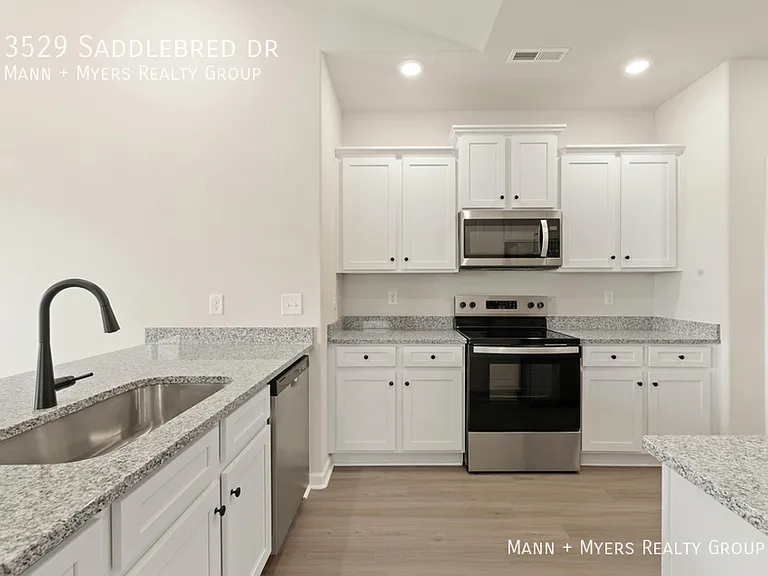
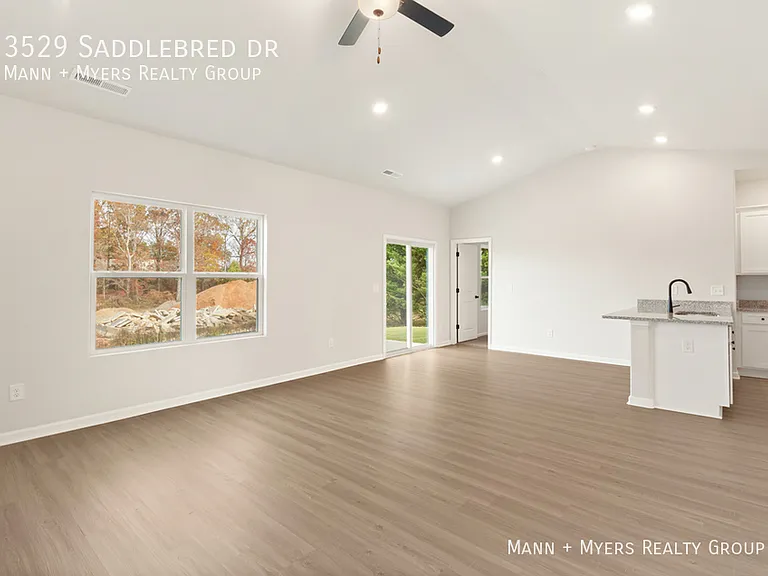
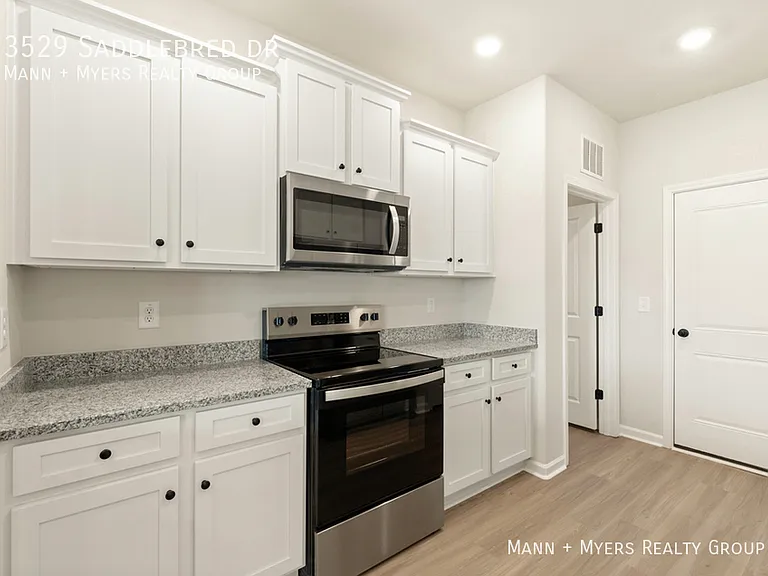
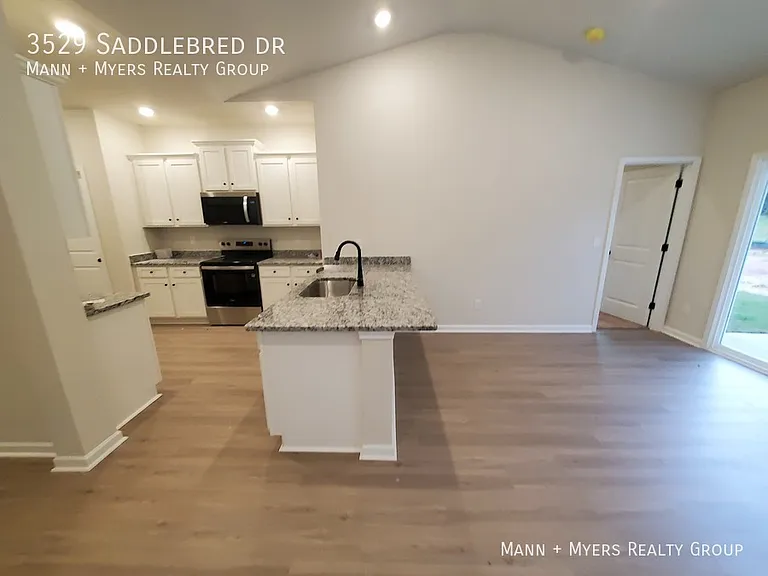
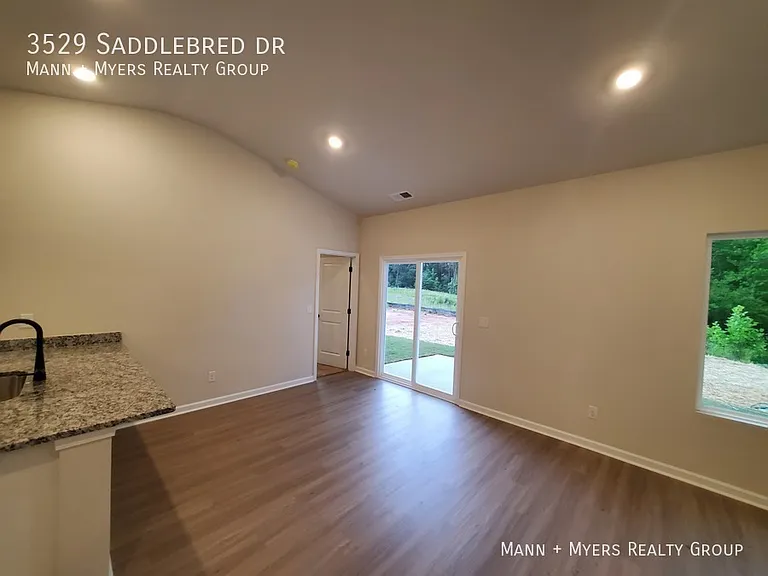
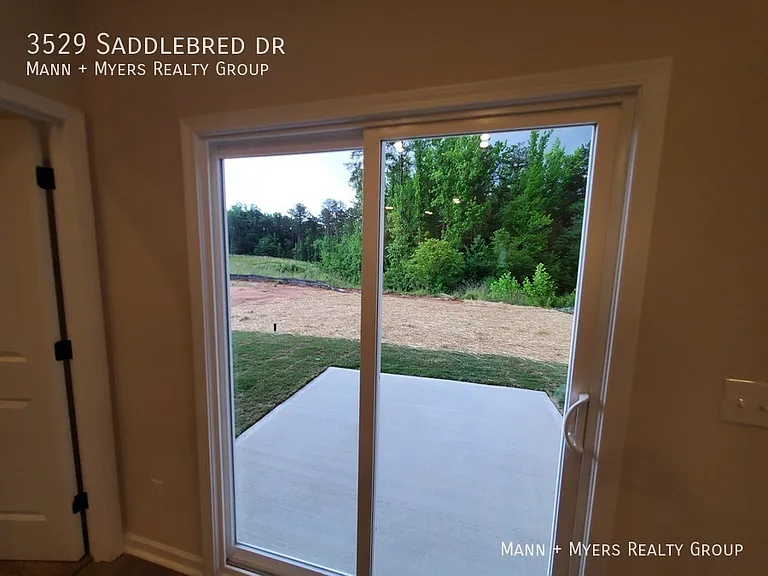
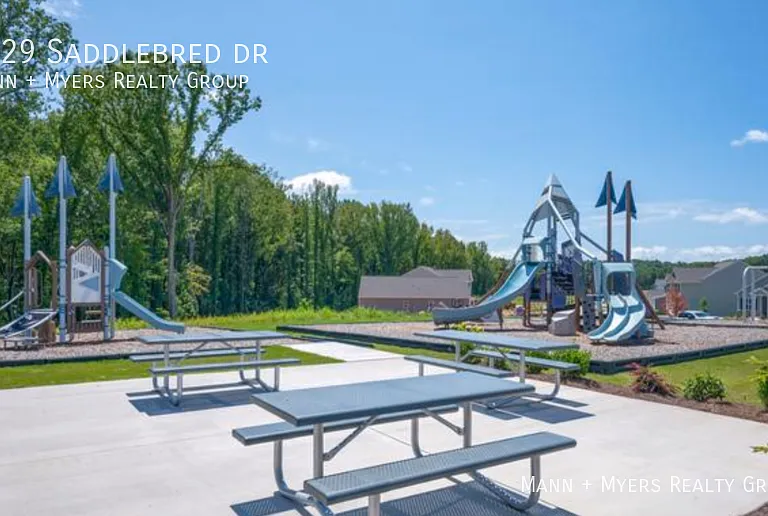
3529 Saddlebred Dr

3529 Saddlebred Dr — Photo 1
3529 Saddlebred Dr — Photo 2
3529 Saddlebred Dr — Photo 3
3529 Saddlebred Dr — Photo 4
3529 Saddlebred Dr — Photo 5
3529 Saddlebred Dr — Photo 6
3529 Saddlebred Dr — Photo 7
3529 Saddlebred Dr — Photo 8
3529 Saddlebred Dr — Photo 9
3529 Saddlebred Dr — Photo 10
3529 Saddlebred Dr — Photo 11
3529 Saddlebred Dr — Photo 12
3529 Saddlebred Dr — Photo 13
3529 Saddlebred Dr — Photo 14
3529 Saddlebred Dr — Photo 15
3529 Saddlebred Dr — Photo 16
3529 Saddlebred Dr — Photo 17
3529 Saddlebred Dr — Photo 18
3529 Saddlebred Dr — Photo 19
3529 Saddlebred Dr — Photo 20
3529 Saddlebred Dr — Photo 21
3529 Saddlebred Dr — Photo 22
3529 Saddlebred Dr — Photo 23
3529 Saddlebred Dr — Photo 24
3529 Saddlebred Dr — Photo 25
3529 Saddlebred Dr — Photo 26
Verified

$1,925/ mo
Doesn't include deposits and fees
3 beds2 baths1388 sqft house
3529 Saddlebred Dr
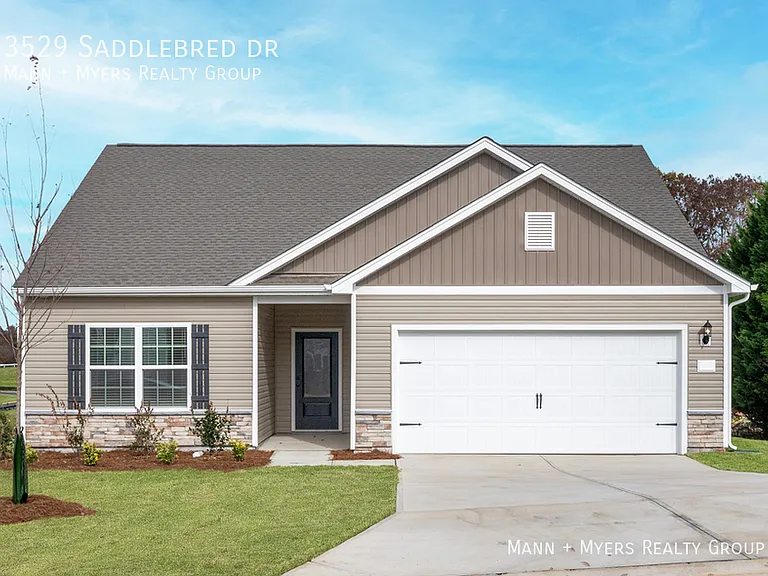
Your booked tour

What you get

No petsAir conditioning

Costs, fees, and lease terms

Special offer!
Mann + Myers Realty Group will never ask you to make payments in physical cash, wire transfers, prepaid cards, or digital gift cards.

Pricing comparison

$221

At $1,925, this listing is priced $221 more than the current market rate for a 3 bedroom home in Gastonia.

Pets

  • Dogs

    Not allowed
  • Cats

    Not allowed

The neighborhood

About the building

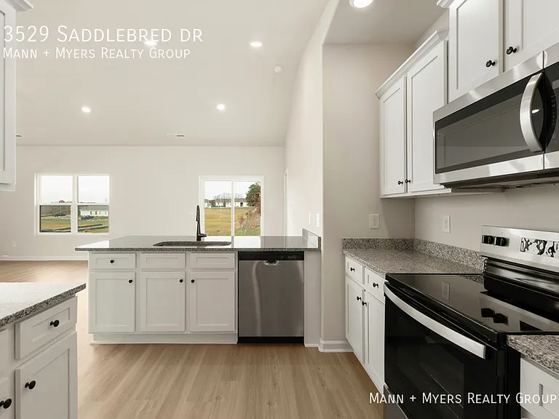
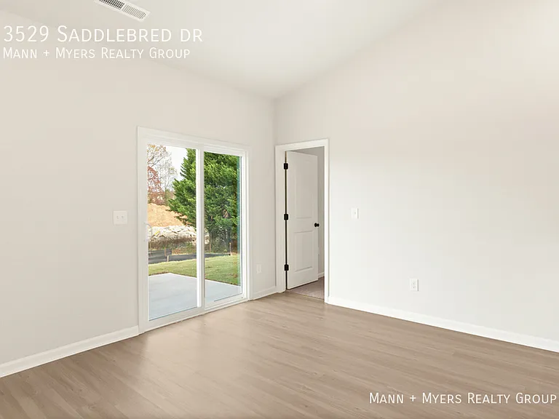
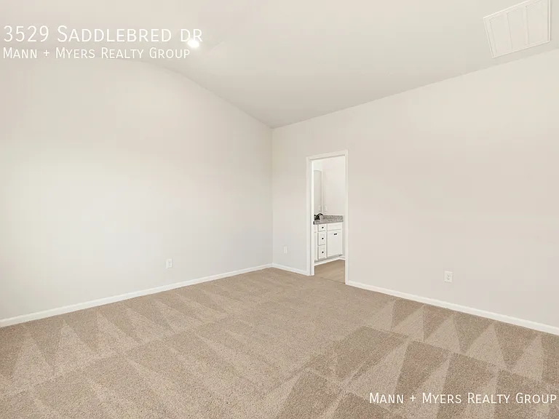
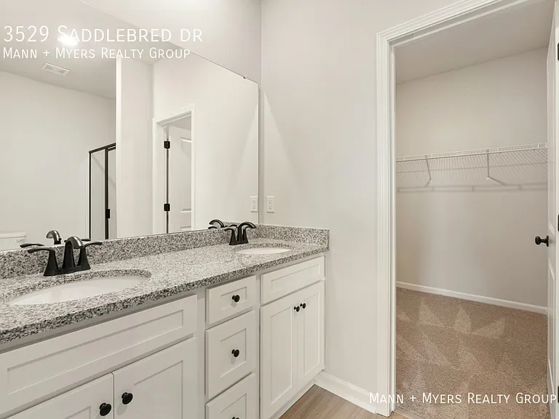
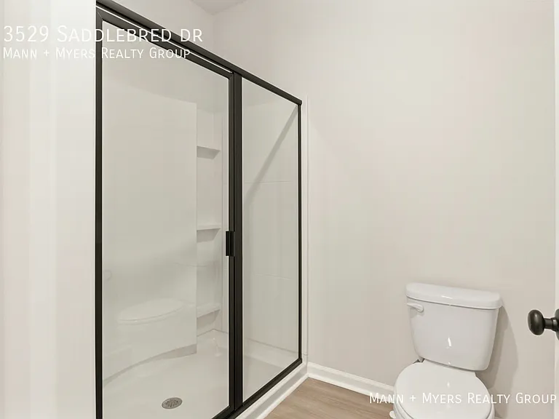
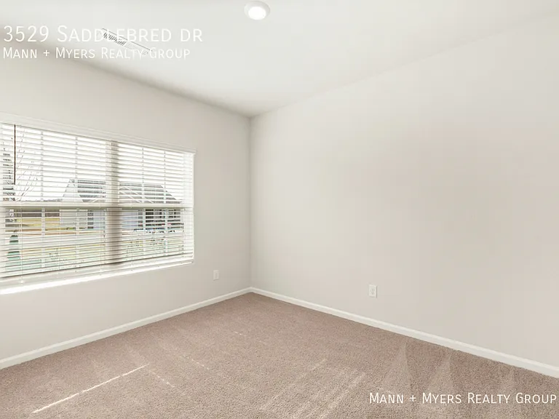
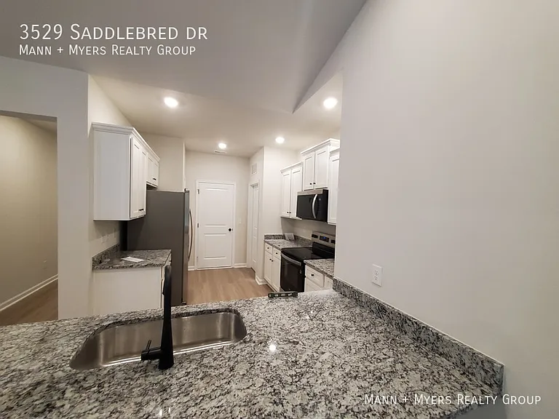
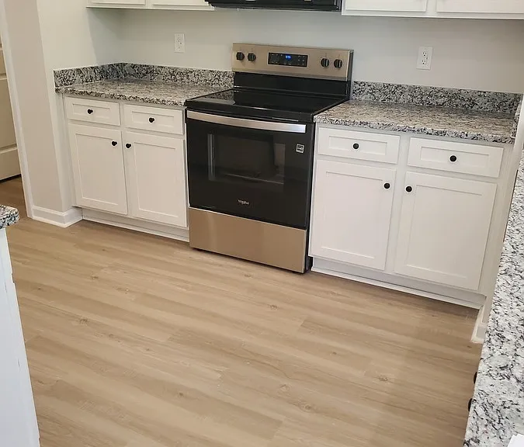
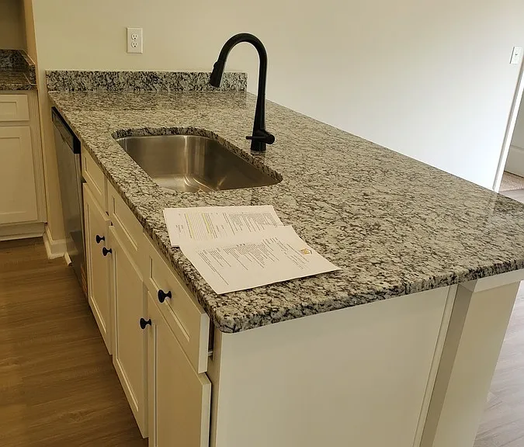
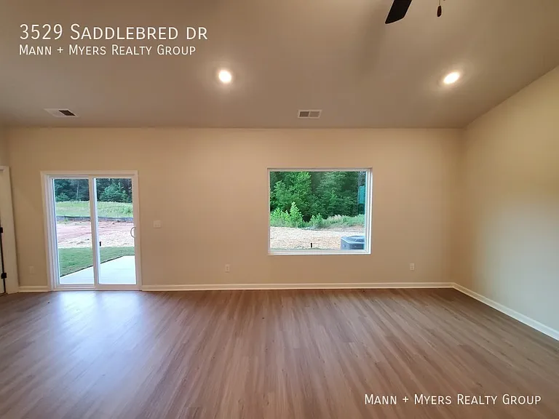
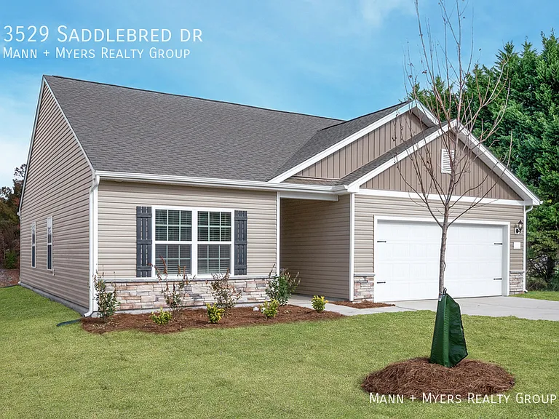
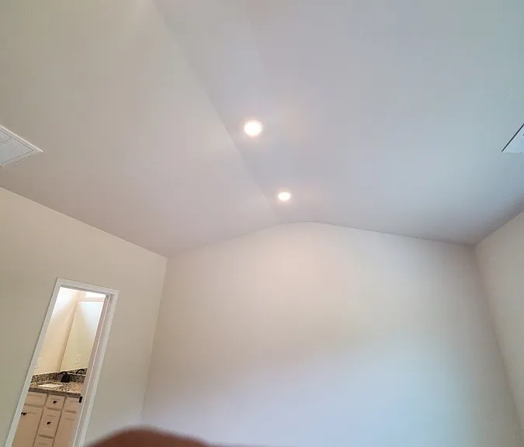
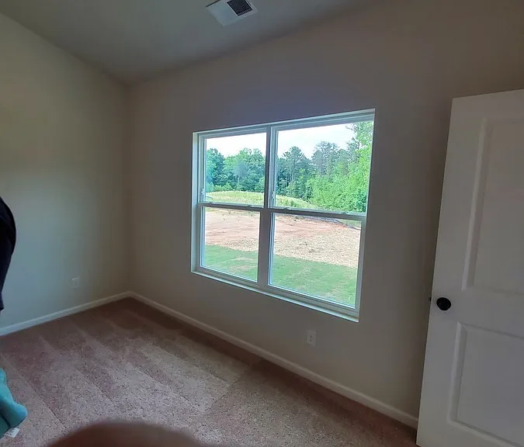
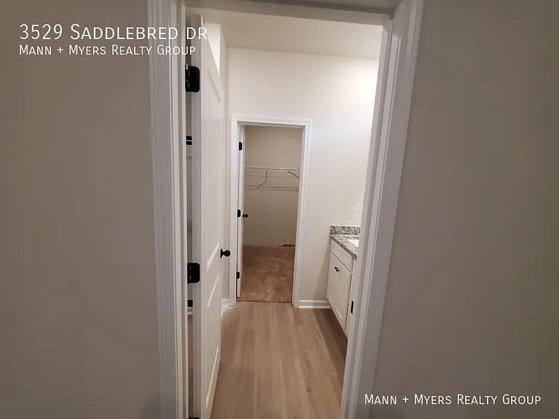
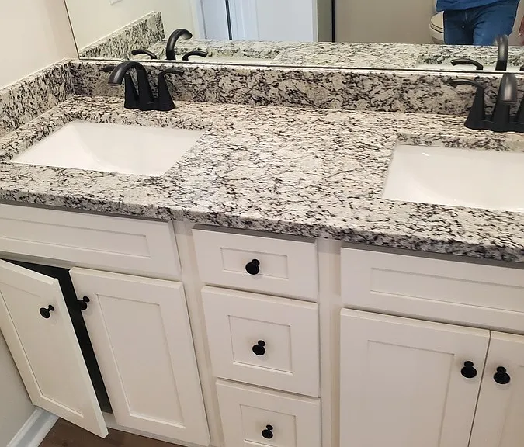
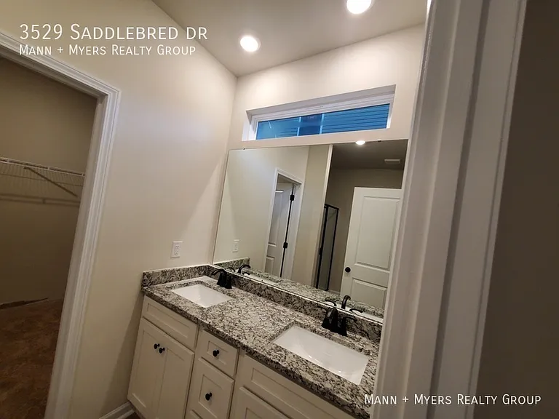
Welcome home to 3529 Saddlebred Drive, a beautiful newer-construction home located in the desirable Stagecoach Station community. This thoughtfully designed single-story residence offers 3 bedrooms, 2 full bathrooms, and an open-concept layout that creates a bright and welcoming living space. The spacious kitchen flows seamlessly into the dining and living areas, making it perfect for everyday living and entertaining. Modern finishes, durable flooring, and contemporary fixtures add style and convenience throughout the home. The primary suite features a private bath and ample closet space, while two additional bedrooms provide flexibility for family, guests, or a home office. Enjoy the convenience of an attached two-car garage, energy-efficient features, and a private backyard ideal for relaxing after a long day. Community amenities include walking trails, sidewalks, playgrounds, and picnic areas. Conveniently located near shopping, dining, schools, and major highways with easy access to Charlotte, this move-in-ready home offers comfort, convenience, and modern living in a growing Gastonia neighborhood. Property Features: 3 Bedrooms | 2 Bathrooms Open-concept floor plan Modern kitchen with updated appliances Spacious primary suite Attached 2-car garage Private backyard Community walking trails, playground, and picnic areas Convenient access to shopping, dining, and major commuter routes Schedule Tour: Enjoy the peace of a newly built home with modern finishes and easy living in one of Gastonia's growing areas. Listing Disclosures & Transparency At Mann + Myers Realty Group, we strive for complete accuracy in all our listings. Please note that marketing photos are representative of the property and may not capture recent appliance upgrades or specific home features. All square footage estimates, pricing, move-in dates, and special promotions are subject to change without notice and are only guaranteed once a formal lease agreement is fully executed. Security Deposit Details A standard cash security deposittypically ranging from one to one and a half months' rentis required after signing a lease and before move-in. This deposit is eligible for a refund after you vacate the property, minus any lawful deductions for property damage, unpaid rent, or outstanding balances. Application Guidelines & Requirements To ensure a smooth leasing process, please review our standard application criteria: Application Fee: A non-refundable fee of $60 applies to each applicant aged 18 and older. Lease Terms: We require a minimum lease commitment of one year (12 months). Processing: Applications are processed on a first-come, first-served basis. Credit & Income: Security deposit amounts are determined by TransUnion Resident Score credit criteria. Additionally, applicants must provide verifiable proof of income equal to at least three times (3x) the monthly rent. Timeline: To keep your application moving forward, all required steps must be completed within 24 hours of receiving your application invitation. Delays may result in the forfeiture of the home to another applicant. Important Safety Notice: Protect Yourself from Rental Scams Rental fraud is increasingly common, and we want to ensure our clients stay protected. Mann + Myers Realty Group will never ask you to make payments in physical cash, wire transfers, prepaid cards, or digital gift cards. Furthermore, we do not accept funds via Zelle, MoneyGram, or third-party peer-to-peer apps like Venmo, PayPal, or Apple Pay. All official payments must be made securely through our Tenant Portal DoorLoop.

Nearby schools

Students who live in 3529 Saddlebred Dr attend the following Gaston County School District (Unified School District) public schools:
GreatSchools ratings are based on test scores and additional metrics when available.

3529 Saddlebred Dr
Verified listing

By contacting this property, you agree to our Terms of Use. Visit our Privacy Portal for more information. When you click “Send message”, we’ll send your inquiry to the property manager so they can reach out and answer your questions.

Find similar homes

Frequently asked questions

What is this home's pet policy?

There are no pets allowed at 3529 Saddlebred Dr. Please contact the property manager for up to date pet policy and fee information.

Is there laundry in the house?

Please contact 3529 Saddlebred Dr for information regarding laundry amenities.
Does the home offer parking?

For up to date tenant parking information, please contact 3529 Saddlebred Dr.

What Gastonia neighborhood is 3529 Saddlebred Dr in?
Your new apartment would be located in the Gastonia neighborhood.

What school district is this home in?

3529 Saddlebred Dr is within the Gaston County School District. Check out the additional Nearby Schools for more boundary details.
When was this listing last updated?

The property manager updated this rental listing 2 hours, 1 minute ago.

Spot something off?Good catch. Flag it and help keep listings legit.