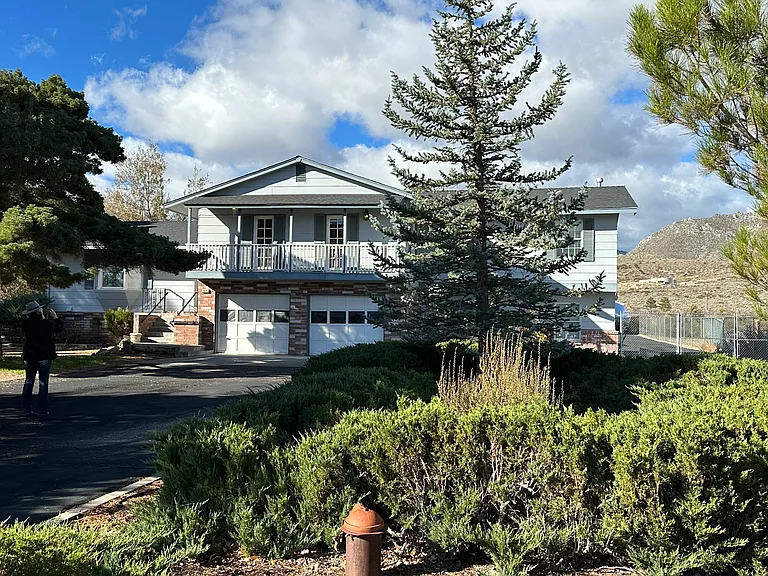
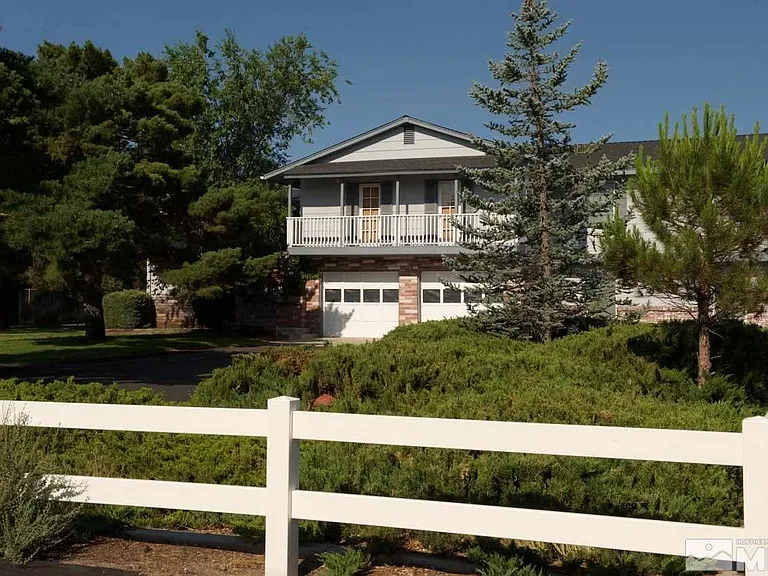
3528 Arcadia Dr

3528 Arcadia Dr — Photo 1
3528 Arcadia Dr — Photo 2
3528 Arcadia Dr — Photo 3
3528 Arcadia Dr — Photo 4
3528 Arcadia Dr — Photo 5
3528 Arcadia Dr — Photo 6
3528 Arcadia Dr — Photo 7
3528 Arcadia Dr — Photo 8
3528 Arcadia Dr — Photo 9
3528 Arcadia Dr — Photo 10
3528 Arcadia Dr — Photo 11
3528 Arcadia Dr — Photo 12

$3,726/ mo
Doesn't include deposits and fees
4 beds4 baths2790 sqft house
Available August 1
3528 Arcadia Dr
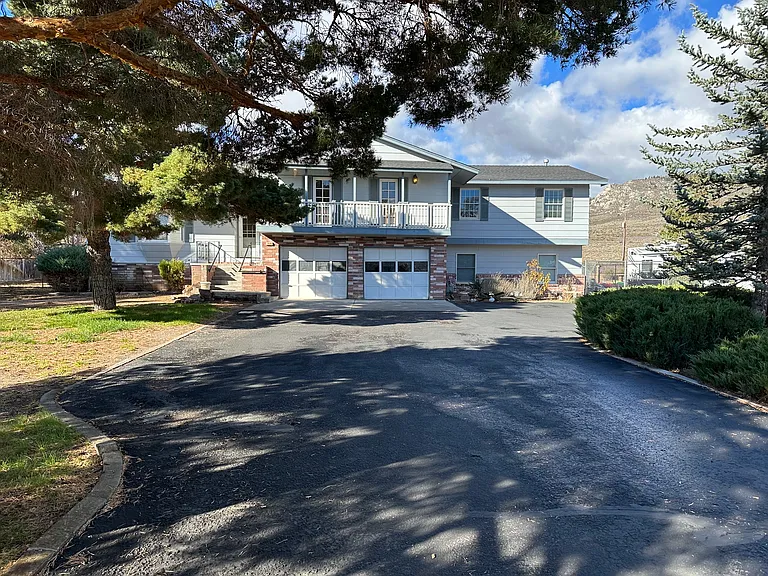
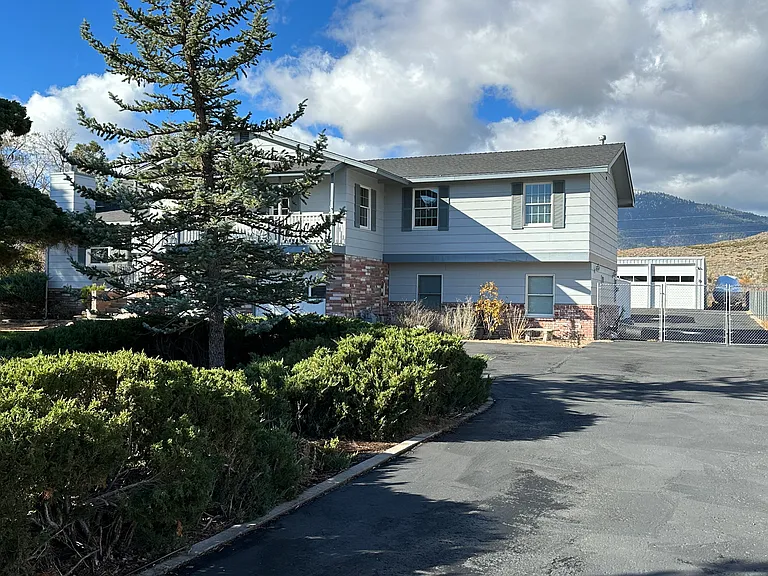
Your booked tour

What you get

No petsLaundryParkingAir conditioning

Costs, fees, and lease terms

Lease terms

A 12-month lease is required. Tenants are responsible for all utilities. No pets are preferred; however, a pet may be considered on a case-by-case basis with prior written approval, additional screening, and any applicable pet deposit or monthly pet rent. Assistance animals are handled separately in accordance with applicable law. Smoking and vaping are prohibited anywhere on the premises, including inside the home, attached garage, yard, and all outdoor areas. Illegal drug use, possession, cultivation, or related activity is prohibited on the property. The four-car attached garage is included with the rental. The two detached garage/shop buildings are not included and are reserved for owner use.

Pricing comparison

$697

At $3,726, this listing is priced $697 more than the current market rate for a 4 bedroom home in Carson City.

Pets

  • Dogs

    Not allowed
  • Cats

    Not allowed

The neighborhood

About the building

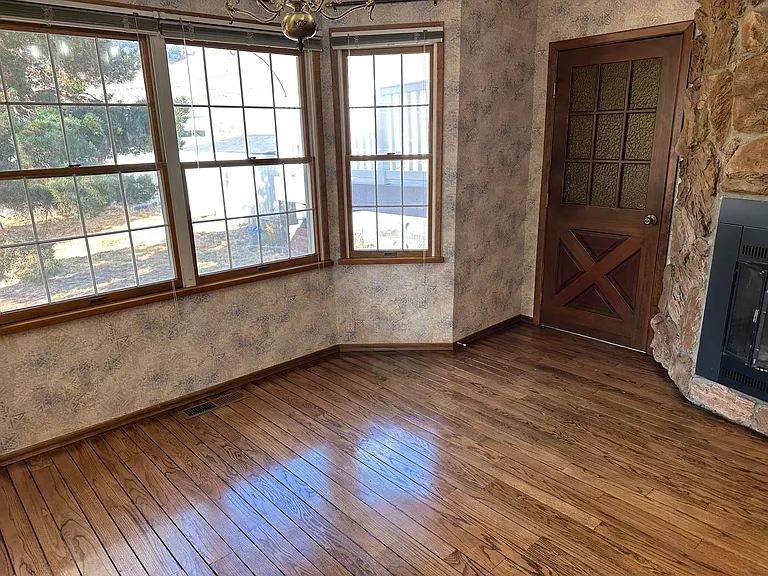
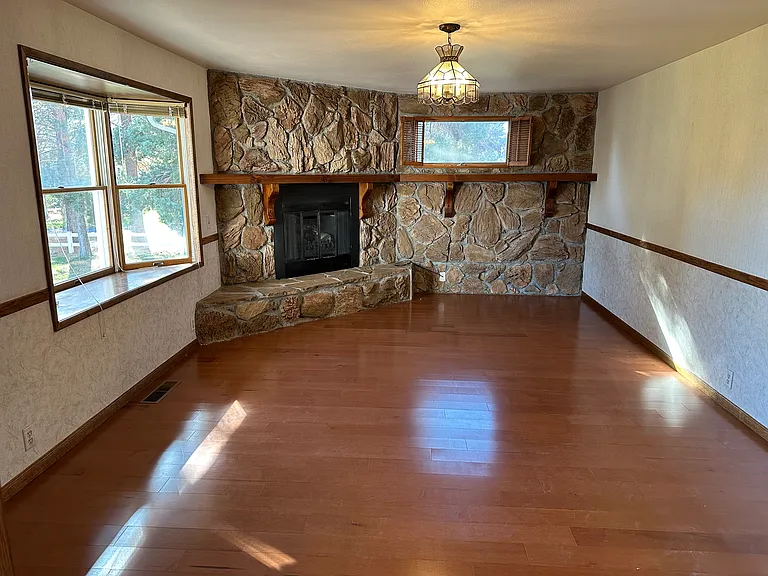
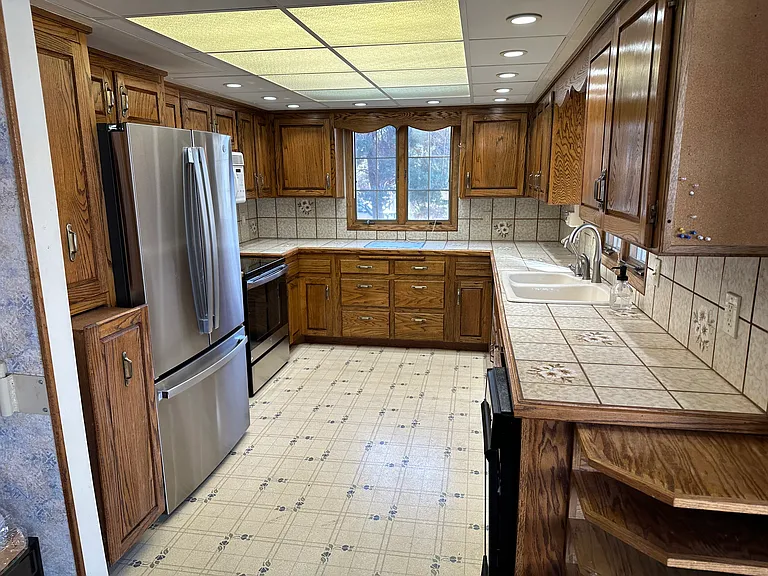
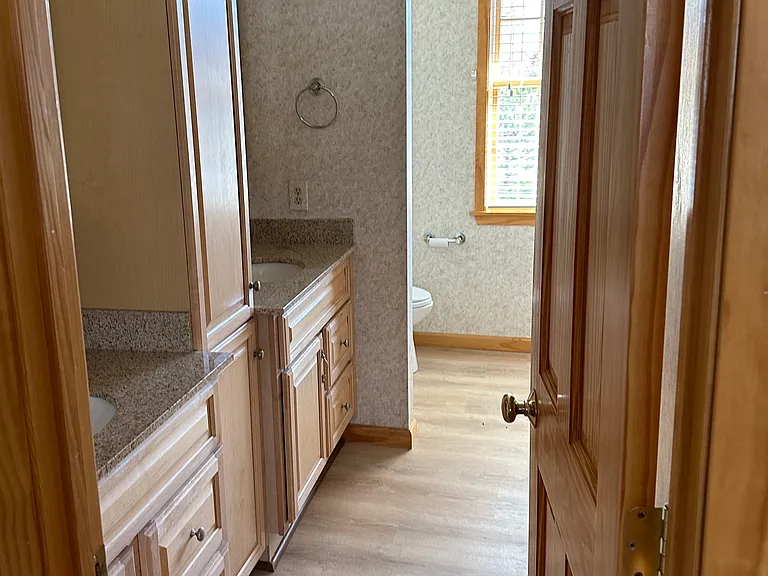
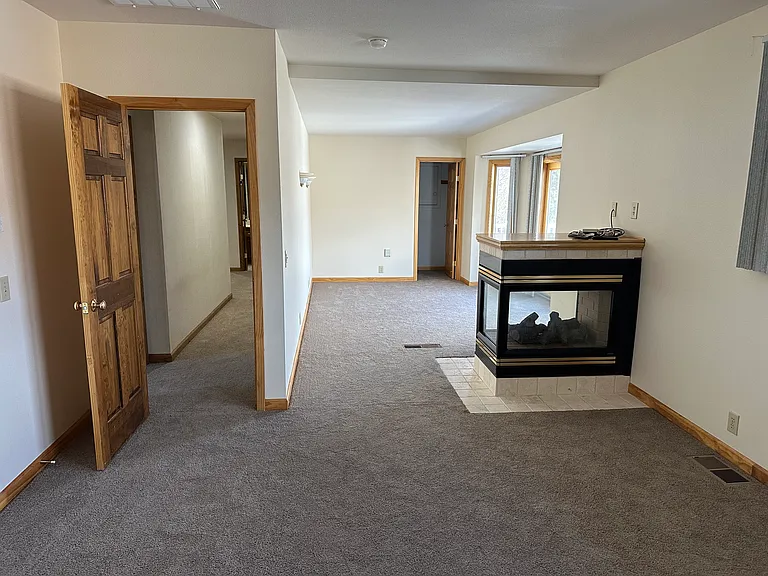
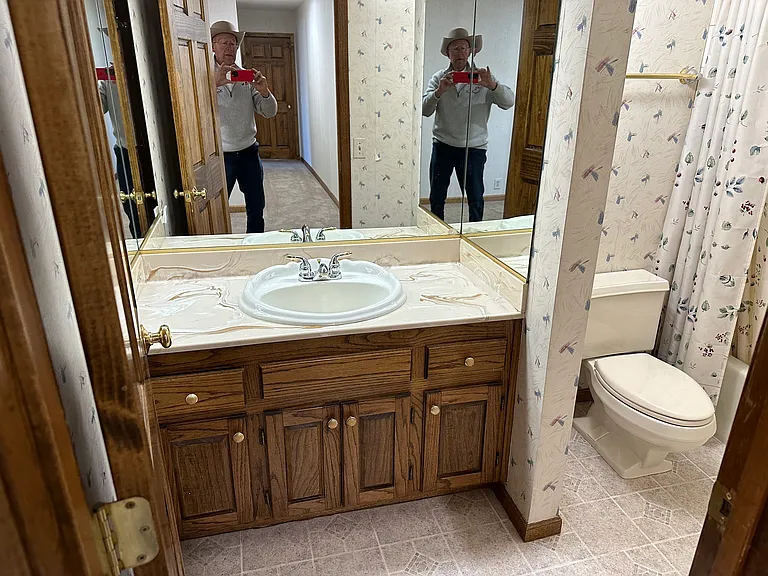
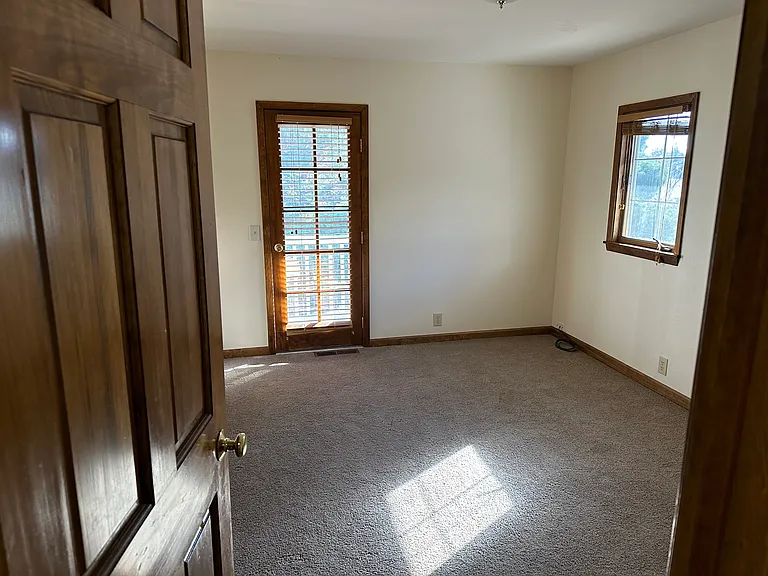
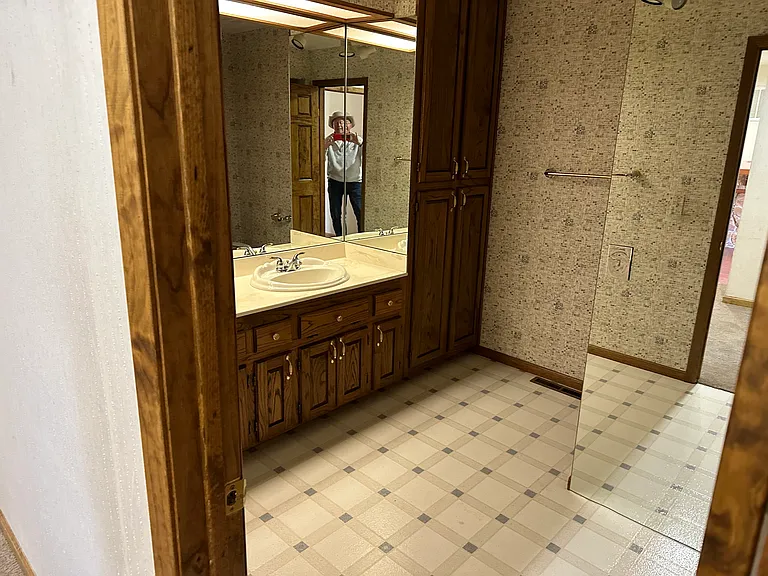
Enjoy sweeping Sierra Nevada views and peaceful country living from this spacious, recently updated home on landscaped half acre just south of Carson City. The property offers convenient access to shopping and dining and is approximately 18 minutes from Lake Tahoe. The home provides approximately 2,790 square feet of living space, including a 2,142-square-foot main residence and a 648-square-foot finished lower level. It features four bedrooms, four bathrooms, new flooring and carpeting, fresh interior paint, new LED lighting, and new GE kitchen appliances, including the stove, refrigerator, and microwave. The large primary suite includes a walk-in closet, sitting area with fireplace, and private balcony with expansive views. The property also includes a large front and side yard, a fenced backyard, and open land behind the home. A four-car attached garage is included, with two garage bays accessible from the front and two from the rear. The two detached garage/shop buildings are not included in the rental and are reserved for owner use. The owner does not live on-site. A 12-month lease is required. Tenants are responsible for all utilities. Pets are generally not permitted but may be considered on a case-by-case basis with prior written approval and any applicable pet deposit or monthly pet rent. Smoking and vaping are prohibited anywhere on the premises, including inside the home, attached garage, yard, and all outdoor areas. Illegal drug use, possession, cultivation, or related activity is prohibited on the property.

The property manager

Nearby schools

Students who live in 3528 Arcadia Dr attend the following Douglas County School District (Unified School District) public schools:

GreatSchools ratings are based on test scores and additional metrics when available.

3528 Arcadia Dr

By contacting this property, you agree to our Terms of Use. Visit our Privacy Portal for more information. When you click “Send message”, we’ll send your inquiry to the property manager so they can reach out and answer your questions.

Find similar homes

Spot something off?Good catch. Flag it and help keep listings legit.