3526 Overlook Dr NE

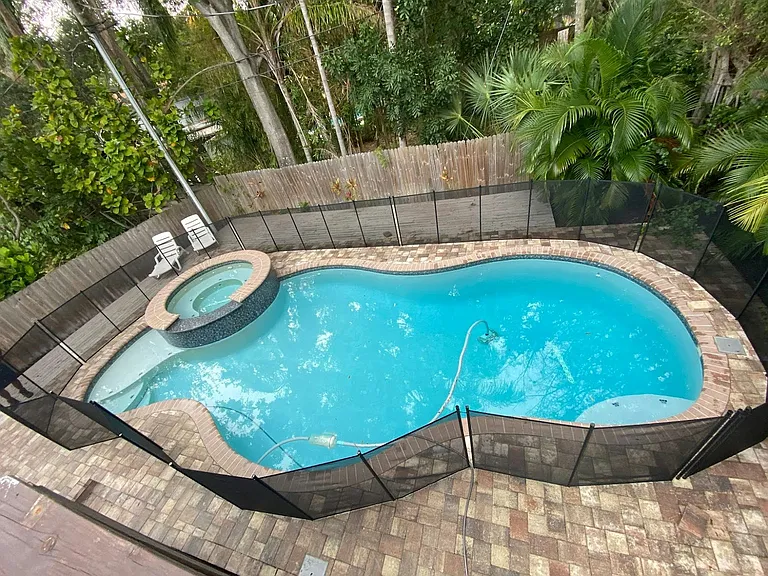
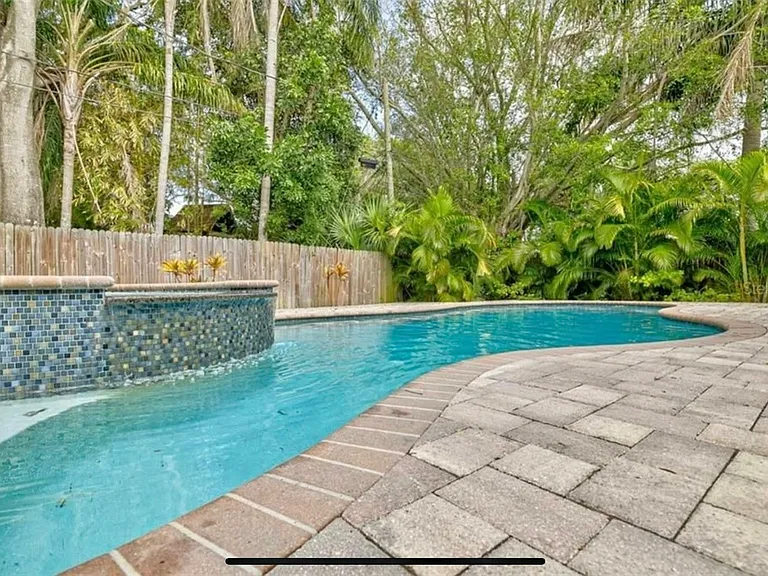
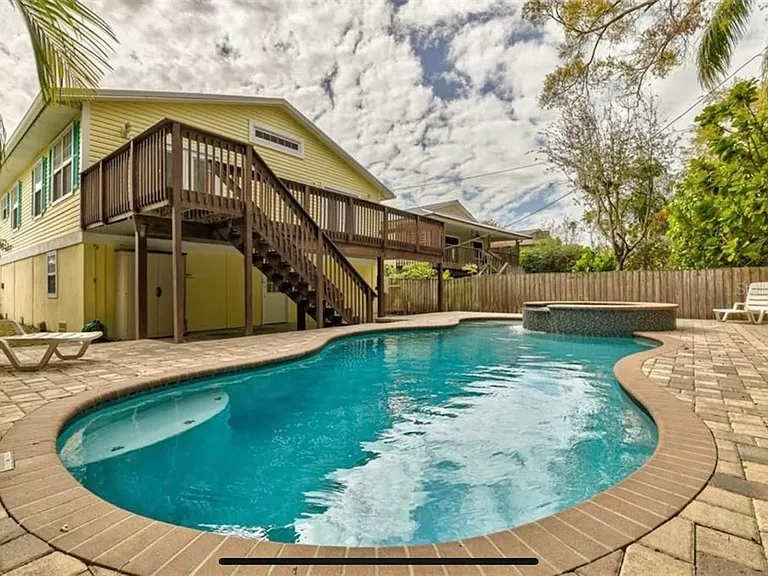
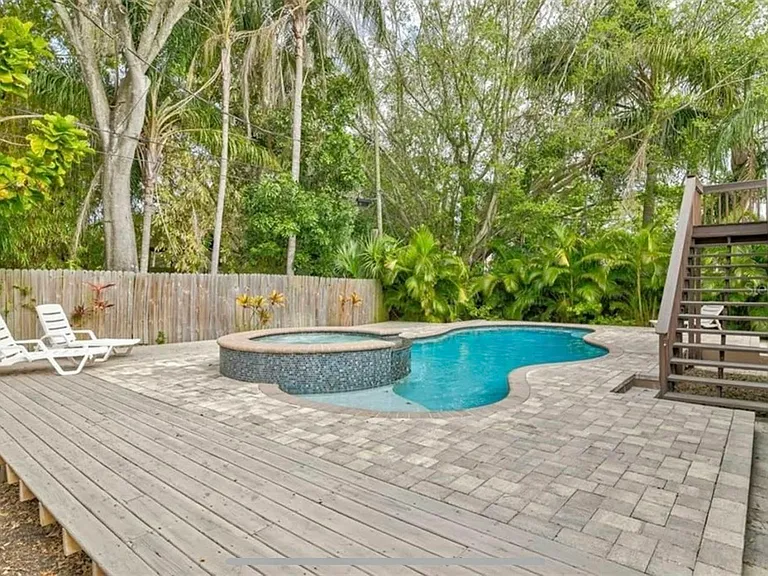
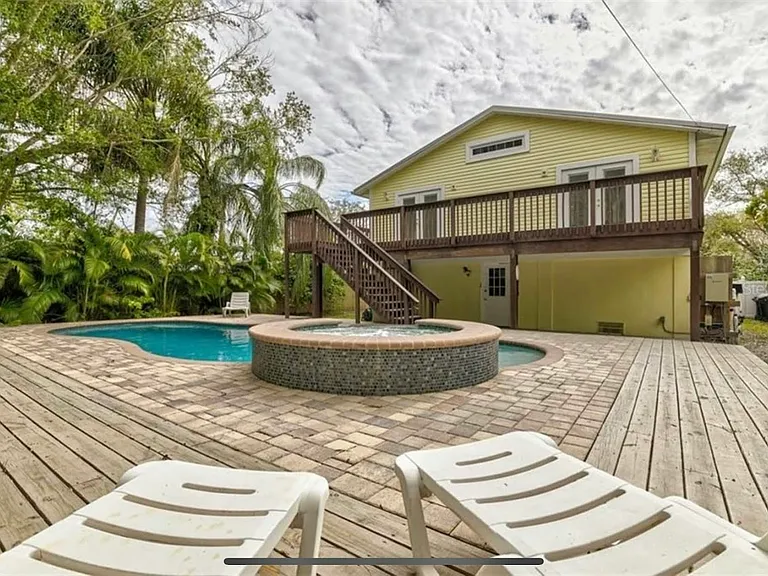
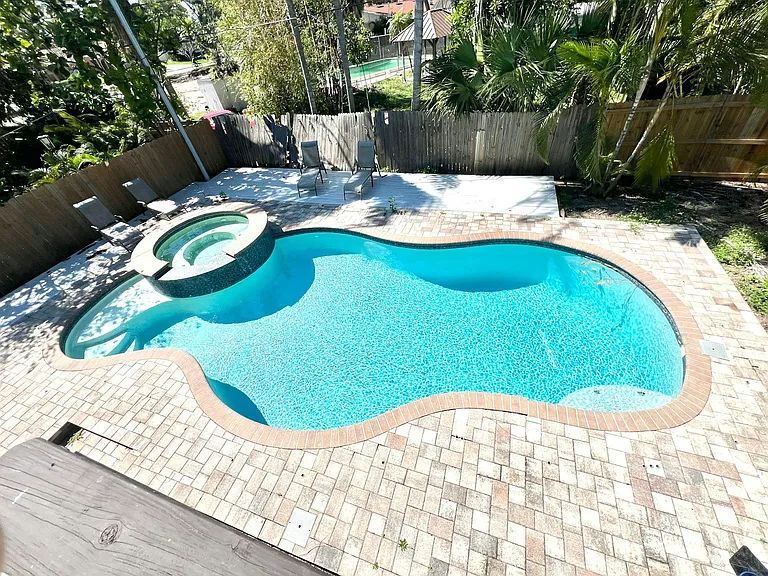
Outdoor pool, furnished
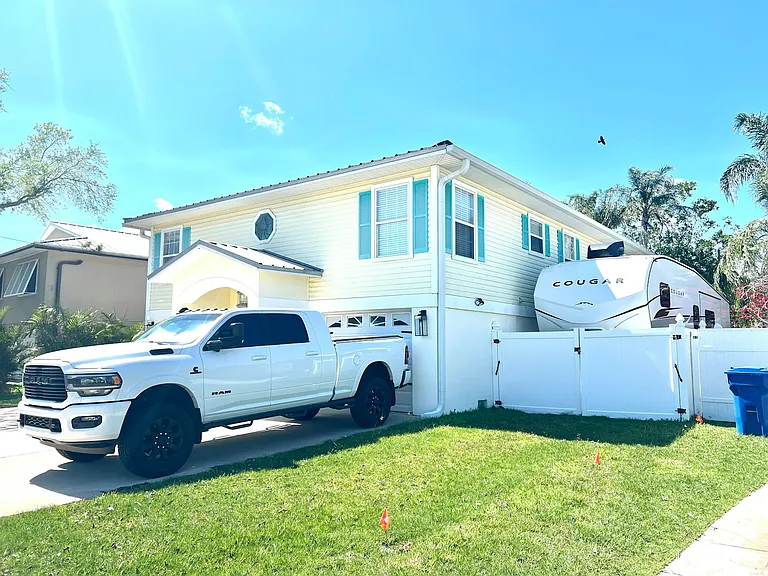
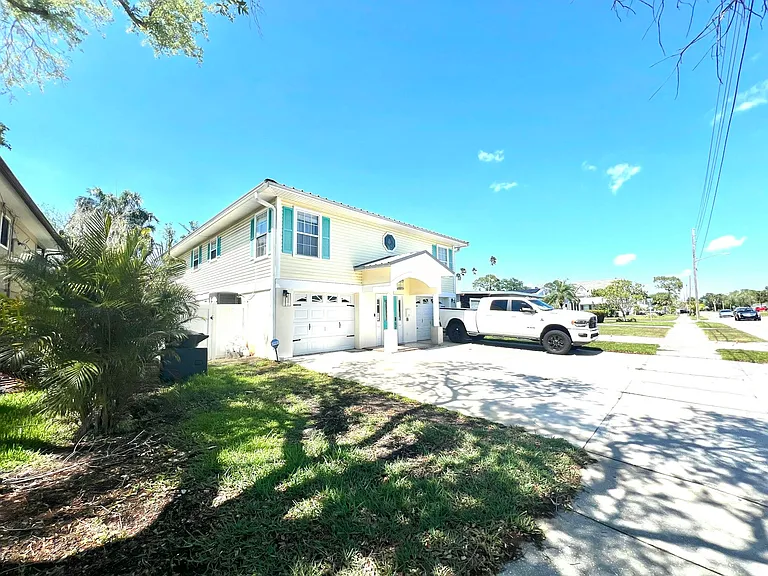
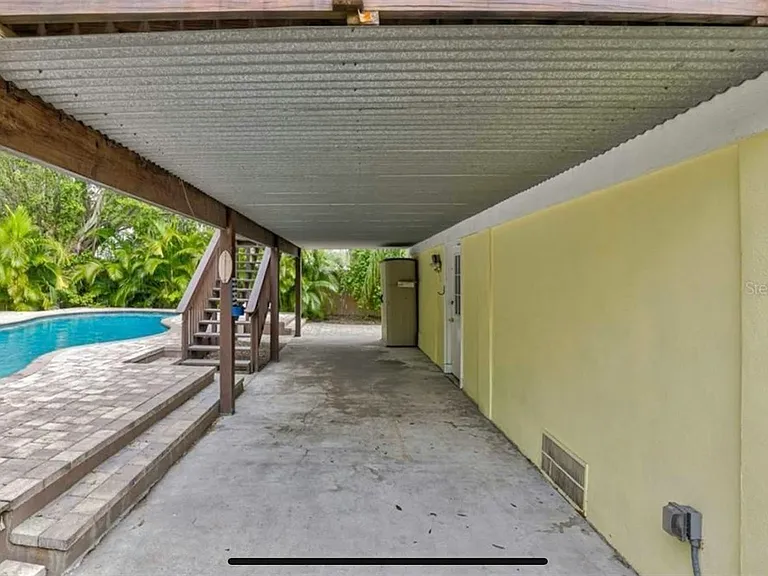
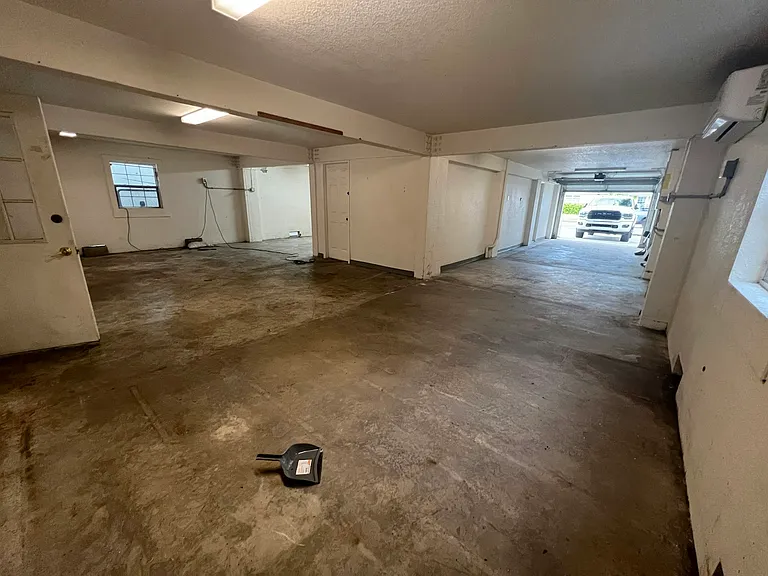
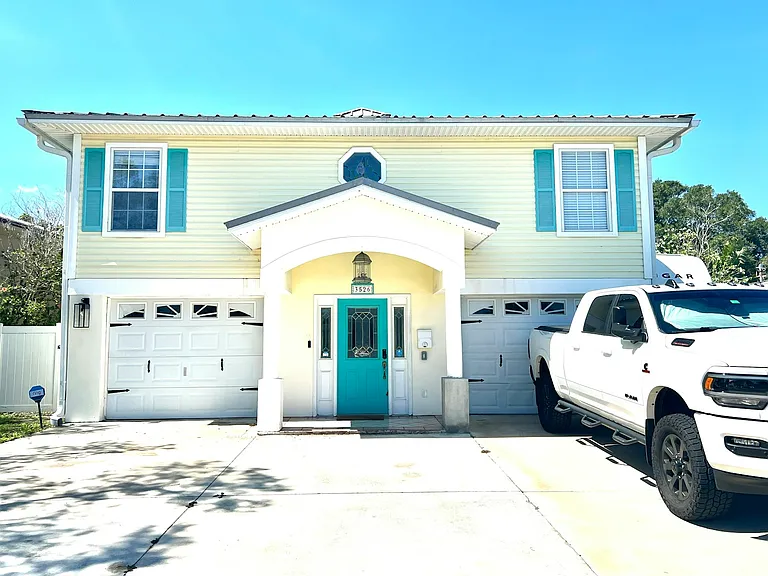
Plenty of driveway parking
RV space is not included with rent
Plenty of driveway parking
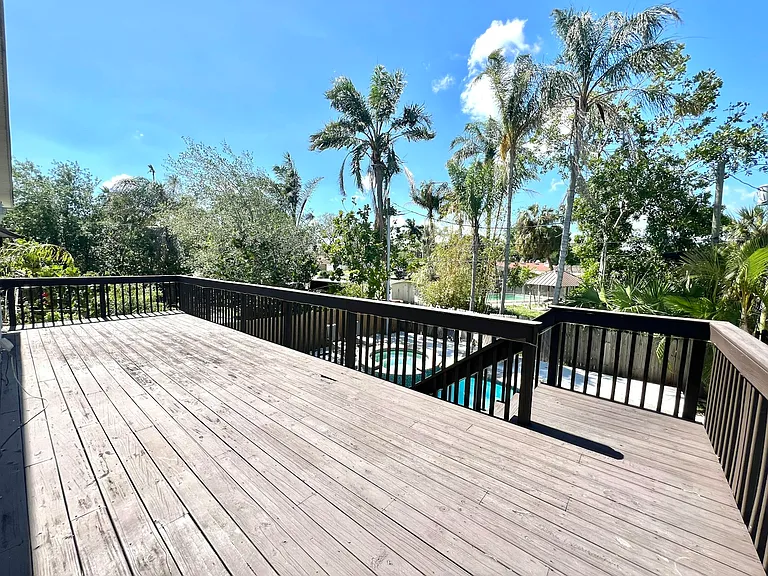
Rear deck, second level, first level is just as big
Child safety fence available on request
3526 Overlook Dr NE — Photo 7
3526 Overlook Dr NE — Photo 8
3526 Overlook Dr NE — Photo 9
3526 Overlook Dr NE — Photo 10
3526 Overlook Dr NE — Photo 11
3526 Overlook Dr NE — Photo 12
3526 Overlook Dr NE — Photo 13
3526 Overlook Dr NE — Photo 14
3526 Overlook Dr NE — Photo 15
3526 Overlook Dr NE — Photo 16
3526 Overlook Dr NE — Photo 17
3526 Overlook Dr NE — Photo 18
3526 Overlook Dr NE — Photo 19
3526 Overlook Dr NE — Photo 20
3526 Overlook Dr NE — Photo 21
3526 Overlook Dr NE — Photo 22
3526 Overlook Dr NE — Photo 23
Black top has been removed
3526 Overlook Dr NE — Photo 25
3526 Overlook Dr NE — Photo 26
3526 Overlook Dr NE — Photo 27
3526 Overlook Dr NE — Photo 28
3526 Overlook Dr NE — Photo 29
3526 Overlook Dr NE — Photo 30
3526 Overlook Dr NE — Photo 31
3526 Overlook Dr NE — Photo 32
3526 Overlook Dr NE — Photo 33
3526 Overlook Dr NE — Photo 34
3526 Overlook Dr NE — Photo 35
3526 Overlook Dr NE — Photo 36
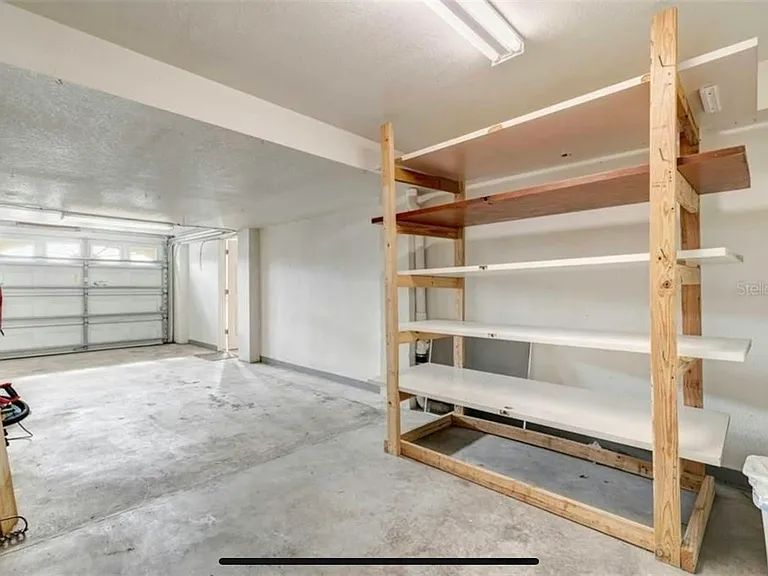
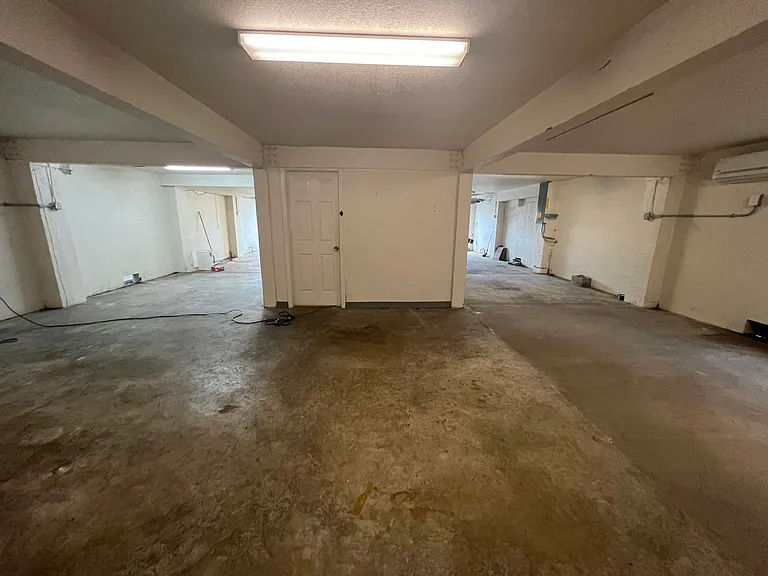
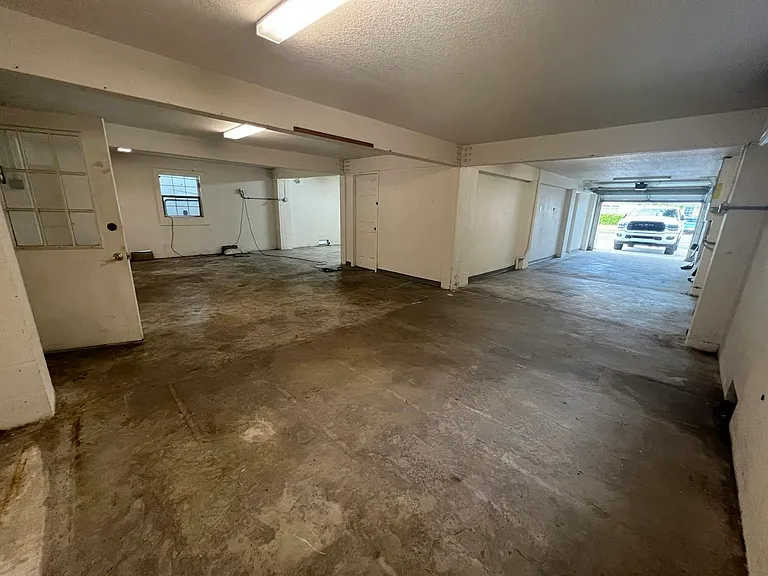
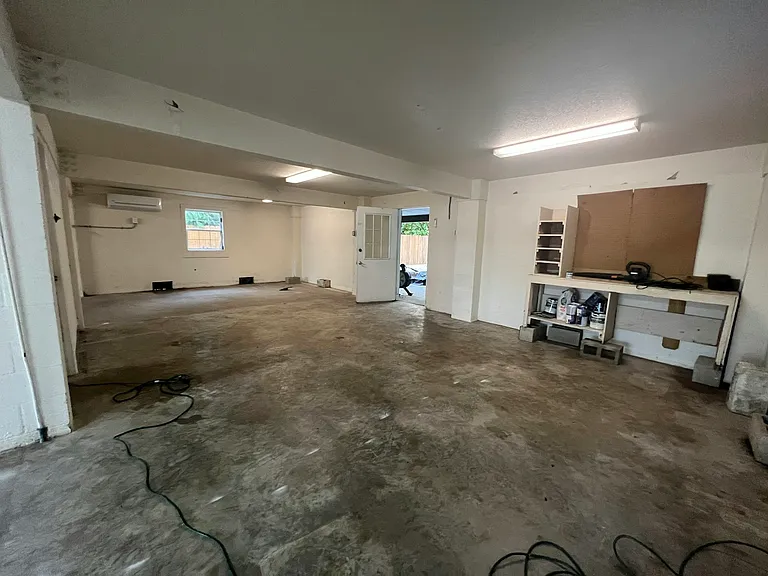
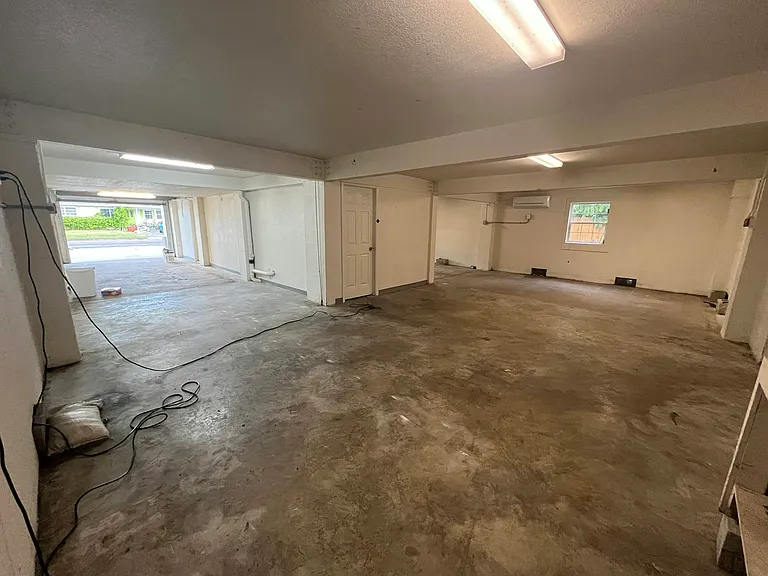
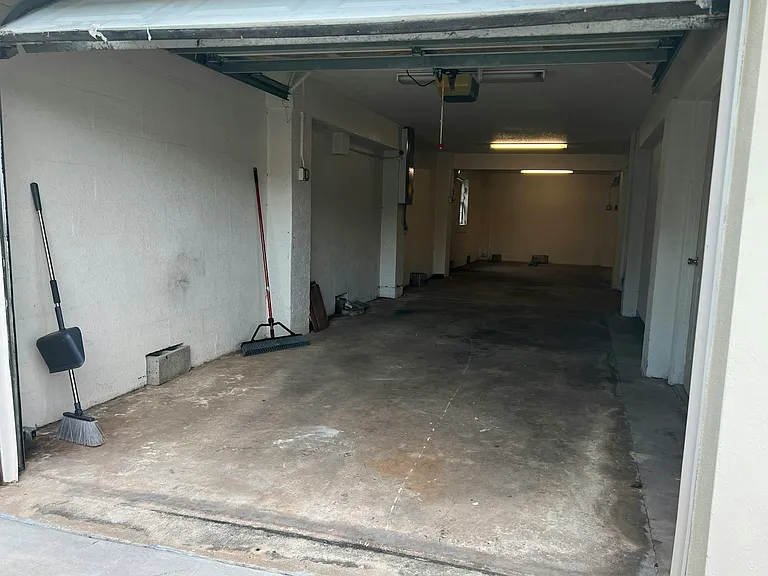
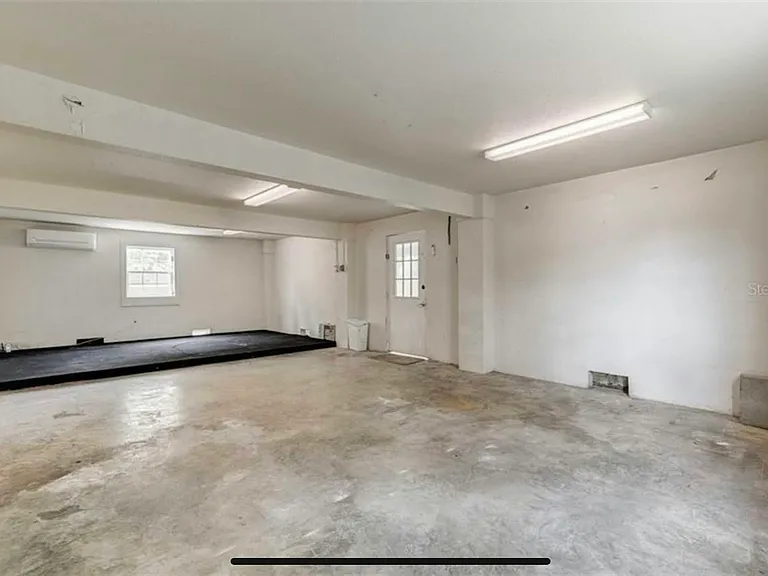
Garage sizing reference.
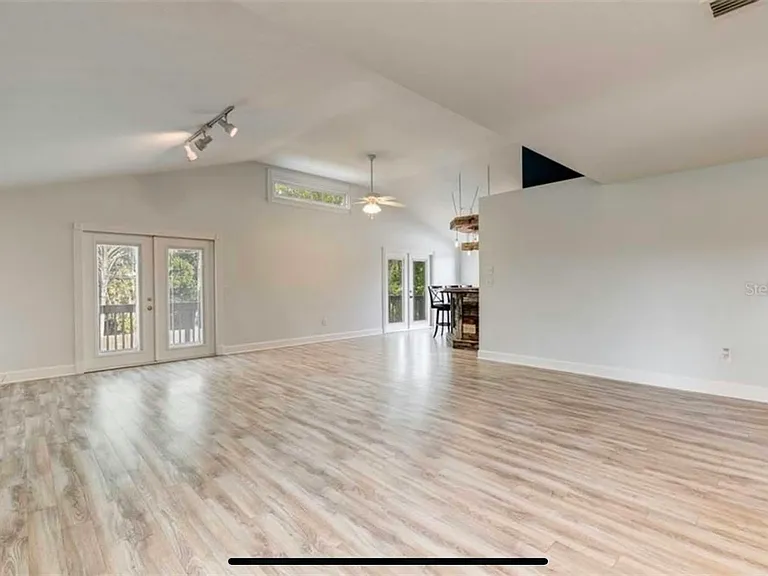
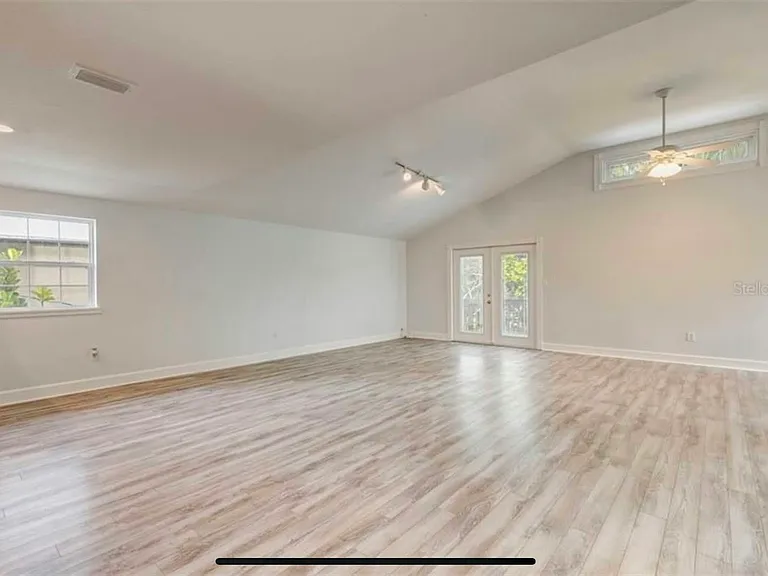
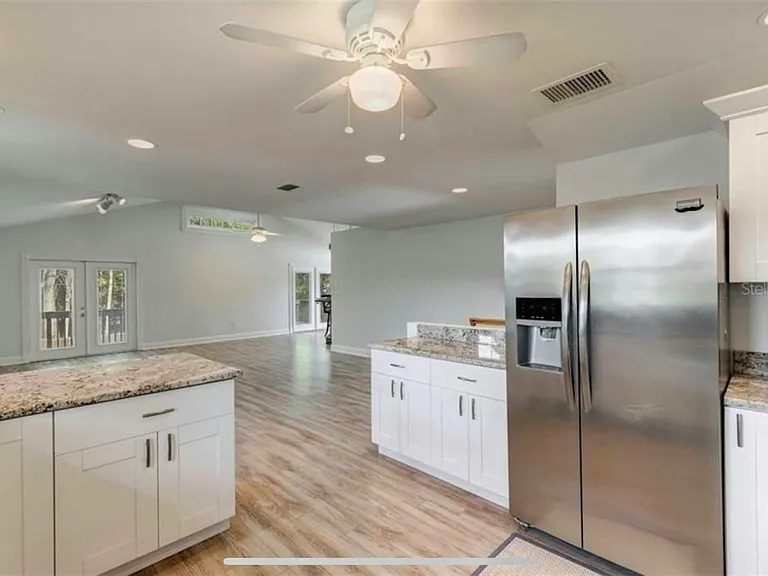
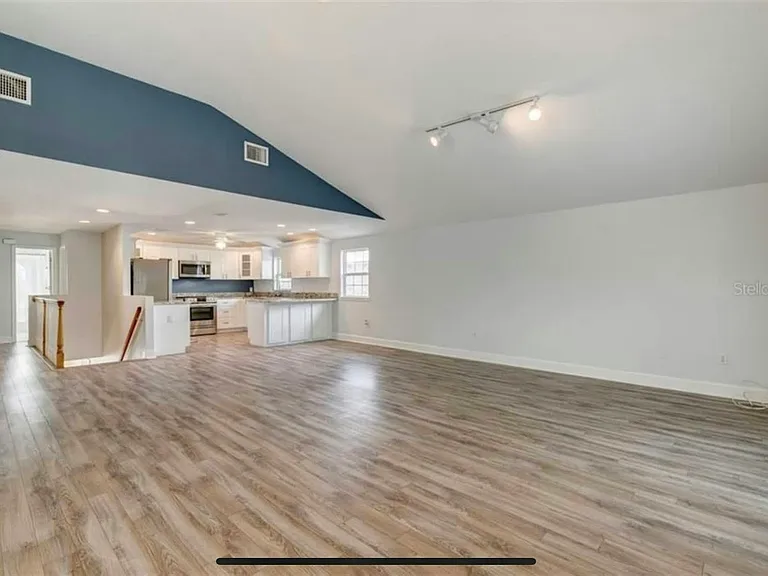
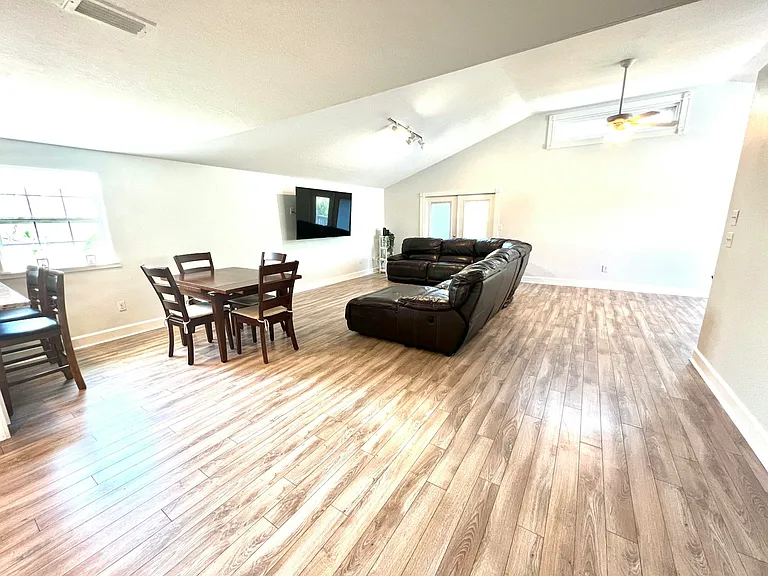
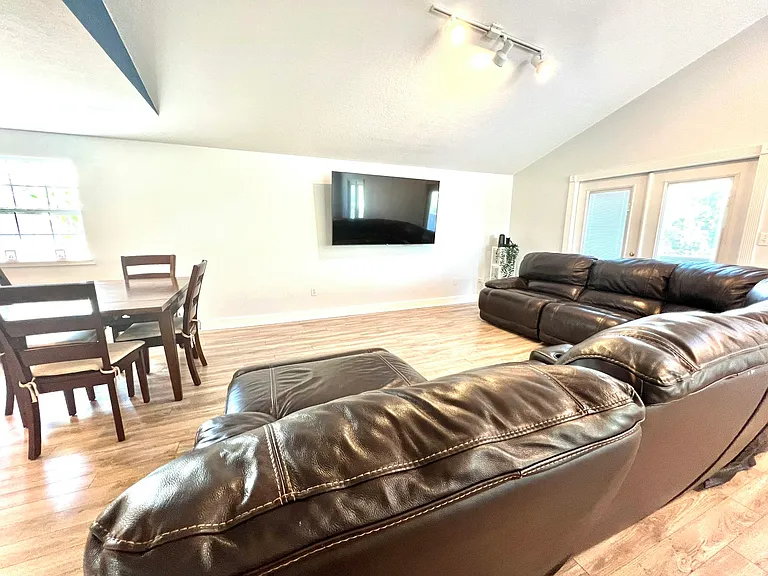
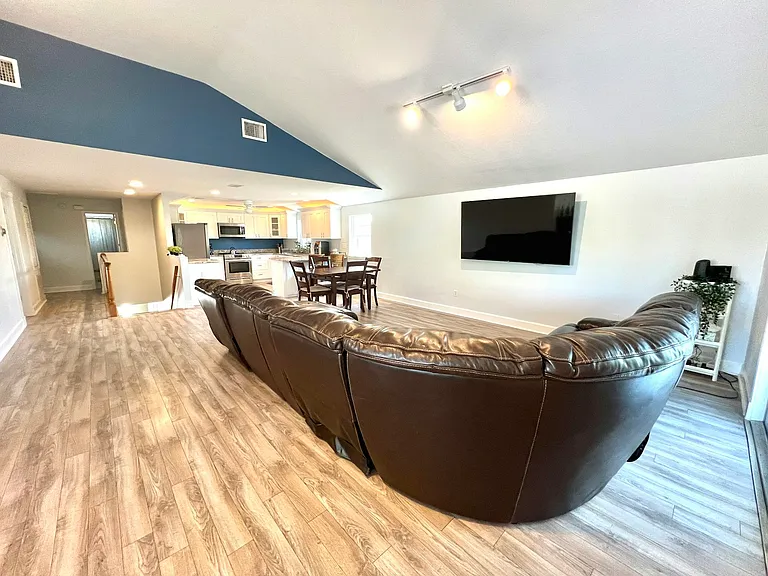
Living room/dinning room
living/dining
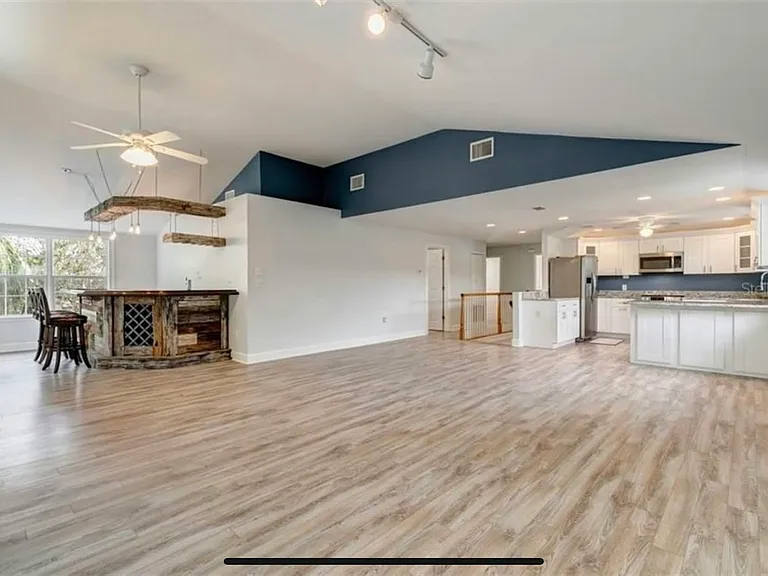
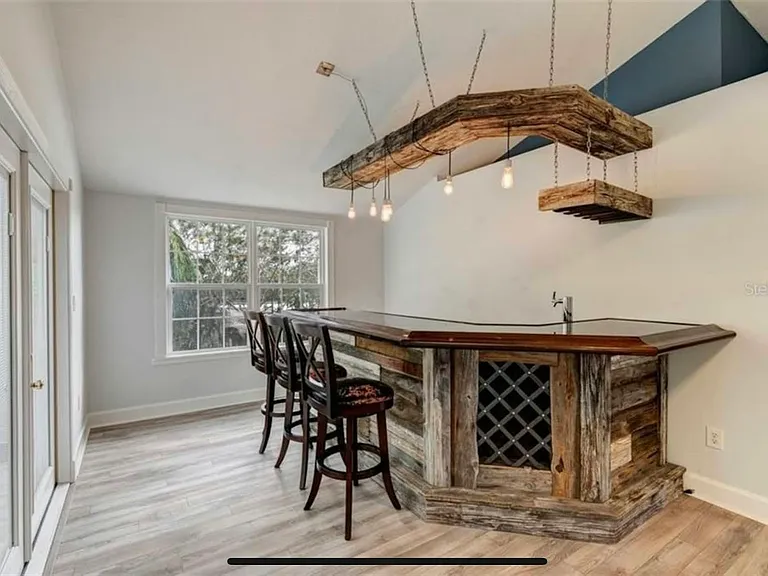
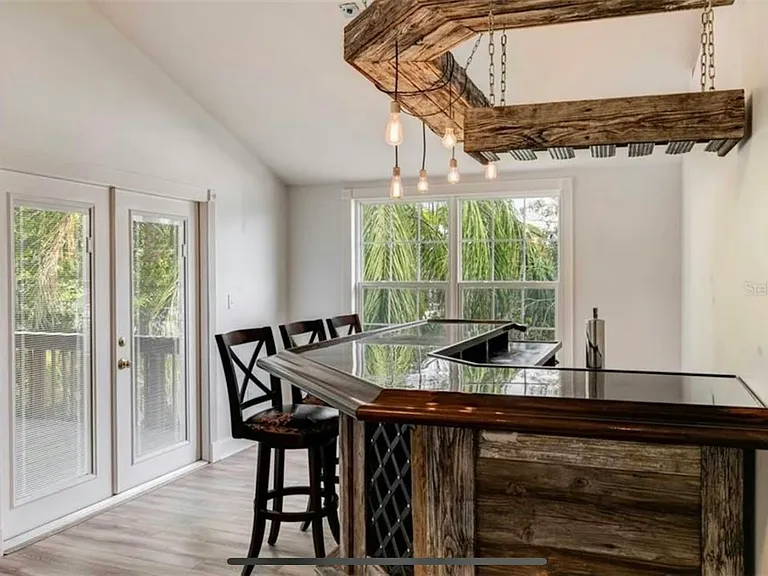
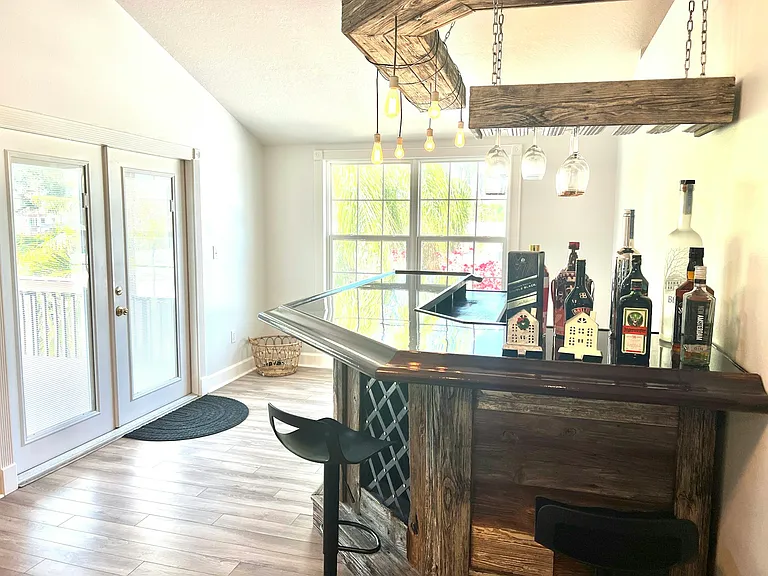
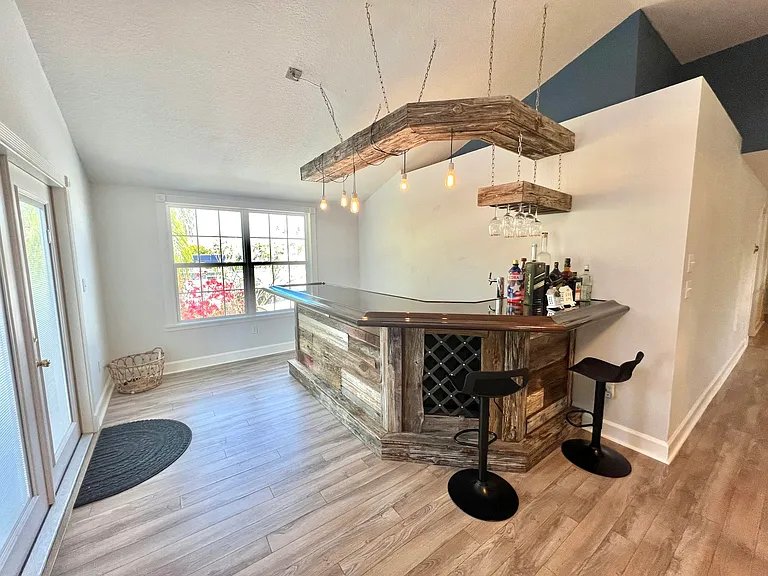
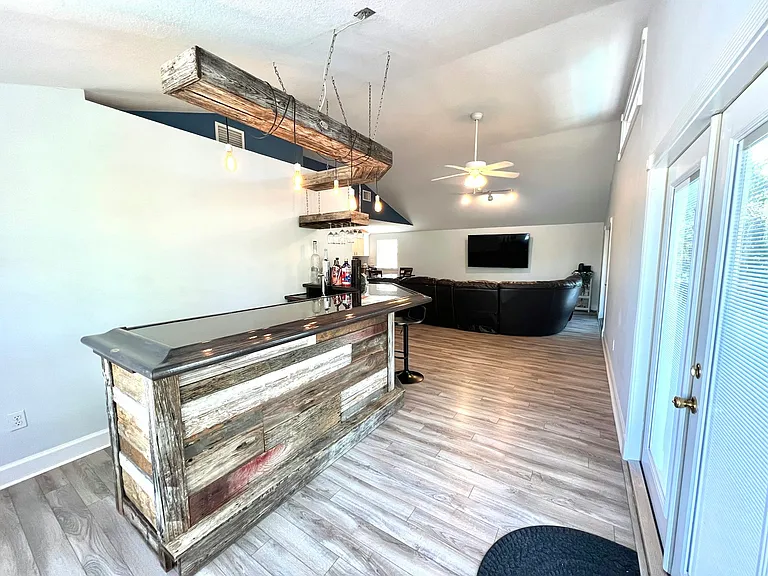
bar area (drinks display only)
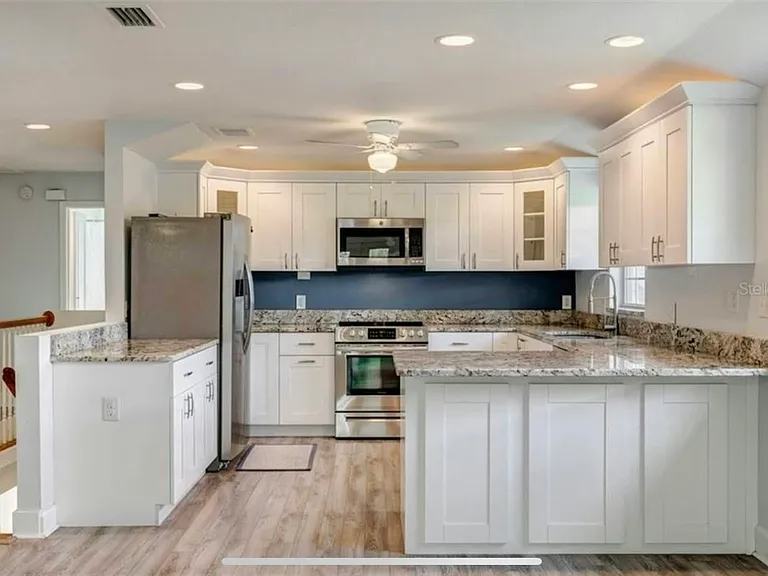
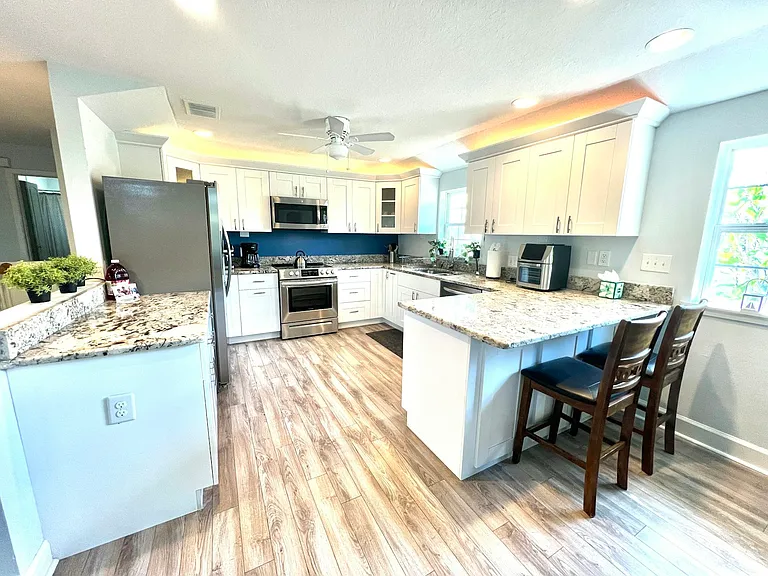
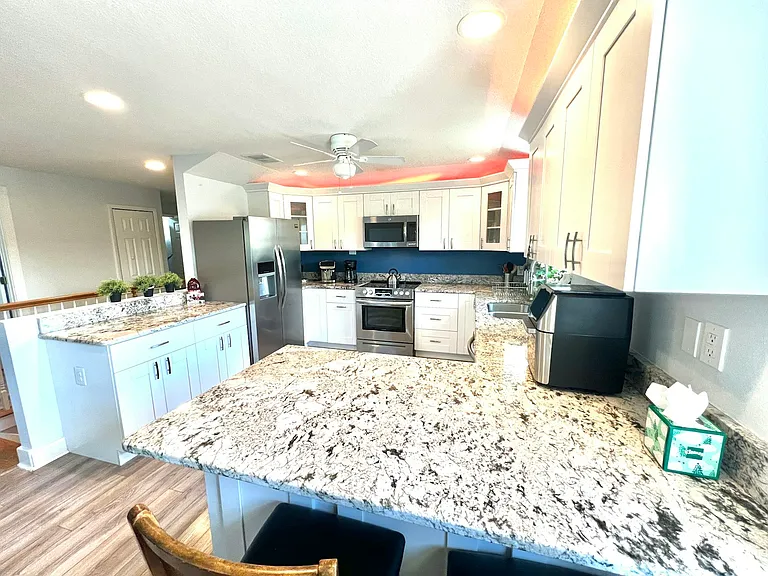
kitchen
Living/dinning/kitchen
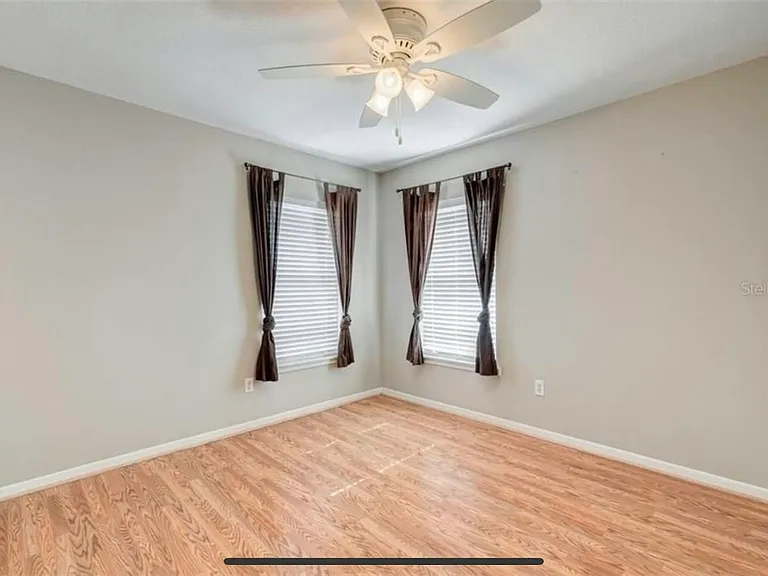
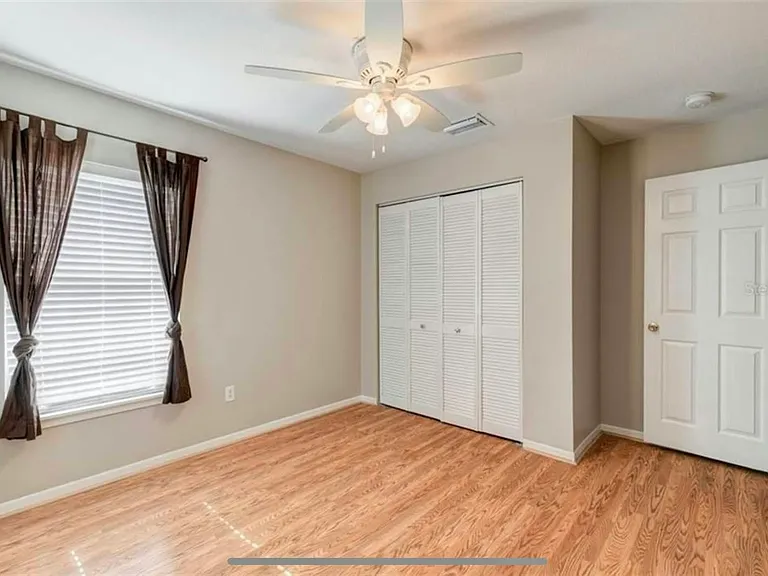
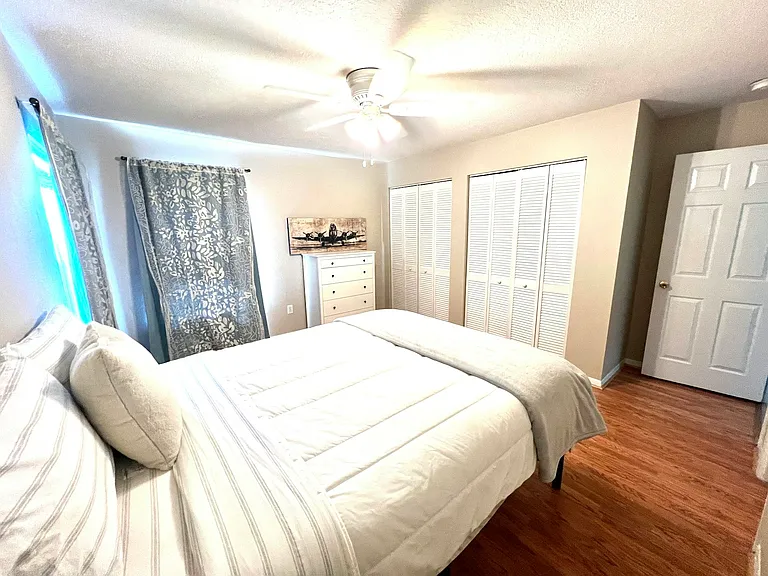
Bedroom 2 organic queen bed
Bar area (all drinks for display only)
Kitchen
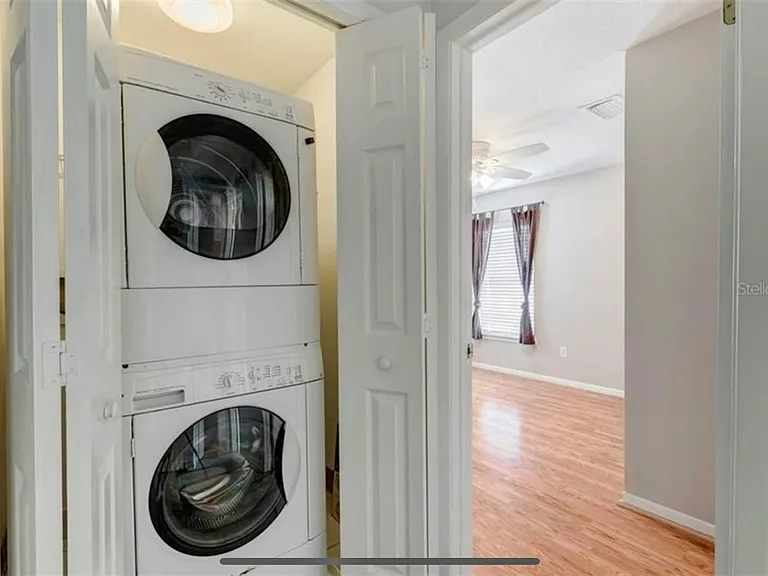
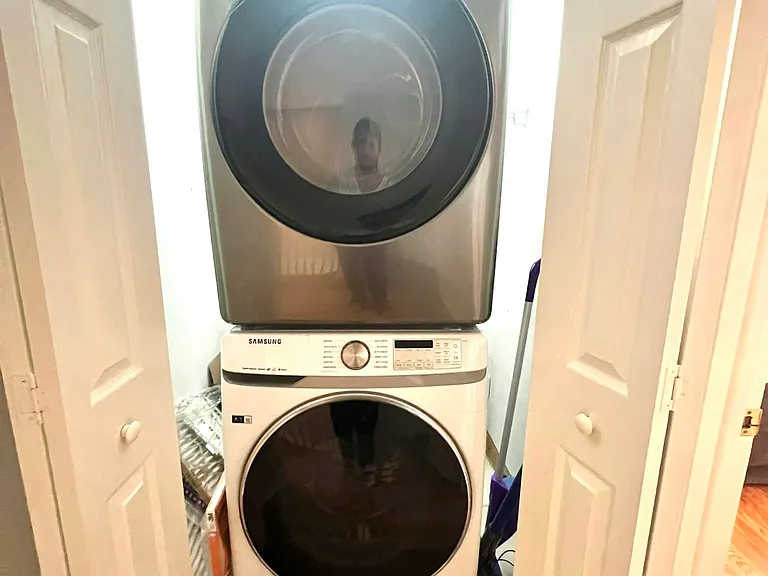
Washer and dryer new within past year
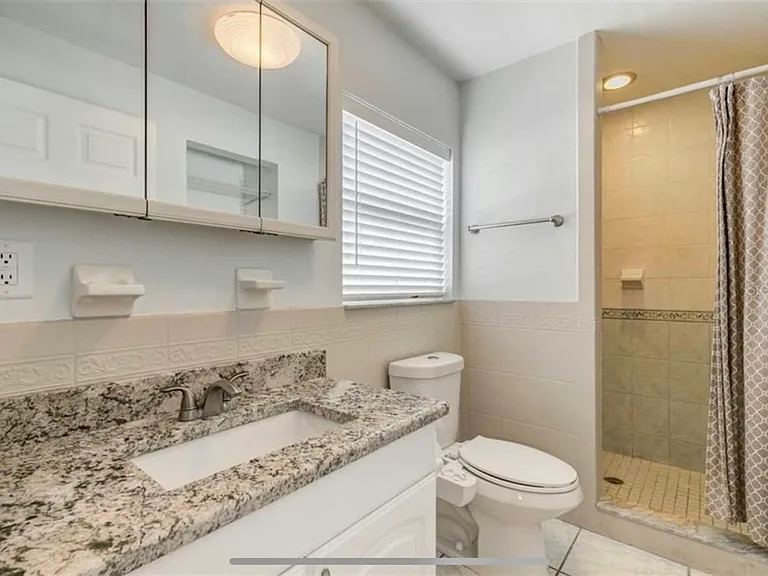
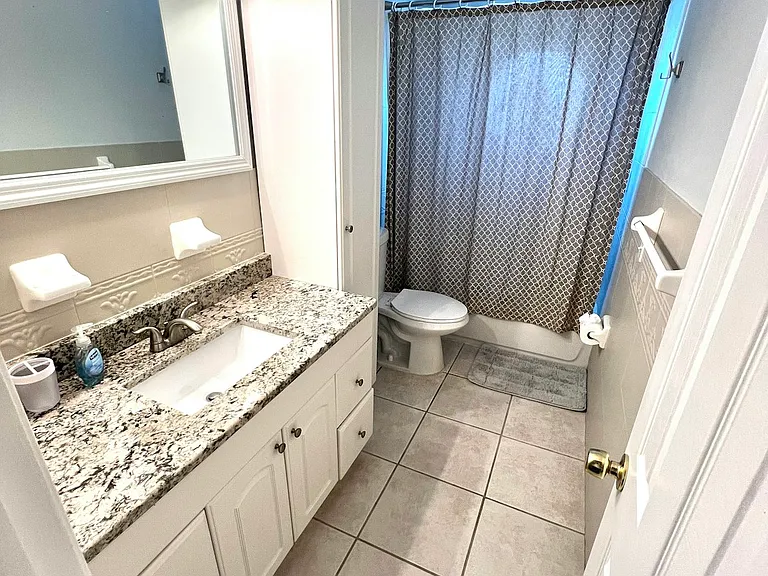
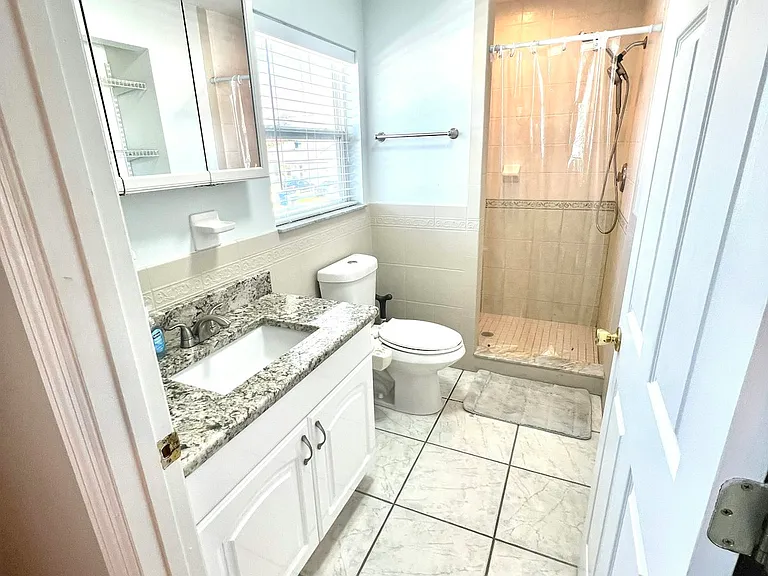
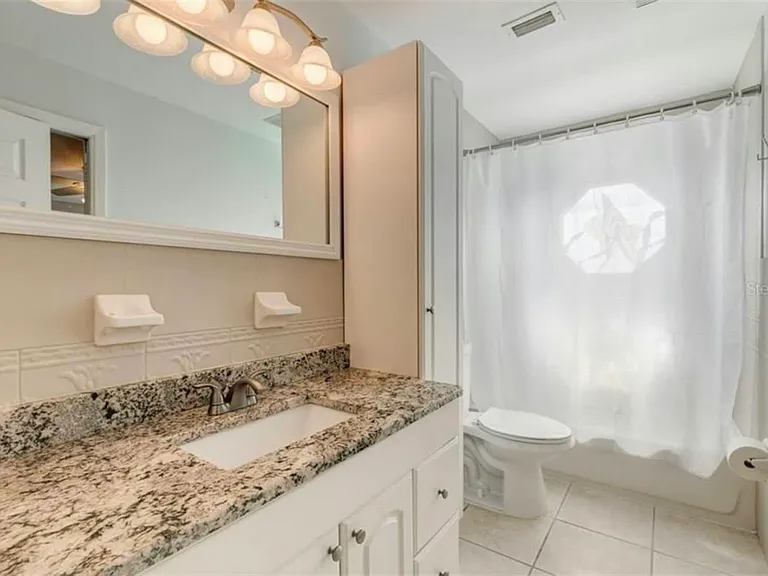
Second Bath.
Queen size organic mattress larger bedroom 2
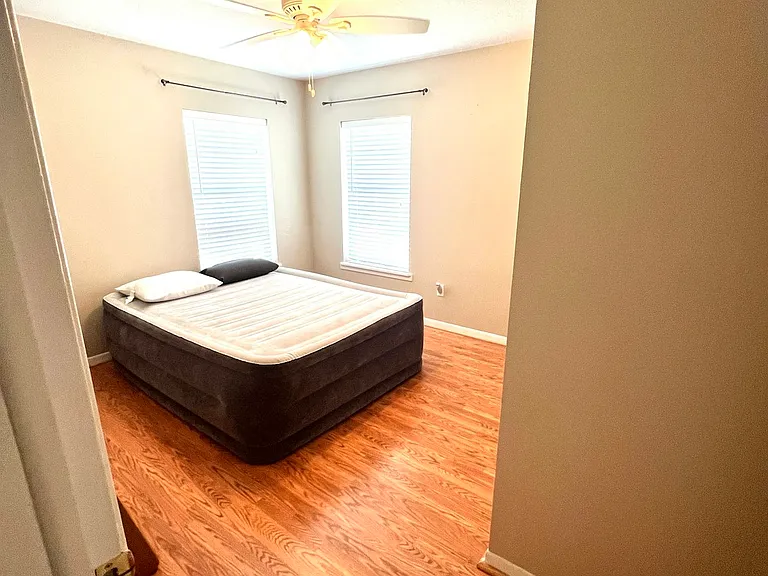
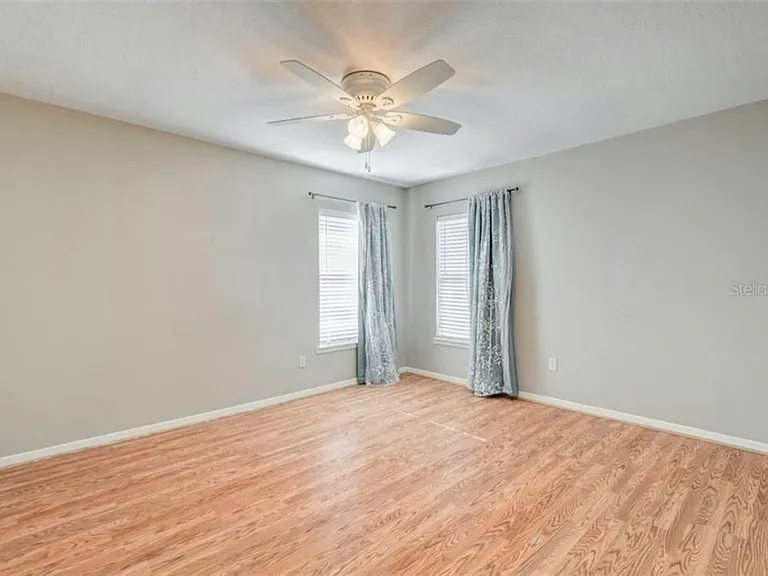
bedroom smaller, if furnished will include bed and mattress. Pictured is queen size.
Bar/Living area
Master Bath
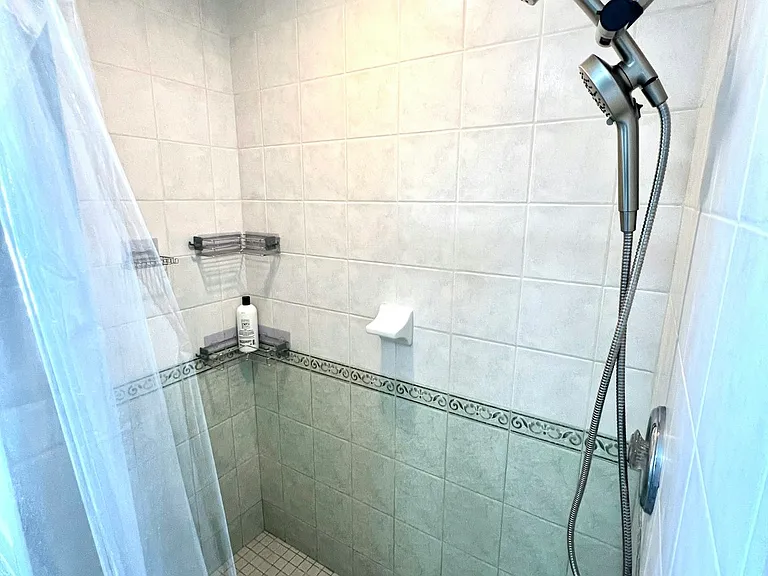
Master Shower
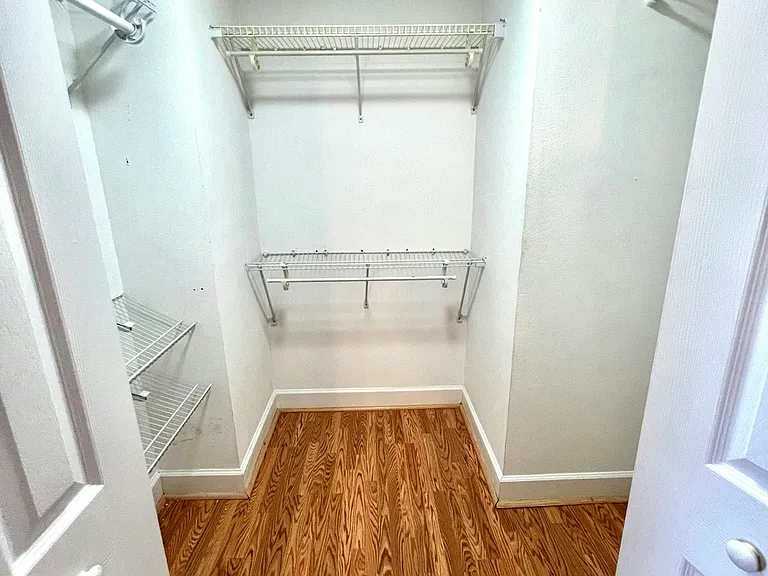
Master King Closet
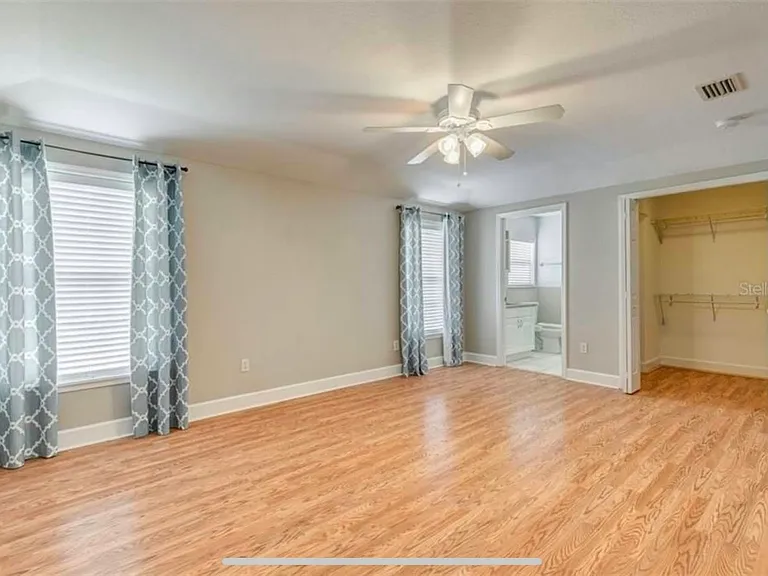
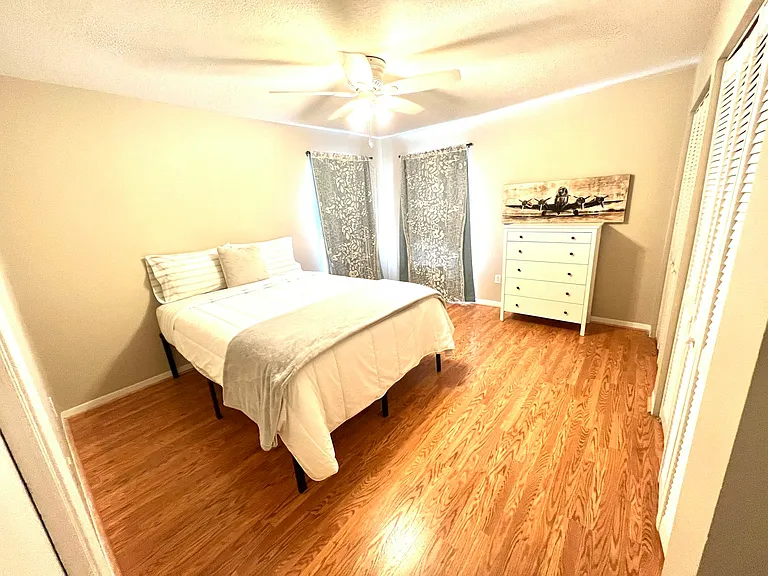
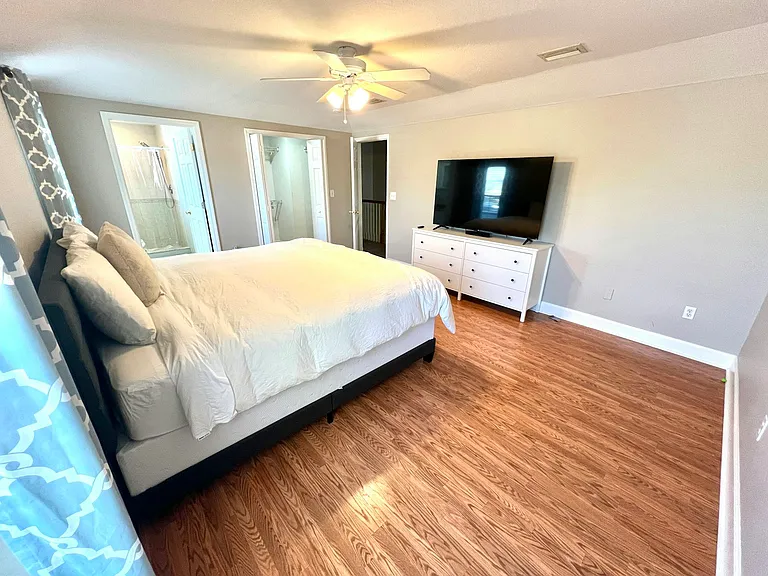
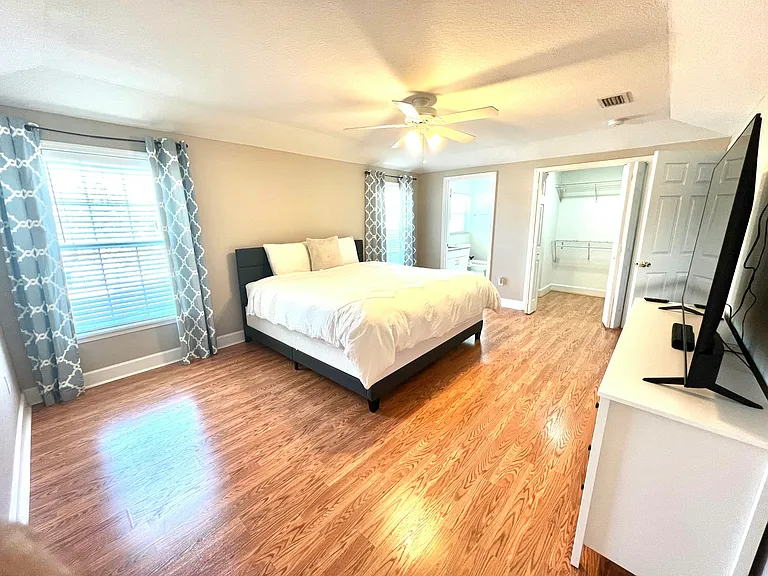
Master King furnished
Master King Furnished
Verified
  • Furnished

$4,250/ mo
Doesn't include deposits and fees
3 beds2.5 baths1860 sqft house
3526 Overlook Dr NE
Your booked tour

What you get

Pet-friendlyIn-unit laundryParkingAir conditioning

Costs, fees, and lease terms

Pets

  • Dogs

    Allowed
  • Cats

    Allowed

The neighborhood

About the building

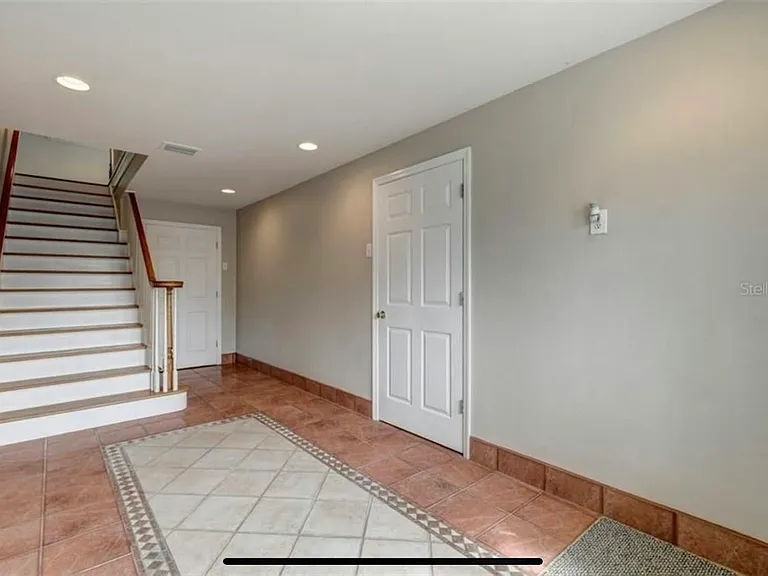
Welcome to your luxurious home away from home, a captivating oasis nestled just minutes away from the vibrant Downtown area of St. Petersburg, FL. This Key West Style stilt home offers the choice between furnished or unfurnished options, providing you with flexibility to suit your needs. All utilities are at the expense of the tenant. Additonal Charges for the tenant - WiFi $76.99 Pool Care $100 Lawncare $100 It's essential to note that due to the property's location in an area prone to flooding, renters are required to obtain renters insurance, liability insurance, and a flood rider before move-in. This stunning home features parking for up to three cars and boasts a completely remodeled, spacious open floor plan. Bask in the Florida sunshine on the expansive pool deck or unwind in the heated saltwater pool and jacuzzi with a waterfall feature. If you're eager to explore the nearby attractions, the top beaches of St. Petersburg are just a quick 25-minute drive away, while downtown attractions such as the Dali museum and retail shopping are easily accessible either by bike, kayak, or a short two-mile drive. Open to month to month. Lease terms are typically 12 months, with exceptions considered on a case-by-case basis for a higher fee. Mandatory credit and background checks, along with references, ensure a smooth leasing process. Pets are welcome with an additional fee, and central A/C & heat guarantee comfort year-round. Please note that smoking, vaping, and drug use are strictly prohibited on the property, as this is a small neighborhood where disturbances to neighbors are not tolerated. Additionally, a separate area for RV storage is available, which may be accessed by the landlord or guests on a case-by-case basis, ensuring privacy and security for all occupants. Experience the epitome of luxury living in St. Petersburg with this exceptional rental property. Contact us today to secure your slice of paradise!

The property manager

Lexus Property Management
Verified listing
Office hours
Sunday: Contact for details
Monday: Contact for details
Tuesday: Contact for details
Wednesday: Contact for details
Thursday: Contact for details
Friday: Contact for details
Saturday: Contact for details

Nearby schools

Students who live in 3526 Overlook Dr NE attend the following Pinellas (Unified School District) public schools:
GreatSchools ratings are based on test scores and additional metrics when available.

3526 Overlook Dr NE
Verified listing

By contacting this property, you agree to our Terms of Use. Visit our Privacy Portal for more information. When you click “Send message”, we’ll send your inquiry to the property manager so they can reach out and answer your questions.

Find similar homes

Frequently asked questions

What is this home's pet policy?

There are cats and dogs allowed at 3526 Overlook Dr NE. Please contact the property manager for up to date pet policy and fee information.

Is there laundry in the house?

This building offers in unit laundry.

Does the home offer parking?

Yes, 3526 Overlook Dr NE provides parking.
What Saint Petersburg neighborhood is 3526 Overlook Dr NE in?
Your new apartment would be located in the Shore Acres neighborhood.

What school district is this home in?

3526 Overlook Dr NE is within the Pinellas. Check out the additional Nearby Schools for more boundary details.
When was this listing last updated?

The property manager updated this rental listing 3 hours, 49 minutes ago.

Spot something off?Good catch. Flag it and help keep listings legit.