3526 Asbury St

3526 Asbury St — Photo 1
3526 Asbury St — Photo 2
Half Duplex
3526 Asbury St — Photo 4
3526 Asbury St — Photo 5
3526 Asbury St — Photo 6
3526 Asbury St — Photo 7
3526 Asbury St — Photo 8
3526 Asbury St — Photo 9
3526 Asbury St — Photo 10
3526 Asbury St — Photo 11
3526 Asbury St — Photo 12
3526 Asbury St — Photo 13
3526 Asbury St — Photo 14
3526 Asbury St — Photo 15
3526 Asbury St — Photo 16
3526 Asbury St — Photo 17
Primary Bath Vanity is 12' long!
Separate Tub!
Separate shower with bench!
3526 Asbury St — Photo 21
HUGE walk-in closet #1
HUGE walk-in closet #2
2nd FLoor Middle Bedroom
En-suite bathroom
2nd Floor Front Bedroom
En-Suite Bathroom
3526 Asbury St — Photo 29
3rd Floor Fourth Bedroom or Game Room
4th Floor En-suite Full Bathroom
3526 Asbury St — Photo 33
3526 Asbury St — Photo 34
3526 Asbury St — Photo 35
3526 Asbury St — Photo 36
3526 Asbury St — Photo 37

$15k/ mo
Doesn't include deposits and fees
4 beds4.5 baths3804 sqft house
3526 Asbury St

Your booked tour

What you get

Pet-friendlyParkingAir conditioning

Costs, fees, and lease terms

Pets

  • Dogs

    Not allowed
  • Cats

    Allowed

The neighborhood

About the building

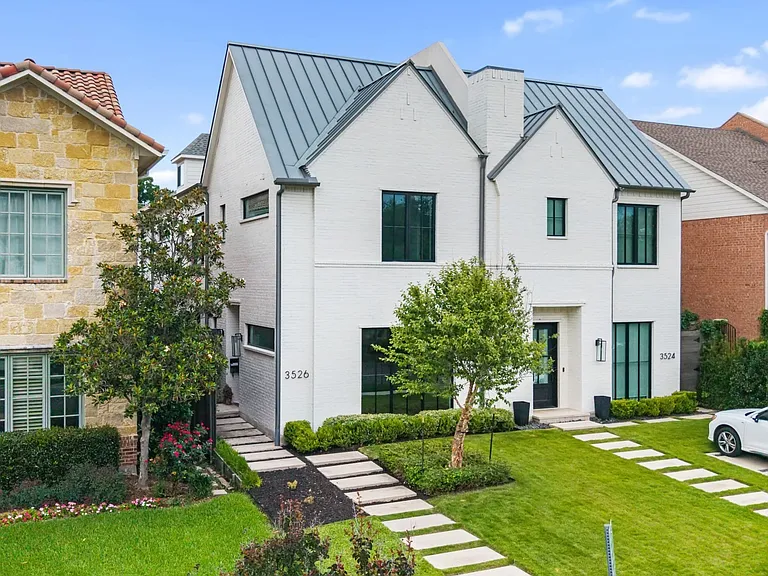
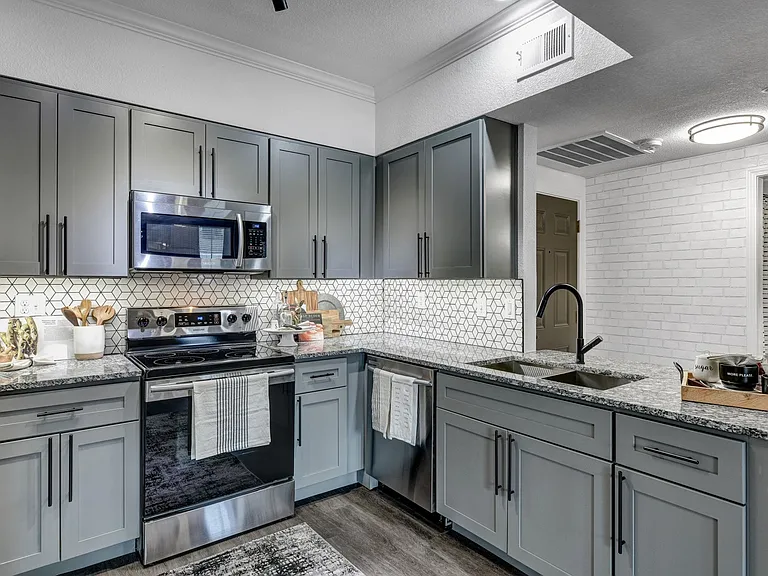
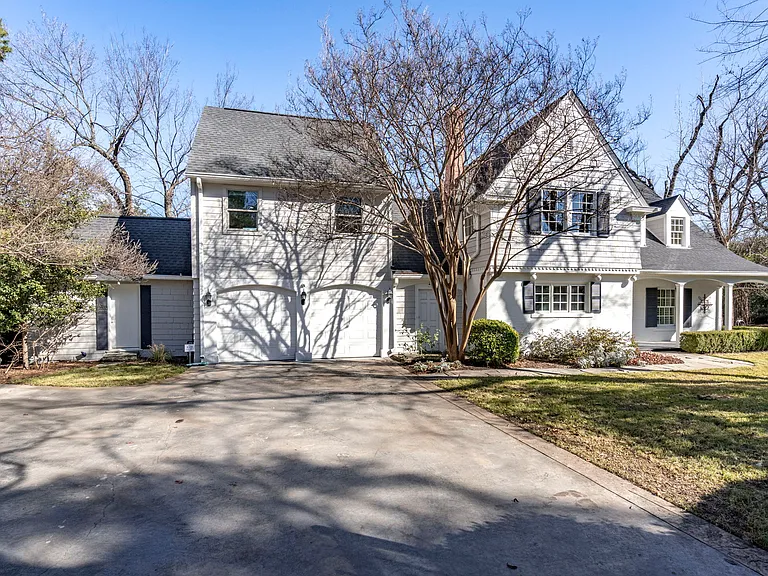
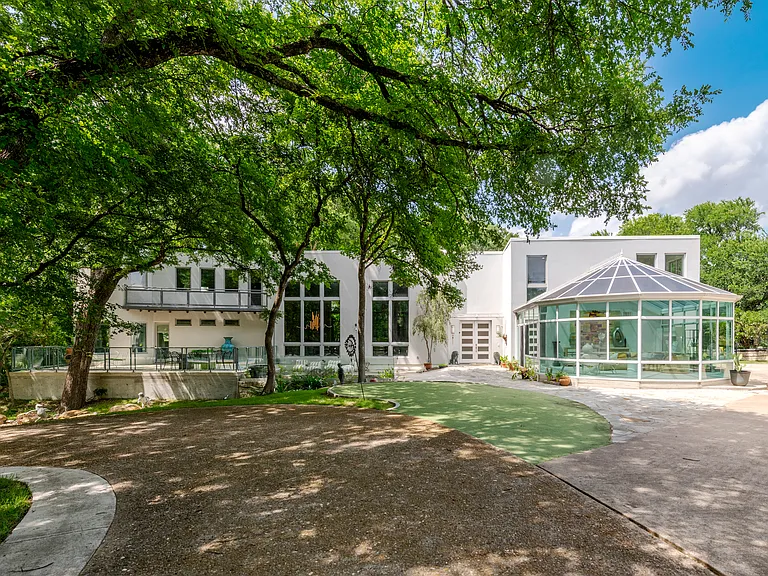
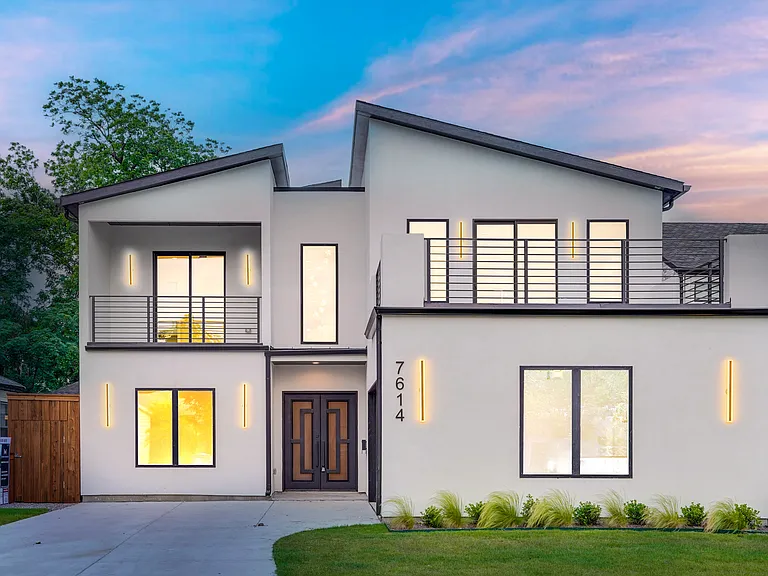
Welcome to this exquisite half duplex nestled in the prestigious University Park neighborhood, where timeless architecture and modern luxury come together in perfect harmony. Behind the striking, white-painted brick facade, oversized steel-framed windows, and professionally landscaped approach, you'll discover a home thoughtfully designed for both elegant entertaining and everyday living. At the heart of the home is a stunning chefs kitchen, a true culinary haven featuring a 48 Sub-Zero refrigerator-freezer, a 48 Wolf gas range, custom floor-to-ceiling cabinetry, designer tile backsplash, wine refrigerator, and an impressive waterfall-edge stone island. The kitchen and breakfast area are bathed in natural light and overlook the private side patio, creating a seamless indoor-outdoor connection. Rich hardwood flooring, soaring ceilings, and abundant natural light enhance the open-concept living spaces, while designer finishes throughout showcase exceptional craftsmanship. The luxurious primary suite serves as a private retreat, offering two spacious walk-in closets, a spa-inspired bath with a freestanding soaking tub, oversized shower, and elegant finishes designed for relaxation. Each secondary bedroom features its own ensuite bath and generous walk-in closet, providing comfort and privacy for family and guests alike. The versatile third floor living space works beautifully as a bedroom, or can also function as a media room, or game room, complete with a walk-in closet and private ensuite bath. Recent updates include completed interior repainting and new bedroom carpeting. Located just minutes from premier shopping, dining, parks, and highly regarded schools, this exceptional residence offers a rare opportunity to experience luxury living in one of Dallas most sought-after neighborhoods. 2026-07-16

The property manager

Nearby schools

Students who live in 3526 Asbury St attend the following Highland Park Independent School District (Unified School District) public schools:

GreatSchools ratings are based on test scores and additional metrics when available.

3526 Asbury St

By contacting this property, you agree to our Terms of Use. Visit our Privacy Portal for more information. When you click “Send message”, we’ll send your inquiry to the property manager so they can reach out and answer your questions.

Find similar homes

Spot something off?Good catch. Flag it and help keep listings legit.