3525 Sage Rd #304

3525 Sage Rd #304 — Photo 1
3525 Sage Rd #304 — Photo 2
3525 Sage Rd #304 — Photo 3
3525 Sage Rd #304 — Photo 4
3525 Sage Rd #304 — Photo 5
3525 Sage Rd #304 — Photo 6
3525 Sage Rd #304 — Photo 7
3525 Sage Rd #304 — Photo 8
3525 Sage Rd #304 — Photo 9
3525 Sage Rd #304 — Photo 10
3525 Sage Rd #304 — Photo 11
3525 Sage Rd #304 — Photo 12
3525 Sage Rd #304 — Photo 13
3525 Sage Rd #304 — Photo 14
3525 Sage Rd #304 — Photo 15
3525 Sage Rd #304 — Photo 16
3525 Sage Rd #304 — Photo 17
3525 Sage Rd #304 — Photo 18
3525 Sage Rd #304 — Photo 19
3525 Sage Rd #304 — Photo 20
3525 Sage Rd #304 — Photo 21
3525 Sage Rd #304 — Photo 22
3525 Sage Rd #304 — Photo 23
3525 Sage Rd #304 — Photo 24
3525 Sage Rd #304 — Photo 25
3525 Sage Rd #304 — Photo 26
3525 Sage Rd #304 — Photo 27
3525 Sage Rd #304 — Photo 28
3525 Sage Rd #304 — Photo 29
3525 Sage Rd #304 — Photo 30
3525 Sage Rd #304 — Photo 31
3525 Sage Rd #304 — Photo 32
3525 Sage Rd #304 — Photo 33
3525 Sage Rd #304 — Photo 34

$2,200/ mo
Doesn't include deposits and fees
2 beds2 baths1095 sqft condo
3525 Sage Rd #304

Your booked tour

What you get

In-unit laundryParkingAir conditioning

Costs, fees, and lease terms

Lease terms

12 Months

The neighborhood

About the building

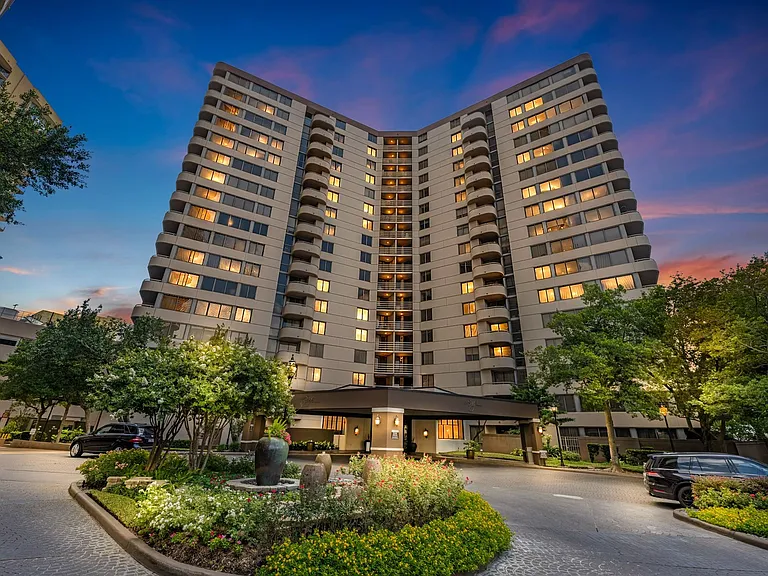
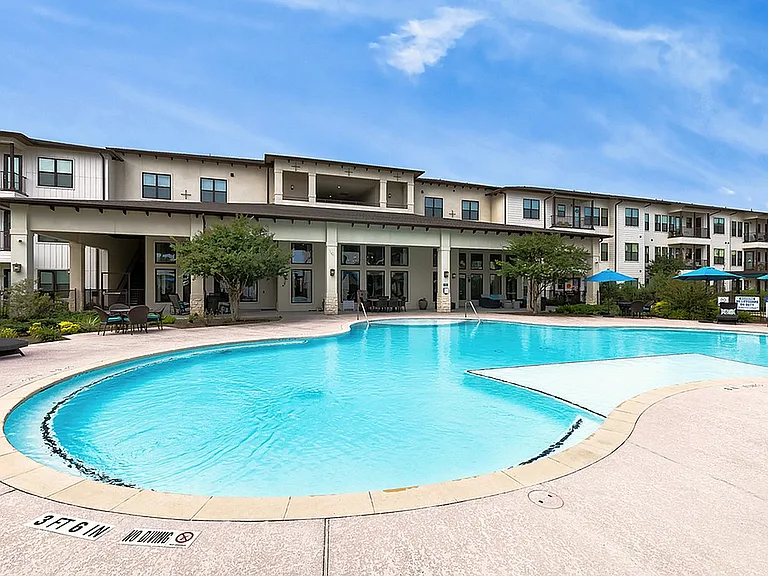
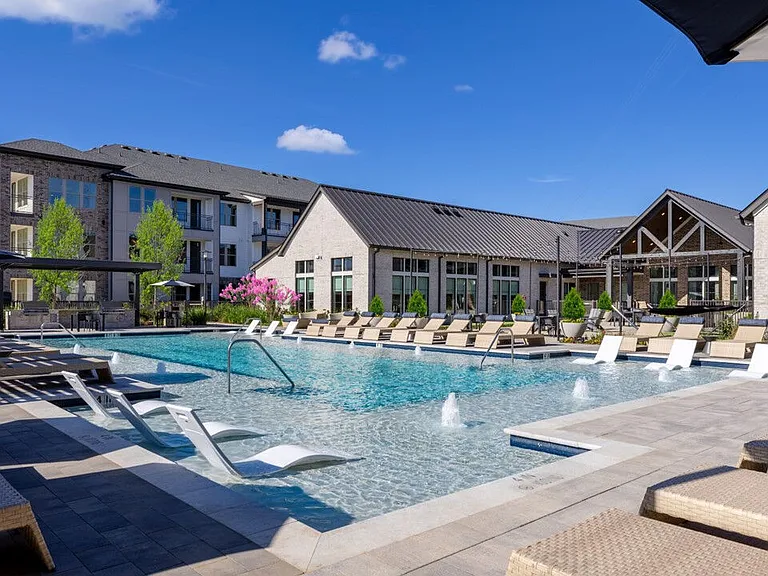
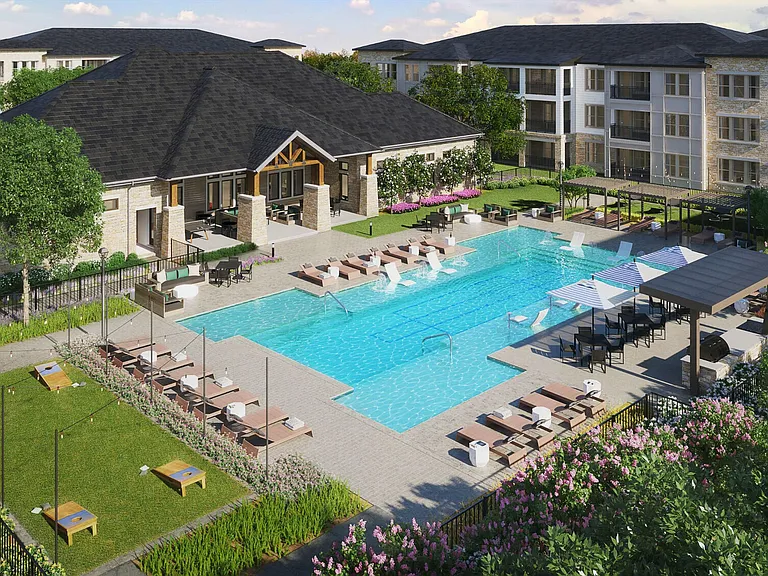
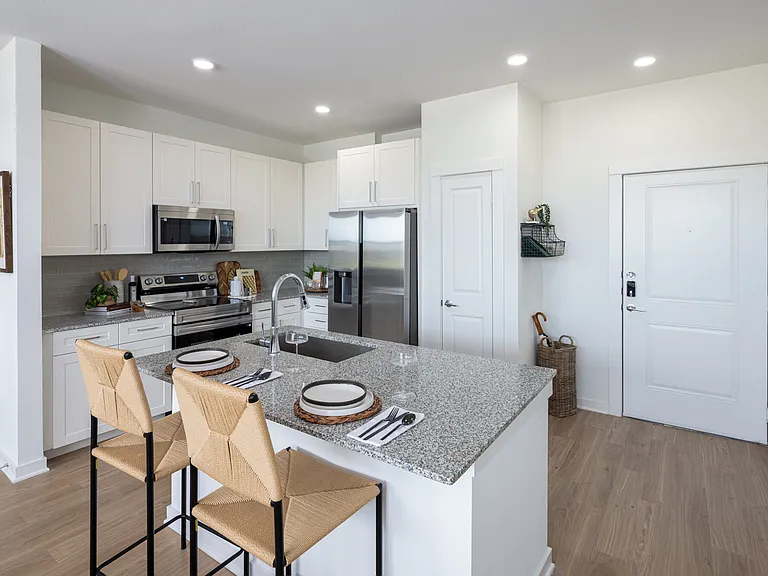
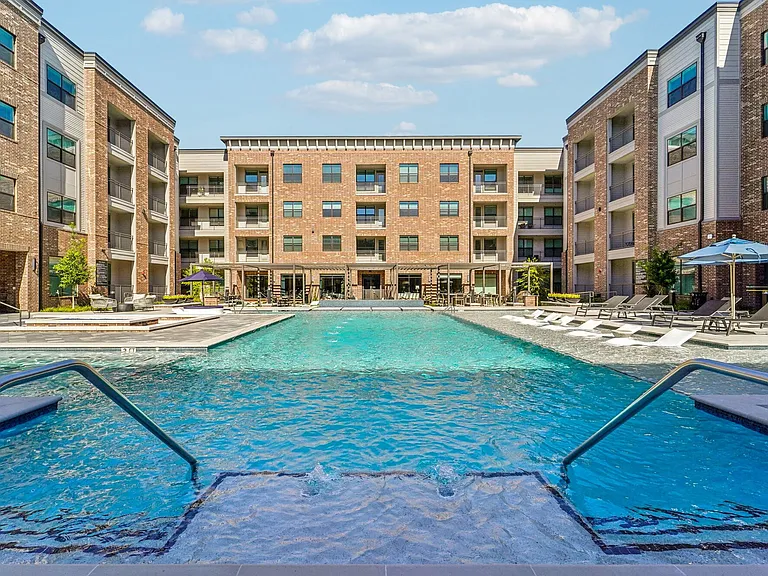
Experience stylish city living in this newly remodeled 2-bedroom, 2-bath condo in the heart of the Galleria. This move-in-ready condo features modern finishes throughout, including updated flooring, a beautifully renovated kitchen with quartz countertops, and contemporary fixtures. Both bathrooms have been tastefully updated with designer-inspired finishes, creating a clean and sophisticated feel. The open-concept layout offers comfortable living & dining spaces, while the kitchen comes complete with all appliances included, making your move effortless. Enjoy spacious bedrooms, abundant natural light, and a fresh, modern aesthetic throughout. Ideally located with easy access to Highway 59 and Loop 610, you'll be just minutes from premier shopping, dining, entertainment, Uptown, Downtown, and the Texas Medical Center. Enjoy 24-hour Concierge service, Fitness center, Resort style pool with Jacuzzi & Outdoor Kitchen, Club room for gathering and parties and free Wi-Fi in the common areas.

The property manager

3525 Sage Rd #304
eXp Realty LLC

Nearby schools

Students who live in 3525 Sage Rd #304 attend the following Houston Independent School District (Unified School District) public schools:

GreatSchools ratings are based on test scores and additional metrics when available.

3525 Sage Rd #304

By contacting this property, you agree to our Terms of Use. Visit our Privacy Portal for more information. When you click “Send message”, we’ll send your inquiry to the property manager so they can reach out and answer your questions.

Find similar homes

Similar listings comparison

This listing

3525 Sage Rd #304

Studio$1,397+$1,201+
1 bed$1,354+$1,567+$1,520+$1,743+$1,264+$774+$1,395+$1,581+
2 beds$2,200$1,564+$2,069+$2,118+$2,109+$1,589+$1,009+$2,023+$2,295+
3 beds$1,617+
Total monthly price
Total price
Total price
Total price
Total price
Total price
Total price
Total price
Total price
Distance1.8 miles away1.7 miles away1.5 miles away4.4 miles away0.3 miles away4.1 miles away5.3 miles away0.8 miles away
PetsCats and Dogs AllowedCats and Dogs AllowedCats and Dogs AllowedCats and Dogs AllowedCats and Dogs AllowedCats and Dogs AllowedCats and Dogs Allowed
LaundryIn UnitIn UnitIn UnitWasher/Dryer HookupsIn Unit
SecurityGated EntryGated EntryGated EntryNight Patrol, Gated EntryGated Entry
A/CYesYesYesYes
DishwasherYesYesYesYes
ParkingYesYesYesYesYesYes
GymYesYesYesYesYesYes
PoolYesYesYesYesYesYesYes
Spot something off?Good catch. Flag it and help keep listings legit.