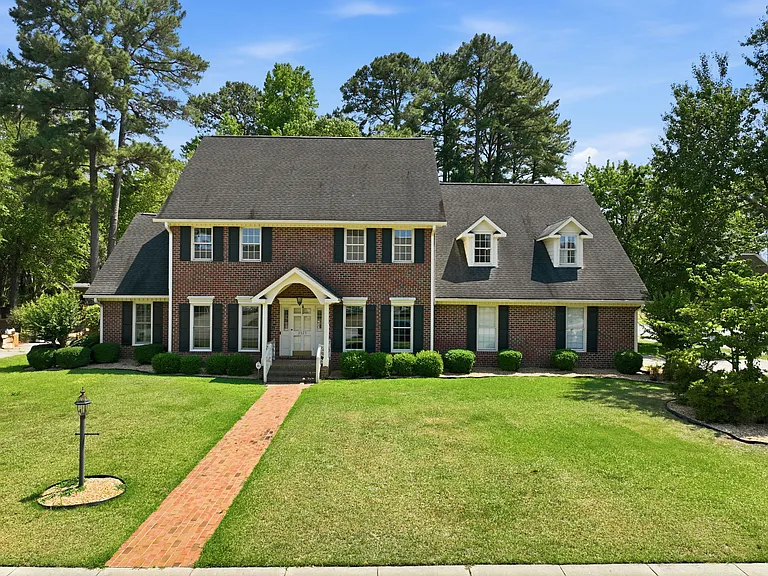
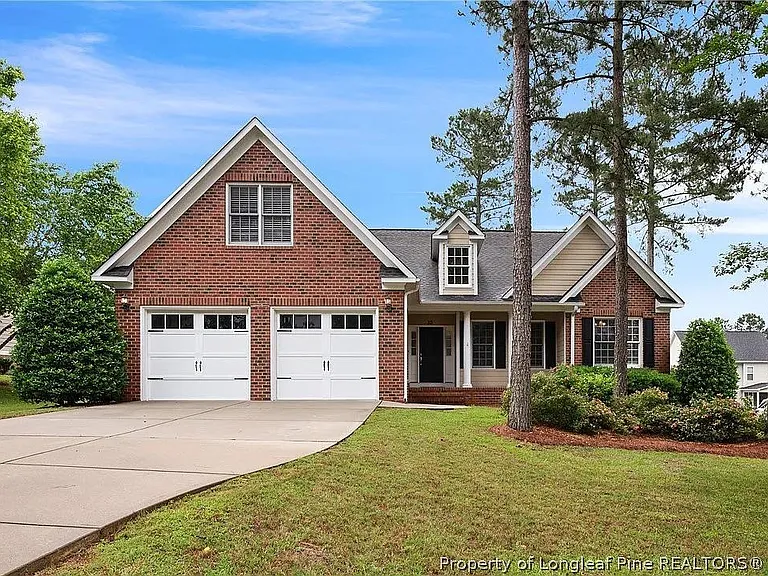
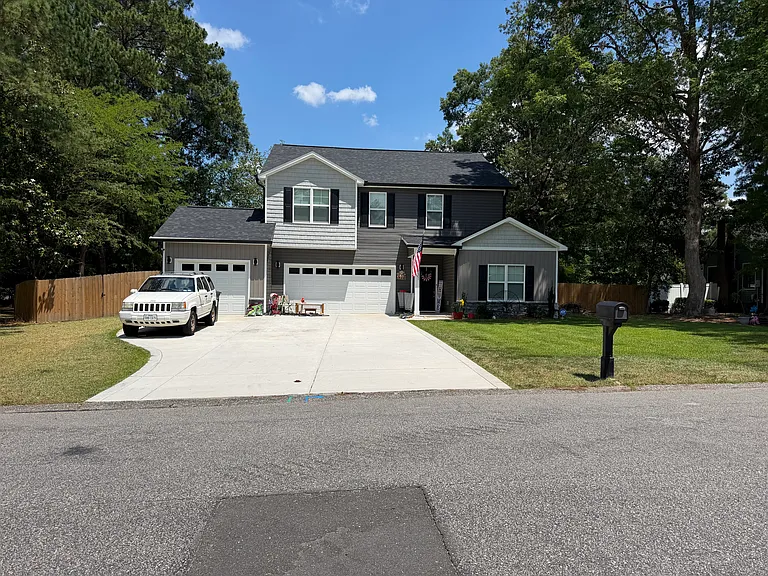
3525 Prestwick Dr

3525 Prestwick Dr — Photo 1
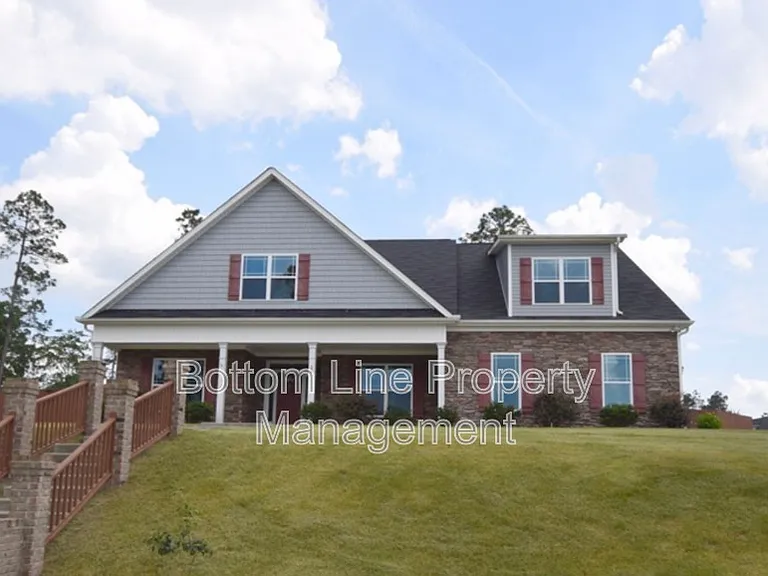
3525 Prestwick Dr — Photo 2
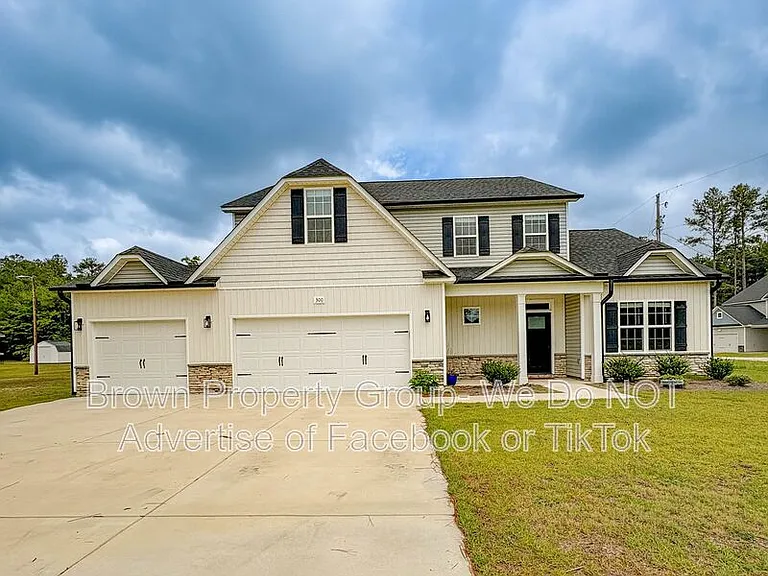
3525 Prestwick Dr — Photo 3
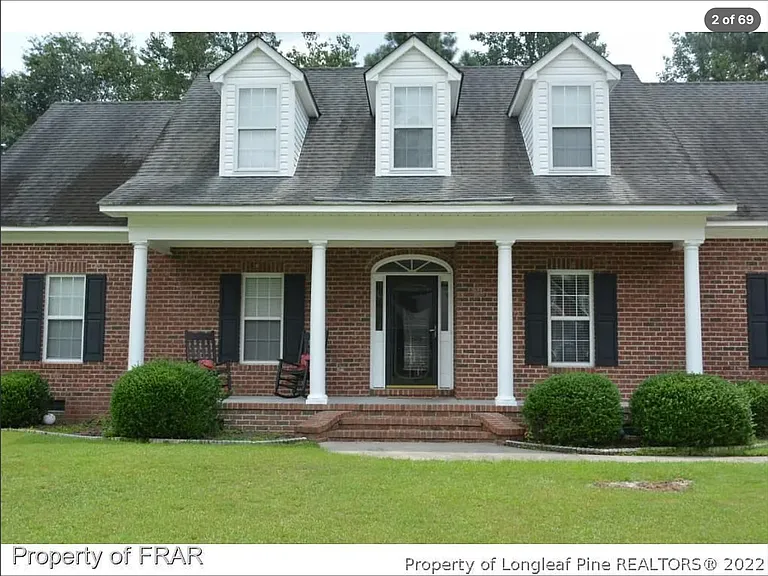
3525 Prestwick Dr — Photo 4
3525 Prestwick Dr — Photo 5
3525 Prestwick Dr — Photo 6
3525 Prestwick Dr — Photo 7
3525 Prestwick Dr — Photo 8
3525 Prestwick Dr — Photo 9
3525 Prestwick Dr — Photo 10
3525 Prestwick Dr — Photo 11
3525 Prestwick Dr — Photo 12
3525 Prestwick Dr — Photo 13
3525 Prestwick Dr — Photo 14
3525 Prestwick Dr — Photo 15
3525 Prestwick Dr — Photo 16
3525 Prestwick Dr — Photo 17
3525 Prestwick Dr — Photo 18
3525 Prestwick Dr — Photo 19
3525 Prestwick Dr — Photo 20
3525 Prestwick Dr — Photo 21
3525 Prestwick Dr — Photo 22
3525 Prestwick Dr — Photo 23
3525 Prestwick Dr — Photo 24
3525 Prestwick Dr — Photo 25
3525 Prestwick Dr — Photo 26
3525 Prestwick Dr — Photo 27
3525 Prestwick Dr — Photo 28
3525 Prestwick Dr — Photo 29
3525 Prestwick Dr — Photo 30
3525 Prestwick Dr — Photo 31
3525 Prestwick Dr — Photo 32
3525 Prestwick Dr — Photo 33
3525 Prestwick Dr — Photo 34
3525 Prestwick Dr — Photo 35
3525 Prestwick Dr — Photo 36
3525 Prestwick Dr — Photo 37
3525 Prestwick Dr — Photo 38
3525 Prestwick Dr — Photo 39
3525 Prestwick Dr — Photo 40
3525 Prestwick Dr — Photo 41
3525 Prestwick Dr — Photo 42
3525 Prestwick Dr — Photo 43
3525 Prestwick Dr — Photo 44
3525 Prestwick Dr — Photo 45
3525 Prestwick Dr — Photo 46
3525 Prestwick Dr — Photo 47
3525 Prestwick Dr — Photo 48

$3,300/ mo
Doesn't include deposits and fees
5 beds3.5 baths4020 sqft house
Available August 1
3525 Prestwick Dr

Your booked tour

What you get

No petsIn-unit laundryParkingAir conditioning

Costs, fees, and lease terms

Pets

  • Dogs

    Not allowed
  • Cats

    Not allowed

The neighborhood

About the building

Need more space? This spacious 5-bedroom, 3.5-bath home with a large loft is perfect for a growing family and available just in time for the new school year! Welcome home to this beautifully maintained 4,020 sq. ft. corner-lot home in the established Woodlands neighborhood. Thoughtfully designed for comfortable living and entertaining, this home features hardwood, tile, and carpet flooring throughout. The main-level primary suite offers privacy and convenience, while four generously sized bedrooms, two Jack-and-Jill bathrooms, and a spacious loft upstairs provide plenty of room for family, guests, a playroom, or additional living space. The oversized kitchen is the heart of the home, featuring a center island with seating, breakfast area, cooktop, abundant counter space, coffee bar, built-in desk for homework or working from home, and a secondary staircase leading upstairs. A charming crafting nook adds even more flexible space. The spacious laundry room includes ample storage and a utility sink for added convenience. Outside, enjoy an expansive backyard with mature landscaping, a large patio perfect for entertaining, and a private basketball court. Parking is plentiful with a two-car garage, extended driveway, and an additional parking pad for guests. Conveniently located near schools, shopping, restaurants, fitness centers, movie theaters, and miniature golf, this home also offers an easy commute to Fort Bragg, Cape Fear Valley Medical Center, and other major hospitals, making it an ideal choice for military families, healthcare professionals, and commuters. This exceptional rental offers the space, comfort, and location you've been looking for. Schedule your private tour today!

The property manager

Nearby schools

Students who live in 3525 Prestwick Dr attend the following Cumberland County School District (Unified School District) public schools:

GreatSchools ratings are based on test scores and additional metrics when available.

3525 Prestwick Dr

By contacting this property, you agree to our Terms of Use. Visit our Privacy Portal for more information. When you click “Send message”, we’ll send your inquiry to the property manager so they can reach out and answer your questions.

Find similar homes

Spot something off?Good catch. Flag it and help keep listings legit.