3525 Ashfork Dr

3525 Ashfork Dr — Photo 1
3525 Ashfork Dr — Photo 2
3525 Ashfork Dr — Photo 3
3525 Ashfork Dr — Photo 4
3525 Ashfork Dr — Photo 5
3525 Ashfork Dr — Photo 6
3525 Ashfork Dr — Photo 7
3525 Ashfork Dr — Photo 8
3525 Ashfork Dr — Photo 9
3525 Ashfork Dr — Photo 10
3525 Ashfork Dr — Photo 11
3525 Ashfork Dr — Photo 12
3525 Ashfork Dr — Photo 13
3525 Ashfork Dr — Photo 14
3525 Ashfork Dr — Photo 15
3525 Ashfork Dr — Photo 16
3525 Ashfork Dr — Photo 17
3525 Ashfork Dr — Photo 18
3525 Ashfork Dr — Photo 19
3525 Ashfork Dr — Photo 20
3525 Ashfork Dr — Photo 21
3525 Ashfork Dr — Photo 22
3525 Ashfork Dr — Photo 23
3525 Ashfork Dr — Photo 24
3525 Ashfork Dr — Photo 25
3525 Ashfork Dr — Photo 26
3525 Ashfork Dr — Photo 27
3525 Ashfork Dr — Photo 28
3525 Ashfork Dr — Photo 29
3525 Ashfork Dr — Photo 30
3525 Ashfork Dr — Photo 31
3525 Ashfork Dr — Photo 32
3525 Ashfork Dr — Photo 33
3525 Ashfork Dr — Photo 34
3525 Ashfork Dr — Photo 35
3525 Ashfork Dr — Photo 36
3525 Ashfork Dr — Photo 37

$4,750/ mo
Doesn't include deposits and fees
5 beds3 baths3989 sqft house
Available July 17
3525 Ashfork Dr
Your booked tour

What you get

Pet-friendly

Costs, fees, and lease terms

Pricing comparison

$1257

At $4,750, this listing is priced $1257 more than the current market rate for a 5 bedroom home in Southwest.

Pets

  • Dogs

    Allowed
  • Cats

    Allowed

The neighborhood

About the building

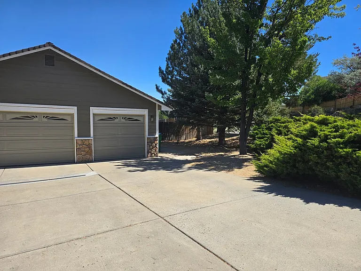
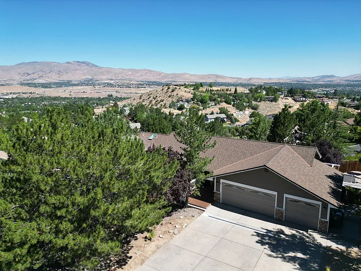
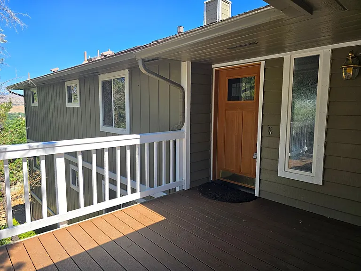
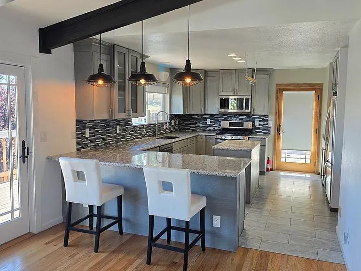
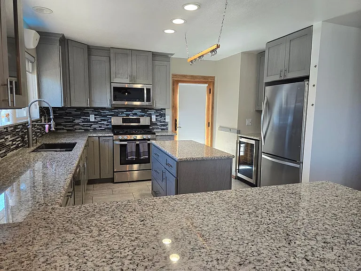
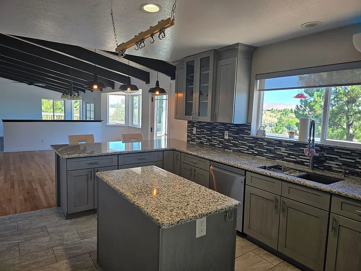
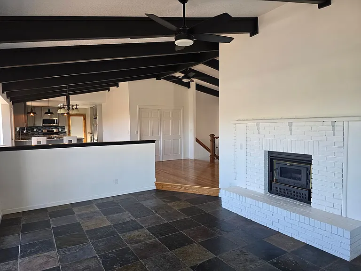
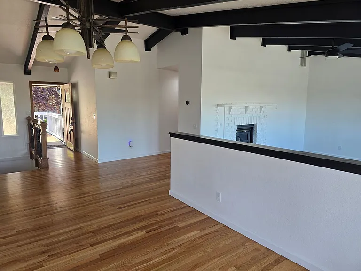
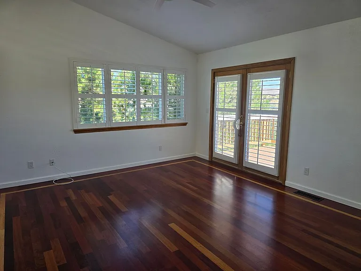
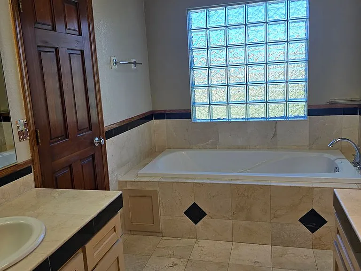
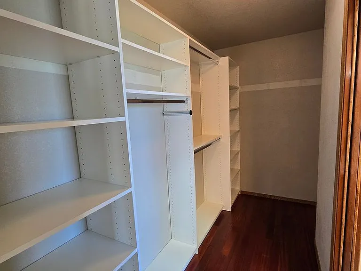
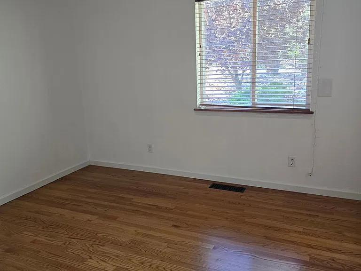
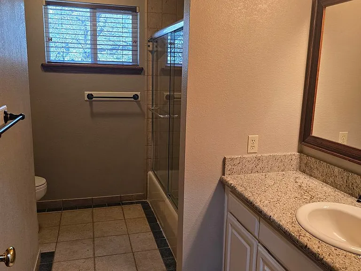
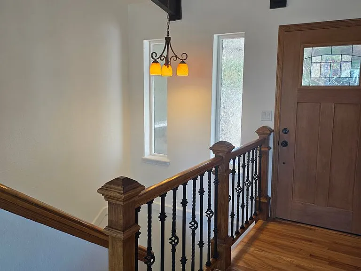
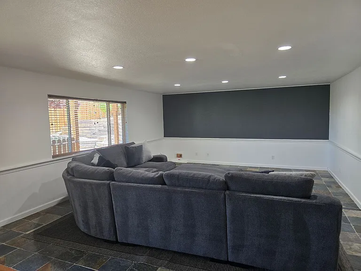
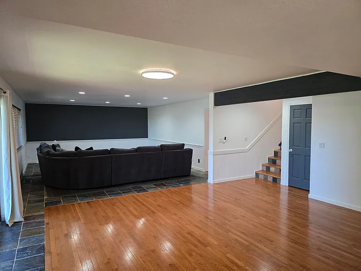
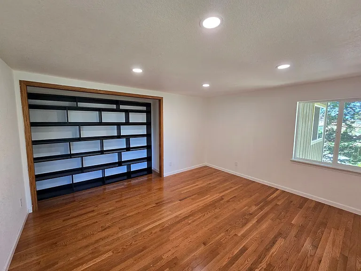
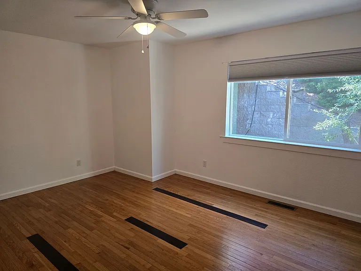
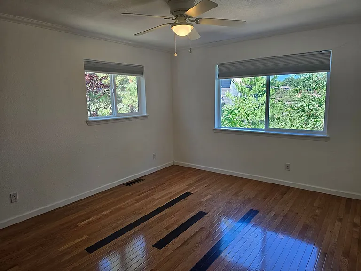
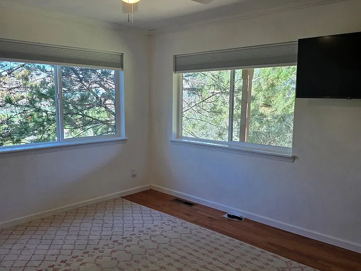
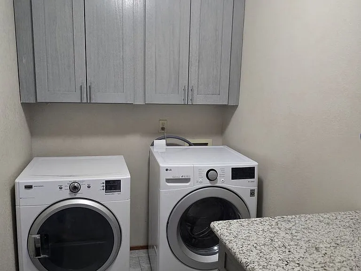
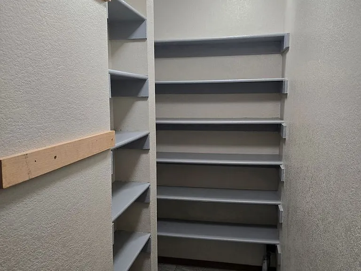
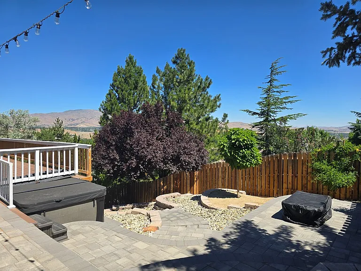
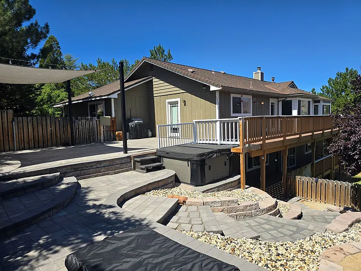
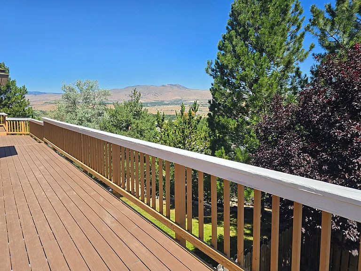
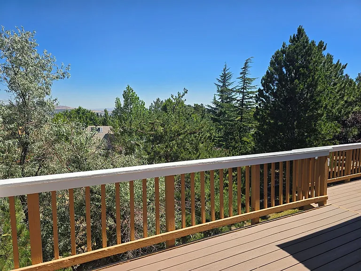
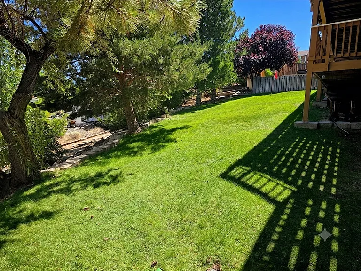
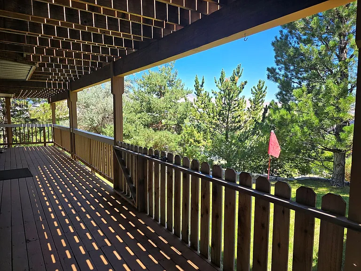
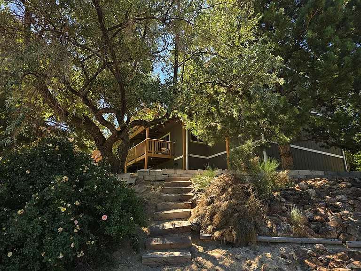
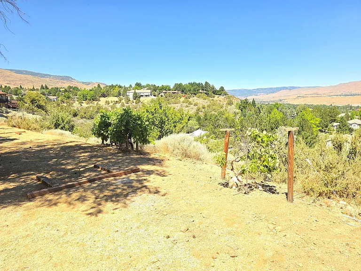
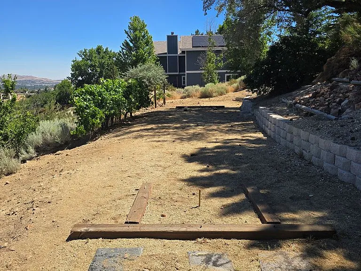
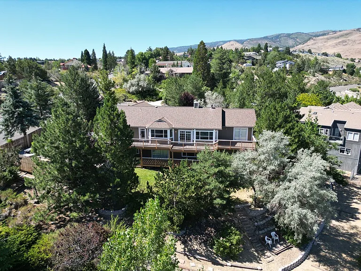
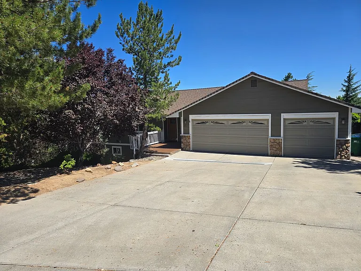
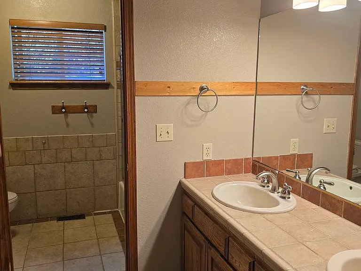
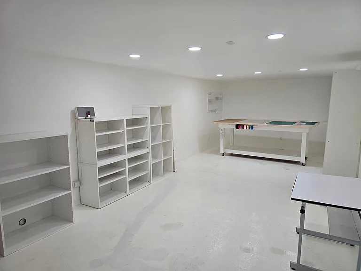
Up in the hills of SW Reno, yet minutes to Downtown/Midtown with breathtaking valley and Peavine Mountain views! Nearly 4000sf floor plan designed for comfortable living and entertaining. Kitchen has granite countertops, new refrigerator, plus a wine fridge, flowing seamlessly into the dining and living areas with views from nearly every window! Also on main level is the primary bedroom with en suite bath and walk-closet with Closets By Design shelving along with another bedroom/bath. Downstairs includes three additional bedrooms, a large family/game room, full bath, and a versatile bonus room (not included in the home's square footage). Outdoor living is exceptional with brand new Trex upper deck along with another large lower deck, a private patio off the kitchen, and a usable .93-acre lot with room for gardens, games, and more. Landscaping is included. * Pet on approval with one-time, $400 non-refundable pet fee. * Must physically view the home prior to submitting application * $40 Application fee per adult (Background and credit verification) * No cosigners * No smoking or vaping * 1 year lease

The property manager

Nearby schools

Students who live in 3525 Ashfork Dr attend the following Washoe County School District (Unified School District) public schools:
GreatSchools ratings are based on test scores and additional metrics when available.

3525 Ashfork Dr
By contacting this property, you agree to our Terms of Use. Visit our Privacy Portal for more information. When you click “Send message”, we’ll send your inquiry to the property manager so they can reach out and answer your questions.

Find similar homes

Spot something off?Good catch. Flag it and help keep listings legit.