3521 S Ridgeview Dr

3521 S Ridgeview Dr — Photo 1
Master bedroom
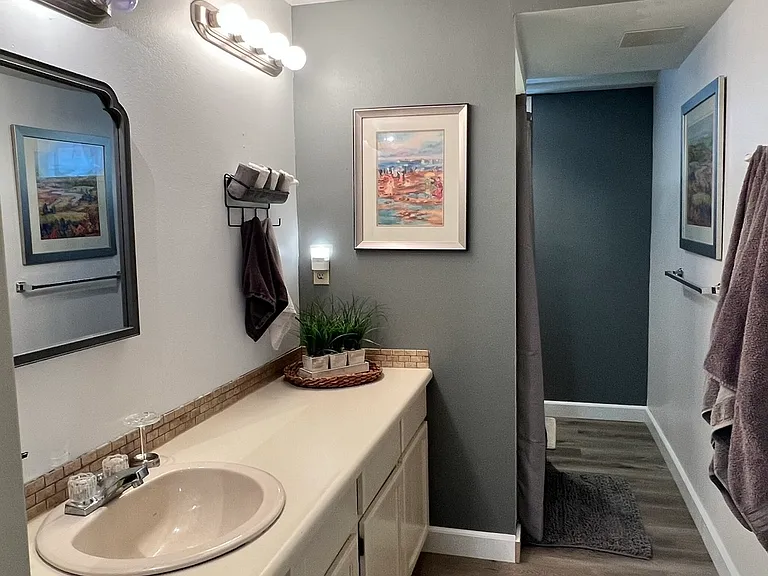
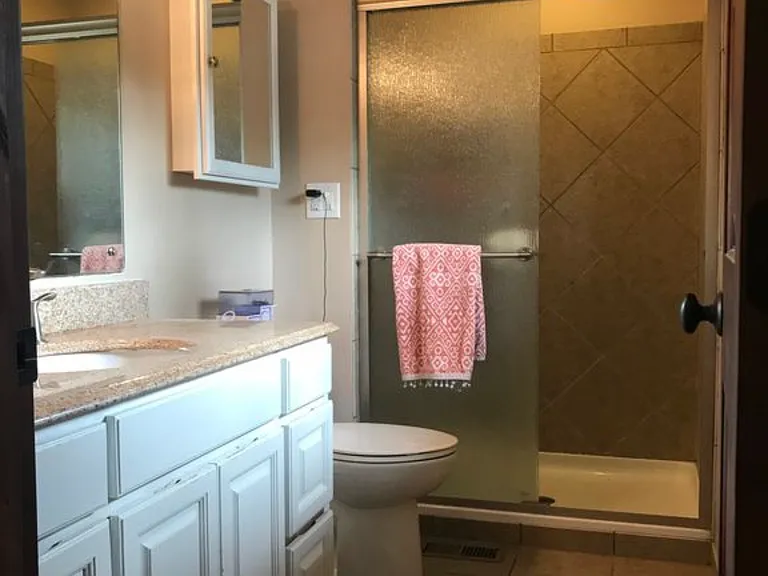
Bath room
3521 S Ridgeview Dr — Photo 3
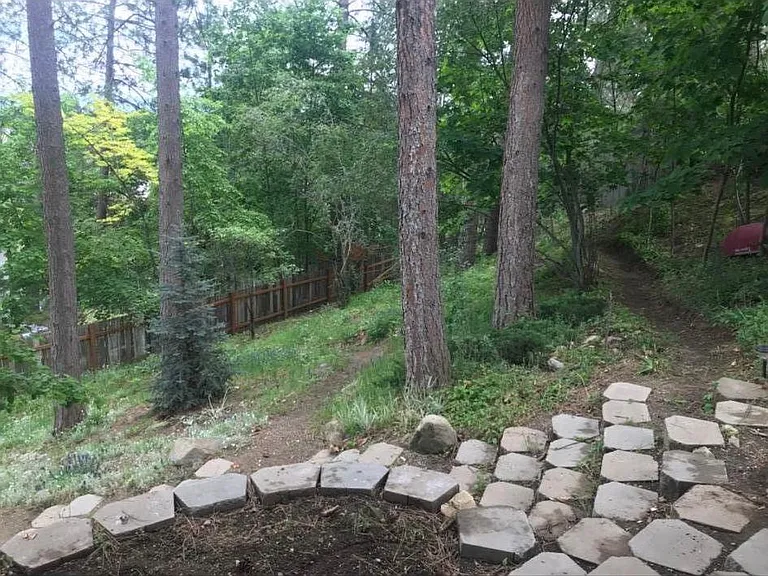
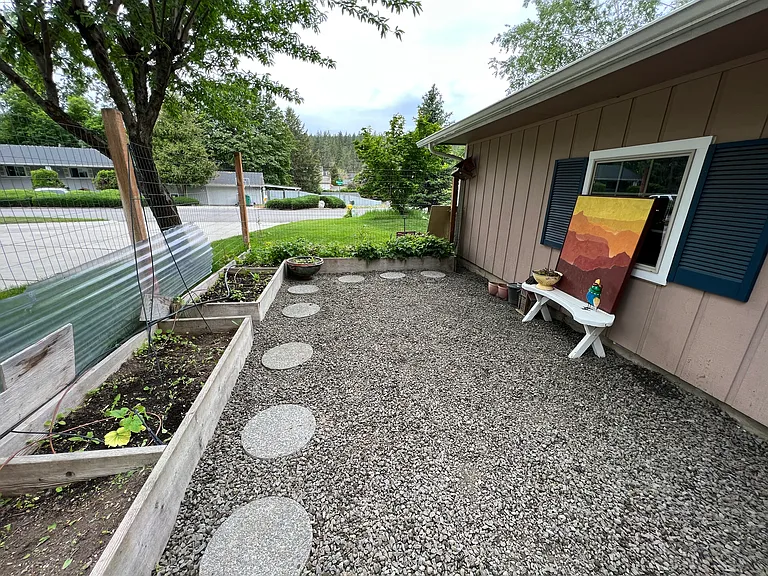
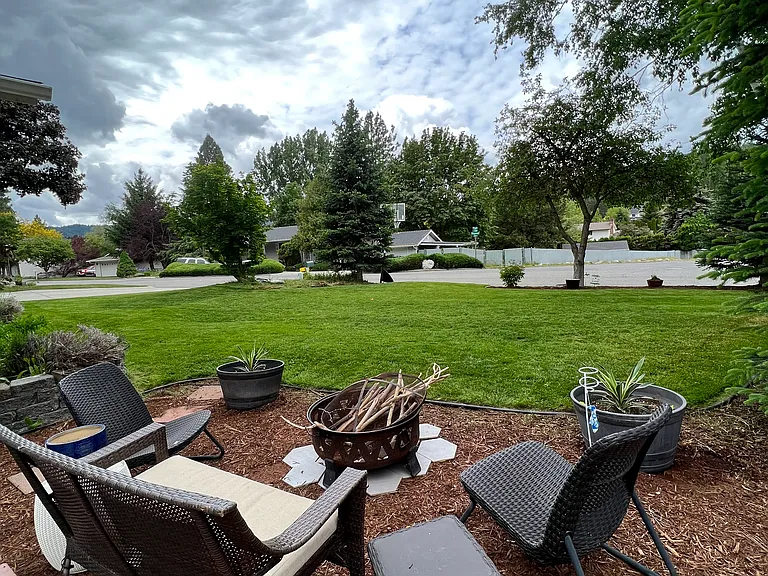
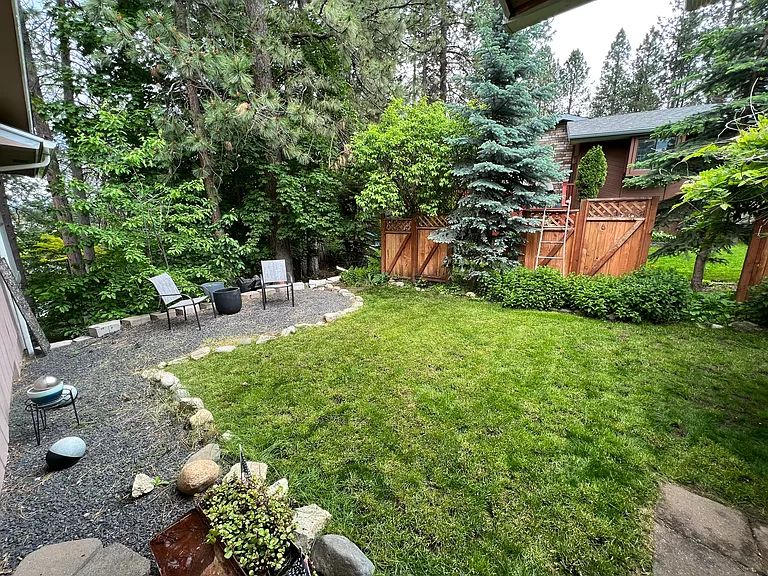
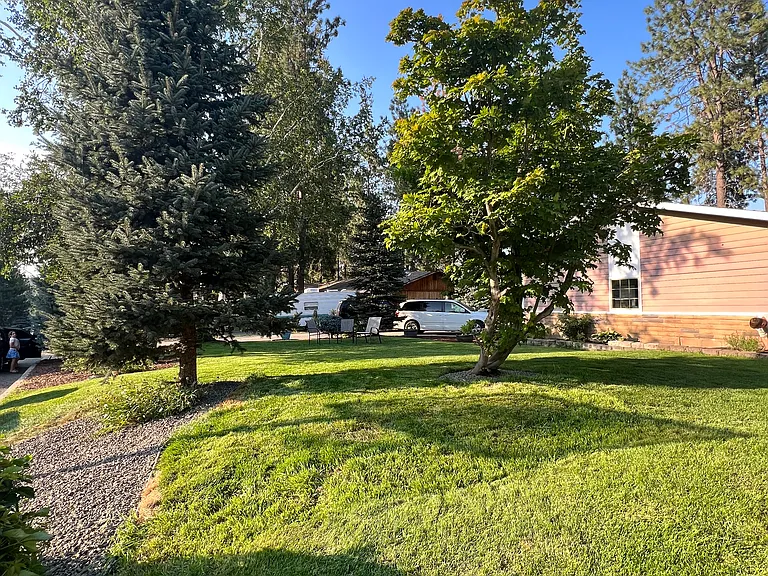
Back yard
3521 S Ridgeview Dr — Photo 5
3521 S Ridgeview Dr — Photo 6
3521 S Ridgeview Dr — Photo 7
3521 S Ridgeview Dr — Photo 8
3521 S Ridgeview Dr — Photo 9
3521 S Ridgeview Dr — Photo 10
3521 S Ridgeview Dr — Photo 11
3521 S Ridgeview Dr — Photo 12
3521 S Ridgeview Dr — Photo 13
3521 S Ridgeview Dr — Photo 14
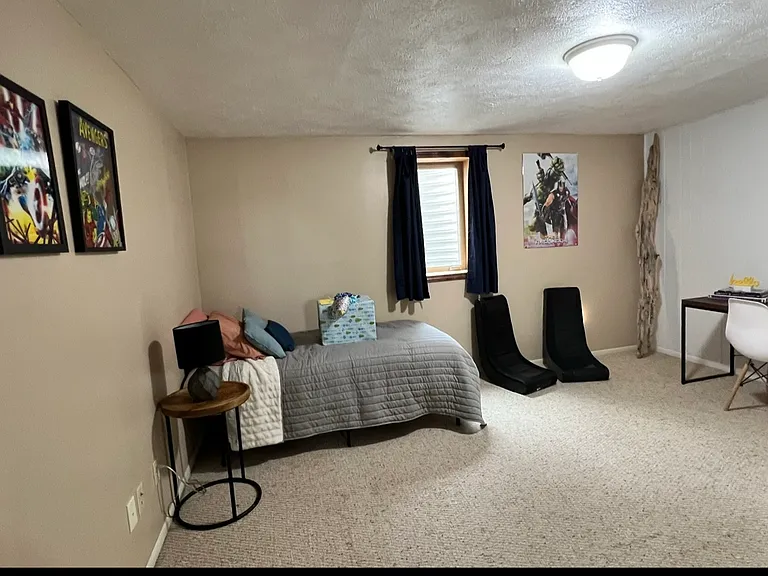
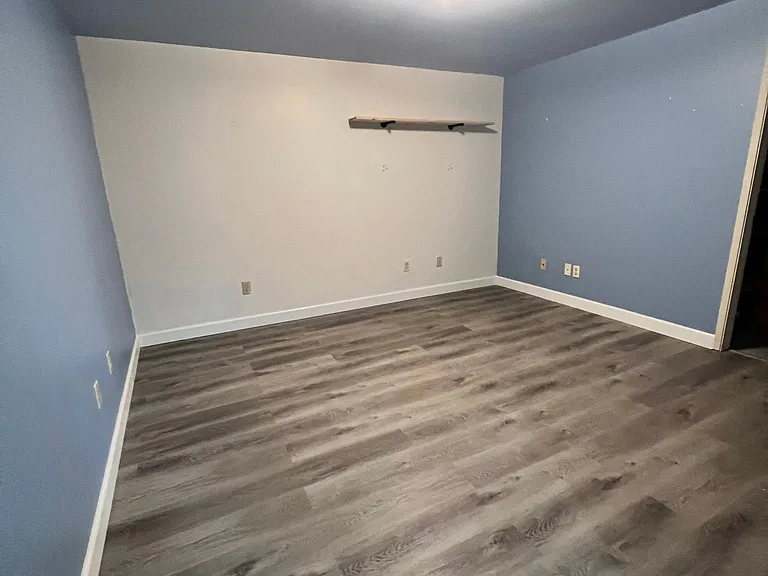
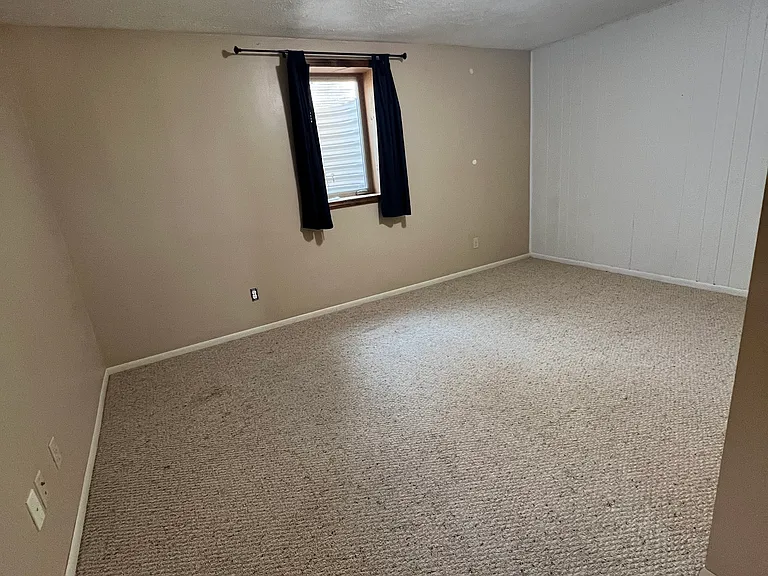
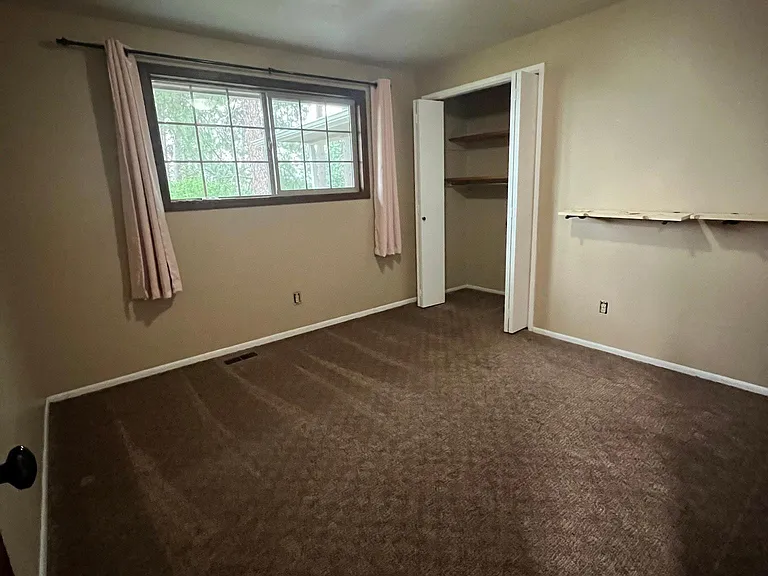
One of the downstairs bedrooms
3521 S Ridgeview Dr — Photo 16
3521 S Ridgeview Dr — Photo 17
3521 S Ridgeview Dr — Photo 18
3521 S Ridgeview Dr — Photo 19
3521 S Ridgeview Dr — Photo 20
3521 S Ridgeview Dr — Photo 21
3521 S Ridgeview Dr — Photo 22
3521 S Ridgeview Dr — Photo 23
3521 S Ridgeview Dr — Photo 24
3521 S Ridgeview Dr — Photo 25
3521 S Ridgeview Dr — Photo 26
3521 S Ridgeview Dr — Photo 27
3521 S Ridgeview Dr — Photo 28
3521 S Ridgeview Dr — Photo 29
3521 S Ridgeview Dr — Photo 30
3521 S Ridgeview Dr — Photo 31
3521 S Ridgeview Dr — Photo 32
3521 S Ridgeview Dr — Photo 33
3521 S Ridgeview Dr — Photo 34
3521 S Ridgeview Dr — Photo 35
  • Sublet

$3,250/ mo
Doesn't include deposits and fees
5 beds3 baths3000 sqft house
Available August 15
3521 S Ridgeview Dr
Your booked tour

What you get

No petsIn-unit laundryParkingAir conditioning

Costs, fees, and lease terms

Lease terms

Owner provides filters for furnace Tenant pays for all utilities and has an option to include filters for the reverse osmosis systems Tenant is responsible for up keep landscaping and lawn Matience . At signing we require deposit including pet deposits . first prorated month and last months rent upon moving in .

Pets

  • Dogs

    Not allowed
  • Cats

    Not allowed

The neighborhood

About the building

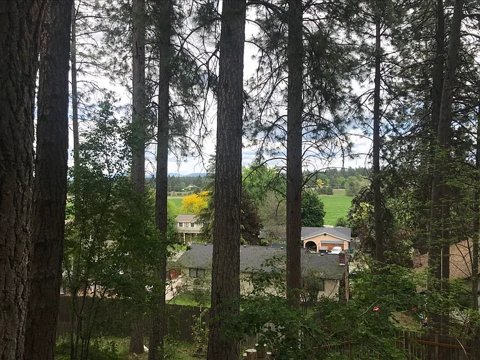
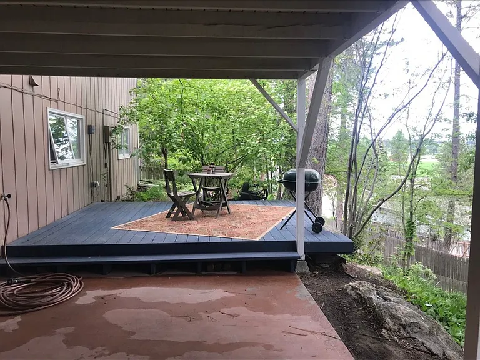
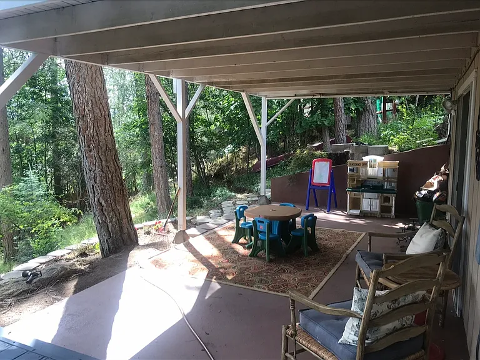
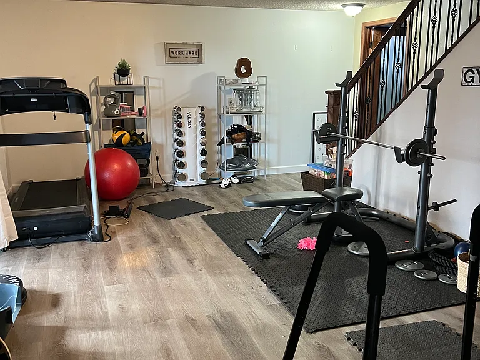
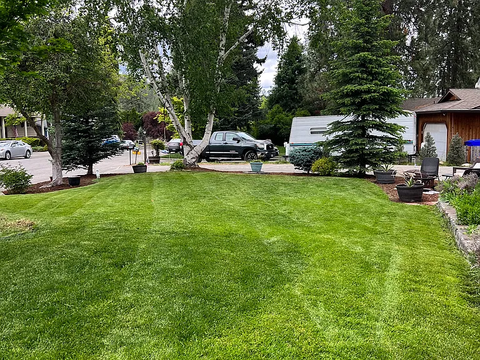
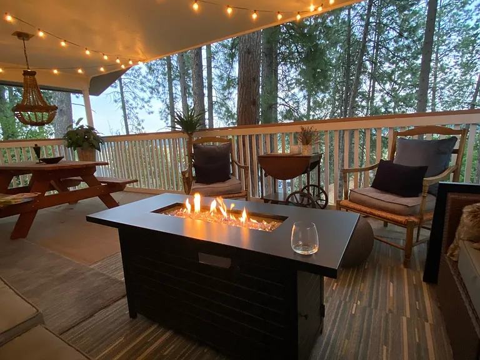
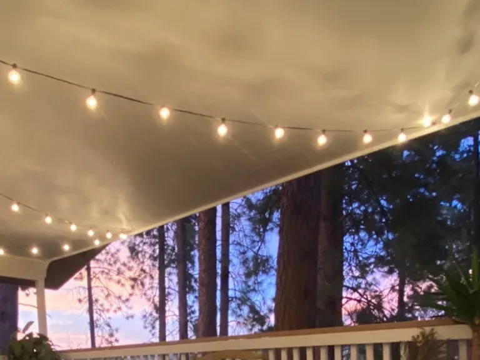
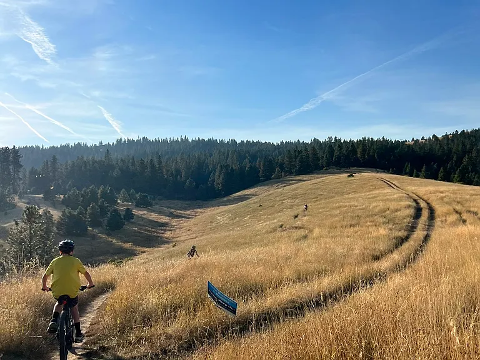
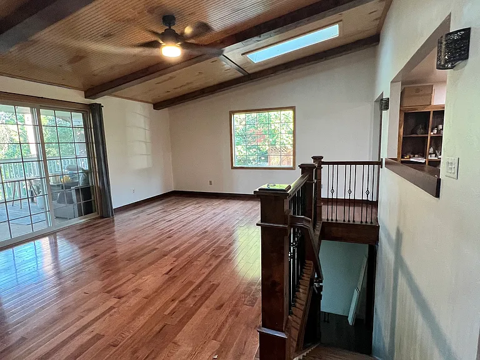
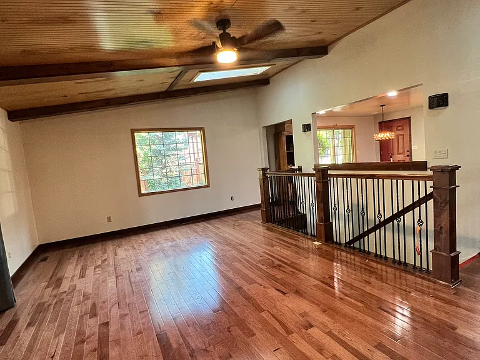
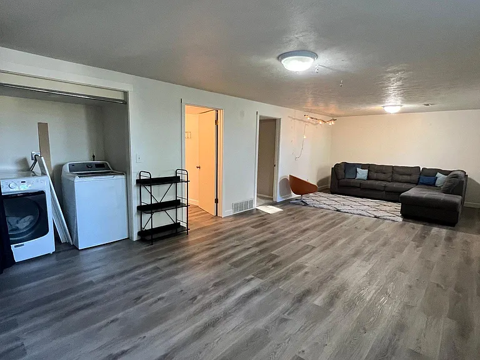
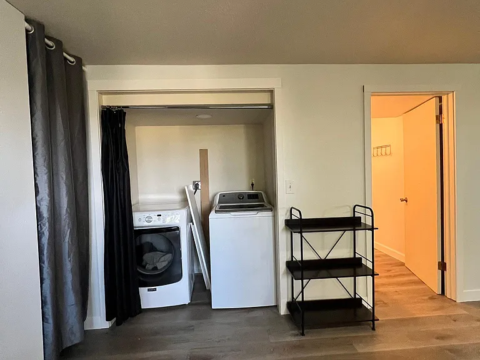
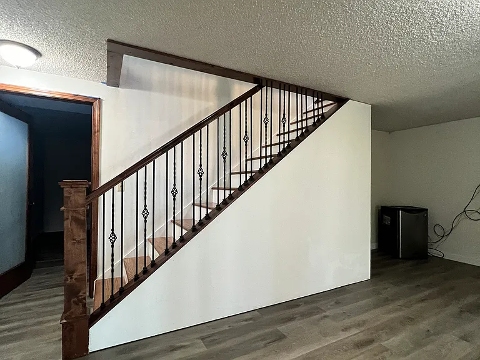
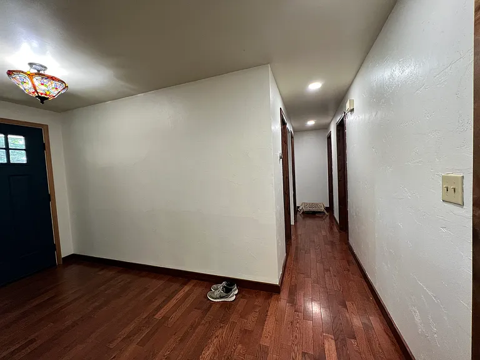
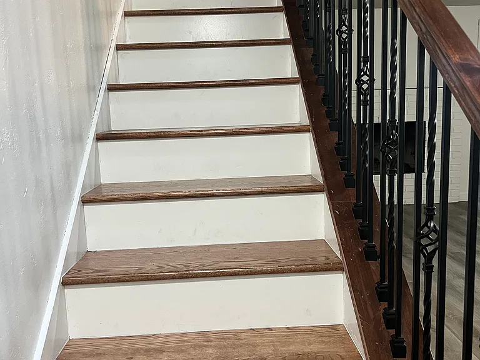
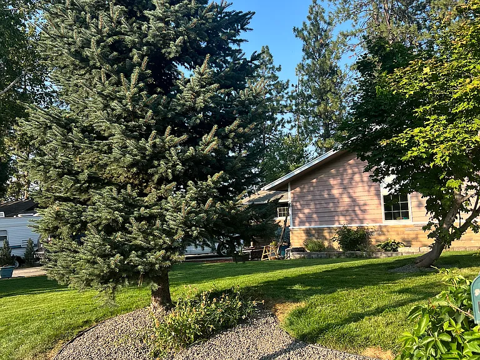
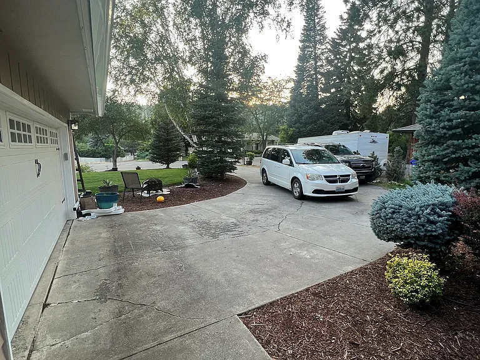
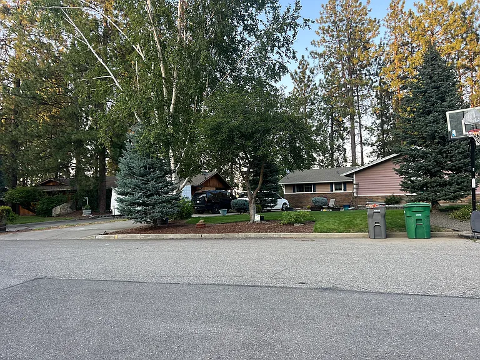
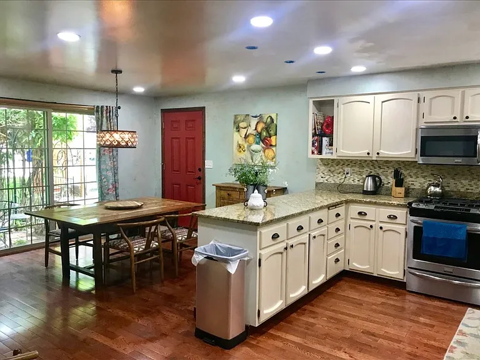
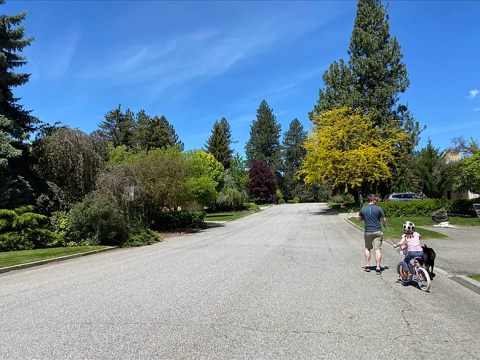
5 Beds 3 Baths - House, 3000 sq ft Oversized 2 car garage LOCATION, LOCATION! Ever dreamed of living away from the hustle and bustle of high traffic neighborhoods but still be within mins of accessing everything the city has to offer? Welcome to your dream home in the highly desirable Spokane valleys best kept secret neighborhood, Ponderosa. In this neighborhood you are surrounded by 100 yr old pine trees, birch trees, maple trees and much more. Each lot in Ponderosa is oversized so you have space from neighbors and the neighborhood is very friendly. This home is zoned Central Valley with Top rated schools. 1/3 mile to an amazing newly built Ponderosa Elementary School. 1.5 miles to newly built Horizon Middle & University High School. Amazing hiking trails and mountain biking trails walking distance from the door . Bonus storage room with tons of shelving Over sized 2 car garage with tons of wall shelving for storage 2 covered patios with amazing views one of Wooded back yard .7 acre lot Sprinkler system Side yard Beautiful Large front yard Fenced in garden area Mature beautiful neighborhood Very large driveway that can hold and rv or multiple cars Very safe 35 mins to Fairchild AFB (mainly interstate) 30 mins to CDA 12 mins to Target 12 mins to Costco 18 mins to downtown 4 mins to local grocery store and restaurants 45 mins to Mt. Spokane 8 mins to interstate Reverse osmosis water filter system and water softener . High efficiency Lennox furnace heating and A/C New vinyl flooring in basement New hardwood stairs Hardwood floors upstairs w/carpet in bedrooms. Solid wood bedroom doors 3 beds up/2 beds down 2 baths up/1 bath down. Bonus storage downstairs. Option for laundry stackable washer dryer upstair Washer and dryer is left for tenant downstairs . Optional washer and dryer left upstairs . No smoking/ vaping inside home or garage. 9 month to 12 months lease sign $3250 4-6 month lease option with higher rent negotiated. pets with approval and $400 non refundable pet fee .$35/ month pet fee. allow up to 1-3 days before scheduled showing. BEFORE YOU APPLY: Please consider below and fill out an application. 1. Applicant(s) must be a minimum of 18 years of age. 2. Each applicant will be required to apply. 3. Gross monthly household income must be equal 2.5 times the stated monthly rent. 4. Calling any references that you will be using. This includes professional, personal, and rental references. 5. Each applicate must have A credit score of 720 or above unless approved by landlord 6. Will not accept a reusable tenant screening report. 7. All applicant(s) are be responsible for screening fees. 8. Pets upon landlord approval with references. 9.option to have property furnished with couches , chair , tv and a couple of beds. 10. Will consider 9 month -12 month lease options

The property manager

Nearby schools

Students who live in 3521 S Ridgeview Dr attend the following Central Valley School District (Unified School District) public schools:
GreatSchools ratings are based on test scores and additional metrics when available.

3521 S Ridgeview Dr
By contacting this property, you agree to our Terms of Use. Visit our Privacy Portal for more information. When you click “Send message”, we’ll send your inquiry to the property manager so they can reach out and answer your questions.

Find similar homes

Spot something off?Good catch. Flag it and help keep listings legit.