3521 Queen Anne Way

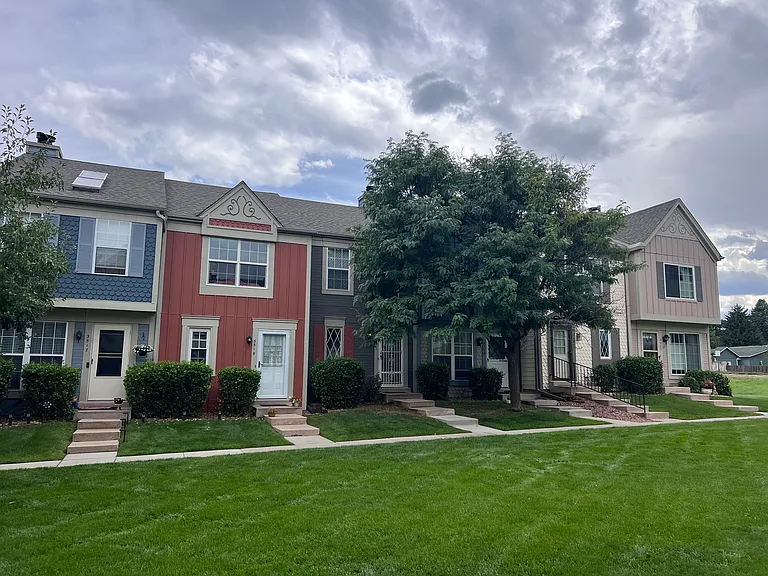
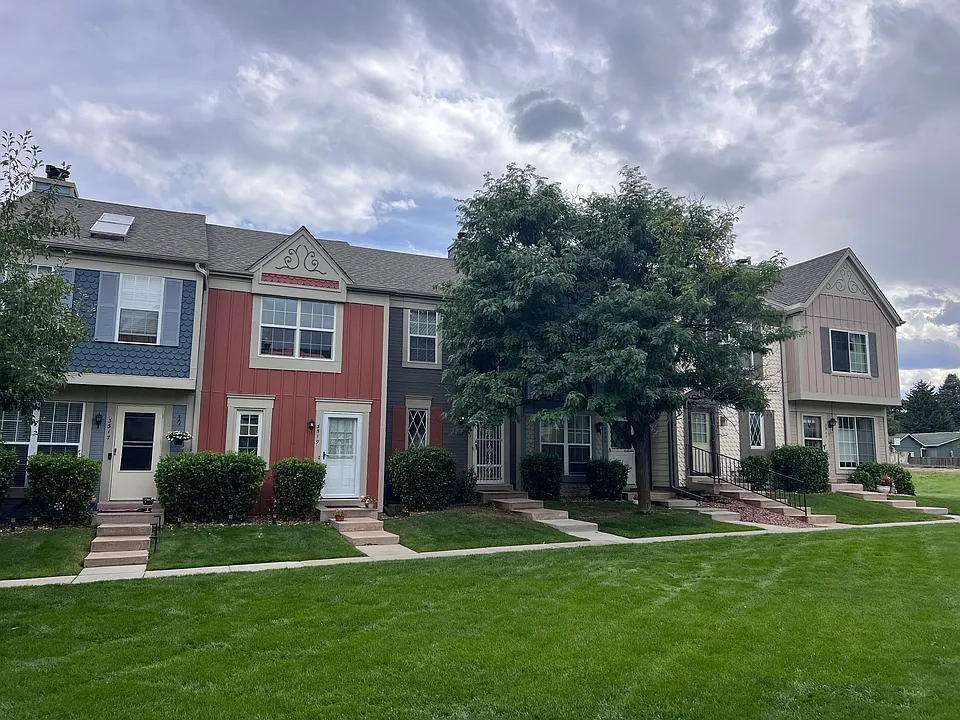
Front entrance to this charming townhome. Large, established tree offers shade and beautiful fall colors.
View from the front door. Kitchen on the left, coat closet, pantry, half-bathroom and additional storage closet on the right.
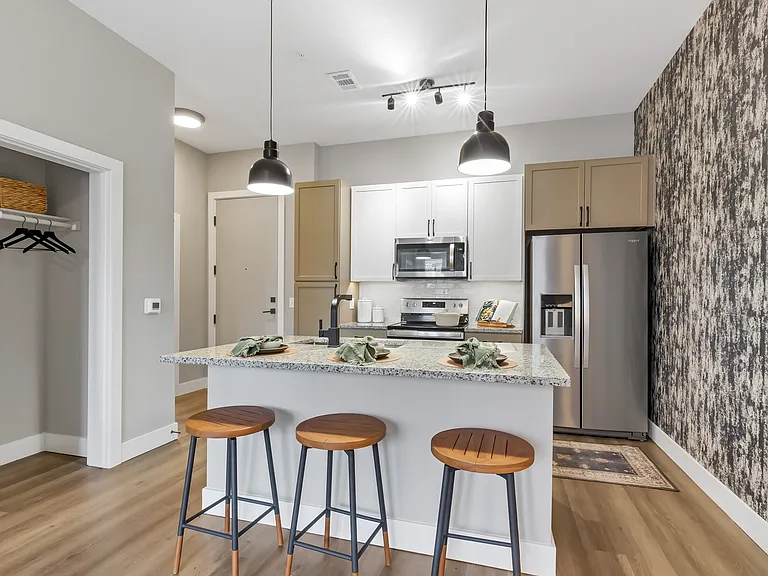
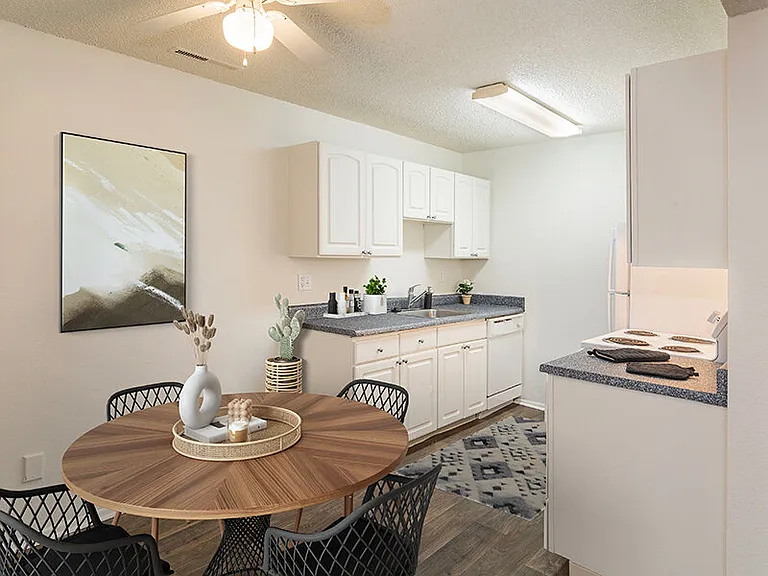
Kitchen with all appliances included.
Just off the kitchen are the washer and dryer, also included.
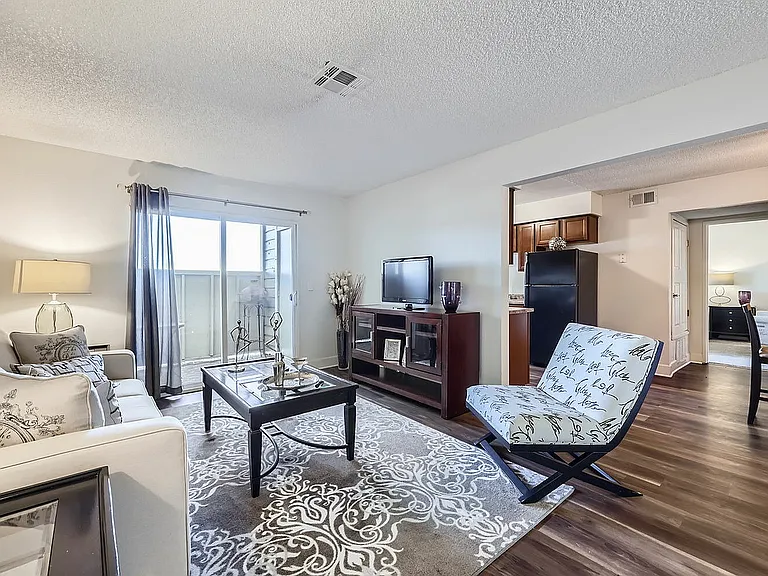
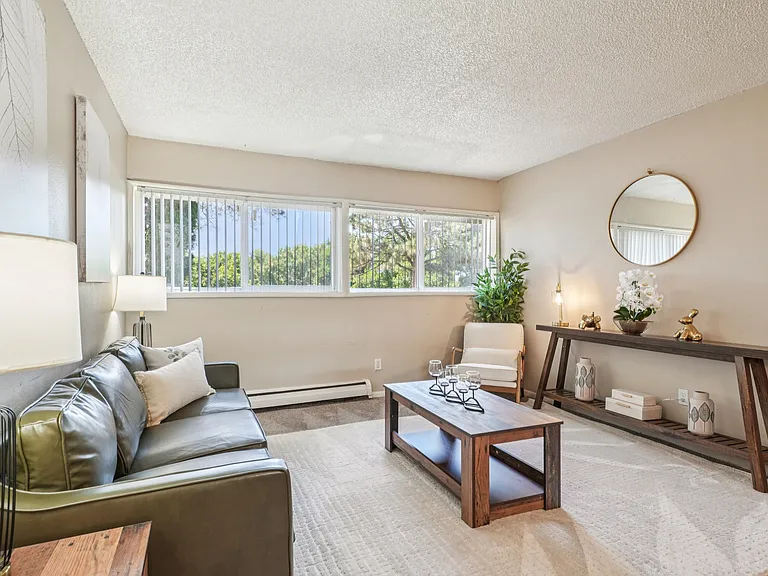
Dining area with newer LVP and living area with wood burning fireplace, serviced annually.
Looking into the kitchen from the living room.
Stairs up to the second level and storage closet door.
Stairs up to the second level.
Spacious master bedroom with two large closets.
Master bedroom accent wall.
Master bedroom.
Master bedroom closet #1, walk-in.
Master bedroom closet #2.
Upstairs bathroom with double sinks and full shower/bathtub.
Second bedroom.
Second bedroom large closet with mirrored sliding doors

$1,650/ mo
Total price
Now includes required monthly fees in total price
2 beds1.5 baths1131 sqft townhouse
Available August 2
3521 Queen Anne Way

Your booked tour

What you get

No petsIn-unit laundryParkingAir conditioningPool

Costs, fees, and lease terms

Lease terms

Proof of income required. Rental history will be checked. Lease duration of one year. Non-smoking and no pets. Owner pays for water, sewer, trash; tenant pays for gas and electric. First month rent and security deposit due at signing.

Pets

  • Dogs

    Not allowed
  • Cats

    Not allowed

The neighborhood

About the building

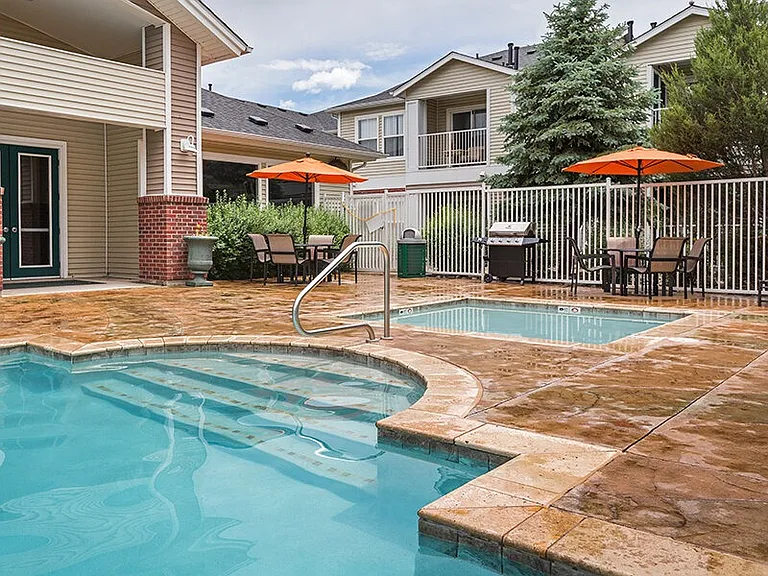
This is a well-cared for townhome in the centrally-located and safe neighborhood of Victoria Village. Enjoy the neighborhood pool or take the trail in the bordering greenbelt straight to Palmer Park! This neighborhood has beautiful landscaping, neighbors who take pride in their homes, is in D11, and is close to many stores and restaurants. This non-smoking townhome has an open layout with generous living and dining areas, plenty of storage, and a cozy wood-burning fireplace. The back patio also includes a storage closet. Upstairs are two bedrooms and one full bathroom with double sinks, along with a very effective attic fan to take advantage of our cool Colorado nights. The huge master bedroom has a vaulted ceiling, a skylight and two walk-in closets. The second bedroom is also spacious and has two windows for lots of natural light, plus a large closet. A linen closet between the rooms give you even more storage. Included in your rent are HOA fees, water, sewer, and trash service. Includes one dedicated parking spot and plenty of extra (close) parking if needed. The townhome has all kitchen appliances, a washer and dryer, a portable AC unit and an attic fan. New windows and patio door are on order and will be installed in late August.

The property manager

Nearby schools

Students who live in 3521 Queen Anne Way attend the following Colorado Springs 11 School District (Unified School District) public schools:

GreatSchools ratings are based on test scores and additional metrics when available.
3521 Queen Anne Way

By contacting this property, you agree to our Terms of Use. Visit our Privacy Portal for more information. When you click “Send message”, we’ll send your inquiry to the property manager so they can reach out and answer your questions.

Find similar homes

Spot something off?Good catch. Flag it and help keep listings legit.