352 Olympic Park Dr

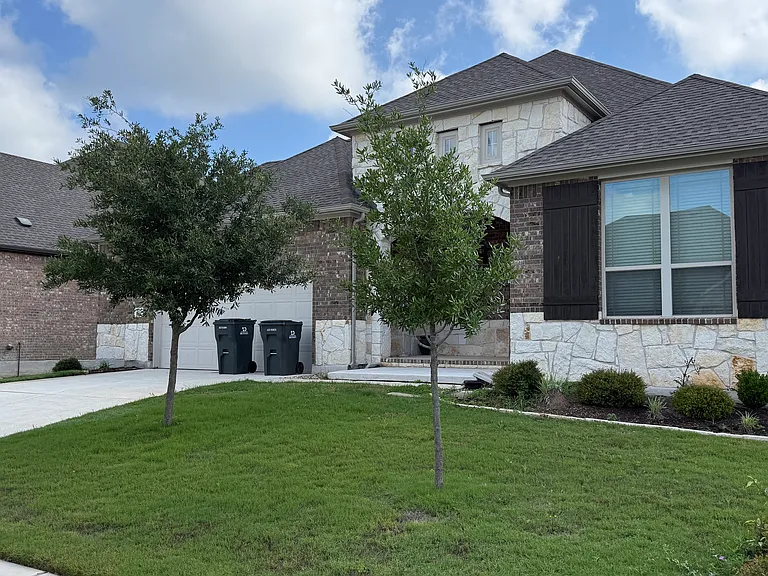
Front of the home
Entry Hallway
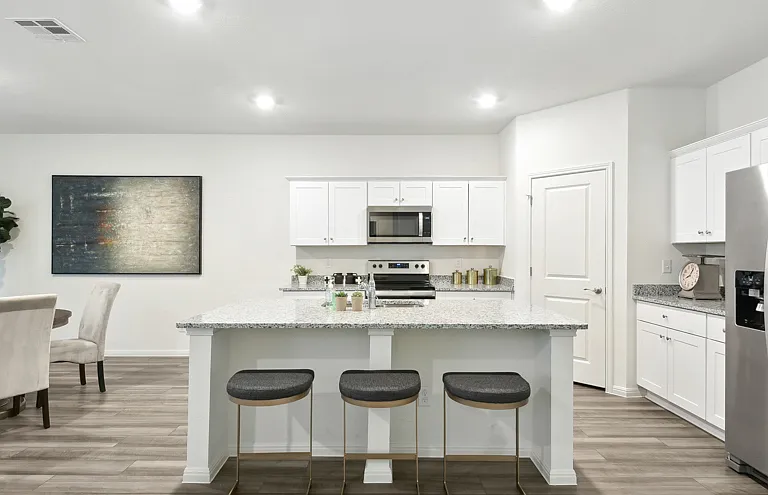
Kitchen - wide open space
Kitchen/dining area
Kitchen and Living Space
352 Olympic Park Dr — Photo 6
Kitchen/dining space
352 Olympic Park Dr — Photo 8
352 Olympic Park Dr — Photo 9
352 Olympic Park Dr — Photo 10
Laundry/mud room just as you enter the home from the garage
Oversized 2 car garage
Main bathroom with oversized two-headed walk in shower
Main bathroom with soaking tub, walk-in closet, and dual sink vanity
Showing the tub and the vanity in the main bathroom
Left side of main bedroom walk-in closet
Right side of the main bedroom walk-in closet
View looking towards main bedroom
Main bedroom
Main bedroom overlooks the backyard
Secondary bedroom
Secondary bedroom bathroom
Third bedroom
Third and fourth bedroom bathroom
Fourth bedroom
Back covered patio
Good size fenced backyard

$3,000/ mo
Doesn't include deposits and fees
4 beds3 baths2610 sqft house
352 Olympic Park Dr

Your booked tour

What you get

No petsLaundryParkingAir conditioning

Costs, fees, and lease terms

Lease terms

12 month min lease, security deposit is required at approval of application. If there is a pet there will be additional deposits of min $500 per pet if approved by owner. No pets have been in the home.

Pricing comparison

$794

At $3,000, this listing is priced $794 more than the current market rate for a 4 bedroom home in Kyle.

Pets

  • Dogs

    Not allowed
  • Cats

    Not allowed

The neighborhood

About the building

Rooted in the ease of single-level living, this 2023 Brightland Homes residence offers a refined interpretation of modern comfort in Kyle's Paramount community. The home's design centers on volume, flow, and livability, with an expansive open-concept living, dining, and kitchen area framed by tall ceilings and a clean, contemporary palette. Wood-patterned vinyl plank flooring brings warmth and continuity throughout the main spaces, while Thunder Grey cabinetry, Omega Stone counters, and a generous kitchen island create a polished architectural focal point. The kitchen is designed for both everyday rhythm and elevated gathering, connecting seamlessly to the dining and living areas without interruption. The private primary suite is composed with intention, featuring a large walk-in closet with built-ins, a custom-tiled walk-in shower, and a separate soaking tub. Three additional bedrooms and two full baths provide balanced flexibility within a thoughtful four-bedroom, three-bath floor plan. Outdoors, a covered patio extends the living experience, opening to a private fenced backyard with a quiet position backing to a low-traffic road. With masonry construction, a 2.5-car attached garage, and one of the larger single-story layouts in the neighborhood, the home offers a sense of proportion, function, and design clarity that distinguishes it within the market. Also listed for sale MLS # 6346237. Once home is leased it will be removed from the market. Online application with Rentspree request link

The property manager

Nearby schools

Students who live in 352 Olympic Park Dr attend the following Hays Consolidated Independent School District (Unified School District) public schools:

GreatSchools ratings are based on test scores and additional metrics when available.

352 Olympic Park Dr

By contacting this property, you agree to our Terms of Use. Visit our Privacy Portal for more information. When you click “Send message”, we’ll send your inquiry to the property manager so they can reach out and answer your questions.

Find similar homes

Spot something off?Good catch. Flag it and help keep listings legit.