3519 Maple Grove Way

3519 Maple Grove Way — Photo 1
3519 Maple Grove Way — Photo 2
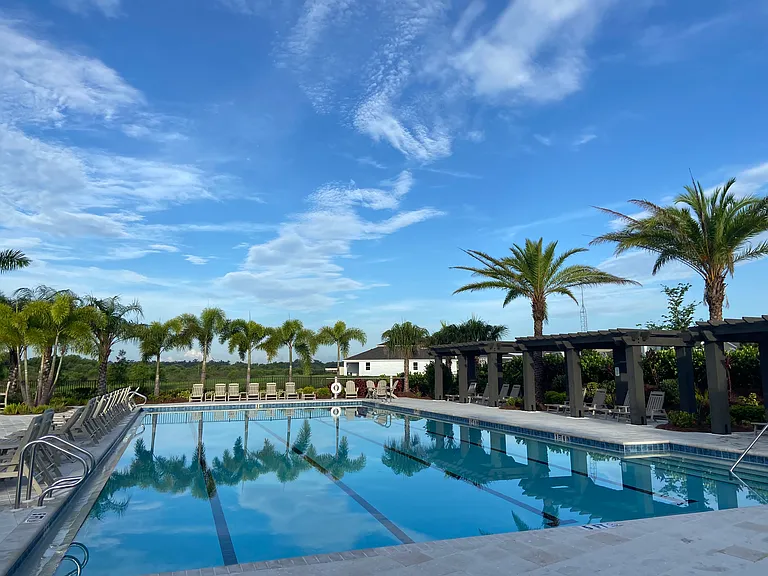
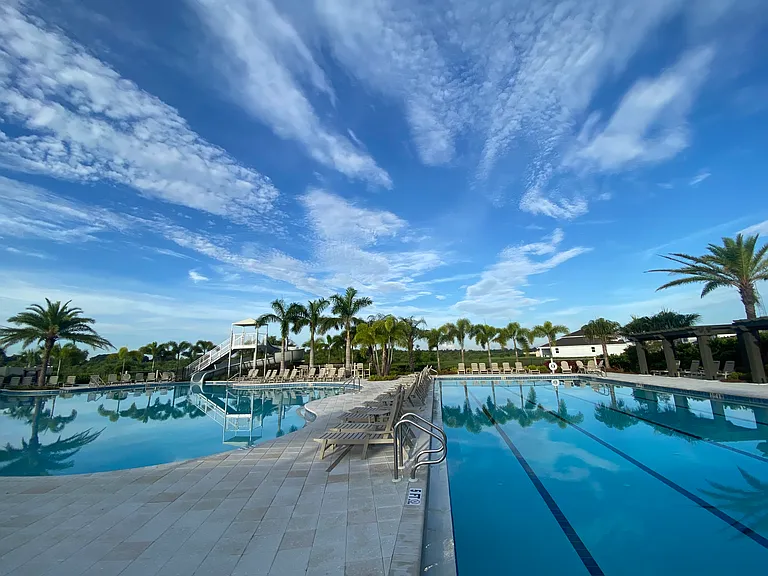
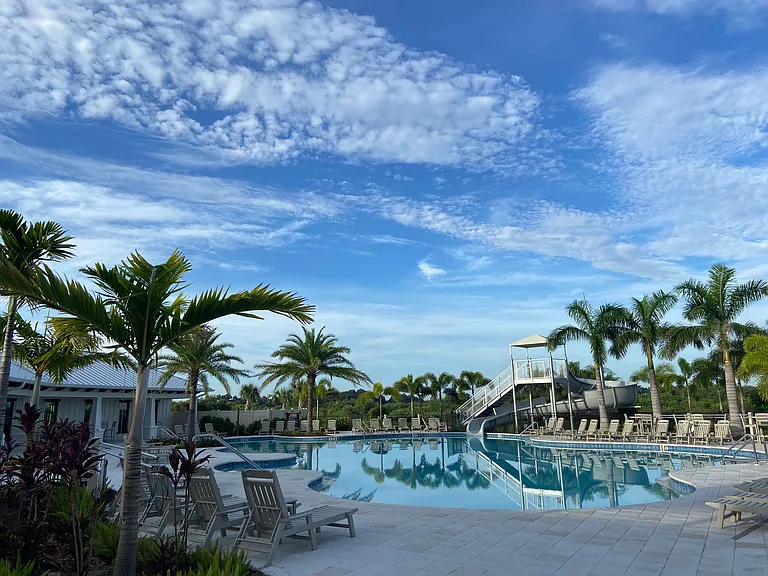
lap pool
3519 Maple Grove Way — Photo 4
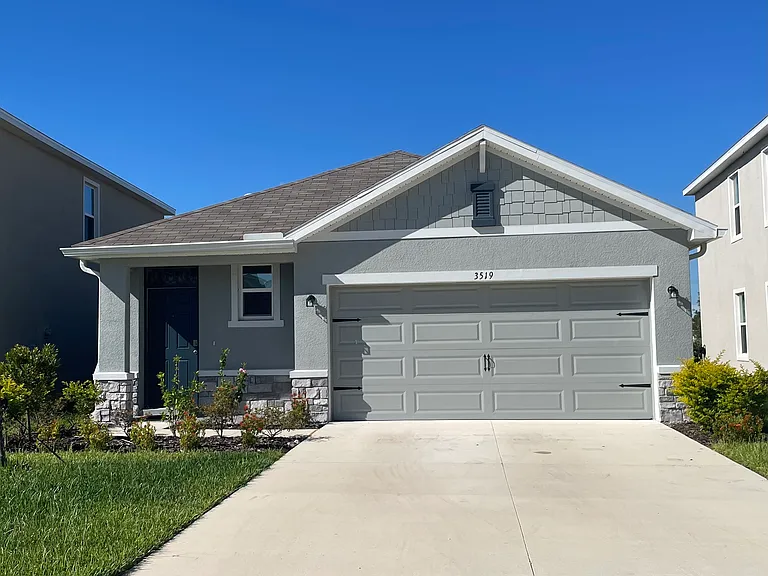
outside of the house
outside of the house-1
out of the house -2
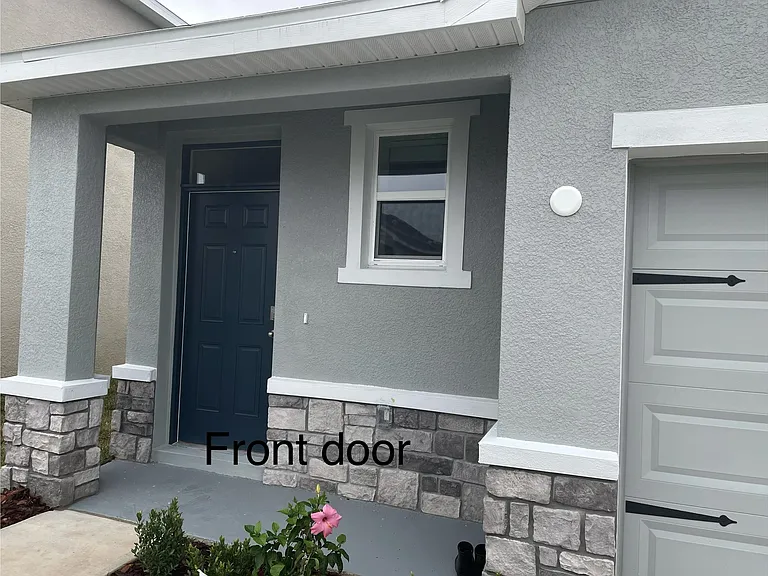
Front of the house
3519 Maple Grove Way — Photo 9
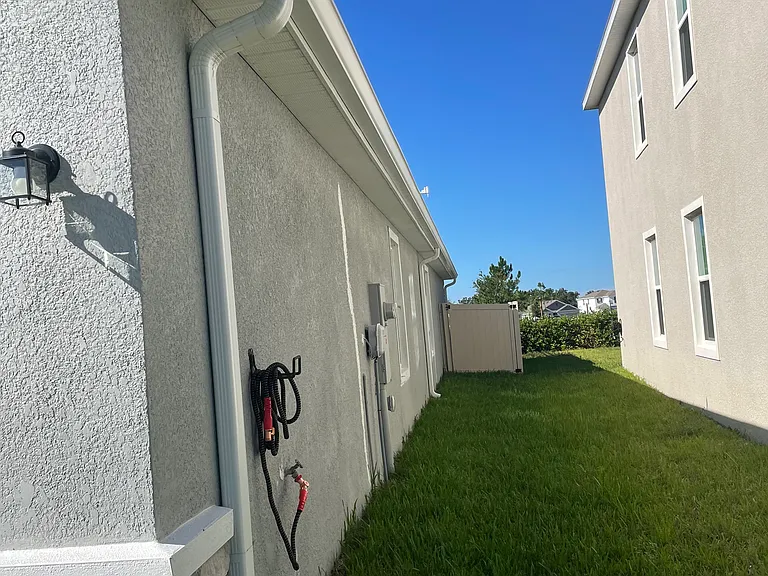
side of the house with gutter and fence
3519 Maple Grove Way — Photo 11
3519 Maple Grove Way — Photo 12
3519 Maple Grove Way — Photo 13
3519 Maple Grove Way — Photo 14
3519 Maple Grove Way — Photo 15
3519 Maple Grove Way — Photo 16
3519 Maple Grove Way — Photo 17
3519 Maple Grove Way — Photo 18
3519 Maple Grove Way — Photo 19
3519 Maple Grove Way — Photo 20
3519 Maple Grove Way — Photo 21
3519 Maple Grove Way — Photo 22
3519 Maple Grove Way — Photo 23
3519 Maple Grove Way — Photo 24
3519 Maple Grove Way — Photo 25
3519 Maple Grove Way — Photo 26
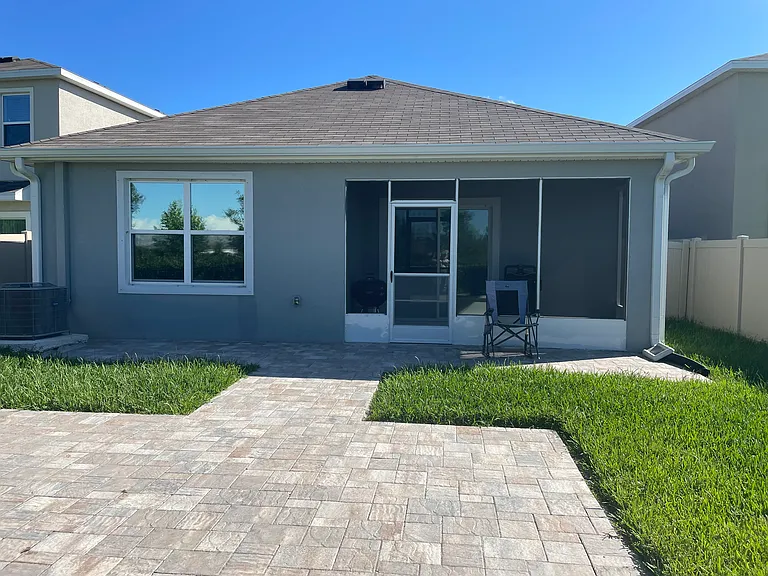
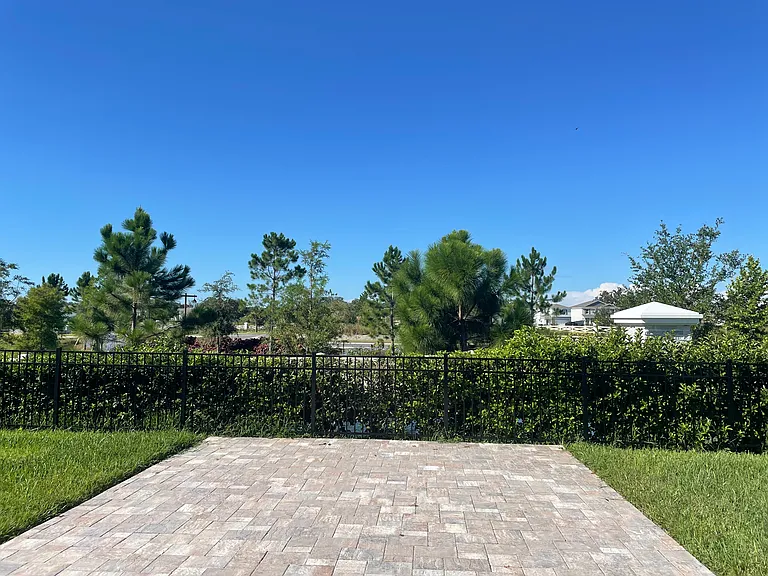
back of the house: screened lanai, paved yard
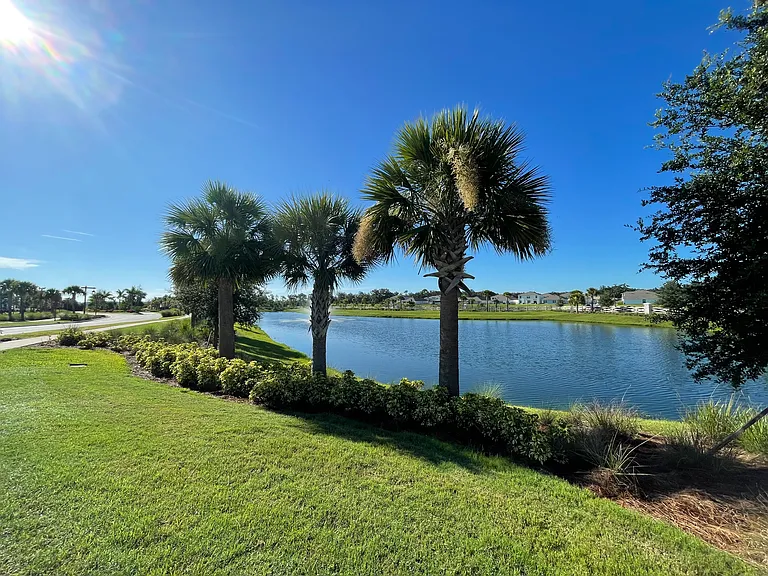
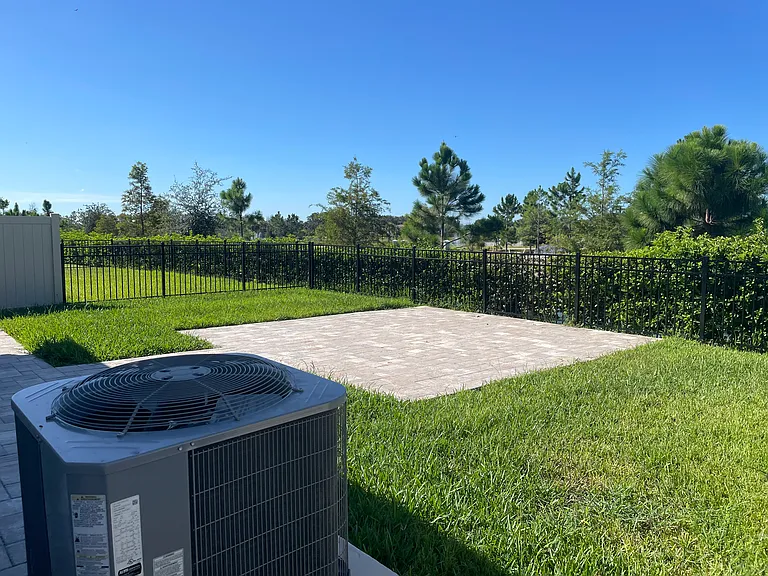
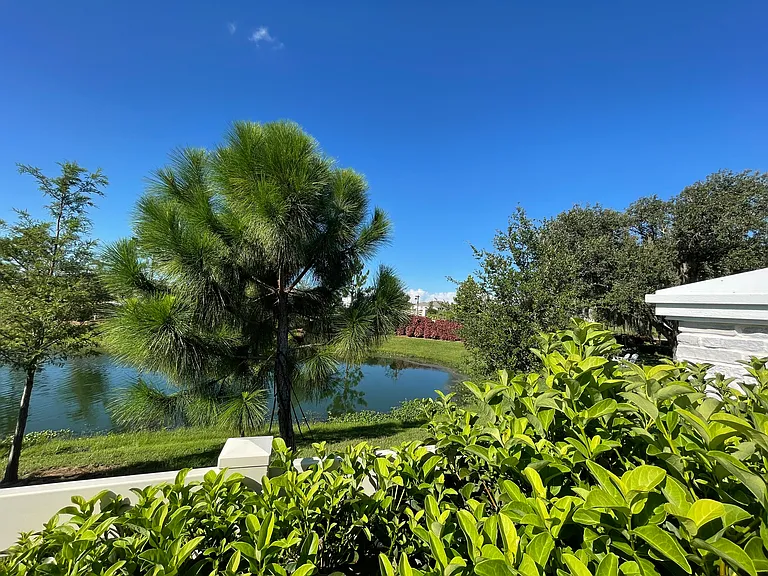
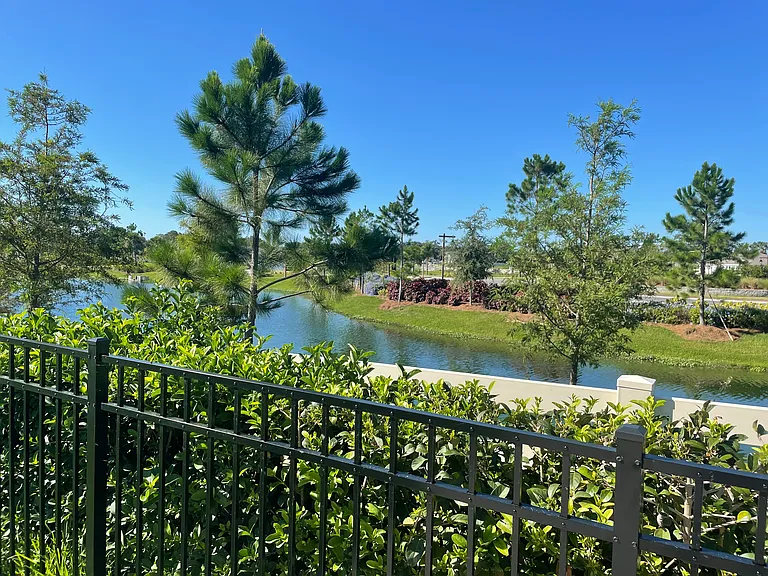
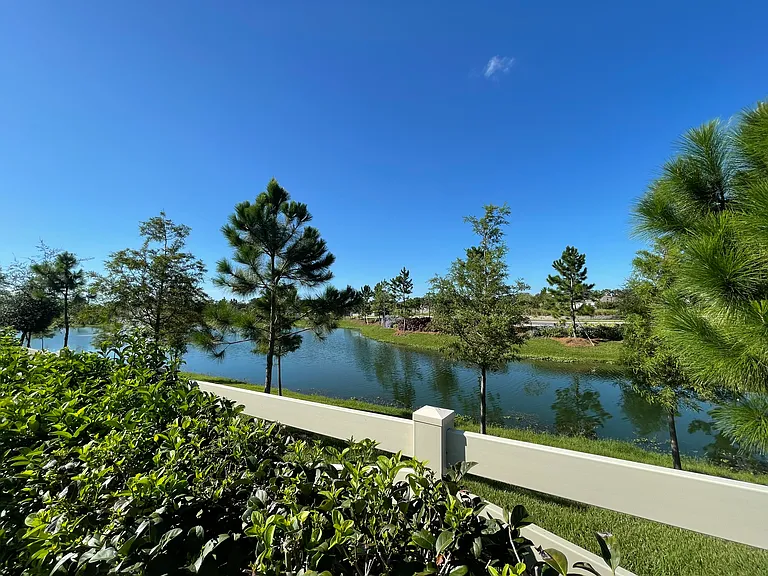
Face to pond back yard
Rest or grill area
Out of back yard fence
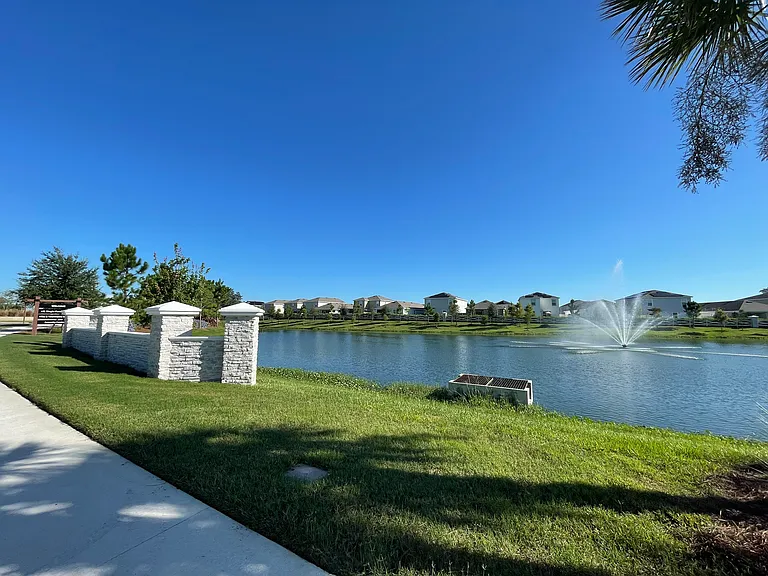
Community entrance and out of back yard fence
3519 Maple Grove Way — Photo 32
3519 Maple Grove Way — Photo 33
3519 Maple Grove Way — Photo 34
3519 Maple Grove Way — Photo 35
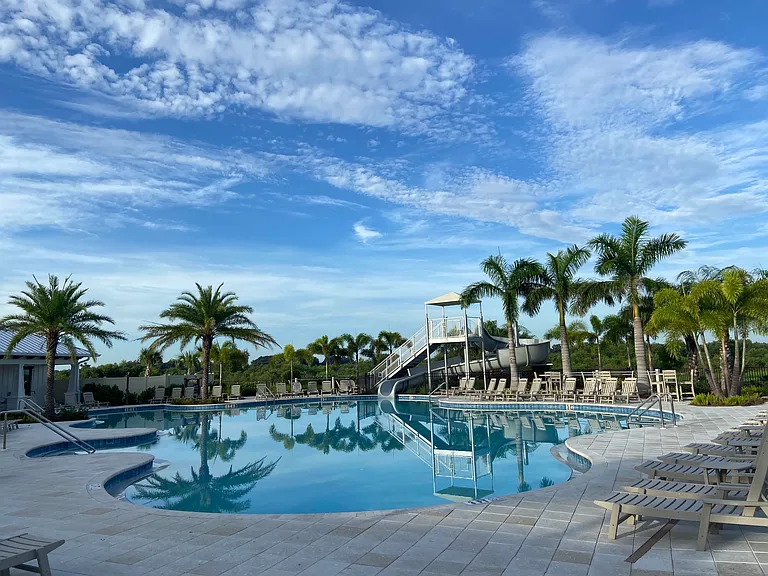
pool rest area
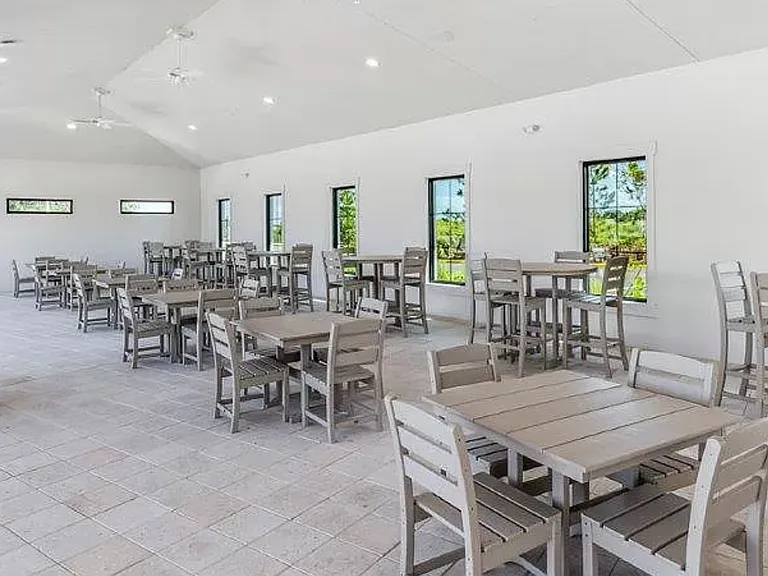
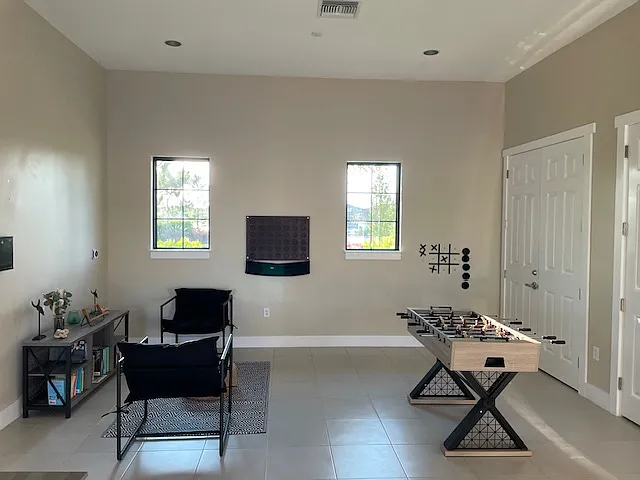
game room
3519 Maple Grove Way — Photo 38
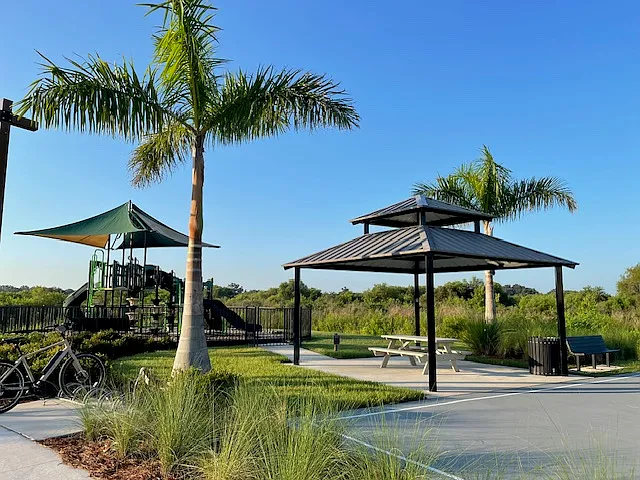
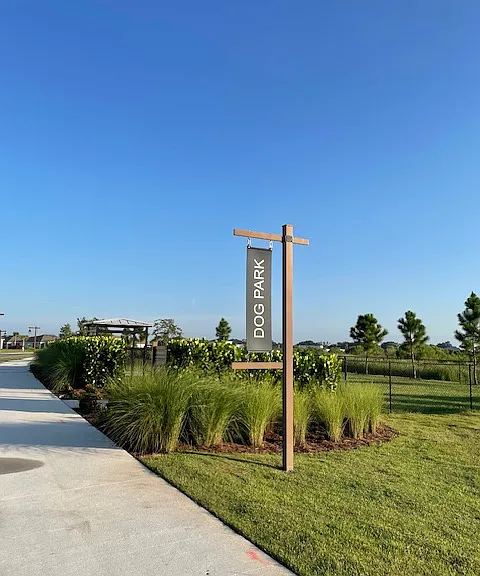
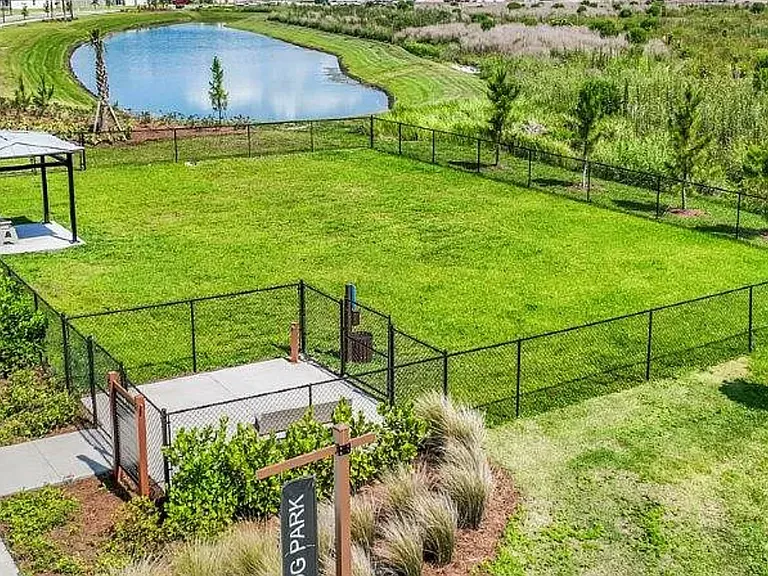
dog park and surrounding
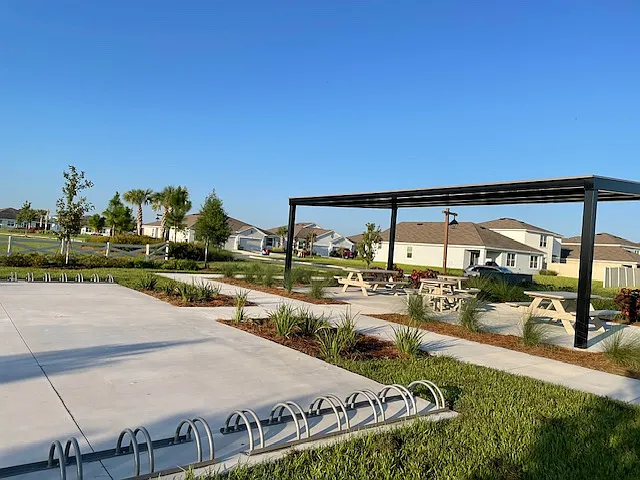
school bus pick up area and bicycle rack
3519 Maple Grove Way — Photo 41
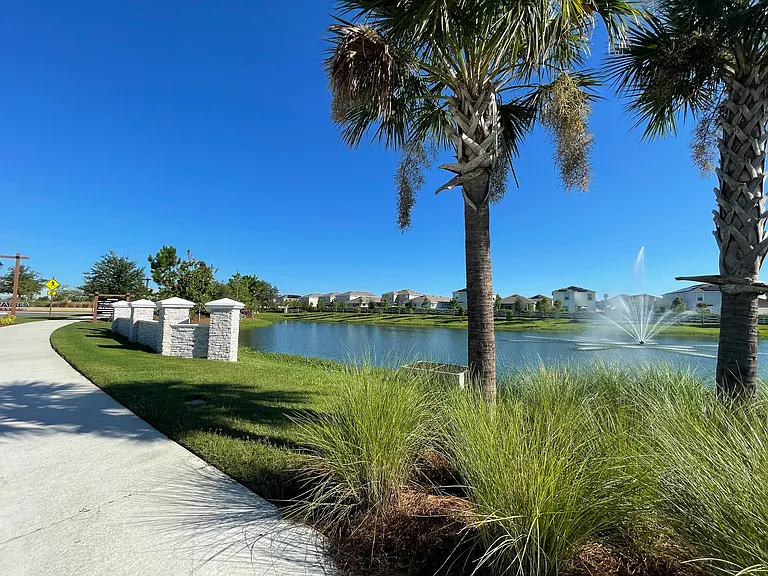
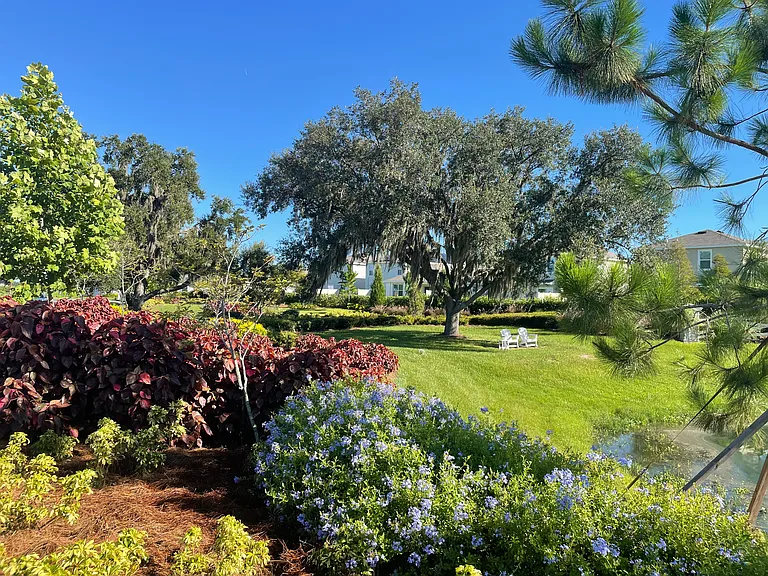
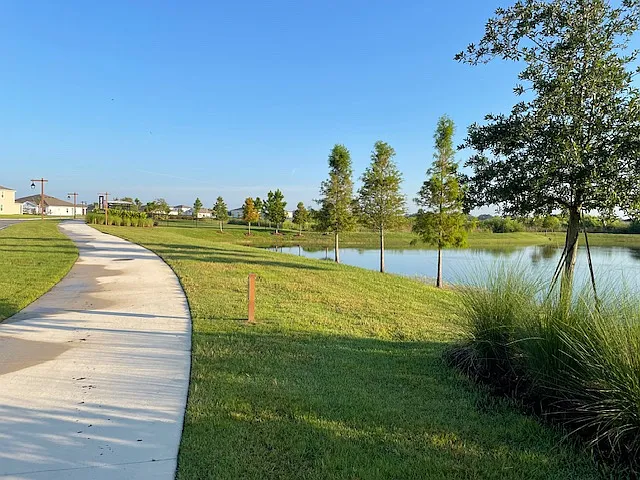
walking trails
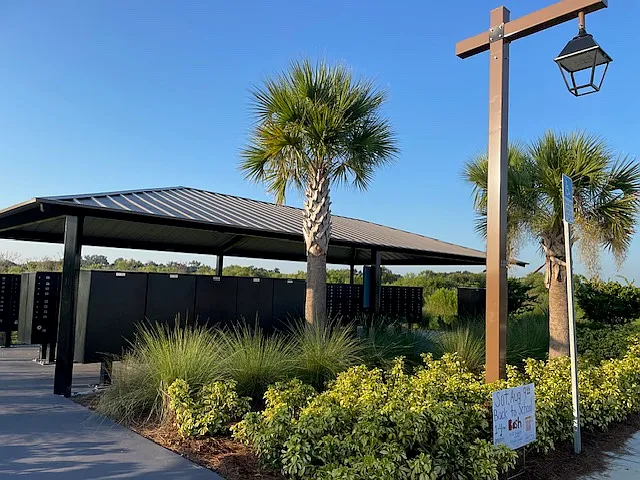
mail box
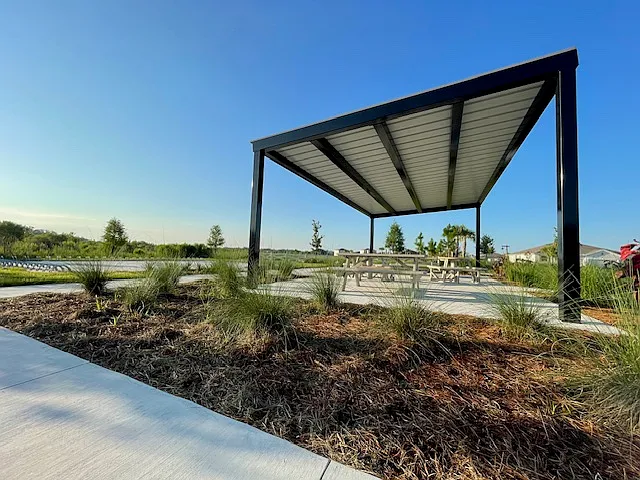
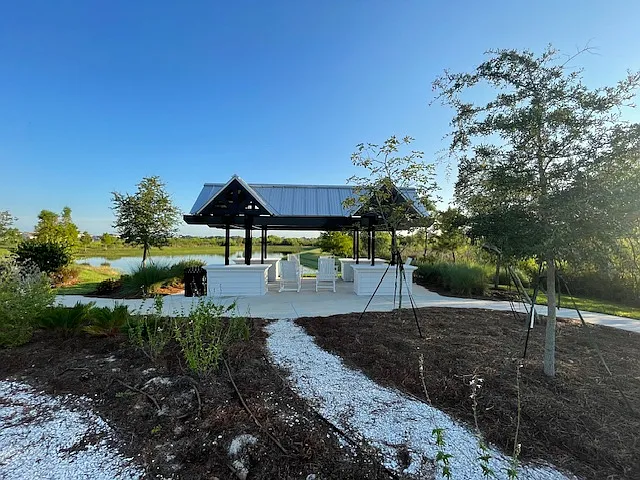
rest area

$2,350/ mo
Doesn't include deposits and fees
3 beds2 baths1566 sqft house
Available July 15
3519 Maple Grove Way
Your booked tour

What you get

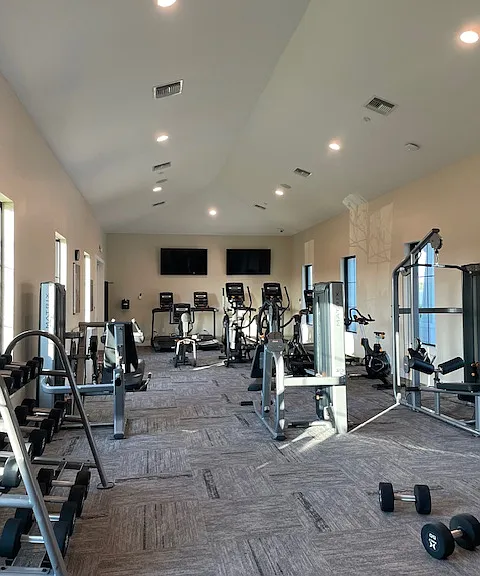
Pet-friendlyIn-unit laundryParkingAir conditioningGym

Costs, fees, and lease terms

Lease terms

No smoking! No criminal record. Tenants pay for all utilities. Pest control and lawn fertilizer included. Lawn mowing and general lawn maintenance are the responsibility of the tenant. Optional full lawn service available for an additional $140/month.

Pricing comparison

$233

At $2,350, this listing is priced $233 more than the current market rate for a 3 bedroom home in Plant City.

Pets

  • Dogs

    Allowed
    Number allowed1
  • Cats

    Allowed
    Number allowed1

The neighborhood

About the building

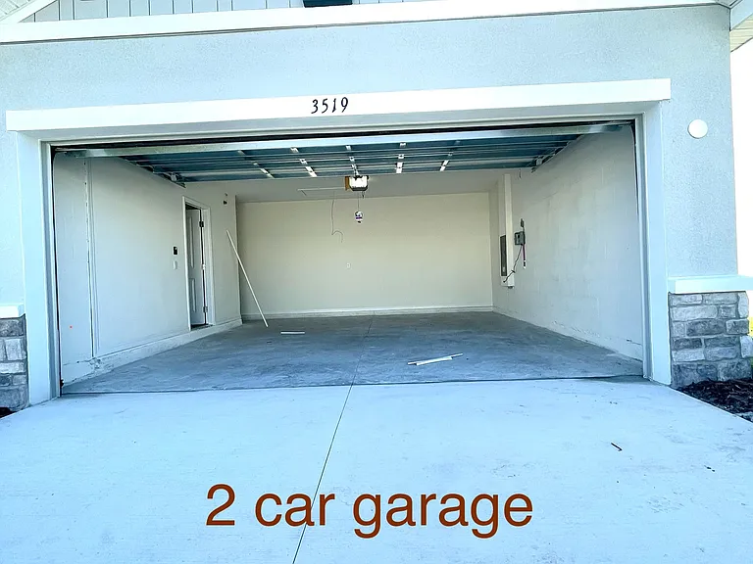
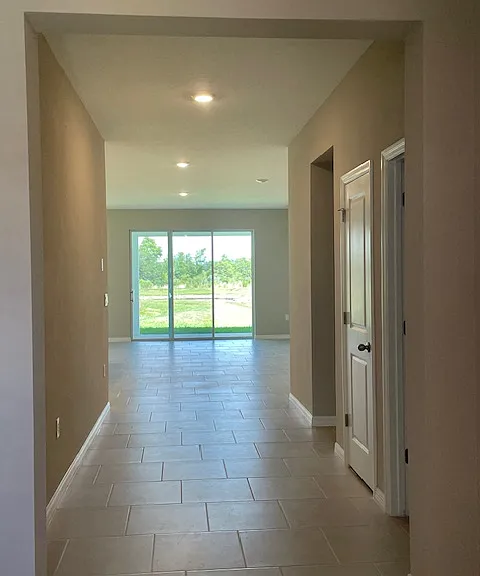
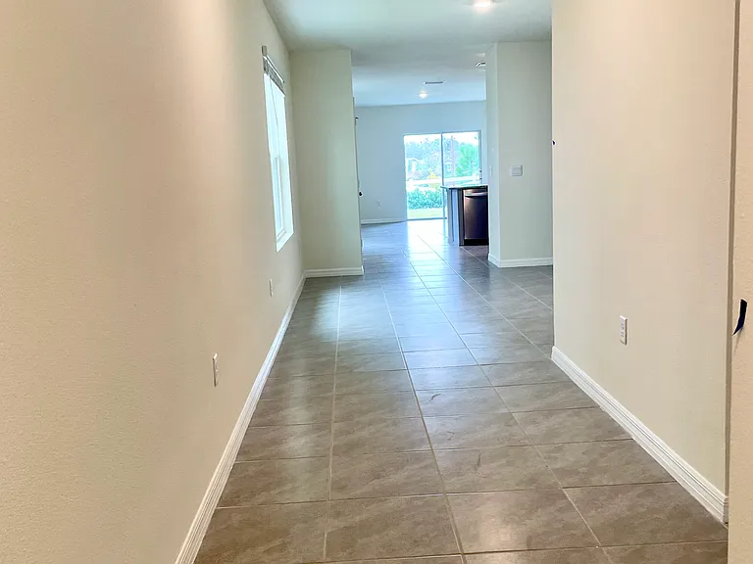
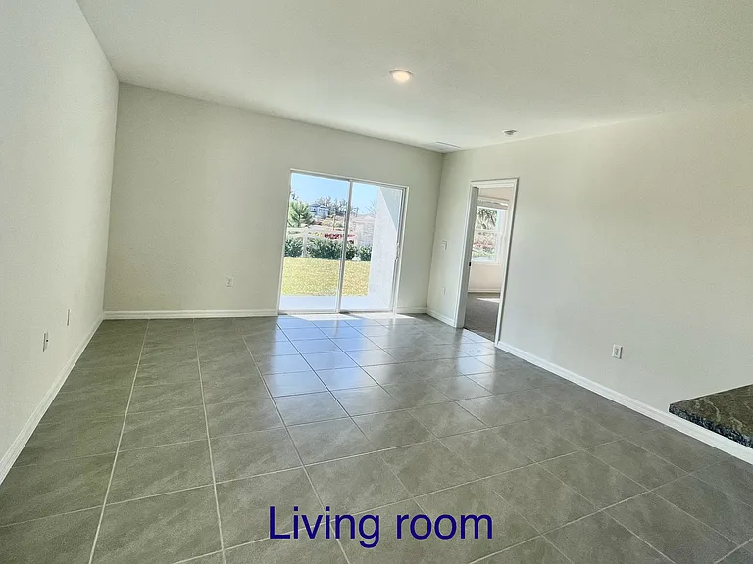
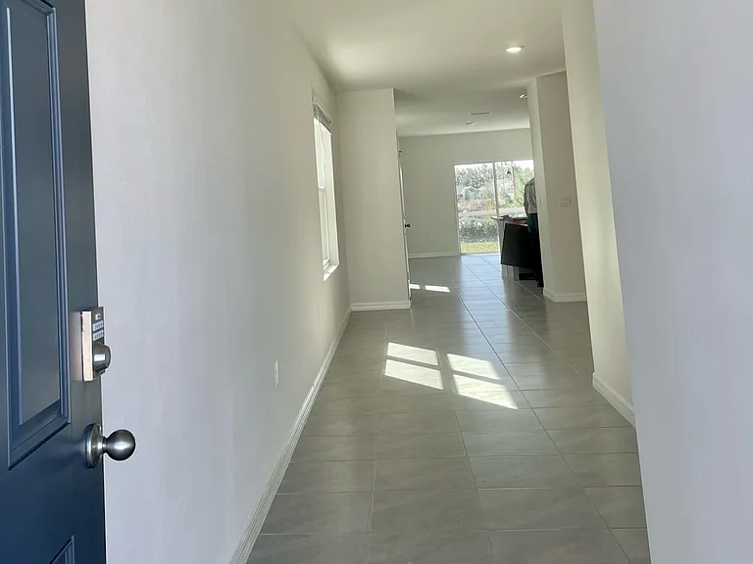
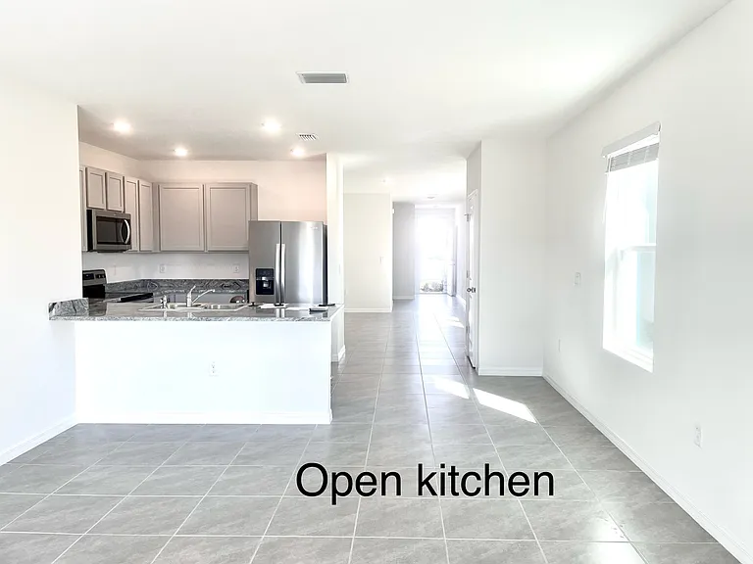
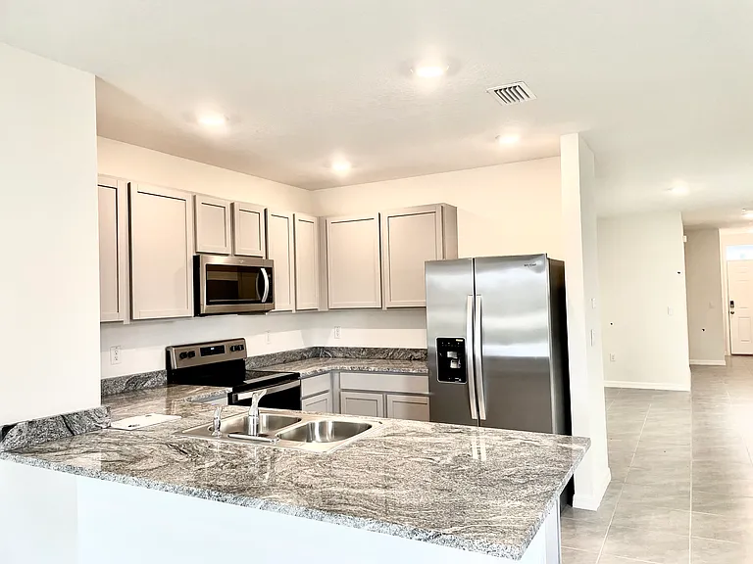
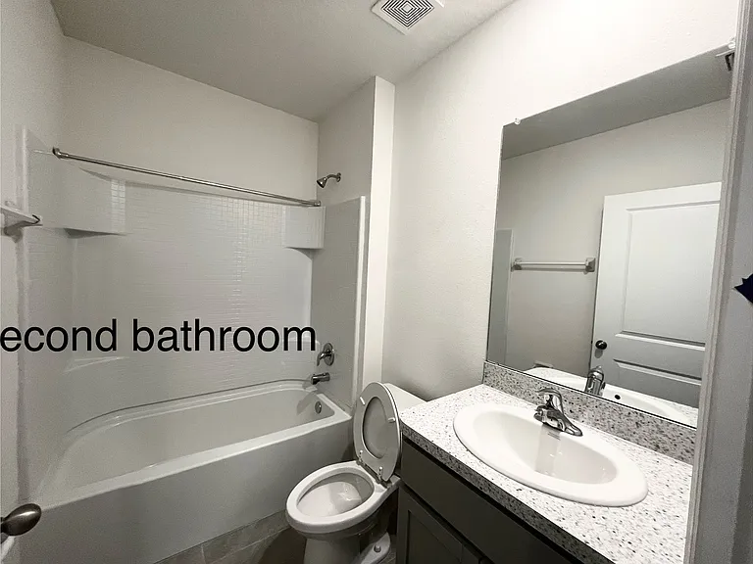
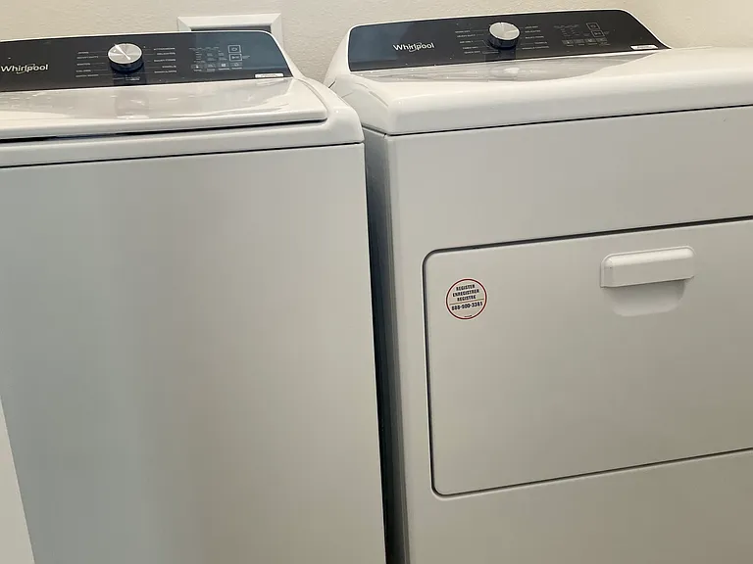
Owner-Upgraded Pond View Home with Screened Lanai in Resort-Style Community! This thoughtfully owner-upgraded 2023-built home offers peaceful pond views, a screened lanai, fenced backyard, and numerous comfort and energy-efficiency features rarely found in rental homes. Located in The Farm at Varrea, this beautifully maintained 3-bedroom, 2-bath home features an open-concept layout with abundant natural light, modern finishes, and a spacious living area overlooking the water. The kitchen includes granite countertops, Whirlpool stainless steel appliances, large pantry, upgraded fixtures, and a generous island perfect for cooking and entertaining. Washer and dryer included. Enjoy relaxing Florida outdoor living year-round from the screened and enclosed lanai with ceiling fan and tranquil pond views. The fully fenced backyard and paved patio area provide added privacy and comfort. Owner-added upgrades include: Whole-house saltwater softener system Energy-efficient custom window film for heat and UV reduction Attic ventilation improvement for better moisture and odor control Sealed attic and energy-saving enhancements Whole-house surge protection Ceiling fans throughout including lanai Painted garage floor with additional storage/storage wall space Seamless gutters Hunter irrigation system using reclaimed water Hurricane protection boards included The Farm at Varrea offers outstanding resort-style amenities including one of the largest community pools in Plant City with waterslide, lap pool, tropical landscaping, shaded lounge areas, fitness center, dog park, playground, and walking trails. Conveniently located just minutes from I-4 with easy access to Tampa, Lakeland, Orlando, hospitals, shopping, dining, and schools. Pest control and lawn fertilization included. Lawn mowing and general lawn maintenance are tenant responsibility. Optional full lawn service available for additional monthly fee. All applicants will undergo independent verification of income, employment, credit, background, and rental history at applicant expense. Zillow applications and uploaded documents are considered preliminary information only and may require additional third-party verification. For security and fraud prevention, in-person property viewing is strongly preferred prior to application approval. Remote or sight-unseen applications may require additional verification and may not be prioritized. No smoking. Appointment required. Please do not disturb occupants.

The property manager

Nearby schools

Students who live in 3519 Maple Grove Way attend the following Hillsborough (Unified School District) public schools:
GreatSchools ratings are based on test scores and additional metrics when available.

3519 Maple Grove Way
By contacting this property, you agree to our Terms of Use. Visit our Privacy Portal for more information. When you click “Send message”, we’ll send your inquiry to the property manager so they can reach out and answer your questions.
Find similar homes

Spot something off?Good catch. Flag it and help keep listings legit.