3518 Stockton Dr

3518 Stockton Dr — Photo 1
3518 Stockton Dr — Photo 2
3518 Stockton Dr — Photo 3
3518 Stockton Dr — Photo 4
3518 Stockton Dr — Photo 5
3518 Stockton Dr — Photo 6
3518 Stockton Dr — Photo 7
3518 Stockton Dr — Photo 8
3518 Stockton Dr — Photo 9
3518 Stockton Dr — Photo 10
3518 Stockton Dr — Photo 11
3518 Stockton Dr — Photo 12
3518 Stockton Dr — Photo 13
3518 Stockton Dr — Photo 14
3518 Stockton Dr — Photo 15
3518 Stockton Dr — Photo 16
3518 Stockton Dr — Photo 17
3518 Stockton Dr — Photo 18
3518 Stockton Dr — Photo 19
3518 Stockton Dr — Photo 20
3518 Stockton Dr — Photo 21
3518 Stockton Dr — Photo 22
3518 Stockton Dr — Photo 23
3518 Stockton Dr — Photo 24
3518 Stockton Dr — Photo 25
3518 Stockton Dr — Photo 26
3518 Stockton Dr — Photo 27
3518 Stockton Dr — Photo 28
3518 Stockton Dr — Photo 29
3518 Stockton Dr — Photo 30
3518 Stockton Dr — Photo 31
3518 Stockton Dr — Photo 32
3518 Stockton Dr — Photo 33
3518 Stockton Dr — Photo 34
3518 Stockton Dr — Photo 35
3518 Stockton Dr — Photo 36
3518 Stockton Dr — Photo 37
3518 Stockton Dr — Photo 38
3518 Stockton Dr — Photo 39
3518 Stockton Dr — Photo 40
3518 Stockton Dr — Photo 41
3518 Stockton Dr — Photo 42
3518 Stockton Dr — Photo 43
3518 Stockton Dr — Photo 44
3518 Stockton Dr — Photo 45
3518 Stockton Dr — Photo 46
3518 Stockton Dr — Photo 47

$5,500/ mo
Doesn't include deposits and fees
4 beds3.5 baths3025 sqft house
3518 Stockton Dr
Your booked tour

What you get

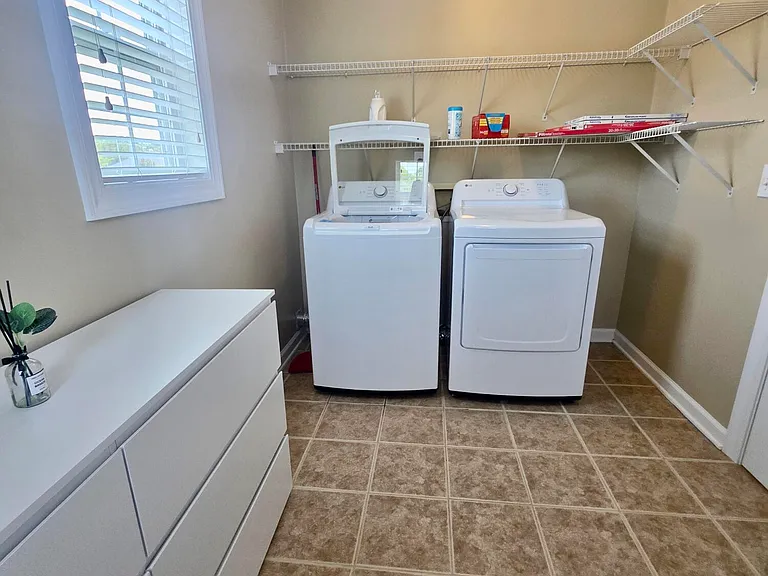
In-unit laundryParkingAir conditioning

Costs, fees, and lease terms

The neighborhood

About the building

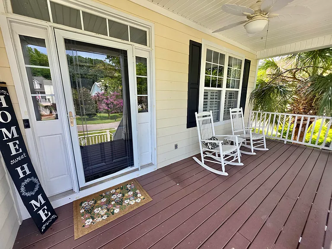
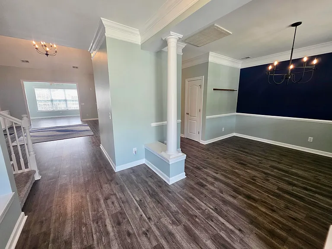
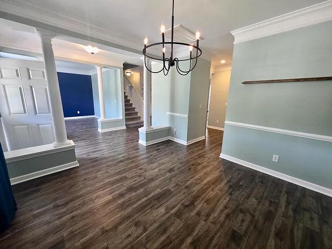
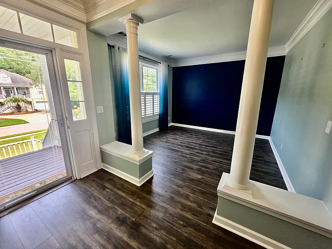
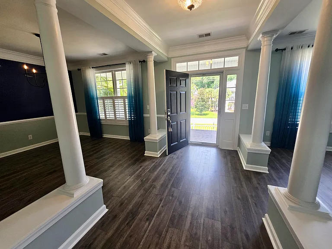
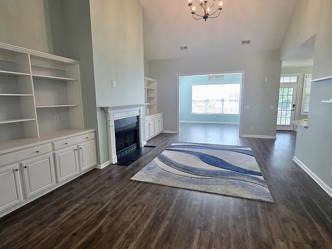
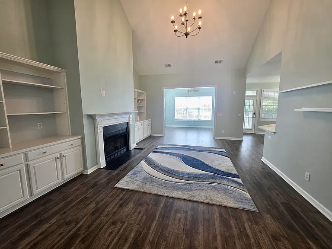
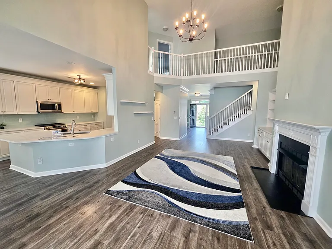
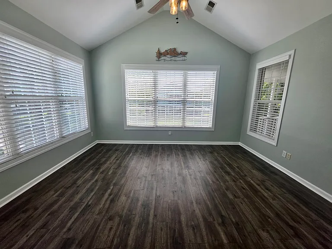
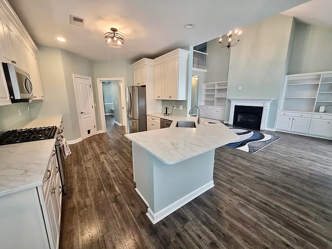
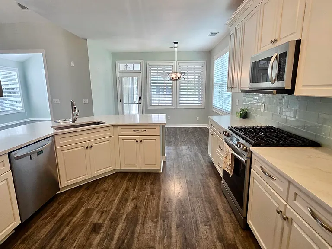
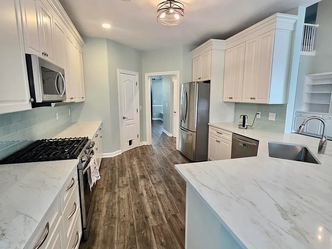
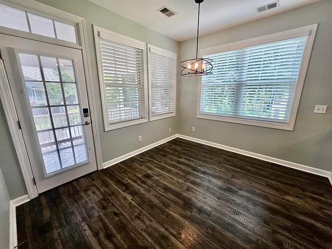
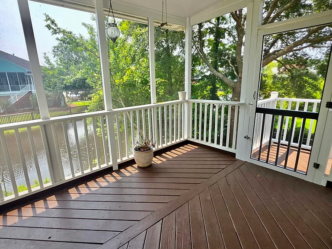
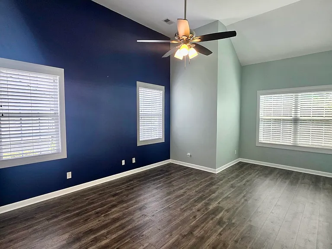
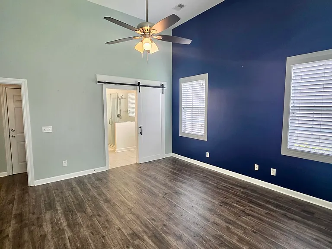
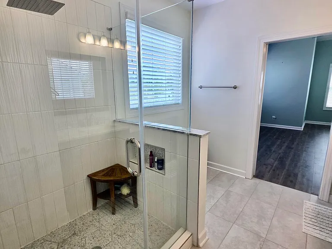
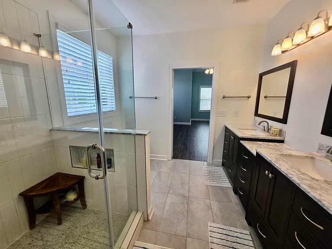
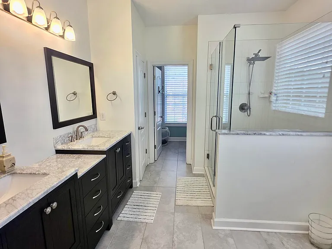
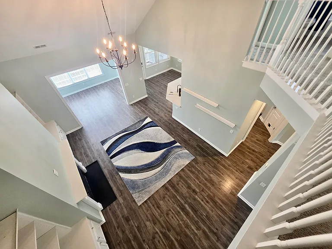
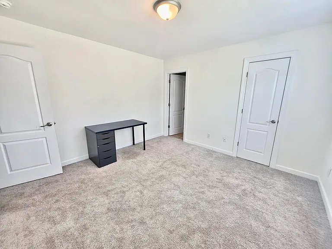
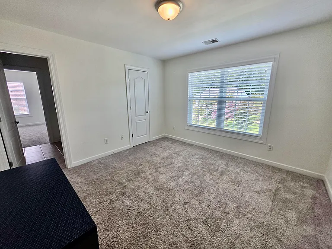
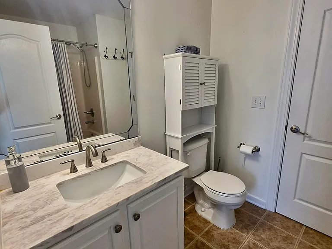
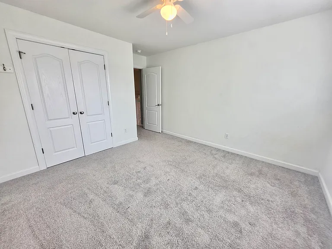
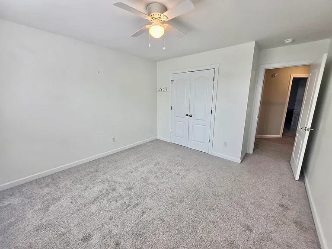
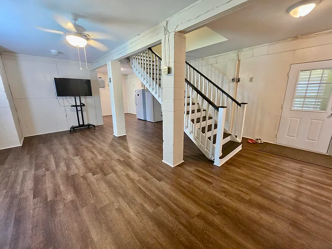
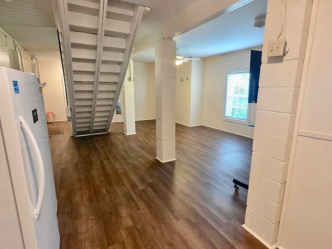
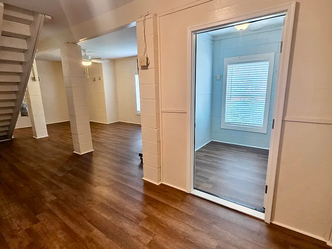
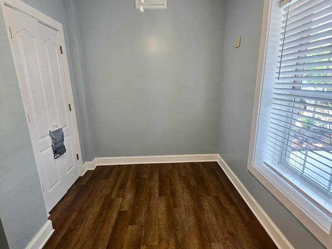
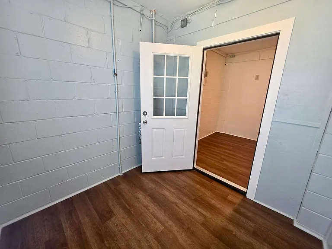
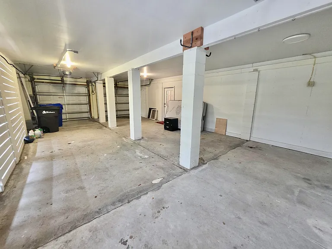
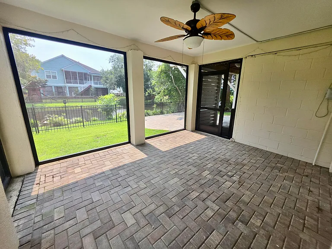
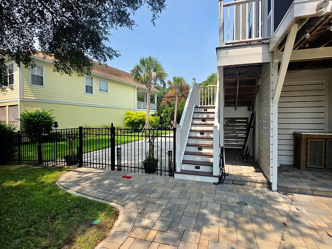
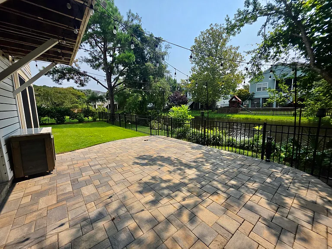
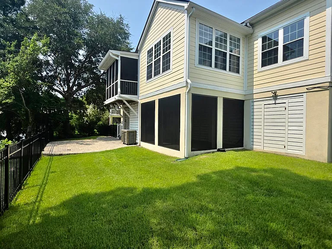
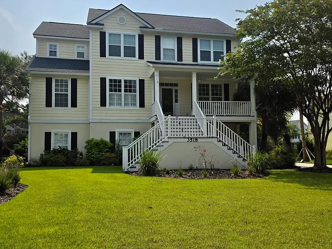
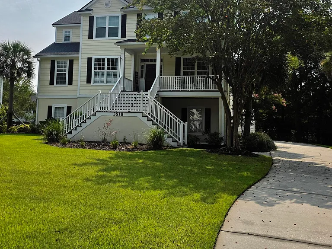
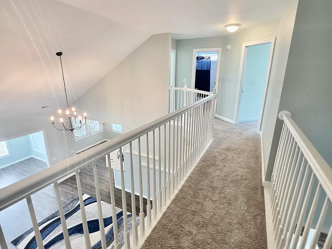
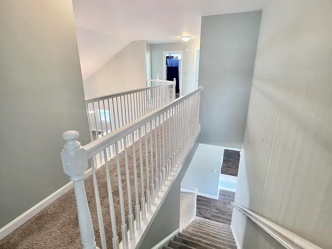
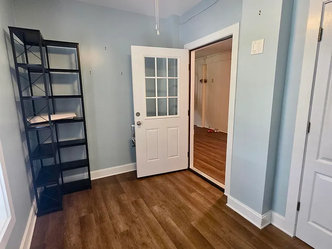
Nestled on a quiet street in Charleston National, this beautifully landscaped elevated Lowcountry home overlooks a peaceful pond and is surrounded by mature trees, offering exceptional privacy while remaining just minutes from beaches, shopping, and dining. A palmetto-lined driveway welcomes you to spacious front and back porches, perfect for enjoying sunrise and sunset views.Inside, the open floor plan features hardwood floors, crown molding, vaulted ceilings, and abundant natural light. The main level includes a flexible office or sitting room, formal dining room, stunning two-story great room with a fireplace, sunroom, screened porch, and a beautifully updated kitchen with quartz countertops, soft-close cabinetry, high-end appliances, a large pantry, and bar seating.The main-floor primary suite provides a private retreat with a spacious walk-in closet, sitting area, and a renovated bath with dual vanities and a dressing area. Upstairs, you'll find three additional bedrooms, two full bathrooms, and a generous laundry room, including one bedroom with its own en-suite bath. The drive-under level offers a four-car garage plus approximately 803 square feet of finished flex space, ideal for home offices, a gym, or recreation, while still providing ample storage. Step outside to the fenced backyard with a patio overlooking the tranquil pond--an ideal space for entertaining, watching wildlife, or relaxing beneath the shade of a mature oak tree. Charleston National is a sought-after Mount Pleasant community conveniently located just minutes from Isle of Palms beaches, historic downtown Charleston, top-rated schools, shopping, dining, and everyday conveniences. Residents enjoy a peaceful Lowcountry setting with easy access to Highway 17, making commuting and exploring the Charleston area effortless.

The property manager

Nearby schools

Students who live in 3518 Stockton Dr attend the following Charleston 01 School District (Unified School District) public schools:
GreatSchools ratings are based on test scores and additional metrics when available.

3518 Stockton Dr
By contacting this property, you agree to our Terms of Use. Visit our Privacy Portal for more information. When you click “Send message”, we’ll send your inquiry to the property manager so they can reach out and answer your questions.
Find similar homes

Spot something off?Good catch. Flag it and help keep listings legit.