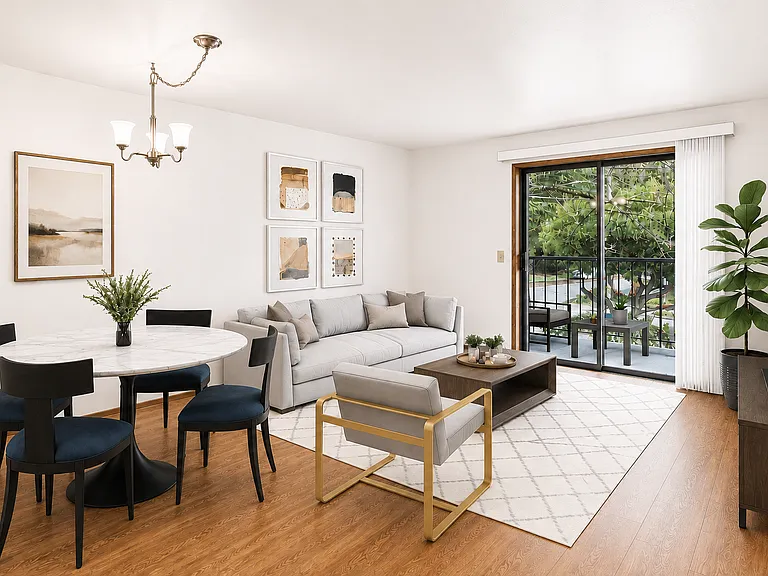
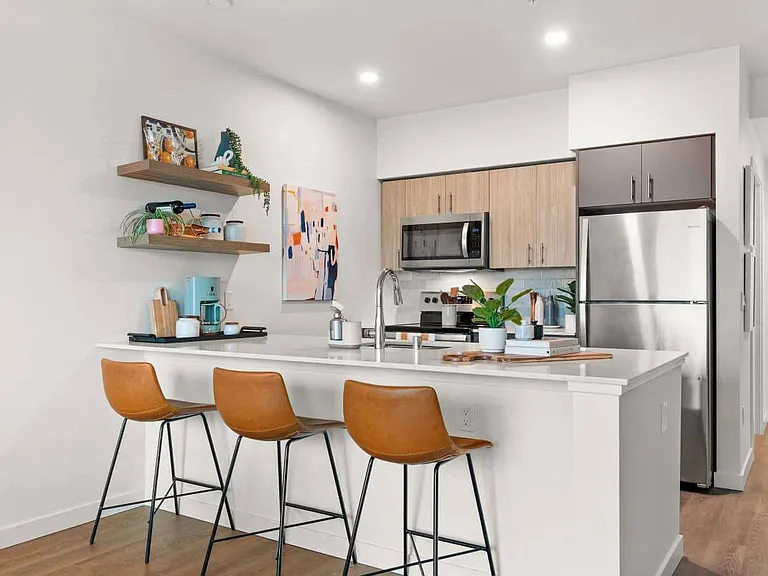
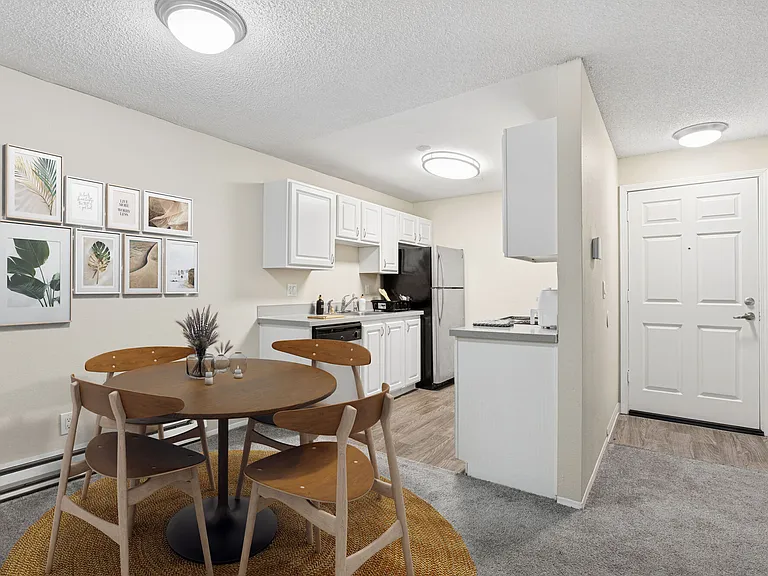
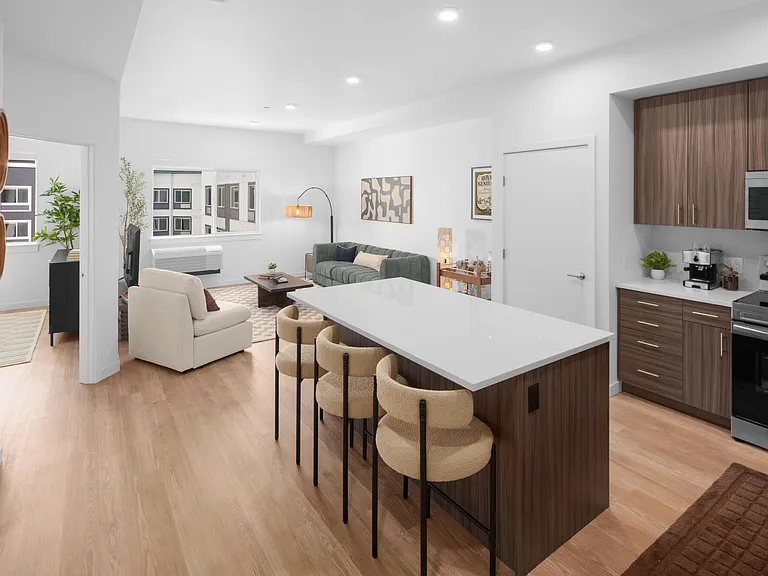
3517 W Government Way #313

3517 W Government Way #313 — Photo 1
3517 W Government Way #313 — Photo 2
3517 W Government Way #313 — Photo 3
3517 W Government Way #313 — Photo 4
3517 W Government Way #313 — Photo 5
3517 W Government Way #313 — Photo 6
3517 W Government Way #313 — Photo 7
3517 W Government Way #313 — Photo 8
3517 W Government Way #313 — Photo 9
3517 W Government Way #313 — Photo 10
3517 W Government Way #313 — Photo 11
3517 W Government Way #313 — Photo 12
3517 W Government Way #313 — Photo 13
3517 W Government Way #313 — Photo 14
3517 W Government Way #313 — Photo 15
3517 W Government Way #313 — Photo 16
3517 W Government Way #313 — Photo 17
3517 W Government Way #313 — Photo 18
3517 W Government Way #313 — Photo 19
3517 W Government Way #313 — Photo 20
3517 W Government Way #313 — Photo 21
3517 W Government Way #313 — Photo 22
3517 W Government Way #313 — Photo 23
3517 W Government Way #313 — Photo 24
3517 W Government Way #313 — Photo 25
3517 W Government Way #313 — Photo 26
3517 W Government Way #313 — Photo 27
3517 W Government Way #313 — Photo 28
3517 W Government Way #313 — Photo 29
3517 W Government Way #313 — Photo 30

$2,195/ mo
Doesn't include deposits and fees
1 bed1 bath600 sqft condo
Available August 1
3517 W Government Way #313

Your booked tour

What you get

Pet-friendlyIn-unit laundryParkingSecurity

Costs, fees, and lease terms

Lease terms

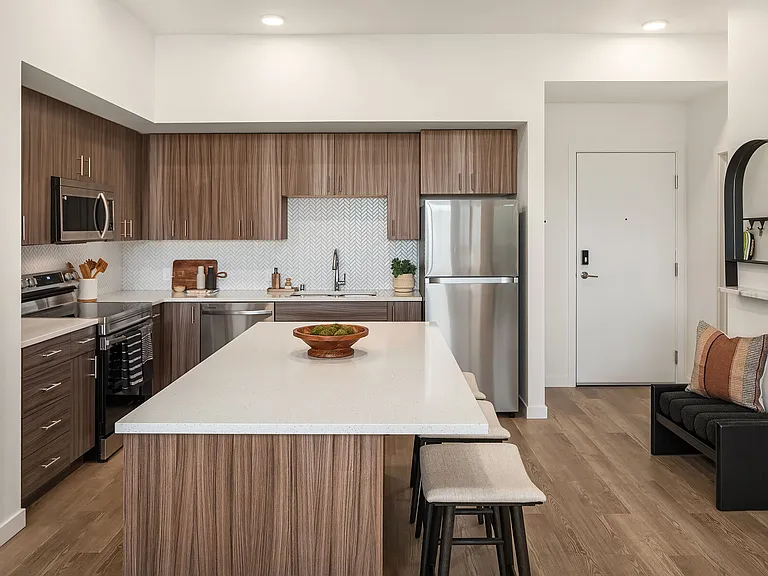
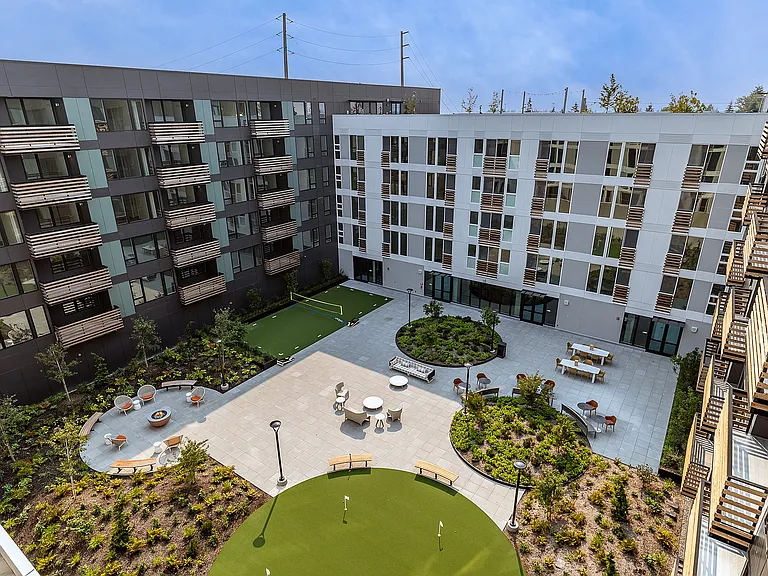
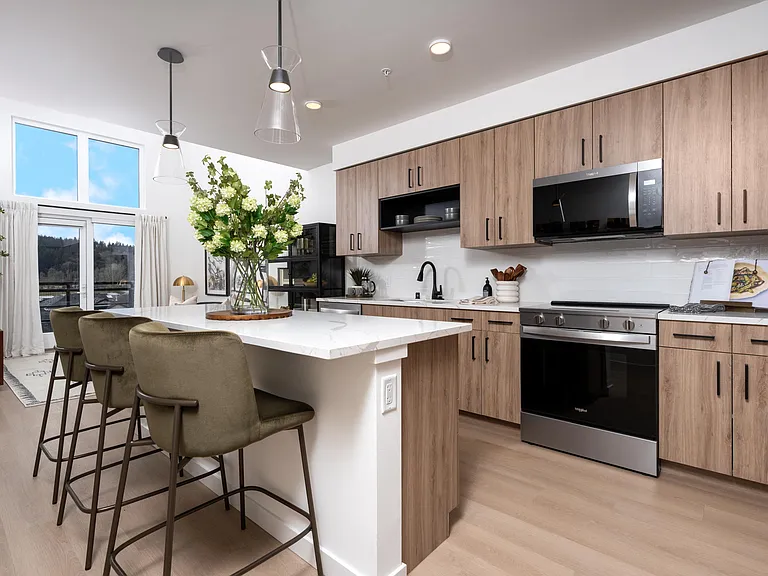
Full leasing criteria provided prior to showing - please message owner to receive. Applicants must see unit prior to submitting application. Applicants must be able to sign a lease within two weeks of receiving application approval or when unit is first available, whichever is later. Minimum credit score 700. Every applicant must meet credit score minimum individually. Co-Signers are not accepted. Applicants must have a combined/total income of no less than three (3) times the monthly rent amount. Utilities paid by Resident and are not included in rent. Electricity billed directly to Resident by Seattle City Light (estimated $75-150/month depending on usage). Water/Sewer/Garbage fee for this unit is currently $50/month. Off-street parking included in rent! Pets approved on a case-by-case basis. Dangerous dog breeds prohibited - list of breeds included in leasing criteria. Pet Rent is $50 per pet per month. Two pets per unit maximum. Non-smoking building. $180 non-refundable leasing fee due at lease signing. $45 application fee per applicant (all applicants over 18 must apply separately). Reusable tenant screening reports not accepted. PLEASE NOTE - Photos represent similar unit in building w/ virtual staging.

Pricing comparison

$335

At $2,195, this listing is priced $335 more than the current market rate for a 1 bedroom home in Magnolia.

Pets

  • Dogs

    Allowed
  • Cats

    Allowed

The neighborhood

About the building

Welcome to the Parkview Apartments! Enjoy this beautiful, top floor, south-facing one-bedroom apartment that is literally steps to the Discovery Park entrance and Visitor's Center. This lovely home has an open floor plan with efficient kitchen layout and newer appliances for all your cooking needs, a spacious bedroom that can accommodate a king-sized bed, oversized closet and bathroom with tub/shower combo and refreshed finishes. Brand new Luxury Vinyl Plank flooring will be installed prior to move-in. Enjoy the expansive balcony with a sunny, southern exposure and large windows for year-round warmth and sunshine. Parkview Apartments offers an unbeatable location, where Discovery Park is your backyard and just a short stroll will take you to the Ballard Locks. Within three blocks you'll enjoy access to Metropolitan Market, Discovery Espresso and Magnolia's own Damoori Kitchen. Biking and hiking trails are abundant, and Metro Bus route 33 picks you up just steps from the front door. Downtown, South Lake Union, Ballard, Queen Anne and I-5 are all accessible within an easy 15-minute drive. Magnolia Village is less than 10 minutes away, and includes a variety of shops, restaurants and activities! The Parkview Apartments is an intimate, 16-unit community with interior hallways, elevator, 24-hour secured entry and intercom system. Owned and managed by a local family - no hassling with property managers! Our goal is to make your experience with us a wonderful one. Off-street parking and secured storage are included in the monthly rent ($150/month value). Nestled among beautiful, mature trees and landscaping yet bathed in natural light, you'll enjoy everything this peaceful location has to offer. Great community, superb location... welcome home!

The property manager

3517 W Government Way #313

Nearby schools

Students who live in 3517 W Government Way #313 attend the following Seattle Public Schools (Unified School District) public schools:

GreatSchools ratings are based on test scores and additional metrics when available.

3517 W Government Way #313

By contacting this property, you agree to our Terms of Use. Visit our Privacy Portal for more information. When you click “Send message”, we’ll send your inquiry to the property manager so they can reach out and answer your questions.

Find similar homes

Similar listings comparison

This listing

3517 W Government Way #313

Studio$1,987+$1,622+$2,168+$1,816+$2,467+$1,598
1 bed$2,195$2,176+$1,978+$2,419+$1,995+$2,522+$2,196+$2,428+$2,196+
2 beds$2,925+$4,874+$3,037+$3,672+$3,319
3 beds$5,644
Total monthly price
Total price
Total price
Total price
Total price
Total price
Total price
Total price
Total price
Distance3.4 miles away6.0 miles away3.9 miles away1.4 miles away4.1 miles away5.5 miles away3.2 miles away5.7 miles away
PetsCats and Dogs AllowedCats and Dogs AllowedCats and Dogs AllowedCats and Dogs AllowedCats and Dogs AllowedCats and Dogs AllowedCats and Dogs Allowed
LaundryIn UnitIn UnitIn UnitIn UnitIn UnitIn Unit
SecurityIntercomControlled Access
A/CYesYesYes
DishwasherYesYesYes
ParkingYesYesYesYesYes
GymYesYesYesYes
Pool
Spot something off?Good catch. Flag it and help keep listings legit.