3517 Harbor Way

3517 Harbor Way — Photo 1
3517 Harbor Way — Photo 2
3517 Harbor Way — Photo 3
3517 Harbor Way — Photo 4
3517 Harbor Way — Photo 5
3517 Harbor Way — Photo 6
3517 Harbor Way — Photo 7
3517 Harbor Way — Photo 8
3517 Harbor Way — Photo 9
3517 Harbor Way — Photo 10
3517 Harbor Way — Photo 11
3517 Harbor Way — Photo 12
3517 Harbor Way — Photo 13
3517 Harbor Way — Photo 14
3517 Harbor Way — Photo 15
3517 Harbor Way — Photo 16
3517 Harbor Way — Photo 17
3517 Harbor Way — Photo 18
3517 Harbor Way — Photo 19
3517 Harbor Way — Photo 20
3517 Harbor Way — Photo 21
3517 Harbor Way — Photo 22
3517 Harbor Way — Photo 23
3517 Harbor Way — Photo 24
3517 Harbor Way — Photo 25
3517 Harbor Way — Photo 26
3517 Harbor Way — Photo 27
3517 Harbor Way — Photo 28
3517 Harbor Way — Photo 29
3517 Harbor Way — Photo 30
3517 Harbor Way — Photo 31
3517 Harbor Way — Photo 32
3517 Harbor Way — Photo 33
3517 Harbor Way — Photo 34
3517 Harbor Way — Photo 35
3517 Harbor Way — Photo 36
3517 Harbor Way — Photo 37
3517 Harbor Way — Photo 38
3517 Harbor Way — Photo 39
3517 Harbor Way — Photo 40
3517 Harbor Way — Photo 41
3517 Harbor Way — Photo 42
3517 Harbor Way — Photo 43
3517 Harbor Way — Photo 44
3517 Harbor Way — Photo 45
3517 Harbor Way — Photo 46
3517 Harbor Way — Photo 47
3517 Harbor Way — Photo 48
3517 Harbor Way — Photo 49
3517 Harbor Way — Photo 50

$3,000/ mo
Doesn't include deposits and fees
4 beds2.5 baths2162 sqft house
Available August 20
3517 Harbor Way
Your booked tour

What you get

Pet-friendlyLaundryParkingAir conditioningPool

Costs, fees, and lease terms

Lease terms

12 Months

Pricing comparison

$196

At $3,000, this listing is priced $196 more than the current market rate for a 4 bedroom home in Shiloh.

Pets

  • Dogs

    Allowed
  • Cats

    Allowed

The neighborhood

About the building

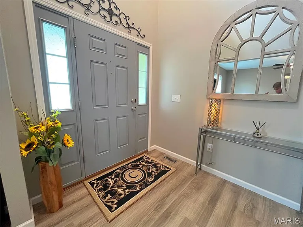
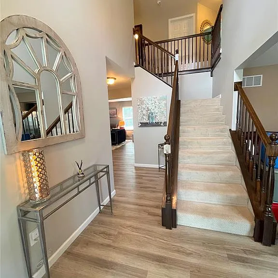
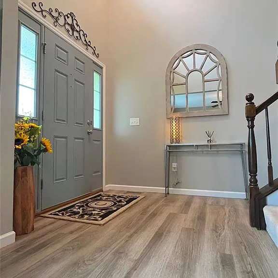
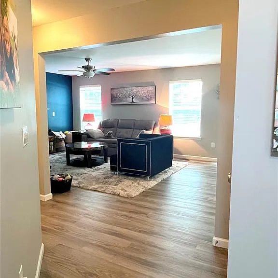
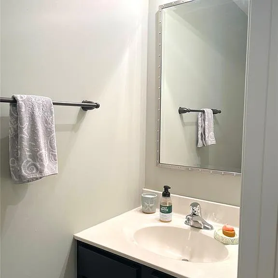
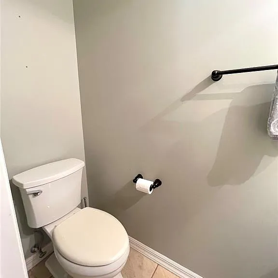
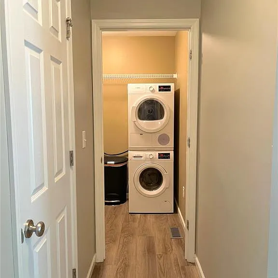
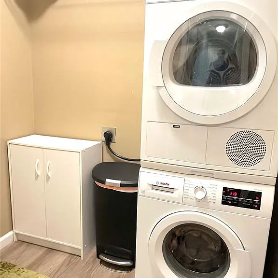
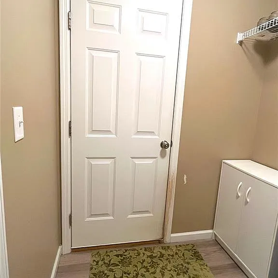
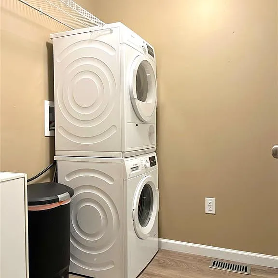
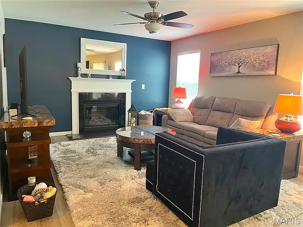
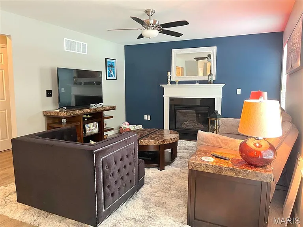
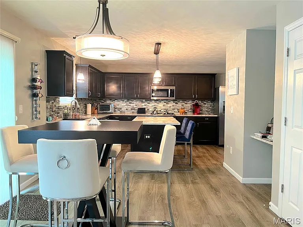
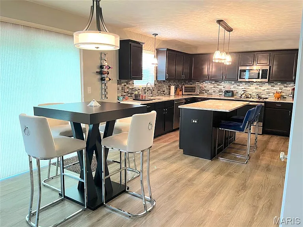
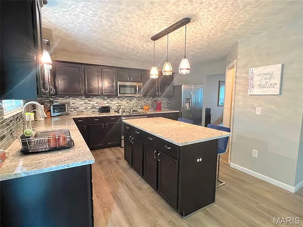
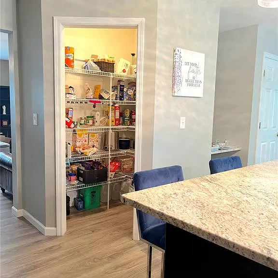
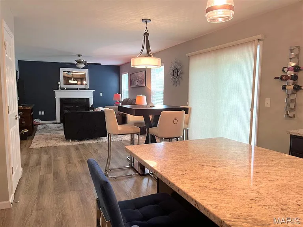
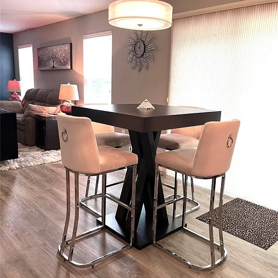
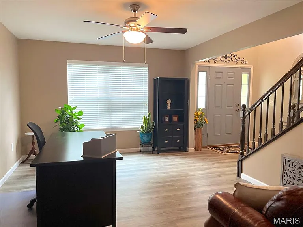
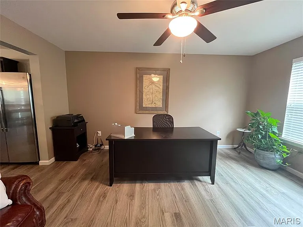
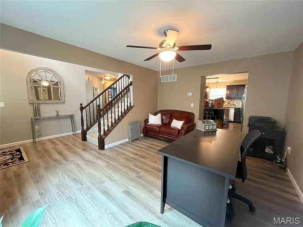
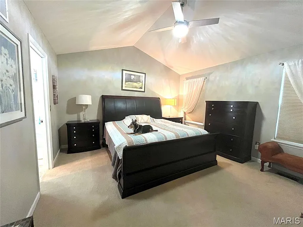
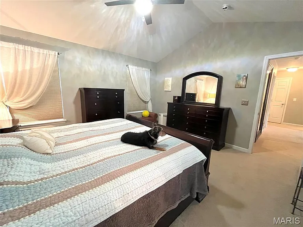
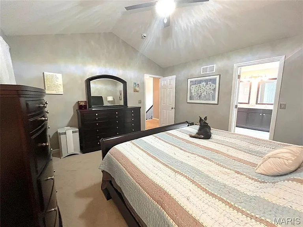
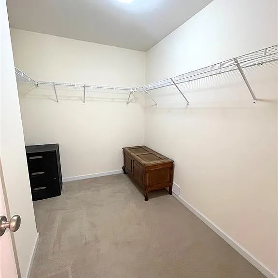
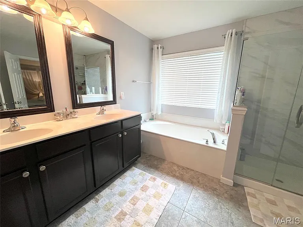
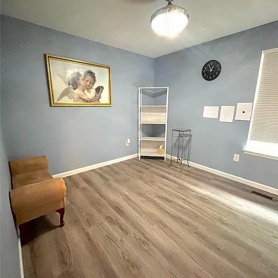
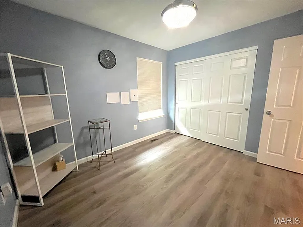
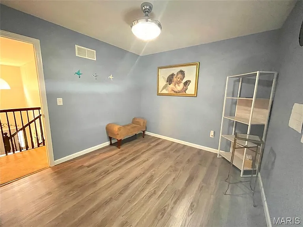
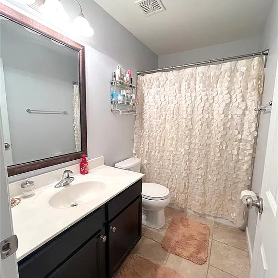
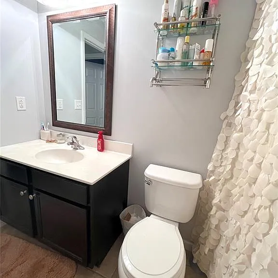
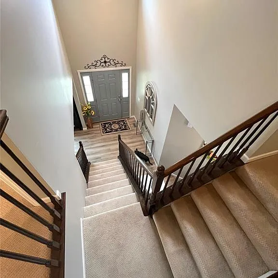
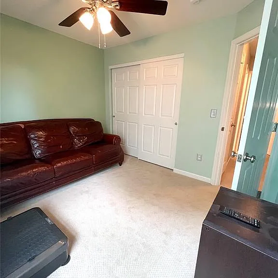
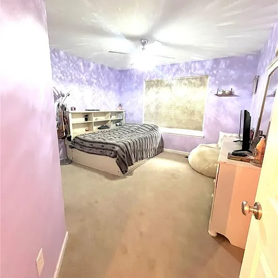
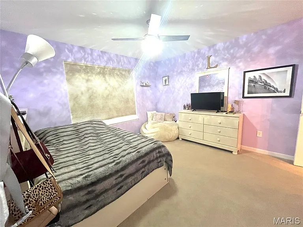
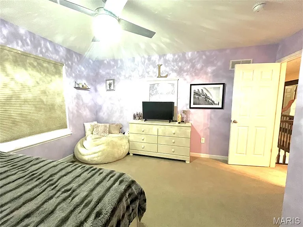
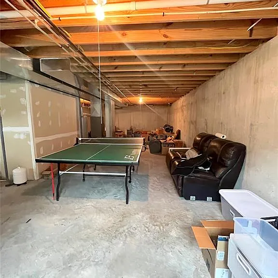
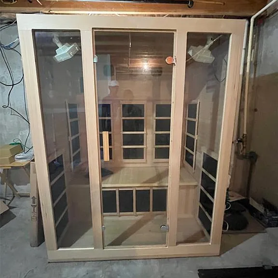
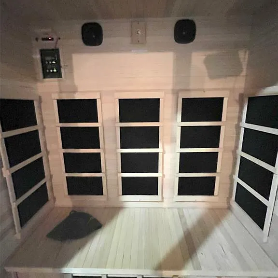
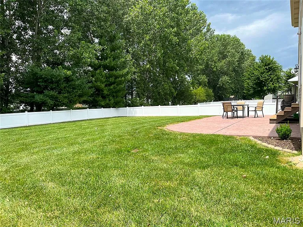
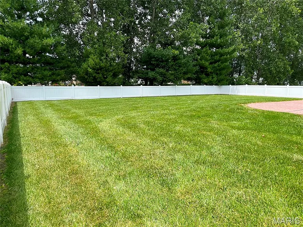
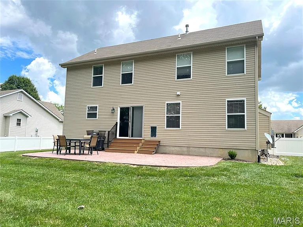
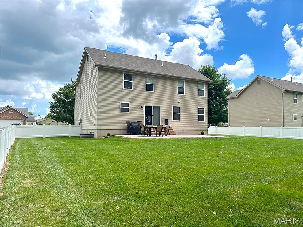
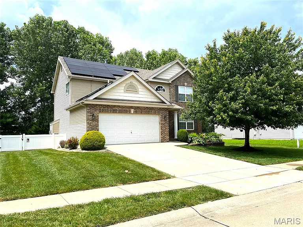
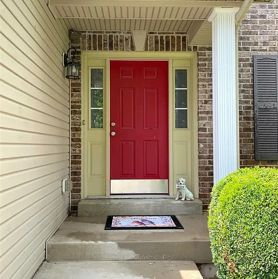
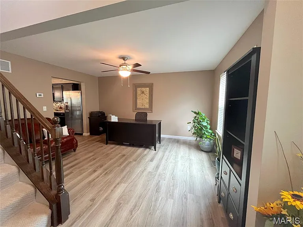
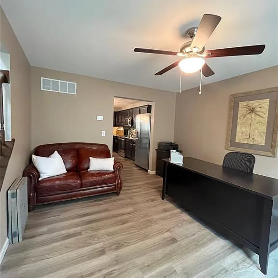
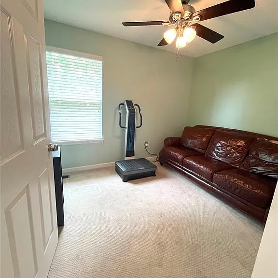
Four Bedroom Home in Eagles Landing Subdivision Features Royal II Floor Plan with LVP Flooring Throughout Main Living Areas, Two Story Entry Foyer, 18 x 14 Family Room with Marble Surround Gas Fireplace, 12 x 11 Dining Room, 15 x 12 Kitchen Features Granite Counter Tops and Tiled Backsplash, Stainless Steel Appliances Include Glass Top Electric Range with Built In Microwave, Dishwasher, Garbage Disposal and Side by Side Refrigerator, Walk In Pantry and Planning Desk Area, Center Island and 11 x 10 Adjacent Dining Area with Back Patio Access, Main Floor Half Bathroom, Second Floor Provides 14 x 13 Master Bedroom with Vaulted Ceiling and Walk In Closet, 10 x 10 Private Master Bath Includes Double Vanity Sinks, Soaking Tub and Custom Tiled Separate Shower, 12 x 11 Second Bedroom, Full Hallway Bathroom, 11 x 11 Third Bedroom, 11 x 9 Fourth Bedroom, 6 x 6 Main Floor Laundry Room, Full Unfinished Basement with Infrared Sauna, Covered Front Porch and Fenced Back Yard with XL Doggie Door and Patio, Radon Mitigation System, Whole House Water Filter and Water Softener, Community Pool and Clubhouse Privileges Available, Solar Panel System with $125/Month Average Electric Cost, Available 08/20/2026.

The property manager

Nearby schools

Students who live in 3517 Harbor Way attend the following O Fallon Twp Hsd 203 School District (Unified School District) and Shiloh Village School District 85 (Unified School District) public schools:
GreatSchools ratings are based on test scores and additional metrics when available.

3517 Harbor Way
By contacting this property, you agree to our Terms of Use. Visit our Privacy Portal for more information. When you click “Send message”, we’ll send your inquiry to the property manager so they can reach out and answer your questions.
Find similar homes

Spot something off?Good catch. Flag it and help keep listings legit.