3514 Three Springs Dr

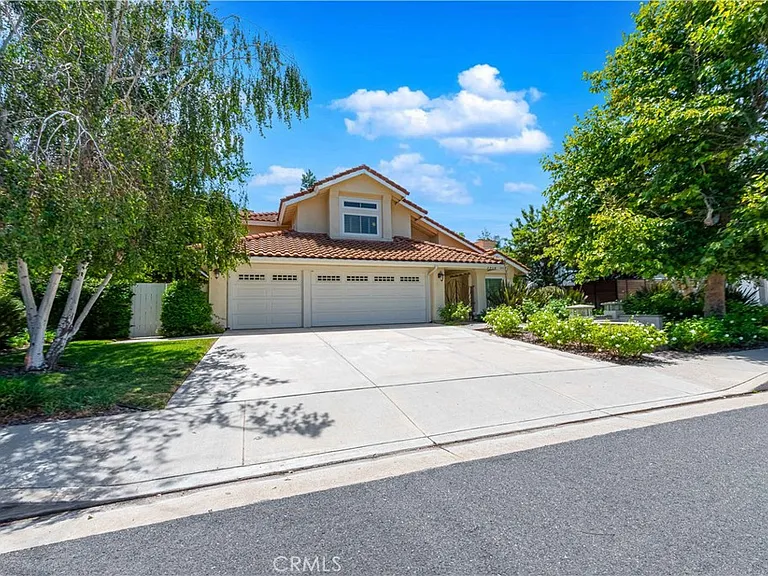
3514 Three Springs Dr — Photo 1
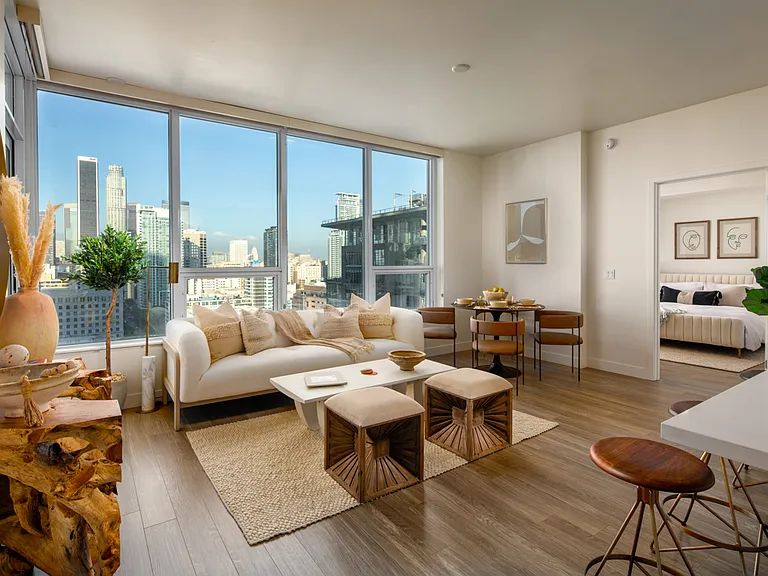
3514 Three Springs Dr — Photo 2
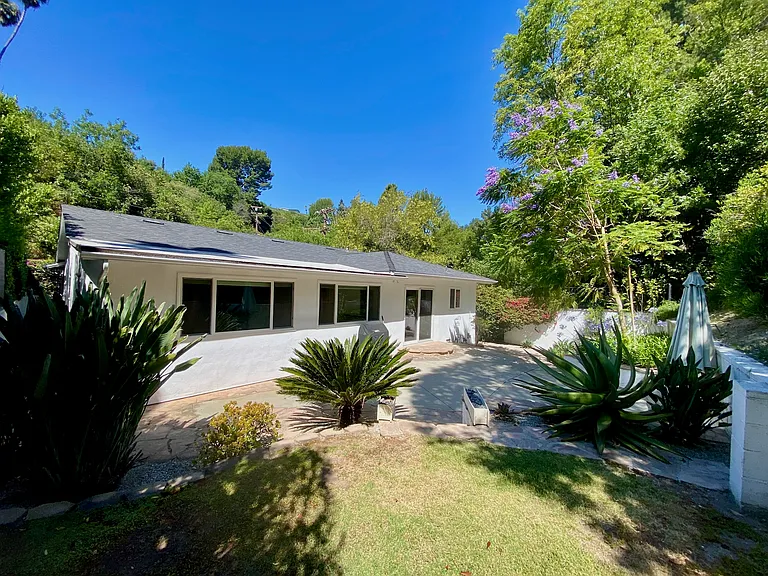
3514 Three Springs Dr — Photo 3
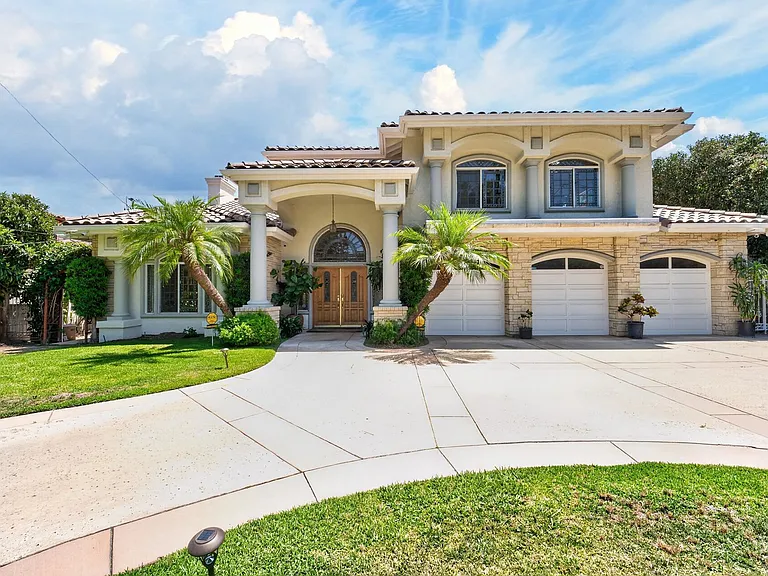
3514 Three Springs Dr — Photo 4
3514 Three Springs Dr — Photo 5
3514 Three Springs Dr — Photo 6
3514 Three Springs Dr — Photo 7
3514 Three Springs Dr — Photo 8
3514 Three Springs Dr — Photo 9
3514 Three Springs Dr — Photo 10
3514 Three Springs Dr — Photo 11
3514 Three Springs Dr — Photo 12
3514 Three Springs Dr — Photo 13
3514 Three Springs Dr — Photo 14
3514 Three Springs Dr — Photo 15
3514 Three Springs Dr — Photo 16
3514 Three Springs Dr — Photo 17
3514 Three Springs Dr — Photo 18
3514 Three Springs Dr — Photo 19
3514 Three Springs Dr — Photo 20
3514 Three Springs Dr — Photo 21
3514 Three Springs Dr — Photo 22
3514 Three Springs Dr — Photo 23
3514 Three Springs Dr — Photo 24
3514 Three Springs Dr — Photo 25
3514 Three Springs Dr — Photo 26
3514 Three Springs Dr — Photo 27
3514 Three Springs Dr — Photo 28
3514 Three Springs Dr — Photo 29
3514 Three Springs Dr — Photo 30
3514 Three Springs Dr — Photo 31
3514 Three Springs Dr — Photo 32
3514 Three Springs Dr — Photo 33
3514 Three Springs Dr — Photo 34
3514 Three Springs Dr — Photo 35
3514 Three Springs Dr — Photo 36
3514 Three Springs Dr — Photo 37
3514 Three Springs Dr — Photo 38
3514 Three Springs Dr — Photo 39
3514 Three Springs Dr — Photo 40
3514 Three Springs Dr — Photo 41
3514 Three Springs Dr — Photo 42
3514 Three Springs Dr — Photo 43
3514 Three Springs Dr — Photo 44
3514 Three Springs Dr — Photo 45
3514 Three Springs Dr — Photo 46
3514 Three Springs Dr — Photo 47
3514 Three Springs Dr — Photo 48

$8,400/ mo
Doesn't include deposits and fees
4 beds3 baths2798 sqft house
Available November 1
3514 Three Springs Dr

Your booked tour

What you get

In-unit laundryParkingAir conditioningPool

Costs, fees, and lease terms

Lease terms

12 Months

The neighborhood

About the building

Nestled in the heart of the sought-after "Three Springs" community, this stunning pool home exudes contemporary elegance. Step inside to discover a tastefully upgraded abode with over $200K of luxurious enhancements. Enjoy your custom-designed pebble-bottom saltwater swimming pool, built for relaxation and year-round comfort. The kitchen is a chef's delight, boasting quartz countertops, stainless steel appliances, and custom cabinets centered around a spacious island that beckons gatherings and culinary creations. Throughout this magnificent dwelling, find custom-engineered hardwood floors, stylish plantation shutters, and energy-saving LED recessed ceiling lights. Essential updates, like a newer roof, water heater, air conditioning unit, and energy-efficient windows and sliding doors, have all been thoughtfully taken care of. This enchanting two-story floor plan features a living room with a gas-burning fireplace, four generously sized bedrooms, and three full bathrooms. The vast family room's cozy fireplace is perfect for cherished moments with loved ones. The primary suite is a true indulgence with vaulted ceilings, ample walk-in closets, a private bathroom boasting dual vanity, a luxurious soaking tub, and a glass-enclosed standing shower. The fourth bedroom, located downstairs, features a full bathroom and a separate entrance from the side yard. It's an ideal space for an office or a semi-private haven for an older child or parent living with you. Ascend to the upper level and be captivated by the open loft, thoughtfully equipped with built-in storage cabinets. With a three-car garage and ample storage, organizing your belongings will be a breeze. Your outdoor living dreams come true in the beautifully landscaped backyard, enclosed with tree-lined fencing for added privacy. Relax under the shade of a pergola or enjoy fresh fruits from surrounding fruit trees. Two large side yard areas are perfect for entertaining or creating a delightful play space for the little ones. Location-wise, you're in for a treat! Within walking distance to Westlake Lake and Three Springs Park, this home is surrounded by fine dining and shopping centers and is part of the highly rated Las Virgenes school district. Easy access to beaches and freeways makes it even more desirable.

The property manager

Nearby schools

Students who live in 3514 Three Springs Dr attend the following Las Virgenes Unified School District public schools:

GreatSchools ratings are based on test scores and additional metrics when available.

3514 Three Springs Dr

By contacting this property, you agree to our Terms of Use. Visit our Privacy Portal for more information. When you click “Send message”, we’ll send your inquiry to the property manager so they can reach out and answer your questions.

Find similar homes

Spot something off?Good catch. Flag it and help keep listings legit.