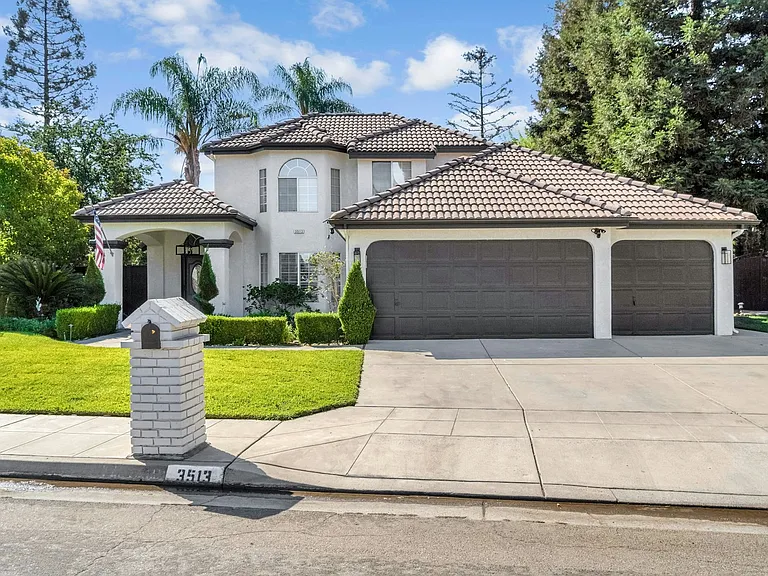
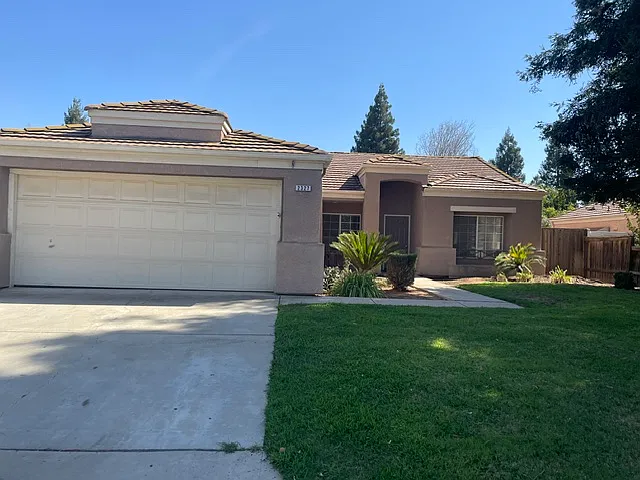
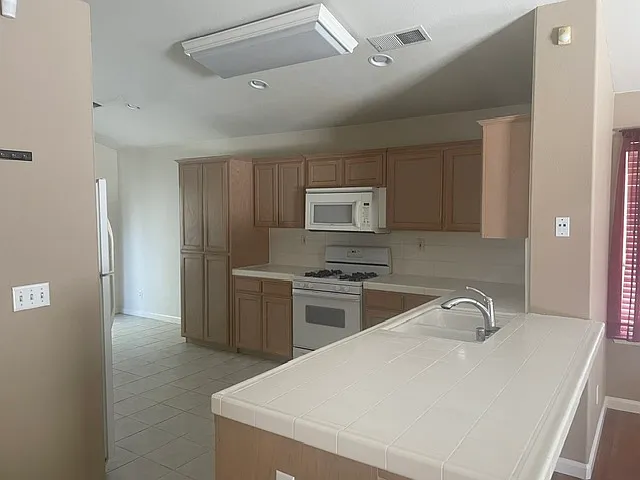
3513 W Vartikian Ave

3513 W Vartikian Ave — Photo 1
3513 W Vartikian Ave — Photo 2
3513 W Vartikian Ave — Photo 3
3513 W Vartikian Ave — Photo 4
3513 W Vartikian Ave — Photo 5
3513 W Vartikian Ave — Photo 6
3513 W Vartikian Ave — Photo 7
3513 W Vartikian Ave — Photo 8
3513 W Vartikian Ave — Photo 9
3513 W Vartikian Ave — Photo 10
3513 W Vartikian Ave — Photo 11
Master Bedroom
Master Bedroom
Master Bath
Master Bath
Master Closet
Downstairs Bedroom
Downstairs Bedroom
Downstairs Bathroom
Living Room
Living Room
Living Room
Kitchen
3513 W Vartikian Ave — Photo 24
Kitchen
Kitchen
Kitchen
Kitchen
Dinning Area
3513 W Vartikian Ave — Photo 30
Front Family Room
Front Family Room
Front Family Room
3513 W Vartikian Ave — Photo 34
3513 W Vartikian Ave — Photo 35
Upstairs Landing
Upstairs Bath
Upstairs Bathroom
Upstairs Bedroom 1
Upstairs Bedroom 1
Upstairs Bedroom 2
Upstairs Bedroom 2
Laundry Room
Verified

$3,250/ mo
Doesn't include deposits and fees
4 beds3 baths2306 sqft house
3513 W Vartikian Ave

Your booked tour

What you get

ParkingAir conditioning

Costs, fees, and lease terms

Pricing comparison

$295

At $3,250, this listing is priced $295 more than the current market rate for a 4 bedroom home in Bullard.

The neighborhood

About the building

Welcome home to this beautifully maintained 4-bedroom, 3-bathroom home located in one of Fresno's most sought-after neighborhoods within the highly desirable Bullard school district. Designed with both comfort and functionality in mind, this home offers an ideal layout for families, professionals, or anyone looking for extra space. The spacious primary suite is conveniently located downstairs and serves as a true retreat, featuring private access to the backyard, a large en-suite bathroom with a soaking tub, separate shower, dual vanities, and an oversized walk-in closet. A second bedroom and full bathroom are also located on the main floorperfect for guests, multigenerational living, or a home office. Upstairs you'll find two additional bedrooms and another full bathroom, providing privacy and separation for family or visitors. The main living area is bright and inviting with plenty of room to gather. In addition to the spacious living room and breakfast nook, the front room offers flexible living space that can be used as a formal dining room, playroom, home office, or second living area. The kitchen features stainless steel appliances, modern fixtures, and a layout that flows seamlessly into the main living spaces. Step outside to your own private backyard oasis featuring a sparkling swimming pool secured with a removable safety fence, mature low-maintenance landscaping, and plenty of space to relax or entertain. Professional landscaping and weekly pool service are included in the monthly rent, so you can simply enjoy the home without the maintenance. Additional features include: * 4 Bedrooms | 3 Full Bathrooms * Located within the desirable Bullard school district * Spacious downstairs primary suite with private backyard access * Large primary bathroom with soaking tub and oversized walk-in closet * Second downstairs bedroom and full bath * Two upstairs bedrooms with full bathroom * Flexible front room ideal for an office, playroom, or formal dining * Stainless steel appliances * Modern updated fixtures throughout * Beautifully maintained, low-maintenance front and backyard landscaping * Private swimming pool with safety fence * Attached three-car garage * Weekly pool service and professional landscaping included Rent: $3,250/month Tenant Responsibilities: PG&E, water, sewer, garbage, internet/cable, and renters insurance. This home has been exceptionally cared for and is looking for tenants who will appreciate and maintain it with the same level of care. Long-term tenants are preferred.

The property manager

Top Spark Investments
Verified listing
Office hours
Sunday: Contact for details
Monday: Contact for details
Tuesday: Contact for details
Wednesday: Contact for details
Thursday: Contact for details
Friday: Contact for details
Saturday: Contact for details

Nearby schools

Students who live in 3513 W Vartikian Ave attend the following Fresno Unified School District public schools:

GreatSchools ratings are based on test scores and additional metrics when available.
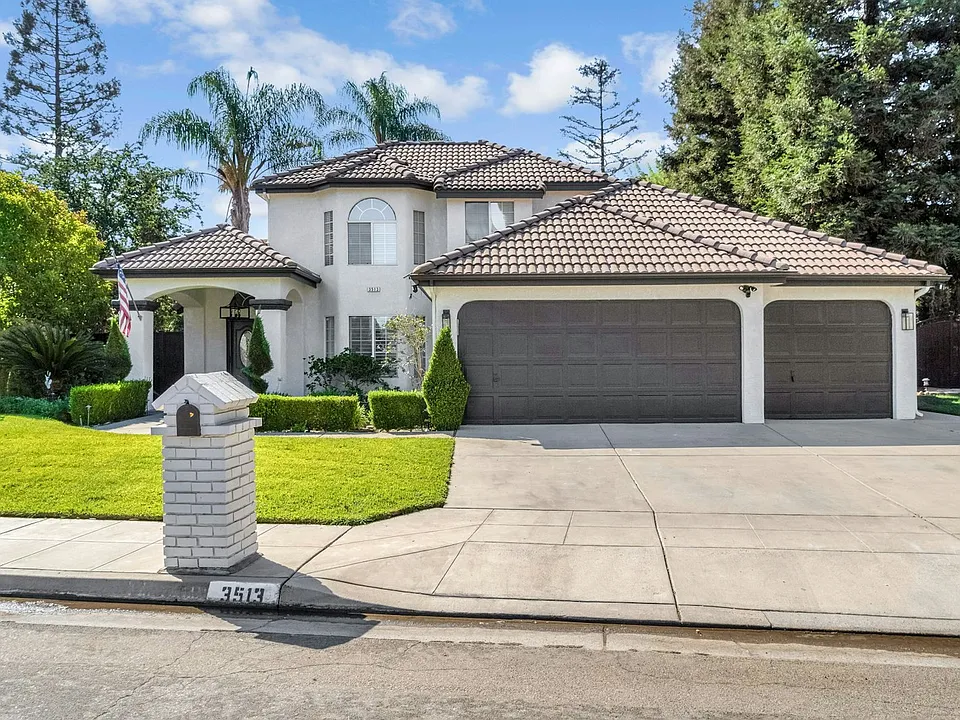
3513 W Vartikian Ave

Verified listing

By contacting this property, you agree to our Terms of Use. Visit our Privacy Portal for more information. When you click “Send message”, we’ll send your inquiry to the property manager so they can reach out and answer your questions.

Find similar homes

Frequently asked questions

What is this home's pet policy?

Please contact the property manager at 3513 W Vartikian Ave for up to date pet policy information.

Is there laundry in the house?

Please contact 3513 W Vartikian Ave for information regarding laundry amenities.

Does the home offer parking?

Yes, 3513 W Vartikian Ave provides parking.

What Fresno neighborhood is 3513 W Vartikian Ave in?

Your new apartment would be located in the Bullard neighborhood.

What school district is this home in?

3513 W Vartikian Ave is within the Fresno Unified School District. Check out the additional Nearby Schools for more boundary details.

When was this listing last updated?

The property manager updated this rental listing 1 hour, 17 minutes ago.

Spot something off?Good catch. Flag it and help keep listings legit.