3513 Twin Pond Trl

3513 Twin Pond Trl — Photo 1
3513 Twin Pond Trl — Photo 2
3513 Twin Pond Trl — Photo 3
3513 Twin Pond Trl — Photo 4
3513 Twin Pond Trl — Photo 5
3513 Twin Pond Trl — Photo 6
3513 Twin Pond Trl — Photo 7
3513 Twin Pond Trl — Photo 8
3513 Twin Pond Trl — Photo 9
3513 Twin Pond Trl — Photo 10
3513 Twin Pond Trl — Photo 11
3513 Twin Pond Trl — Photo 12
3513 Twin Pond Trl — Photo 13
3513 Twin Pond Trl — Photo 14
3513 Twin Pond Trl — Photo 15
3513 Twin Pond Trl — Photo 16
3513 Twin Pond Trl — Photo 17
3513 Twin Pond Trl — Photo 18
3513 Twin Pond Trl — Photo 19
3513 Twin Pond Trl — Photo 20
3513 Twin Pond Trl — Photo 21
3513 Twin Pond Trl — Photo 22
3513 Twin Pond Trl — Photo 23
3513 Twin Pond Trl — Photo 24
3513 Twin Pond Trl — Photo 25
3513 Twin Pond Trl — Photo 26
3513 Twin Pond Trl — Photo 27
3513 Twin Pond Trl — Photo 28
3513 Twin Pond Trl — Photo 29
3513 Twin Pond Trl — Photo 30
3513 Twin Pond Trl — Photo 31
3513 Twin Pond Trl — Photo 32
3513 Twin Pond Trl — Photo 33
3513 Twin Pond Trl — Photo 34
3513 Twin Pond Trl — Photo 35
3513 Twin Pond Trl — Photo 36
3513 Twin Pond Trl — Photo 37
3513 Twin Pond Trl — Photo 38
3513 Twin Pond Trl — Photo 39
3513 Twin Pond Trl — Photo 40
3513 Twin Pond Trl — Photo 41

$3,700/ mo
Doesn't include deposits and fees
4 beds3 baths3039 sqft house
3513 Twin Pond Trl
Your booked tour

What you get

Dog-friendlyLaundryParkingAir conditioning

Costs, fees, and lease terms

Lease terms

All utilities are tenants responsibility. Minimum 1 year lease but owner prefers a longer lease term. $250/pet non refundable deposit, $25/per month pet rent. Some pet restrictions apply, please contact us for more details.

Pricing comparison

$1183

At $3,700, this listing is priced $1183 more than the current market rate for a 4 bedroom home in Fort Worth.

Pets

  • Dogs

    Allowed
  • Cats

    Not allowed

The neighborhood

About the building

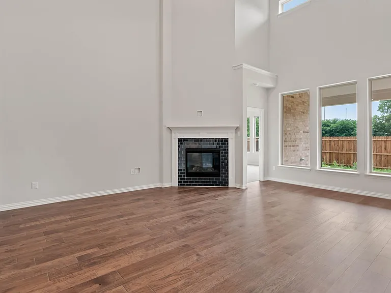
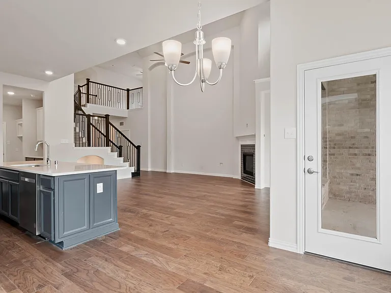
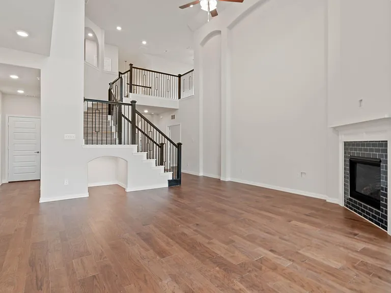
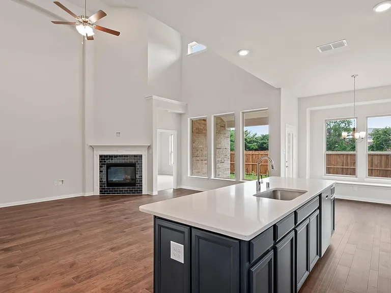
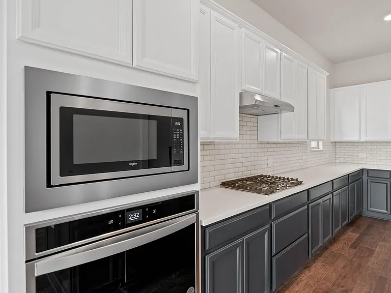
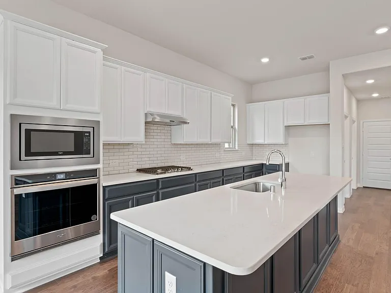
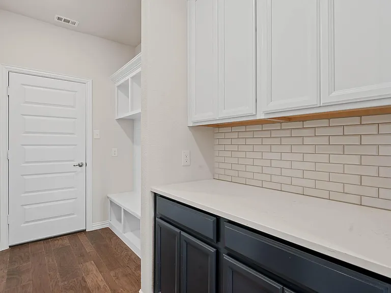
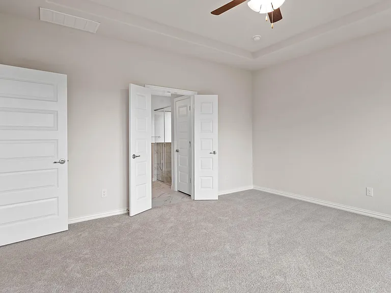
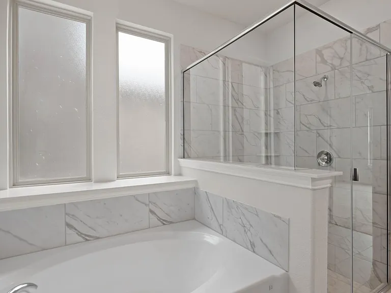
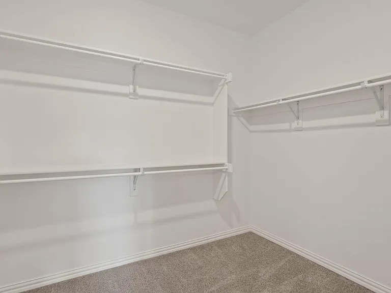
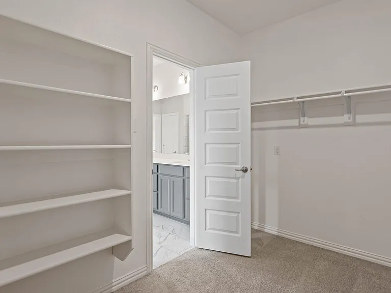
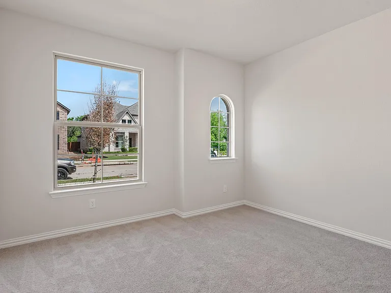
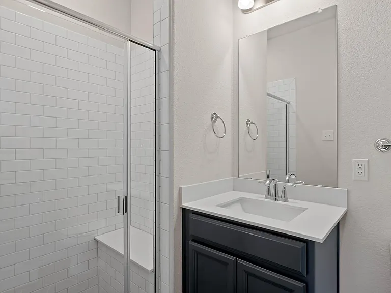
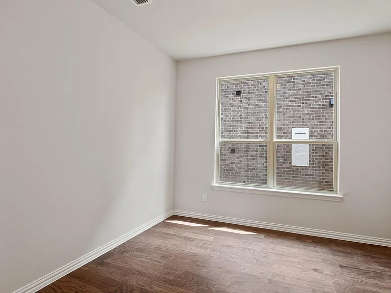
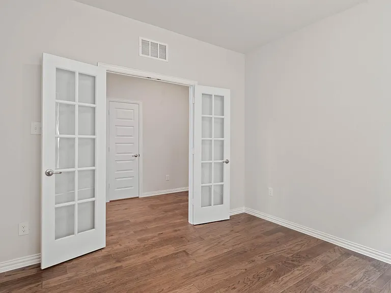
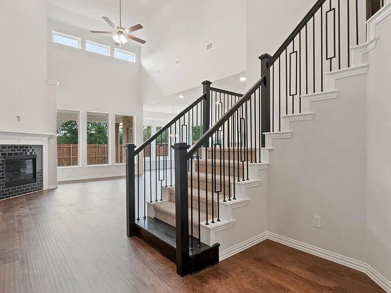
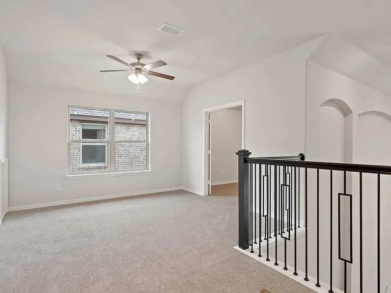
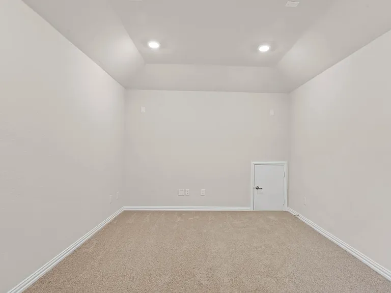
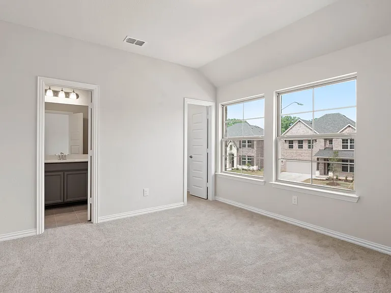
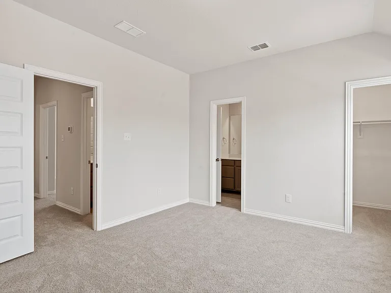
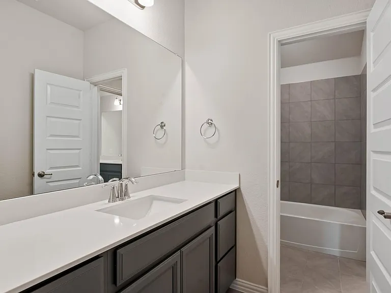
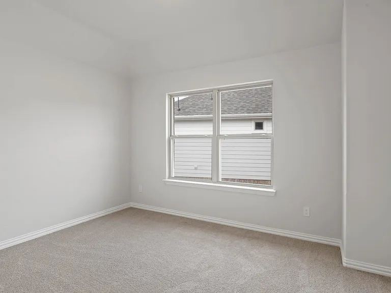
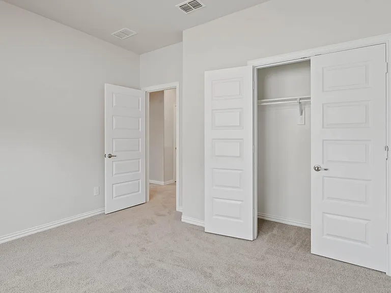
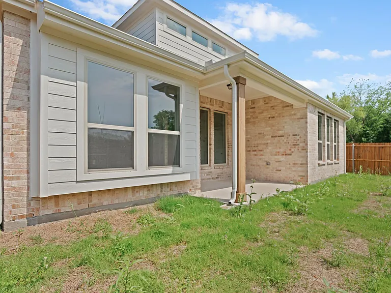
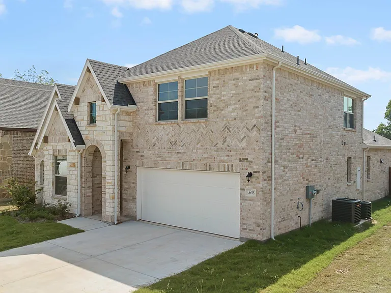
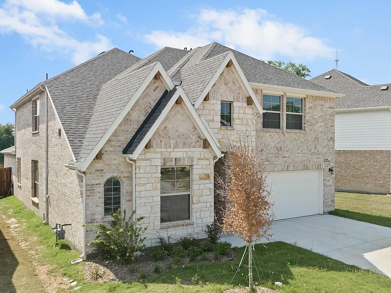
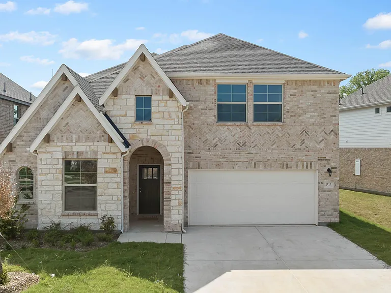
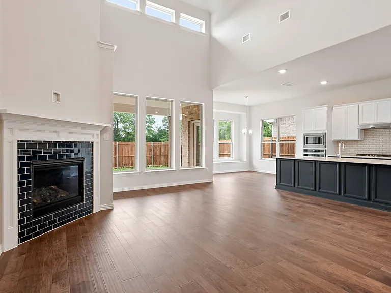
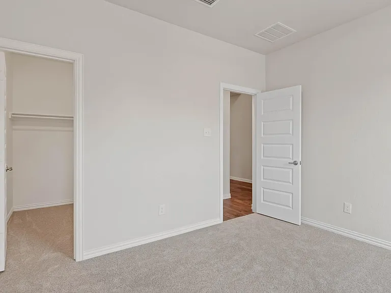
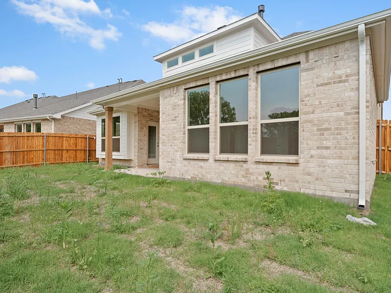
Like-new and very well-kept home featuring one of the most popular Summerfield floorplans, offering 4 bedrooms and 3 bathrooms on a spacious lot. This beautiful residence includes a primary bedroom downstairs with double vanity, garden tub, separate shower, and a large walk-in closet. An additional guest bedroom with a walk-in closet and a full bath is also conveniently located on the main floor. A private study with double doors makes an ideal space for remote work. The huge kitchen, complete with stainless steel appliances, is perfect for entertaining and opens to a welcoming family room with a stunning fireplace. Upstairs, you'll find a media room for family fun, along with two more bedrooms connected by a private bath and an open game room overlooking the downstairs living area. There's even a cozy pet space tucked under the stairs. Enjoy outdoor living with a covered patio and a large backyard, perfect for relaxing or entertaining.

The property manager

Nearby schools

Students who live in 3513 Twin Pond Trl attend the following Hurst-euless-bedford Independent School District (Unified School District) public schools:
GreatSchools ratings are based on test scores and additional metrics when available.

3513 Twin Pond Trl
By contacting this property, you agree to our Terms of Use. Visit our Privacy Portal for more information. When you click “Send message”, we’ll send your inquiry to the property manager so they can reach out and answer your questions.
Find similar homes

Spot something off?Good catch. Flag it and help keep listings legit.