3513 SW McDanial Ave

3513 SW McDanial Ave — Photo 1
3513 SW McDanial Ave — Photo 2
3513 SW McDanial Ave — Photo 3
3513 SW McDanial Ave — Photo 4
3513 SW McDanial Ave — Photo 5
3513 SW McDanial Ave — Photo 6
3513 SW McDanial Ave — Photo 7
3513 SW McDanial Ave — Photo 8
3513 SW McDanial Ave — Photo 9
3513 SW McDanial Ave — Photo 10
3513 SW McDanial Ave — Photo 11
3513 SW McDanial Ave — Photo 12
3513 SW McDanial Ave — Photo 13
3513 SW McDanial Ave — Photo 14
3513 SW McDanial Ave — Photo 15
3513 SW McDanial Ave — Photo 16
3513 SW McDanial Ave — Photo 17
3513 SW McDanial Ave — Photo 18
3513 SW McDanial Ave — Photo 19
3513 SW McDanial Ave — Photo 20
3513 SW McDanial Ave — Photo 21
3513 SW McDanial Ave — Photo 22
3513 SW McDanial Ave — Photo 23
3513 SW McDanial Ave — Photo 24
3513 SW McDanial Ave — Photo 25
3513 SW McDanial Ave — Photo 26
3513 SW McDanial Ave — Photo 27
3513 SW McDanial Ave — Photo 28
3513 SW McDanial Ave — Photo 29

$2,150/ mo
Doesn't include deposits and fees
3 beds2.5 bathshouse
3513 SW McDanial Ave
Your booked tour

What you get

Pet-friendly

Costs, fees, and lease terms

Pricing comparison

$247

At $2,150, this listing is priced $247 more than the current market rate for a 3 bedroom home in Blue Springs.

Pets

  • Dogs

    Allowed
  • Cats

    Allowed

The neighborhood

About the building

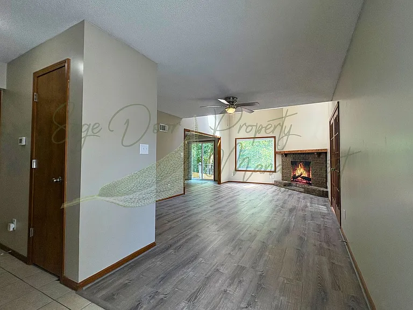
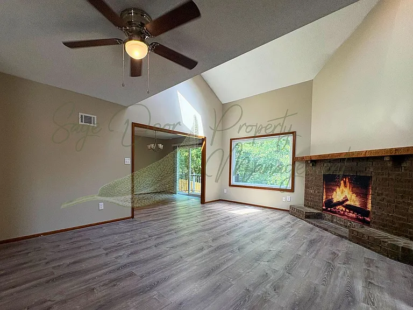
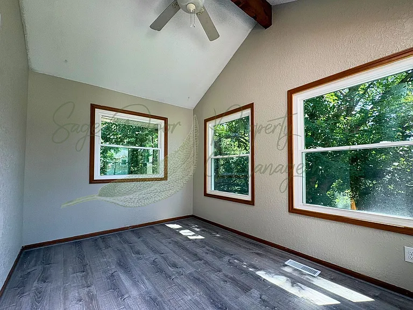
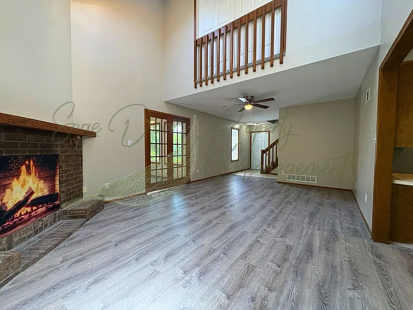
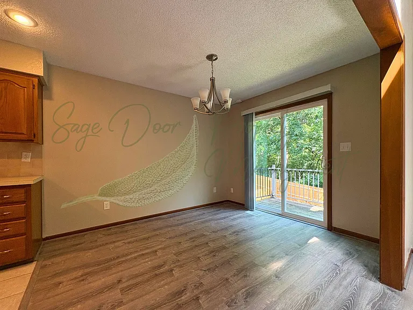
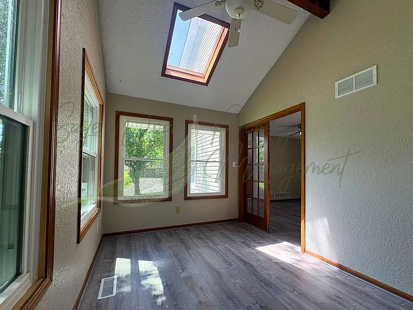
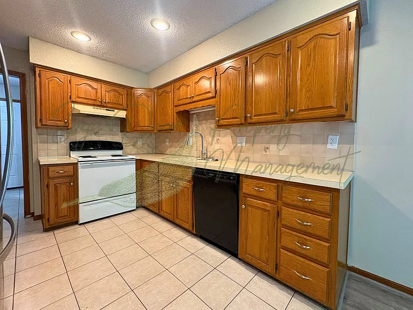
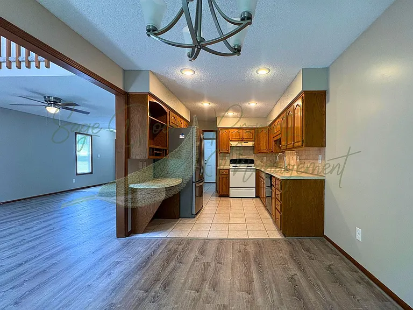
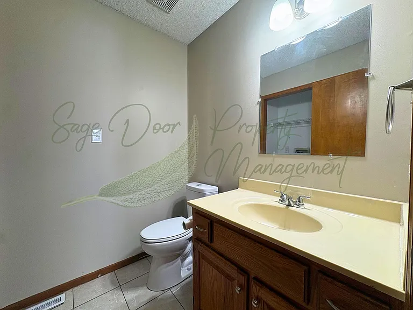
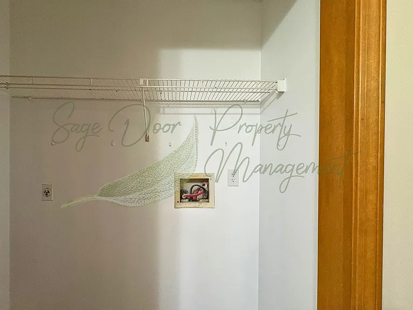
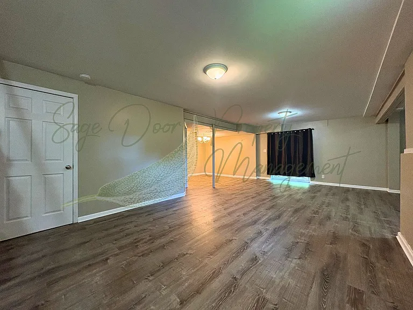
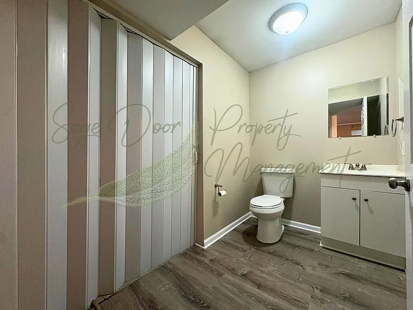
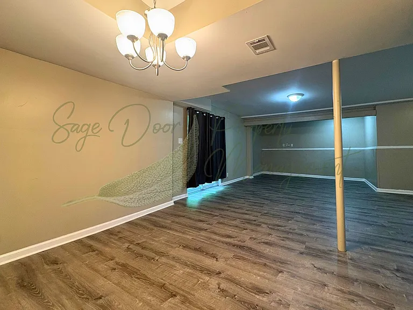
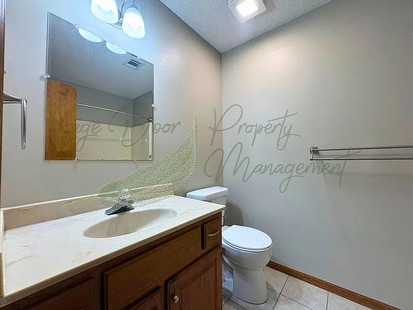
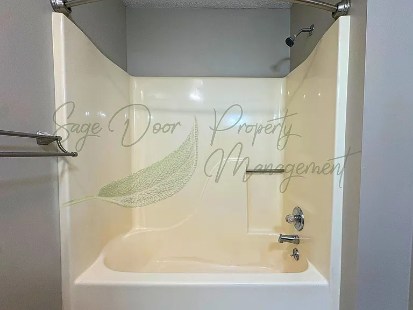
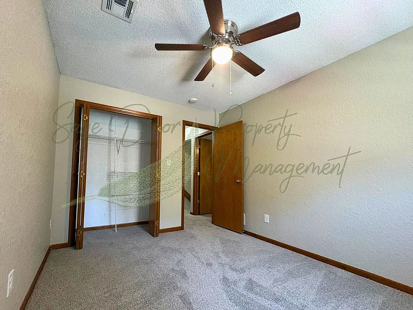
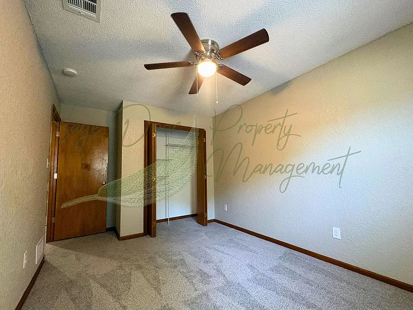
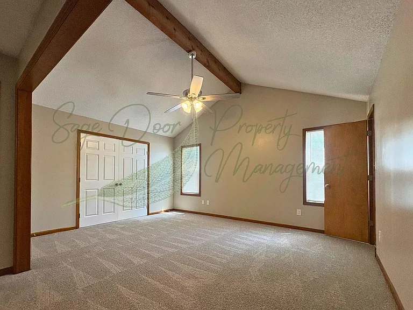
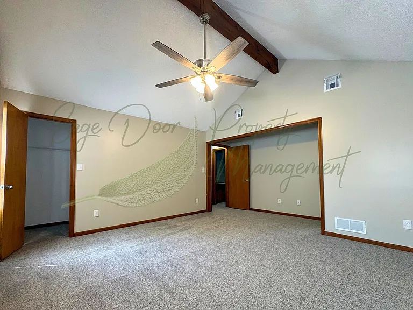
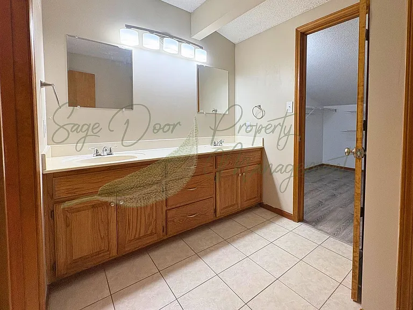
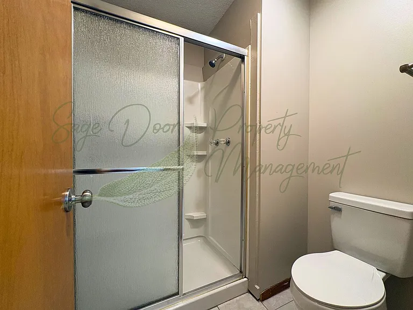
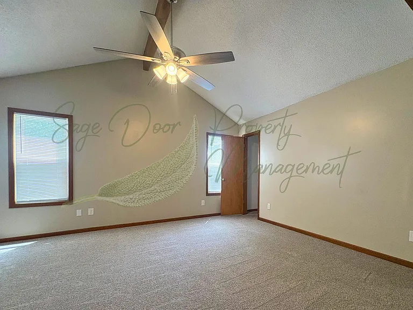
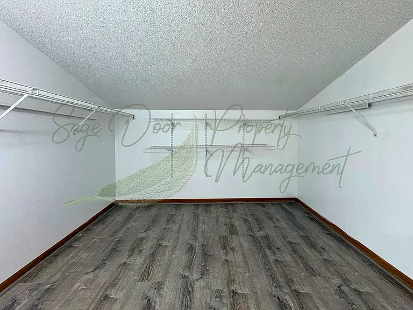
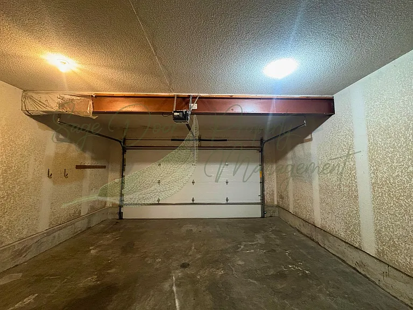
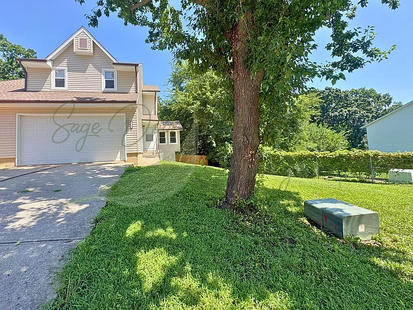
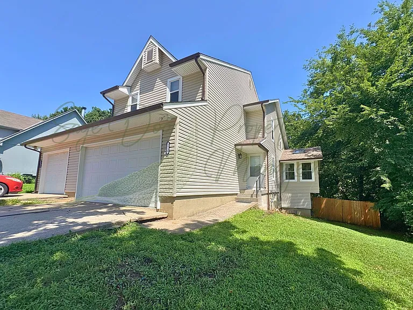
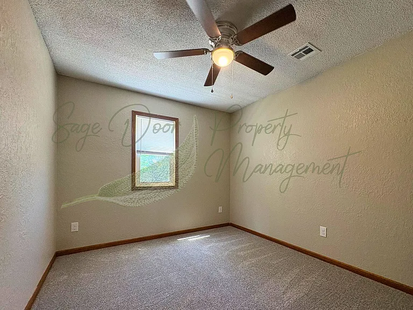
AVAILABLE NOW Welcome home to this spacious 3-bedroom, 2.5-bath townhome located in a quiet Blue Springs neighborhood! Featuring multiple living areas, soaring vaulted ceilings, a finished basement, and a bright sunroom, this home offers plenty of room to spread out while enjoying all the conveniences of Blue Springs living. As you enter, you'll be welcomed by a spacious living room with vaulted ceilings, beautiful updated flooring, abundant natural light, and a stunning floor-to-ceiling brick fireplace that creates a warm and inviting atmosphere. Just off the main living area is a bright sunroom, perfect for relaxing with your morning coffee, reading a book, or enjoying views of the backyard year-round. The kitchen features an abundance of beautiful wood cabinetry, generous counter space, tile flooring, and includes major appliances, offering plenty of storage and functionality for everyday living. Retreat to the oversized primary suite featuring vaulted ceilings, a giant walk-in closet, and a private en-suite bathroom with a walk-in shower. Two additional bedrooms provide comfortable living space for family, guests, or a home office. A full guest bathroom and convenient half bath complete the home. Downstairs, the finished basement offers an additional living area that's perfect for a family room, media room, playroom, home office, or fitness space. Home Features * 3 Bedrooms * 2.5 Bathrooms * Finished basement with additional living space * Bright sunroom * Vaulted ceilings * Floor-to-ceiling brick fireplace * Spacious kitchen with abundant cabinet storage * Stainless steel refrigerator * Large primary suite with giant walk-in closet * Updated flooring throughout the main living areas * Ceiling fans * Central heating & air * Washer & dryer hookups * Attached 1-car garage * Quiet townhome community Nearby Shopping * Adams Dairy Landing * Haymarket Shopping Center * Walmart Supercenter * Hy-Vee * Cosentino's Price Chopper * ALDI Nearby Restaurants * 54th Street Scratch Grill & Bar * Sinclair's Restaurant * Frankie's Italian Bistro * Johnny's Tavern Blue Springs Nearby Grocery Stores * Hy-Vee * Cosentino's Price Chopper * ALDI * Walmart Neighborhood Market Nearby Pharmacies * CVS Pharmacy * Walgreens Pharmacy * Summers Compounding Blue Springs Nearby Hospitals * St. Mary's Medical Center * Lee's Summit Medical Center * Centerpoint Medical Center Schools (Resident should verify school attendance boundaries.) * John Nowlin Elementary School * Paul Kinder Middle School * Blue Springs High School Transportation Conveniently located with quick access to Highway 7, I-70, US-40, and Adams Dairy Parkway, providing an easy commute throughout the Kansas City metro. Rent will be $2150 and pets are accepted Deposit will be $2150 (base rate, upon approval) Sage Door Property Management

The property manager

Nearby schools

Students who live in 3513 SW McDanial Ave attend the following Blue Springs R-iv School District (Unified School District) public schools:
GreatSchools ratings are based on test scores and additional metrics when available.

3513 SW McDanial Ave
By contacting this property, you agree to our Terms of Use. Visit our Privacy Portal for more information. When you click “Send message”, we’ll send your inquiry to the property manager so they can reach out and answer your questions.

Find similar homes

Spot something off?Good catch. Flag it and help keep listings legit.