3513 Chastain Glen Ln NE

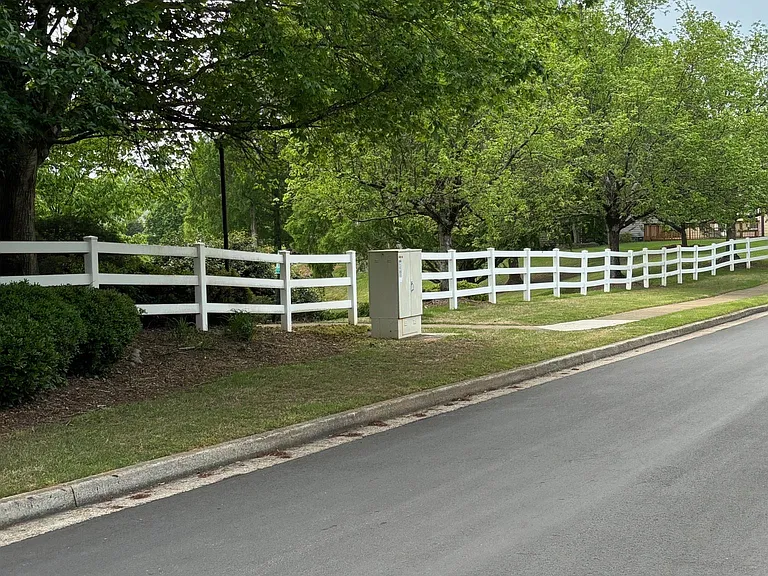
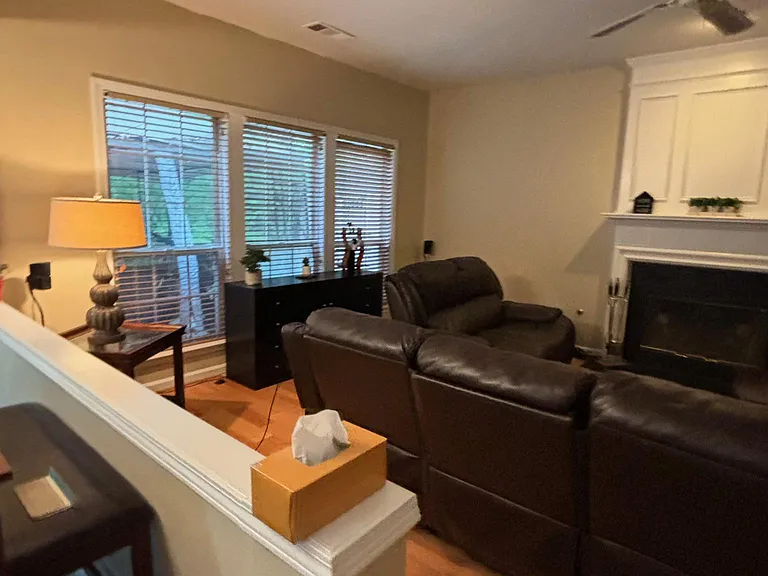
3513 Chastain Glen Ln NE — Photo 1
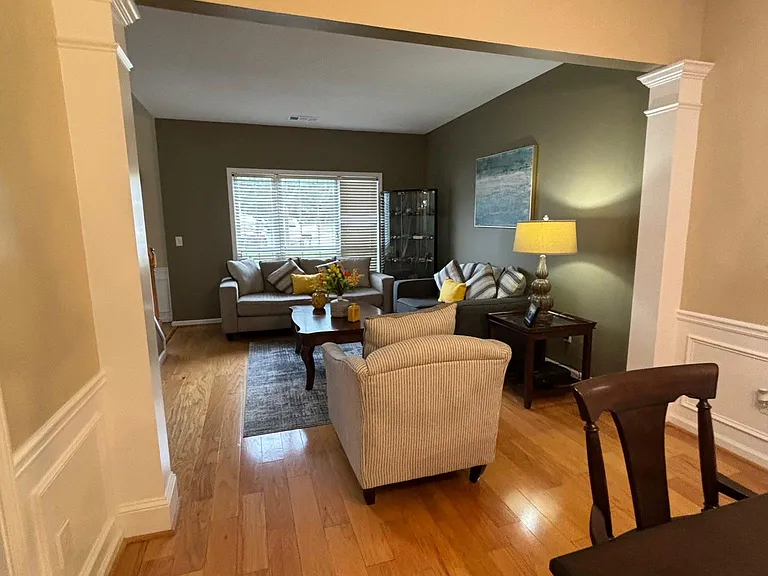
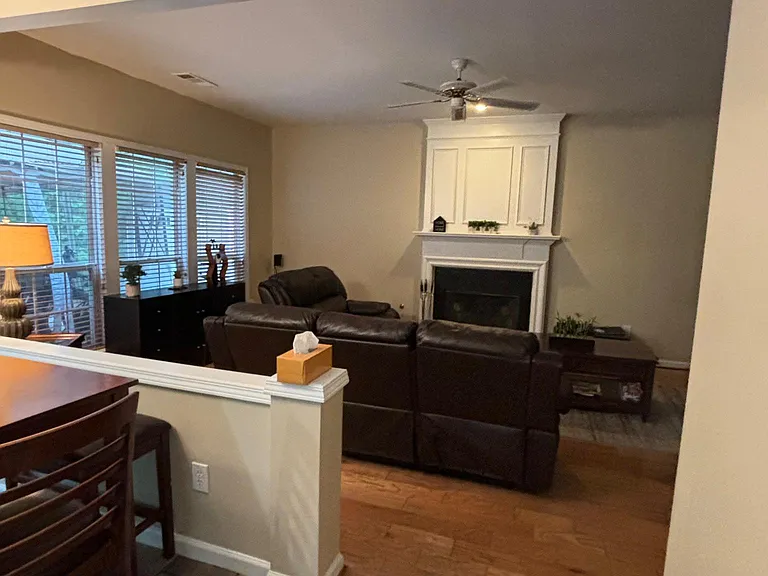
3513 Chastain Glen Ln NE — Photo 2
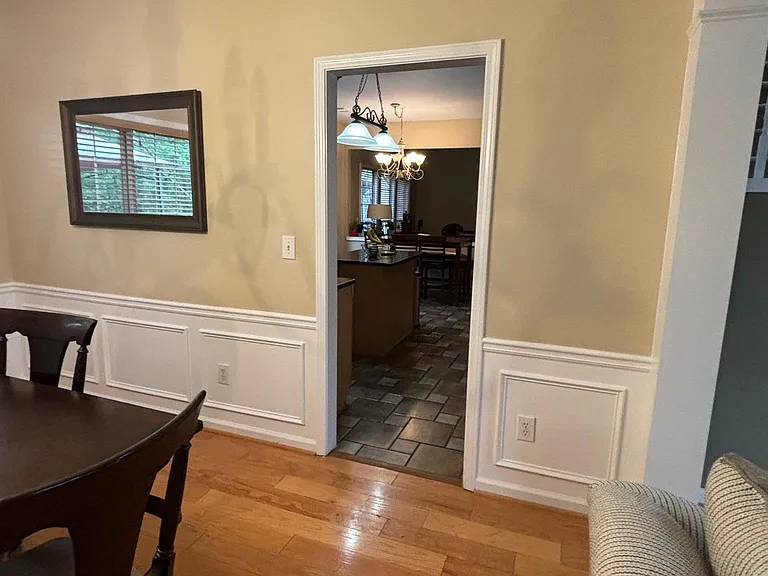
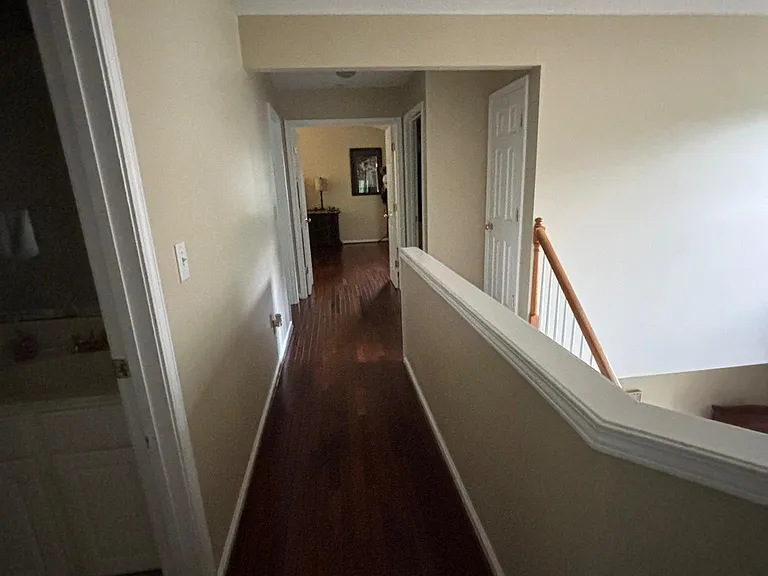
3513 Chastain Glen Ln NE — Photo 3
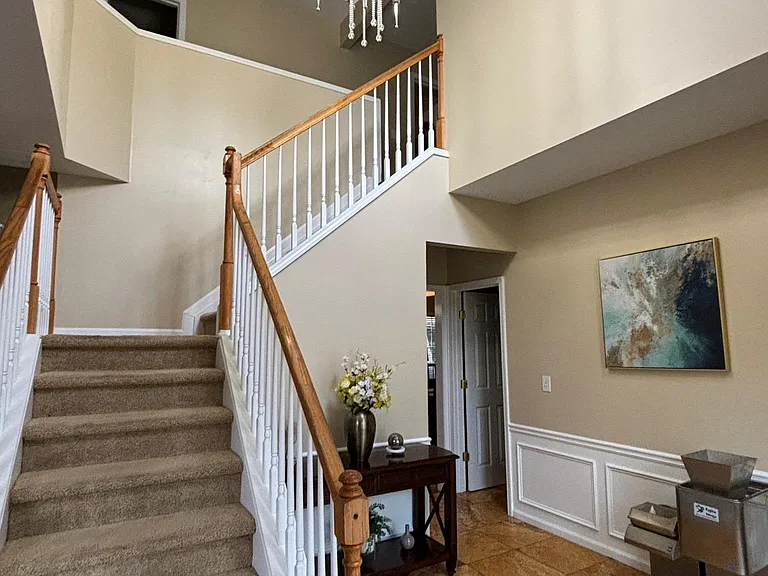
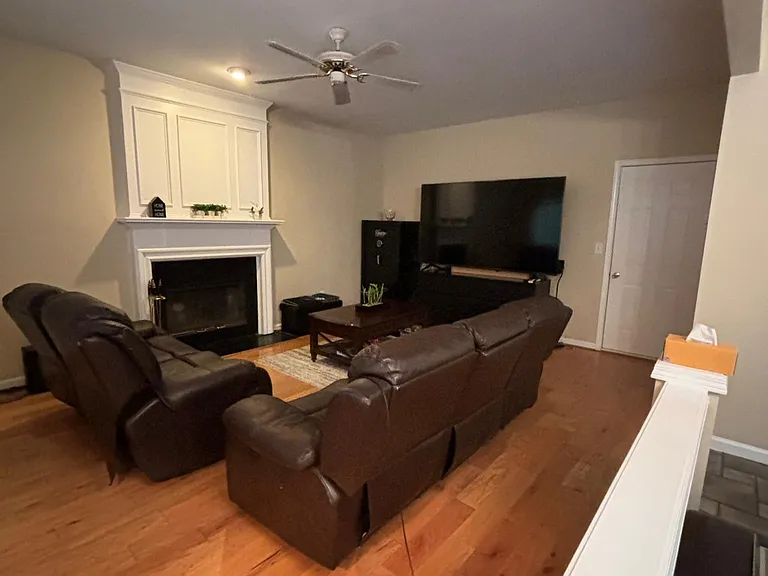
3513 Chastain Glen Ln NE — Photo 4
3513 Chastain Glen Ln NE — Photo 5
3513 Chastain Glen Ln NE — Photo 6
3513 Chastain Glen Ln NE — Photo 7
3513 Chastain Glen Ln NE — Photo 8
3513 Chastain Glen Ln NE — Photo 9
3513 Chastain Glen Ln NE — Photo 10
3513 Chastain Glen Ln NE — Photo 11
3513 Chastain Glen Ln NE — Photo 12
3513 Chastain Glen Ln NE — Photo 13
3513 Chastain Glen Ln NE — Photo 14
3513 Chastain Glen Ln NE — Photo 15
3513 Chastain Glen Ln NE — Photo 16
3513 Chastain Glen Ln NE — Photo 17
3513 Chastain Glen Ln NE — Photo 18
3513 Chastain Glen Ln NE — Photo 19
3513 Chastain Glen Ln NE — Photo 20
3513 Chastain Glen Ln NE — Photo 21
3513 Chastain Glen Ln NE — Photo 22
3513 Chastain Glen Ln NE — Photo 23
3513 Chastain Glen Ln NE — Photo 24
3513 Chastain Glen Ln NE — Photo 25
3513 Chastain Glen Ln NE — Photo 26
3513 Chastain Glen Ln NE — Photo 27
3513 Chastain Glen Ln NE — Photo 28
3513 Chastain Glen Ln NE — Photo 29
3513 Chastain Glen Ln NE — Photo 30
3513 Chastain Glen Ln NE — Photo 31
3513 Chastain Glen Ln NE — Photo 32
3513 Chastain Glen Ln NE — Photo 33
3513 Chastain Glen Ln NE — Photo 34
3513 Chastain Glen Ln NE — Photo 35
3513 Chastain Glen Ln NE — Photo 36
3513 Chastain Glen Ln NE — Photo 37
3513 Chastain Glen Ln NE — Photo 38
3513 Chastain Glen Ln NE — Photo 39
3513 Chastain Glen Ln NE — Photo 40
3513 Chastain Glen Ln NE — Photo 41
3513 Chastain Glen Ln NE — Photo 42
3513 Chastain Glen Ln NE — Photo 43
3513 Chastain Glen Ln NE — Photo 44
3513 Chastain Glen Ln NE — Photo 45

This pad was taken off the market on 05/22/26.Explore listings in the same area.
$2,600/ mo
Doesn't include deposits and fees
4 beds2.5 baths2488 sqft house
No longer available
3513 Chastain Glen Ln NE
Your booked tour

What you get

Dog-friendlyLaundryParkingAir conditioning

Costs, fees, and lease terms

Lease terms

Non-Smoking tenants only Renters Insurance Required No Sub-letting No exotic pets Overnight guests limited to a maximum of one week at a time unless approved by landlord Two garages with openers and ample driveway parking. No extended street parking.

Pricing comparison

$196

At $2,600, this listing is priced $196 cheaper than the current market rate for a 4 bedroom home in Marietta.

Pets

  • Dogs

    Allowed
  • Cats

    Not allowed

The neighborhood

About the building

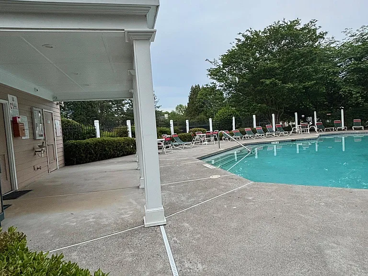
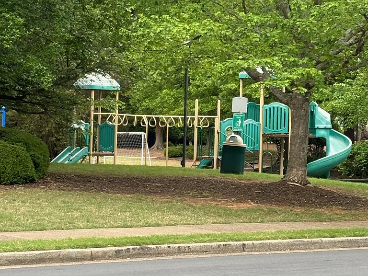
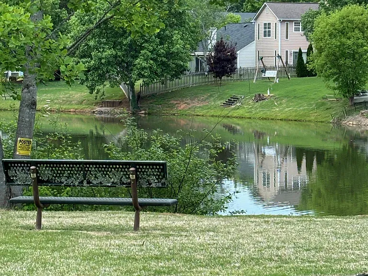
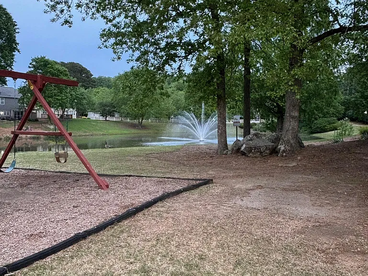
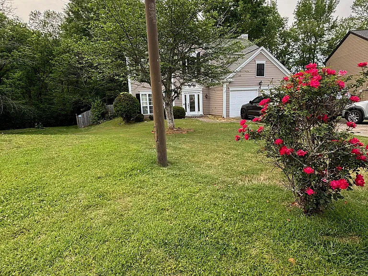
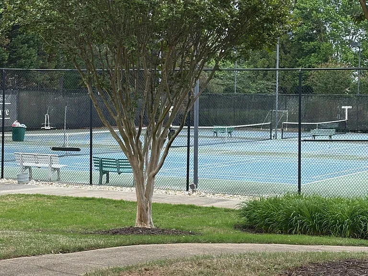
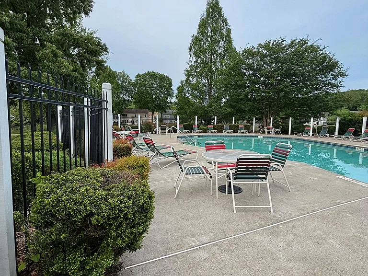
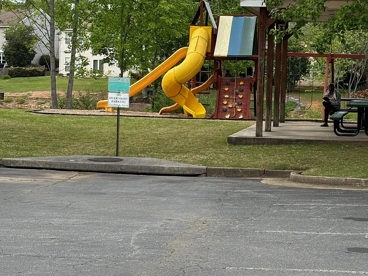
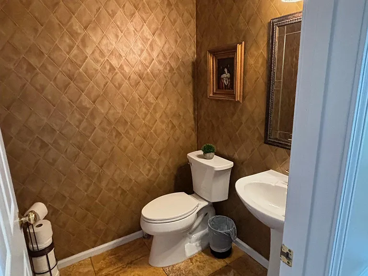
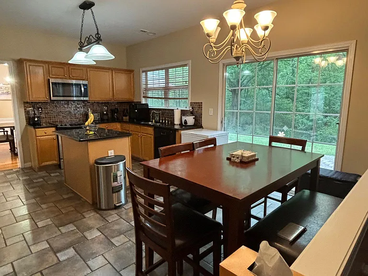
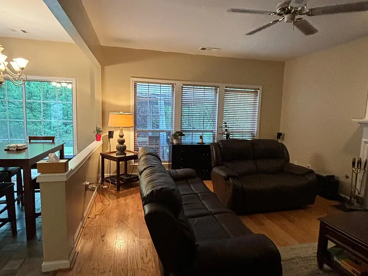
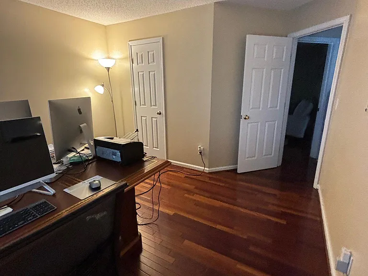
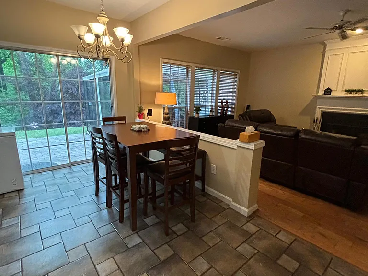
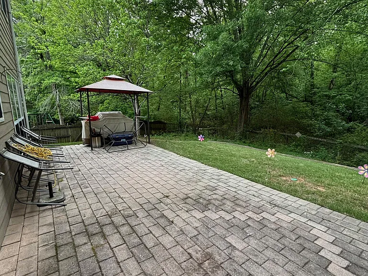
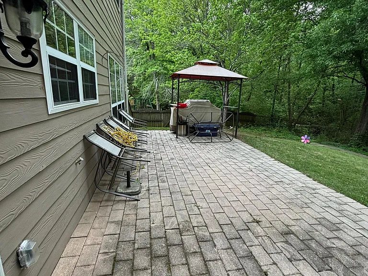
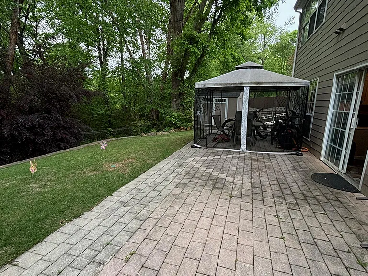
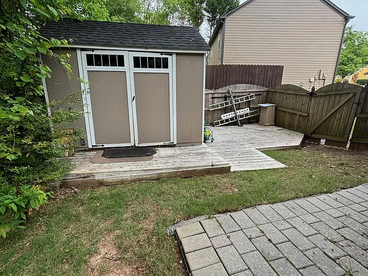
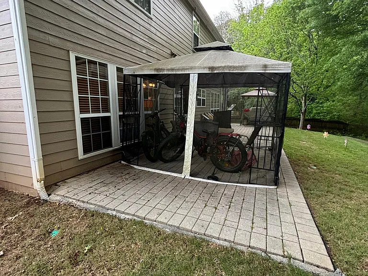
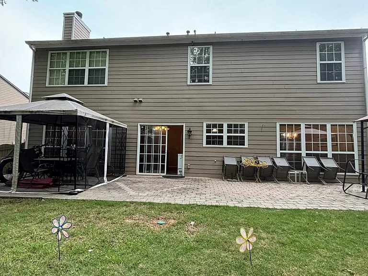
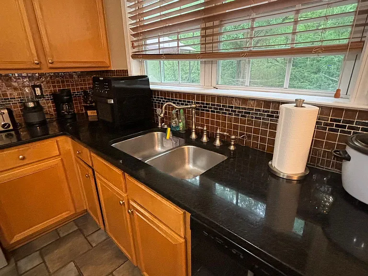
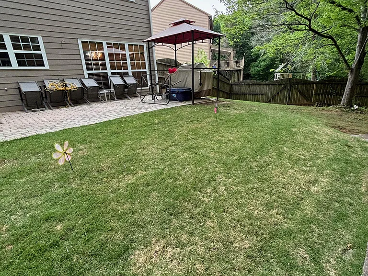
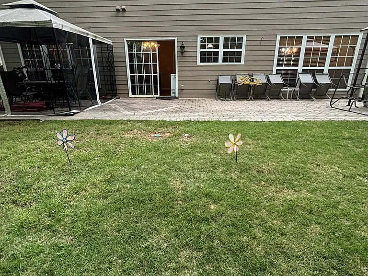
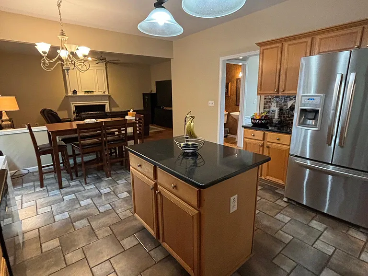
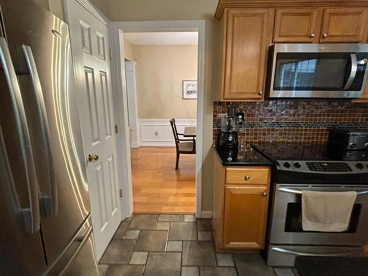
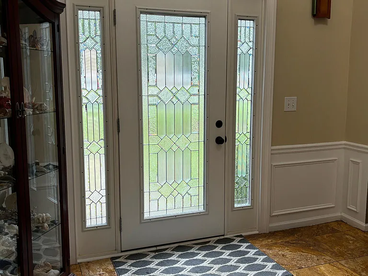
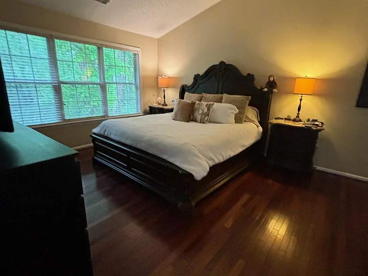
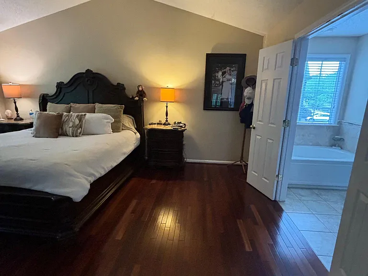
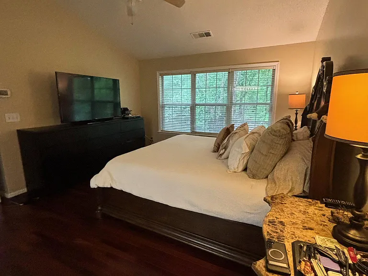
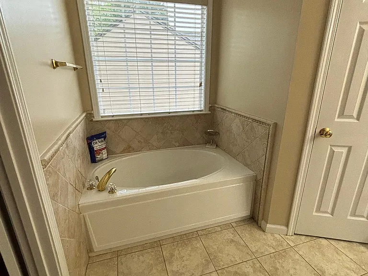
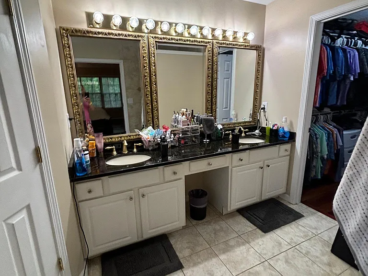
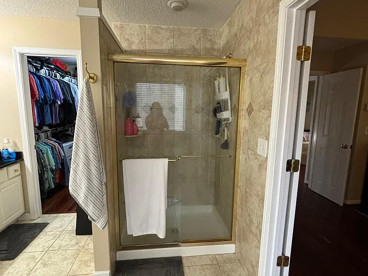
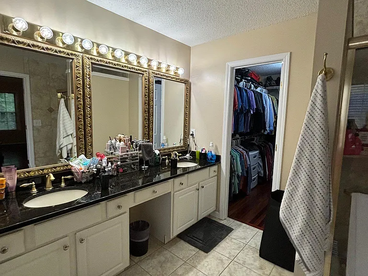
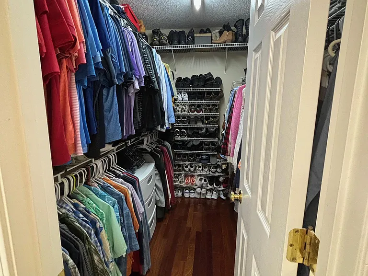
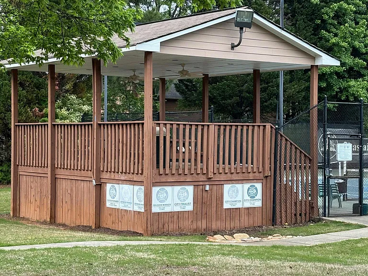
Welcome Home, Your Swim Tennis Community: 3 Courts, 2 Pools, 2 Playgrounds and a Lake * Open floor plan, Large kitchen with island, premium stone counters and all stainless steel appliances * Two Story Foyer with Beautiful High End Designer Travertine Flooring and Crystal Chandelier * Hardwoods and tile flooring throughout, only carpet is the stairway that leads to 4 spacious bedrooms, 3 of which have walk in closets. * Laundry room conveniently located next to the Master Suite. * Double doors lead to an oversized Master Suite with Vaulted Ceiling, Woodland and Wildlife views * Another set of double doors lead to a spacious and tranquil Master bathroom with Double sinks and Premium Stone Countertops; Separate Tub big enough for two, a Large Glass enclosed Shower and a Huge walk in closet. * Master and Guest bath each have two sinks, no sharing needed * Large fenced-in yard with woodland views as land behind is protected. * Home is located at the back corner of the subdivision with very little traffic. * Patio extends the length of the home for endless Entertaining. * Shed for storage, Workroom or Kids Playhouse. * Grocery 1/2 mi., Mall, Restaurants, Major Retailers, and Parks within 2-4 miles * Short distance to Highway and Express Lane Entrance 575 is 1.5 miles, I-75 3 miles, Express entrance from Chastain Rd. 3 miles * Community Lake for Tranquil Reflection

The property manager

Nearby schools

Find similar homes

Spot something off?Good catch. Flag it and help keep listings legit.