3513 Bowman St #2

3513 Bowman St #2 — Photo 1
3513 Bowman St #2 — Photo 2
3513 Bowman St #2 — Photo 3
3513 Bowman St #2 — Photo 4
3513 Bowman St #2 — Photo 5
3513 Bowman St #2 — Photo 6
3513 Bowman St #2 — Photo 7
3513 Bowman St #2 — Photo 8
3513 Bowman St #2 — Photo 9
3513 Bowman St #2 — Photo 10
3513 Bowman St #2 — Photo 11
3513 Bowman St #2 — Photo 12
3513 Bowman St #2 — Photo 13
3513 Bowman St #2 — Photo 14
3513 Bowman St #2 — Photo 15
3513 Bowman St #2 — Photo 16
3513 Bowman St #2 — Photo 17
3513 Bowman St #2 — Photo 18
3513 Bowman St #2 — Photo 19
3513 Bowman St #2 — Photo 20
3513 Bowman St #2 — Photo 21
3513 Bowman St #2 — Photo 22
3513 Bowman St #2 — Photo 23
3513 Bowman St #2 — Photo 24
3513 Bowman St #2 — Photo 25
3513 Bowman St #2 — Photo 26
3513 Bowman St #2 — Photo 27
3513 Bowman St #2 — Photo 28
3513 Bowman St #2 — Photo 29
3513 Bowman St #2 — Photo 30
3513 Bowman St #2 — Photo 31
3513 Bowman St #2 — Photo 32
3513 Bowman St #2 — Photo 33
3513 Bowman St #2 — Photo 34
3513 Bowman St #2 — Photo 35
3513 Bowman St #2 — Photo 36
3513 Bowman St #2 — Photo 37
3513 Bowman St #2 — Photo 38
3513 Bowman St #2 — Photo 39
3513 Bowman St #2 — Photo 40
3513 Bowman St #2 — Photo 41
3513 Bowman St #2 — Photo 42
3513 Bowman St #2 — Photo 43
3513 Bowman St #2 — Photo 44

$1,725/ mo
Doesn't include deposits and fees
2 beds1 bath1050 sqft condo
Available August 1
3513 Bowman St #2

Your booked tour

What you get

Pet-friendlyIn-unit laundryAir conditioning

Costs, fees, and lease terms

Lease terms

Renter is responsible for electric, gas, and internet/TV services.

Pets

  • Dogs

    Allowed
    Number allowed1
  • Cats

    Allowed
    Number allowed1

The neighborhood

About the building

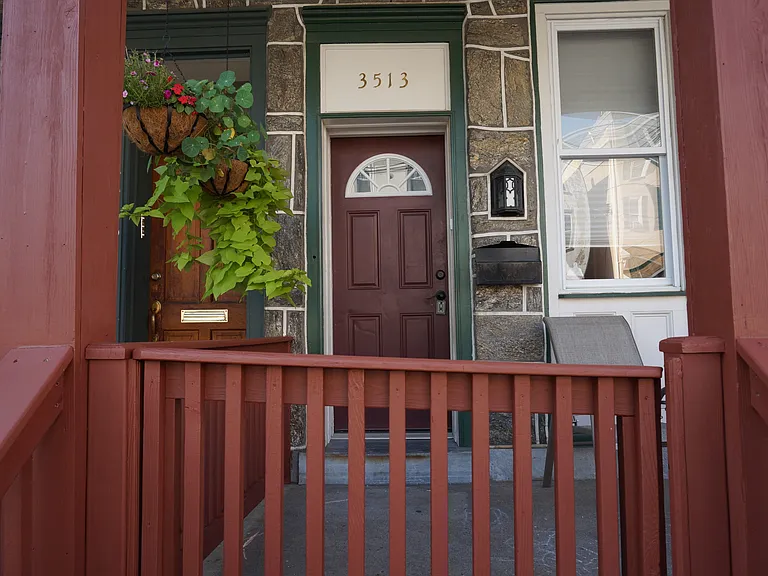
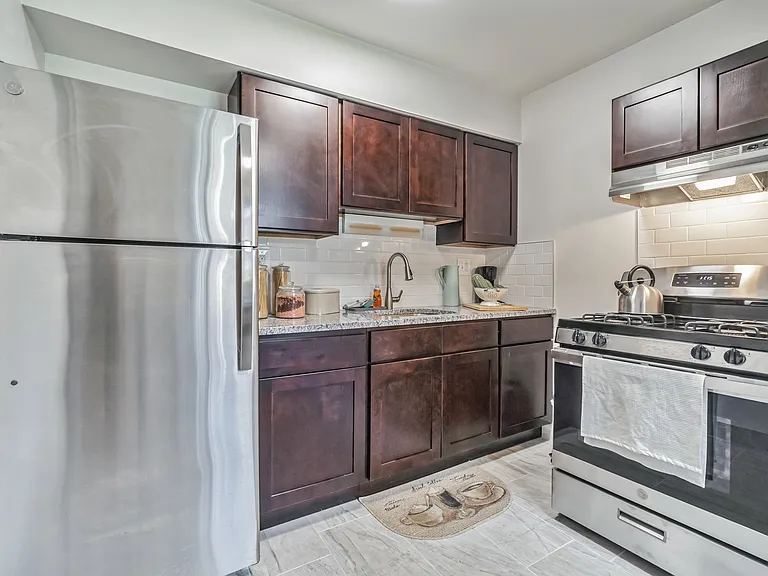
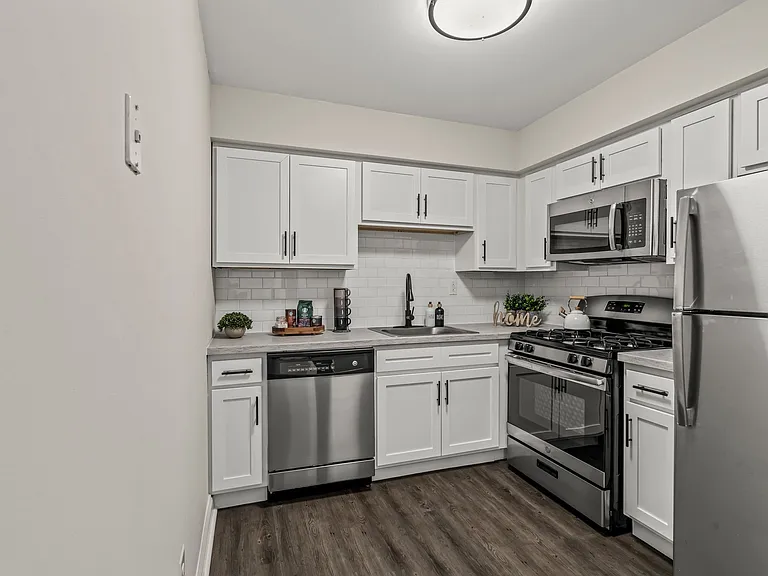
This bright bi level apartment, spanning the second and third floors, offers an inviting blend of comfort and convenience in the heart of East Falls. Just minutes from Fairmount Park, Kelly Drive, Route 1, I 76, and Walnut Lane Golf Course, the location makes commuting and outdoor recreation effortless. Philadelphia/Jefferson University and Drexel's Medical School are close by, and the East Falls SEPTA Regional Rail station is only a five minute walk, providing quick access to Center City and the Main Line. Inside, the home features newer carpeting and hardwood flooring, high ceilings with abundant natural light, an eat in kitchen, and the convenience of an in unit washer and dryer. The remodeled bathroom includes tile flooring and a modern tile shower, adding a fresh, updated feel. Street parking is available, and tenants pay electric and gas utilities, along with a $50 monthly water/sewer fee. Pet fees apply for approved pets. At lease signing, the security deposit and last month's rent are due, with the first month's rent collected at move in. All applicants must complete a credit check, background check, and prior landlord verification, and an application fee is required per tenant.

3513 Bowman St #2

By contacting this property, you agree to our Terms of Use. Visit our Privacy Portal for more information. When you click “Send message”, we’ll send your inquiry to the property manager so they can reach out and answer your questions.

Find similar homes

Similar listings comparison

This listing

3513 Bowman St #2

Studio$1,345
1 bed$1,320+$1,700+$1,590+$1,295+$1,450+$1,728+$1,595+
2 beds$1,725$1,550+$2,045+$1,736+$1,995+$1,535+$2,062$1,944+$2,045+
3 beds$2,175+$2,220+
Distance6.2 miles away2.6 miles away1.9 miles away3.8 miles away5.0 miles away3.7 miles away3.4 miles away2.3 miles away
PetsCats and Small Dogs AllowedCats and Dogs AllowedCats and Dogs AllowedCats and Dogs AllowedCats and Dogs AllowedCats and Dogs AllowedCats and Dogs AllowedCats and Dogs AllowedCats and Dogs Allowed
LaundryIn UnitIn UnitIn UnitIn UnitSharedIn UnitIn Unit
SecurityGated EntryControlled AccessControlled AccessControlled Access, IntercomGated Entry
A/CYesYesYesYesYesYes
DishwasherYesYesYesYesYesYes
ParkingYesYesYesYesYes
GymYesYesYesYesYesYesYesYes
PoolYesYesYesYes
Spot something off?Good catch. Flag it and help keep listings legit.