3510 Glencairn Dr

3510 Glencairn Dr — Photo 1
3510 Glencairn Dr — Photo 2
3510 Glencairn Dr — Photo 3
3510 Glencairn Dr — Photo 4
3510 Glencairn Dr — Photo 5
3510 Glencairn Dr — Photo 6
3510 Glencairn Dr — Photo 7
3510 Glencairn Dr — Photo 8
3510 Glencairn Dr — Photo 9
3510 Glencairn Dr — Photo 10
3510 Glencairn Dr — Photo 11
3510 Glencairn Dr — Photo 12
3510 Glencairn Dr — Photo 13
3510 Glencairn Dr — Photo 14
3510 Glencairn Dr — Photo 15
3510 Glencairn Dr — Photo 16
3510 Glencairn Dr — Photo 17
3510 Glencairn Dr — Photo 18
3510 Glencairn Dr — Photo 19
3510 Glencairn Dr — Photo 20
3510 Glencairn Dr — Photo 21
3510 Glencairn Dr — Photo 22
3510 Glencairn Dr — Photo 23
3510 Glencairn Dr — Photo 24
3510 Glencairn Dr — Photo 25
3510 Glencairn Dr — Photo 26
3510 Glencairn Dr — Photo 27
Verified

$1,749/ mo
Doesn't include deposits and fees
3 beds2 baths1722 sqft house
Available July 17
3510 Glencairn Dr
Your booked tour

What you get

Pet-friendlyParking

Costs, fees, and lease terms

Pets

  • Dogs

    Allowed
  • Cats

    Allowed

The neighborhood

About the building

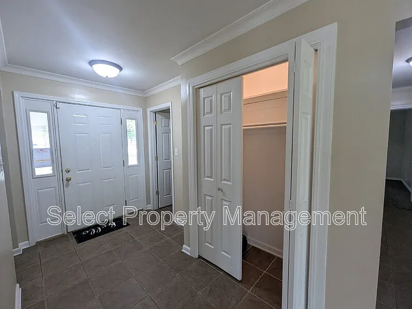
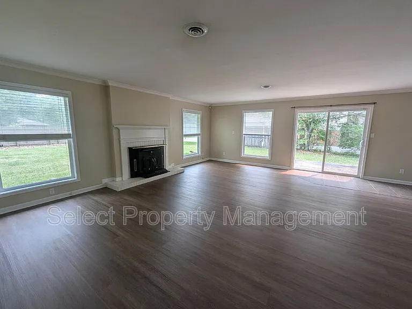
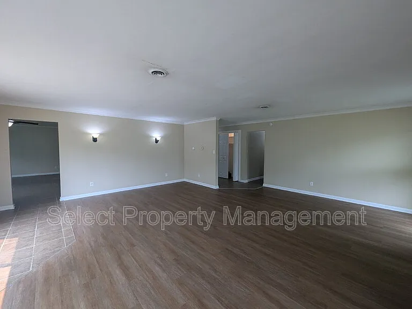
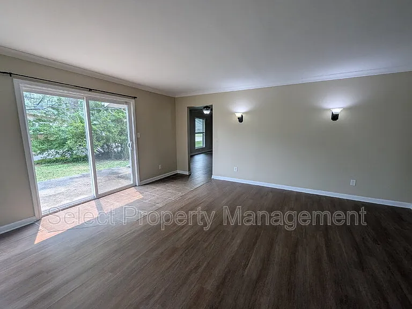
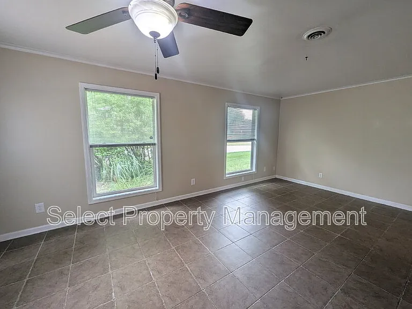
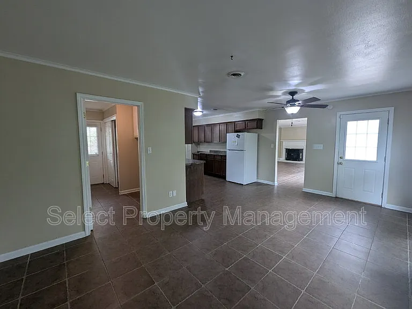
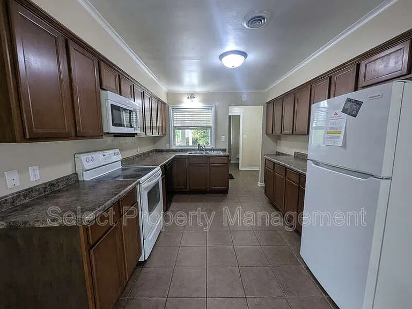
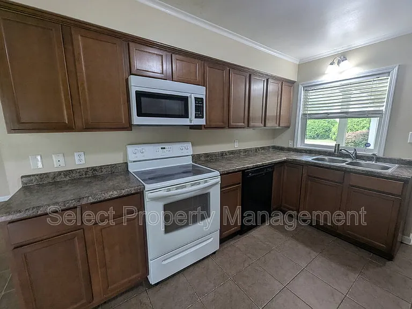
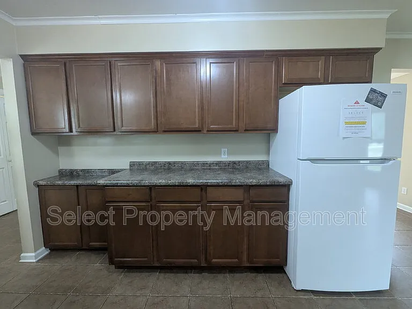
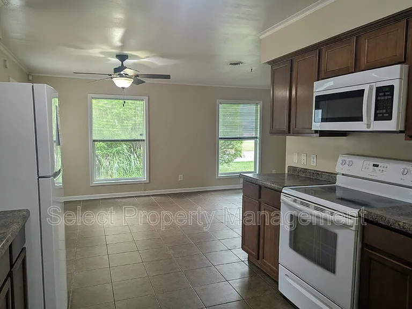
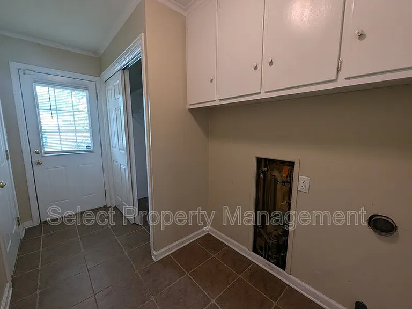
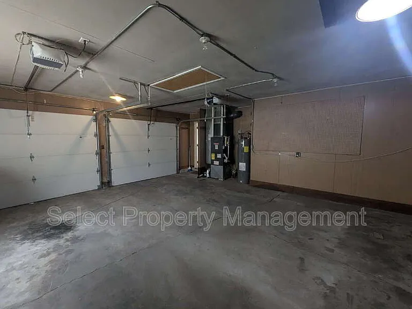
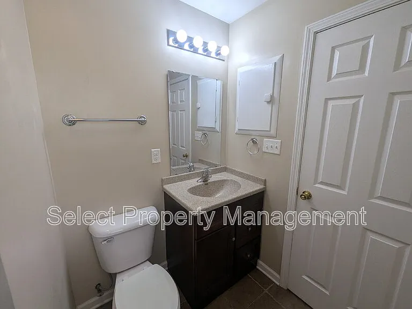
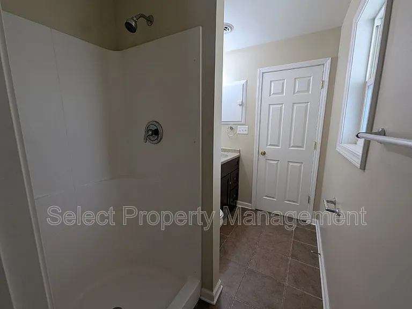
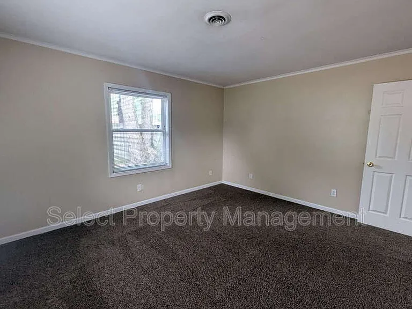
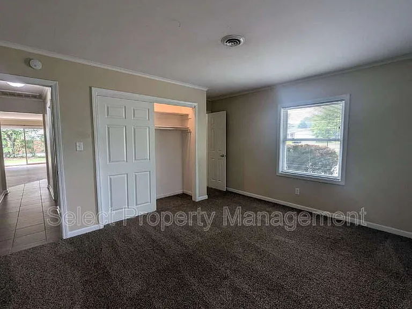
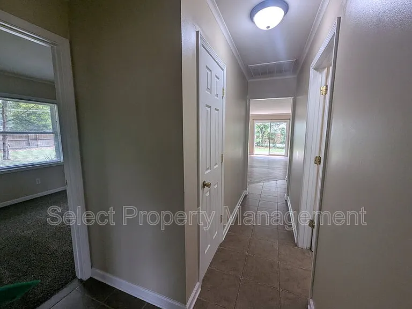
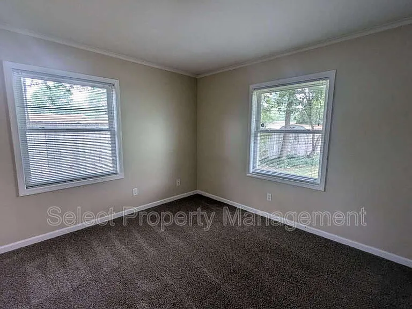
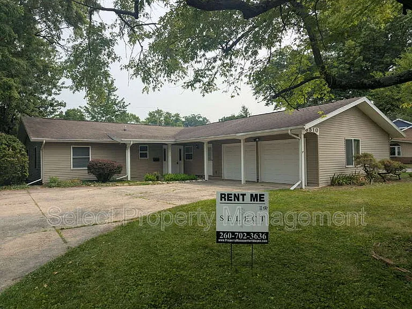
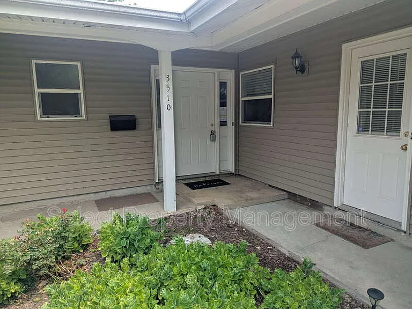
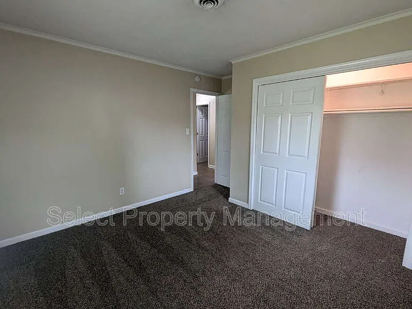
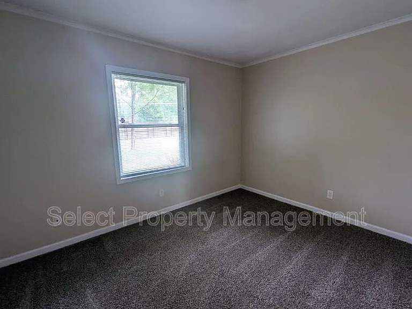
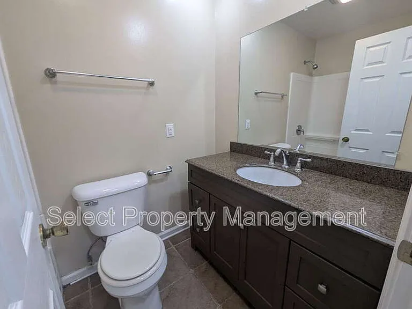
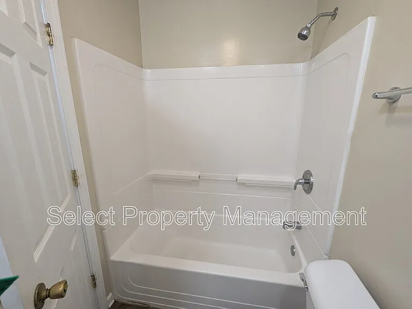
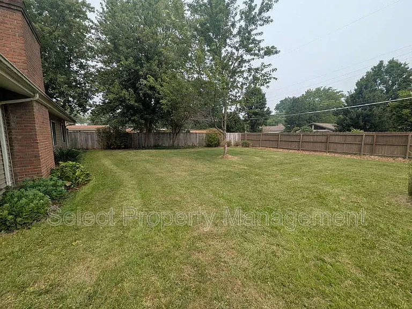
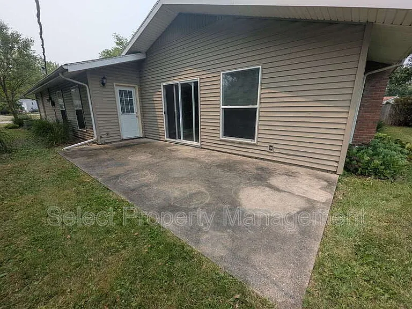
Nestled in the Glenwood Park Neighborhood, conveniently located off Vance Avenue near the intersection of Coliseum Blvd, this home is close to great shopping, schools, hospitals, Universities, and more! This beautiful Ranch home welcomes you in off a covered front patio. The spacious kitchen boasts ample counter-top space and cabinet storage. The kitchen opens to the dining area, with enough room for a grand table or an informal family room or office space. A back hallway leads to the laundry hookups, bonus closet and attached two-car garage. The expansive formal living room beams with brand new luxury vinyl plank flooring and offers more versatile living options and highlights a fireplace with flanked windows, and a sliding glass doors leading our to a quaint patio. Three bedrooms are all adorned with brand new carpeting. The two full bathrooms round out this great home. The home boasts a large yard and driveway. Animals welcome with approval and applicable fees. No puppies under 1 year. Breed restrictions apply. $150 processing fee. $50 animal rent. No Section 8. No smoking. All adults must apply separately. Once approved, a monthly Resident Benefit Fee of $10 will apply to the lease, offering online tenant services and more! Please head to www propertymanagerfortwayne com to review qualifications, schedule a self-guided tour, and apply! Pet Details: Animals welcome with approval and applicable fees. No puppies under 1 year. Breed restrictions apply. $150 processing fee. $50 animal rent.

The property manager

Select Property Management
Verified listing

Nearby schools

Students who live in 3510 Glencairn Dr attend the following Fort Wayne Community Schools (Unified School District) public schools:
GreatSchools ratings are based on test scores and additional metrics when available.

3510 Glencairn Dr
Verified listing

By contacting this property, you agree to our Terms of Use. Visit our Privacy Portal for more information. When you click “Send message”, we’ll send your inquiry to the property manager so they can reach out and answer your questions.

Find similar homes

Frequently asked questions

What is this home's pet policy?

There are cats and dogs allowed at 3510 Glencairn Dr. Please contact the property manager for up to date pet policy and fee information.

Is there laundry in the house?

Please contact 3510 Glencairn Dr for information regarding laundry amenities.
Does the home offer parking?

Yes, 3510 Glencairn Dr provides parking.
What Fort Wayne neighborhood is 3510 Glencairn Dr in?
Your new apartment would be located in the Glenwood Park neighborhood.

What school district is this home in?

3510 Glencairn Dr is within the Fort Wayne Community Schools. Check out the additional Nearby Schools for more boundary details.
When was this listing last updated?

The property manager updated this rental listing 30 minutes, 2 seconds ago.

Spot something off?Good catch. Flag it and help keep listings legit.