3509 Wharton Dr

3509 Wharton Dr — Photo 1
3509 Wharton Dr — Photo 2
3509 Wharton Dr — Photo 3
3509 Wharton Dr — Photo 4
3509 Wharton Dr — Photo 5
3509 Wharton Dr — Photo 6
3509 Wharton Dr — Photo 7
3509 Wharton Dr — Photo 8
3509 Wharton Dr — Photo 9
3509 Wharton Dr — Photo 10
3509 Wharton Dr — Photo 11
3509 Wharton Dr — Photo 12
3509 Wharton Dr — Photo 13
3509 Wharton Dr — Photo 14
3509 Wharton Dr — Photo 15
3509 Wharton Dr — Photo 16
3509 Wharton Dr — Photo 17
3509 Wharton Dr — Photo 18
3509 Wharton Dr — Photo 19
3509 Wharton Dr — Photo 20
3509 Wharton Dr — Photo 21
3509 Wharton Dr — Photo 22
3509 Wharton Dr — Photo 23
3509 Wharton Dr — Photo 24
3509 Wharton Dr — Photo 25
3509 Wharton Dr — Photo 26
3509 Wharton Dr — Photo 27
3509 Wharton Dr — Photo 28
3509 Wharton Dr — Photo 29
3509 Wharton Dr — Photo 30
3509 Wharton Dr — Photo 31
3509 Wharton Dr — Photo 32
3509 Wharton Dr — Photo 33
3509 Wharton Dr — Photo 34

$2,500/ mo
Doesn't include deposits and fees
4 beds2 baths2159 sqft house
3509 Wharton Dr
Your booked tour

What you get

Dog-friendlyParking

Costs, fees, and lease terms

Pricing comparison

$309

At $2,500, this listing is priced $309 cheaper than the current market rate for a 4 bedroom home in Wedgwood.

Pets

  • Dogs

    Not allowed
  • Cats

    Not allowed

The neighborhood

About the building

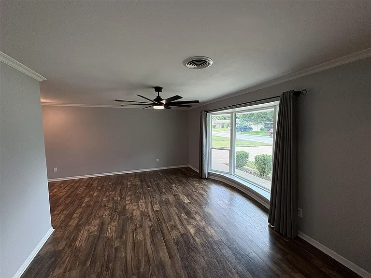
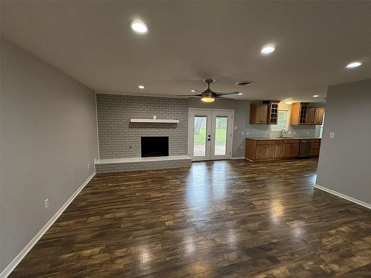
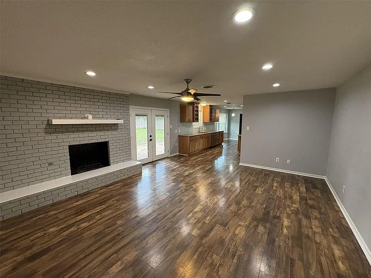
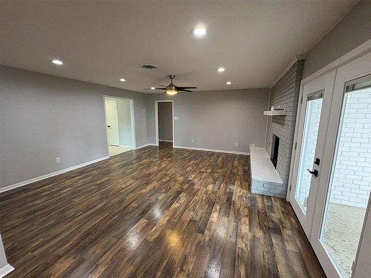
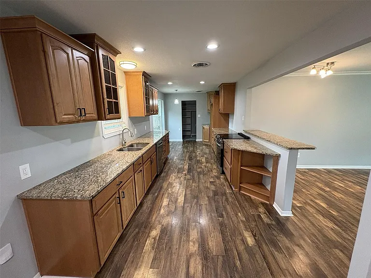
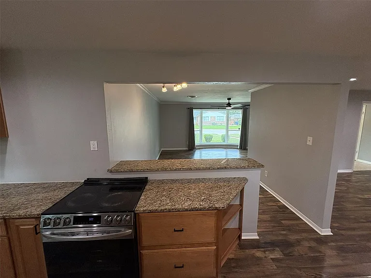
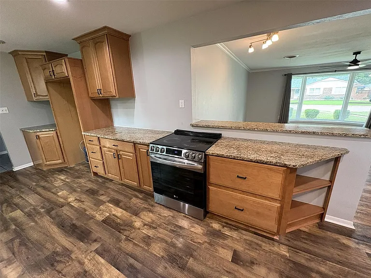
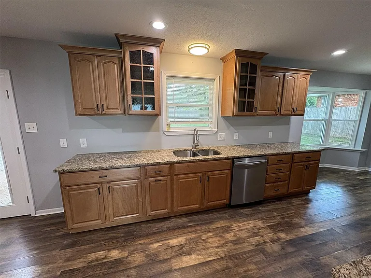
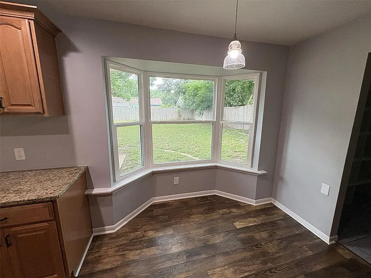
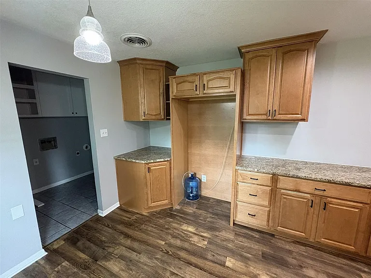
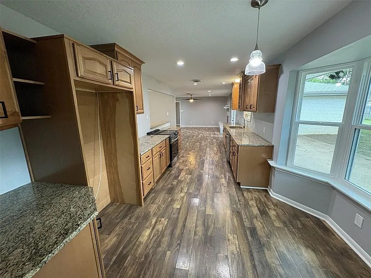
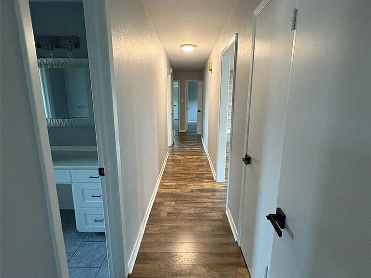
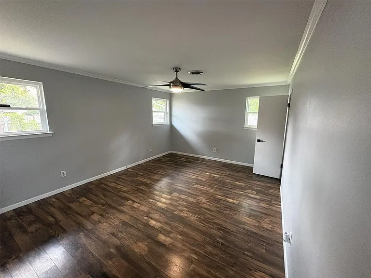
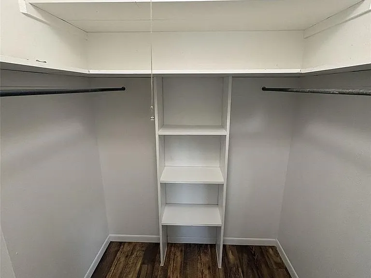
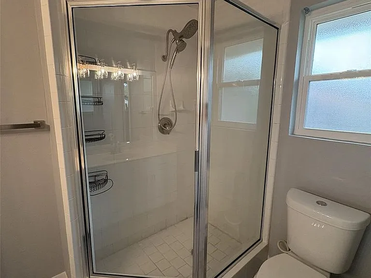
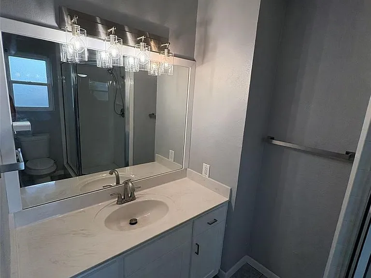
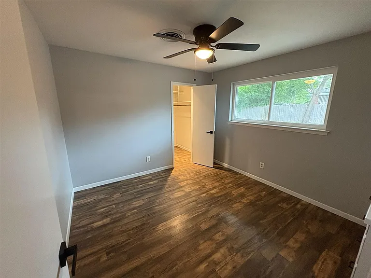
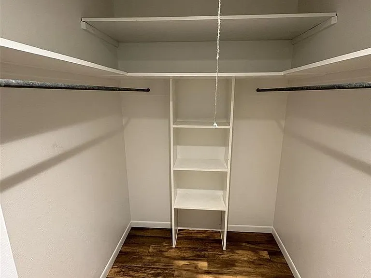
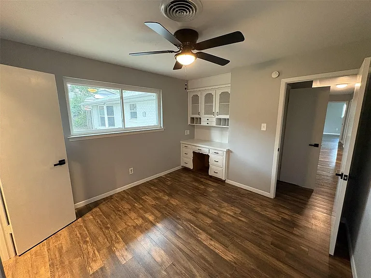
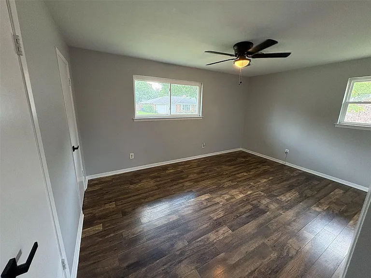
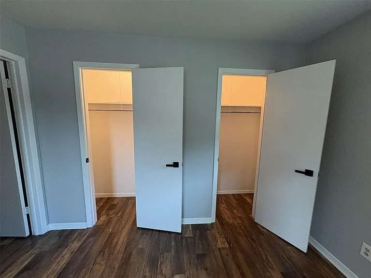
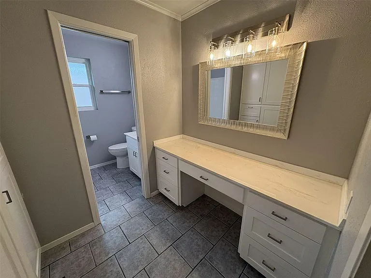
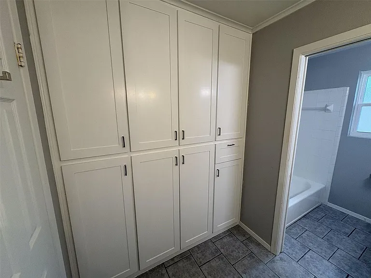
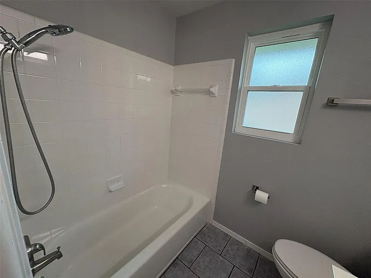
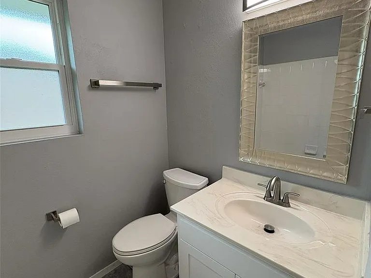
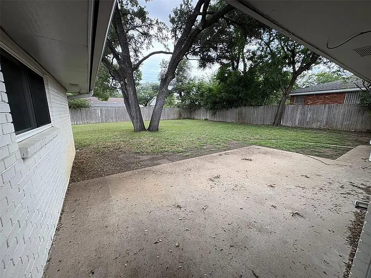
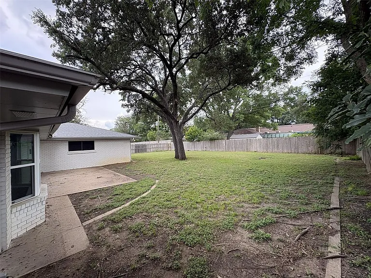
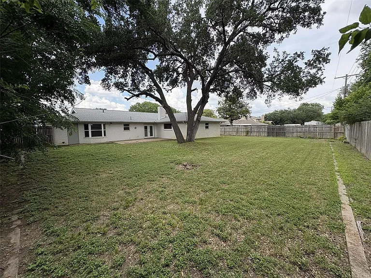
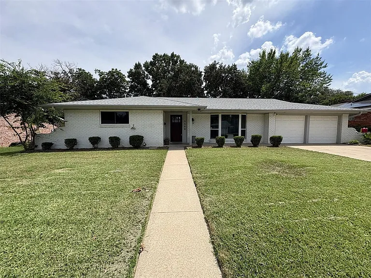
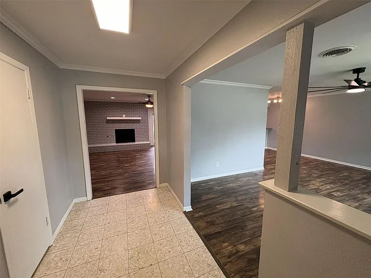
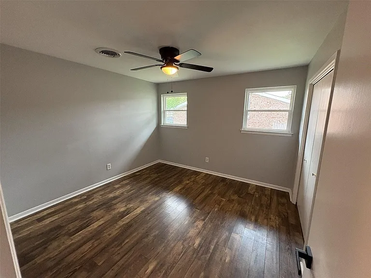
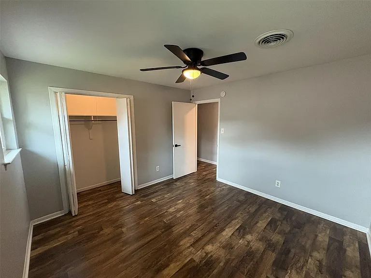
Step into this beautifully updated, move-in ready home nestled on a sought-after street in the established Wedgwood neighborhood. With four spacious bedrooms, two modern baths, and a roomy two-car garage, this home welcomes you with an open-concept layout that effortlessly connects the living, dining, and kitchen spaces. Imagine cozy evenings in the second living area, gathered around the inviting brick fireplace. The stylish eat-in kitchen boasts gleaming granite countertops, wood cabinetry, a breakfast bar perfect for morning coffee, and updated appliances. Throughout the main living areas, wood-look laminate flooring and fresh interior paint create a warm, contemporary feel. The primary suite is a private retreat with two closets and an ensuite bath, while three additional bedrooms and a second bathroom provide plenty of space for family or guests. Enjoy the outdoors with a generous front yard and a sprawling backyard shaded by mature trees. Ideally situated close to parks, schools, shopping, dining, major highways, and Hulen Mall, this home puts everyday conveniences right at your doorstep.

The property manager

Nearby schools

Students who live in 3509 Wharton Dr attend the following Fort Worth Independent School District (Unified School District) public schools:
GreatSchools ratings are based on test scores and additional metrics when available.

3509 Wharton Dr
By contacting this property, you agree to our Terms of Use. Visit our Privacy Portal for more information. When you click “Send message”, we’ll send your inquiry to the property manager so they can reach out and answer your questions.

Find similar homes

Spot something off?Good catch. Flag it and help keep listings legit.