3509 Hillsdale Ave

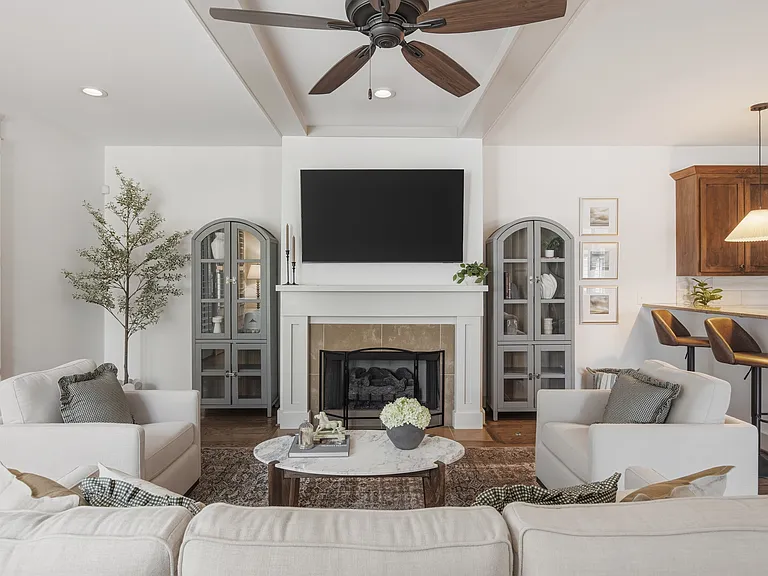
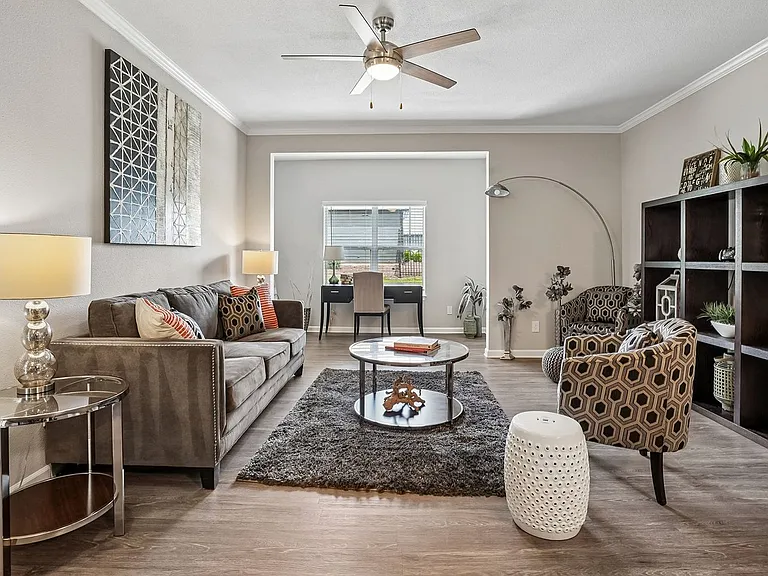
Beautifully designed living room with a fireplace, ceiling fan and plenty of comfy seating. Smart TV, wood floors, and easy flow into the kitchen.
Charming, elegant home with a covered porch and fenced-in yard, nestled in the Sylvan Park neighborhood. Experience neighborhood living while enjoying close proximity to all the amenities the city has to offer.
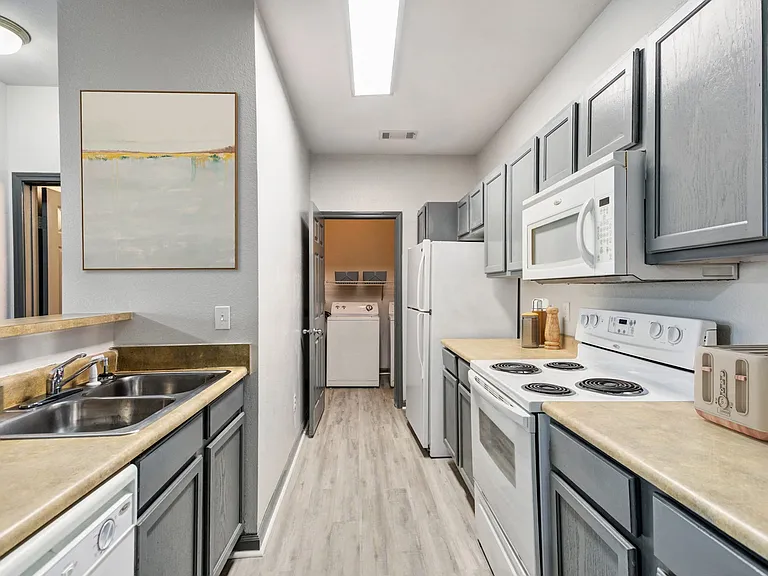
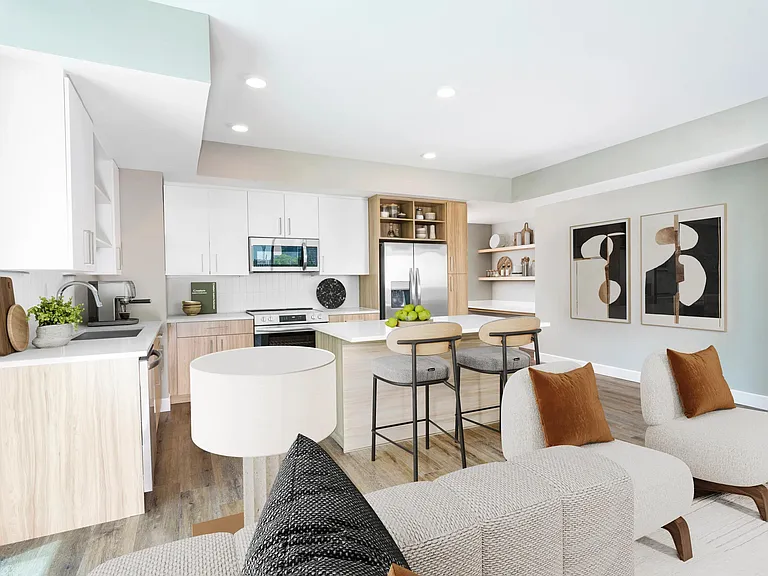
Fully equipped kitchen with stainless steel appliances. Bar countertop includes seating for 4.
The primary suite features a king-sized bed, huge walk-in closet, ceiling fan, dresser, smart TV, and ensuite bathroom.
Indoor sun porch with dining table for 6, leading outside to the fenced-in yard.
Charming, elegant home with a covered porch and fenced-in yard, nestled in the Sylvan Park neighborhood. Experience neighborhood living while enjoying close proximity to all the amenities the city has to offer.
King sized bed in bedroom 2, featuring a walk-in closet, dresser, smart TV, full-length mirror, and ensuite bathroom.
Find a comfortable queen bed in bedroom 3, along with a walk-in closet, dresser, smart TV, and ceiling fan.
Beautifully designed living room with a fireplace, ceiling fan and plenty of comfy seating. Smart TV, wood floors, and easy flow into the kitchen.
Dining table and seating.
Fully equipped kitchen with stainless steel appliances. Bar countertop includes seating for 4.
Beautifully designed living room with a fireplace, ceiling fan and plenty of comfy seating. Smart TV, wood floors, and easy flow into the kitchen.
Dining table and seating.
The primary suite features a king-sized bed, huge walk-in closet, ceiling fan, dresser, smart TV, and ensuite bathroom.
Primary bathroom attaches to the primary suite. Enjoy a double vanity with an extra cabinet for storage, soaking tub, and standing shower.
King sized bed in bedroom 2, featuring a walk-in closet, dresser, smart TV, full-length mirror, and ensuite bathroom.
Bathroom 2 includes a vanity with storage for toiletries, and a standing tiled shower.
Find a comfortable queen bed in bedroom 3, along with a walk-in closet, dresser, smart TV, and ceiling fan.
Shower/tub combo in bathroom 3, along with a hanging cabinet and vanity for storage.
Indoor sun porch with dining table for 6, leading outside to the fenced-in yard.
Find the laundry room at the end of hallway on the second floor.
Washer/dryer in the laundry room on floor 2.
Charming, elegant home with a covered porch and fenced-in yard, nestled in the Sylvan Park neighborhood. Experience neighborhood living while enjoying close proximity to all the amenities the city has to offer.
Covered dining patio leads out into the fenced-in backyard.
Enjoy your morning cup of coffee on the covered porch!
  • Furnished

$7,000/ mo
Doesn't include deposits and fees
3 beds3 baths2345 sqft house
3509 Hillsdale Ave

Your booked tour

What you get

Pet-friendlyIn-unit laundryParkingAir conditioning

Costs, fees, and lease terms

Lease terms

Flexible lease terms. The house comes fully furnished as part of the rental price.

Pricing comparison

$4690

At $7,000, this listing is priced $4690 more than the current market rate for a 3 bedroom home in Nashville.

Pets

  • Dogs

    Allowed
    Number allowed1
  • Cats

    Allowed
    Number allowed1

The neighborhood

About the building

Stunning home with a fenced-in yard, in the charming Sylvan Park neighborhood. A family-friendly area walking distance to restaurants, coffee shops, shopping & near McCabe Park. You'll be minutes from Vanderbilt University and Hospital, Belmont University and only a short drive to Downtown. This home features a beautifully designed living room with a fireplace and Smart TV, fully-equipped kitchen, washer/dryer, an enclosed porch w/ a dining table + more. Parking on site & each bedroom has a TV. HIGHLIGHTS: 3 Beds 3 Bathrooms Located in the charming, family-friendly neighborhood called Sylvan Park Dedicated parking for the house Under 15 minutes to Downtown Broadway Primary suite with king bed, huge walk-in closet, and ensuite bathroom Fully equipped kitchen with stone countertops, and stainless steel appliances Screened-in covered porch with dining table & chairs, leading to the yard & includes curtains for privacy. Fenced-in yard Professional decor with elegant hardwoods & coffered ceilings Gas Fireplace Close by to top restaurants, coffee, and shops Near McCabe park with has a playground, walking paths and golf Smart TVs in living room and all 3 bedrooms Dining table with seating for 6 Large kitchen island with seating for 4 Long mirrors High-speed wifi Great residential area with wonderful neighbors Central AC + Heat Plenty of closet storage & spacious layout Washer/Dryer BEDS: Bedroom 1: King Bed - second floor Bedroom 2: King Bed - first floor Bedroom 3: Queen Bed - second floor BATHROOMS: Bathroom 1: Full size, connected to Primary Suite (soaking tub + tiled shower) - second floor Bathroom 2: Full size, tiled standing shower - first floor Bathroom 3: Full size, shower/tub combo - second floor NEARBY PLACES: (alphabetical order): Ascension Saint Thomas Belmont University BrickTops restaurant Centennial Park / Parthenon Chipotle Dose Coffee Headquarters Coffee J. Alexanders Maggiano's Little Italy Martin's BBQ Newk's Eatery St. Thomas Hospital Stoney River Steakhouse Starbucks Streetcar Taps & Garden Ted's Montana Grill Taziki's Mediterranean Cafe TriStar Centennial Hospital The Local live music bar UAL Clothing Store Vanderbilt Football Stadium Vanderbilt University & Hospital Venue Nails Walgreens

The property manager

Nearby schools

Students who live in 3509 Hillsdale Ave attend the following Davidson County (Unified School District) public schools:

GreatSchools ratings are based on test scores and additional metrics when available.

3509 Hillsdale Ave

By contacting this property, you agree to our Terms of Use. Visit our Privacy Portal for more information. When you click “Send message”, we’ll send your inquiry to the property manager so they can reach out and answer your questions.

Find similar homes

Spot something off?Good catch. Flag it and help keep listings legit.