Is this your beautiful rental property? List your home for rent with our parent company, Zillow Rental Manager, and take advantage of the property management tools for tenant screening, digital lease signing and rent management, for free!
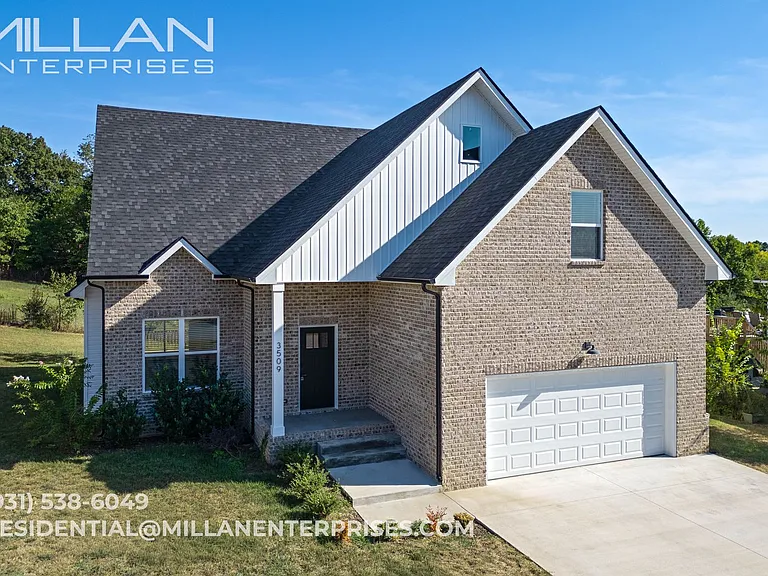
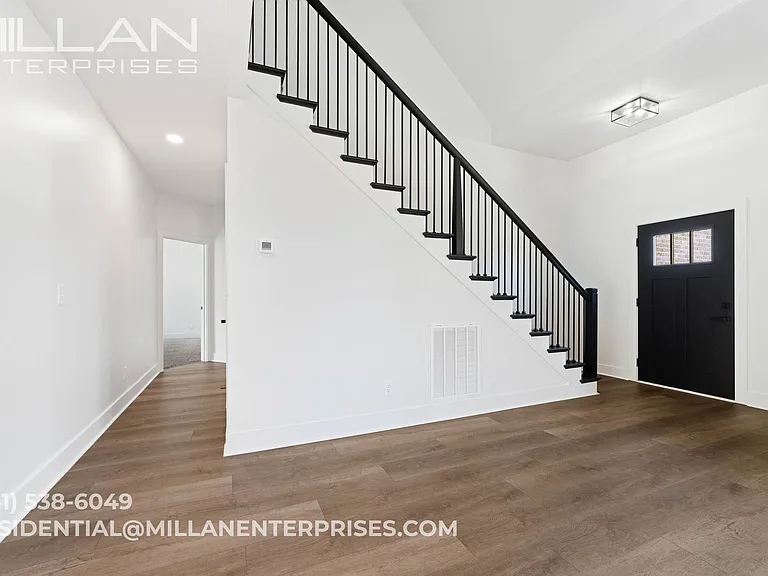
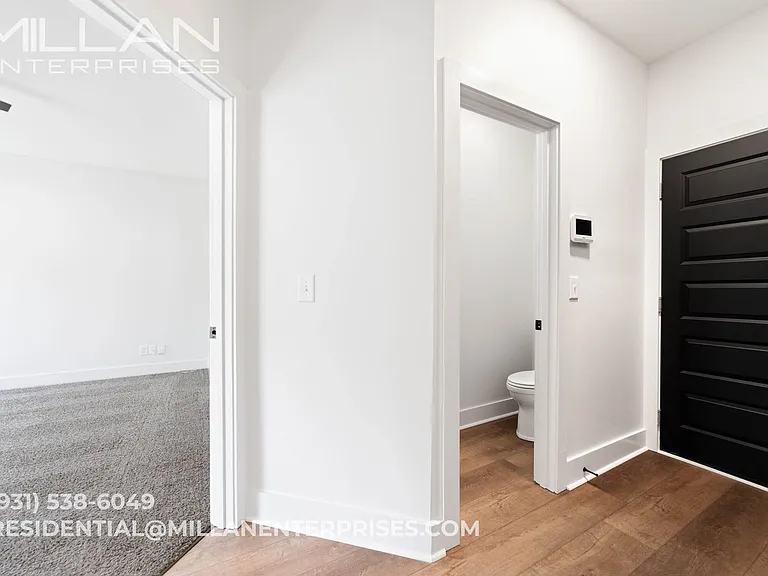
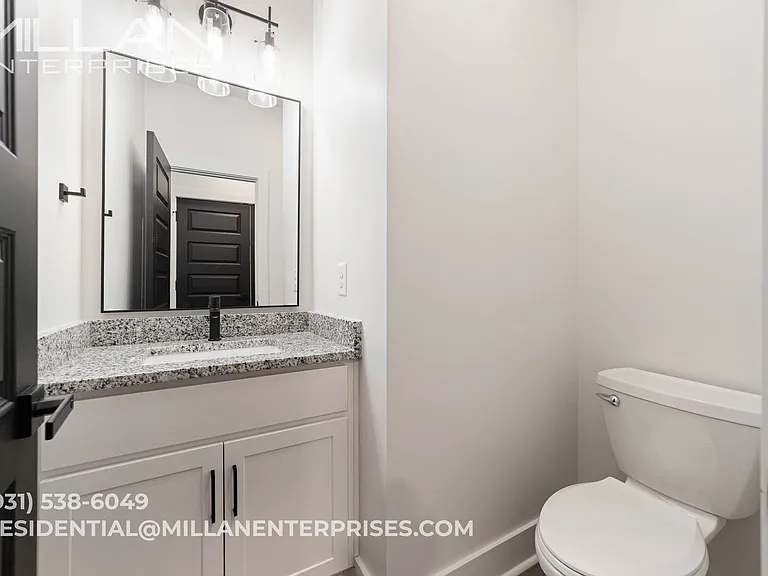
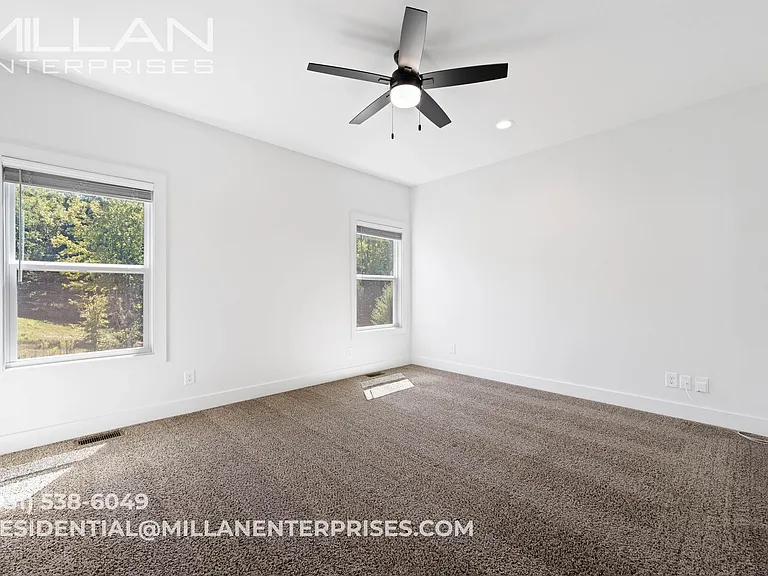
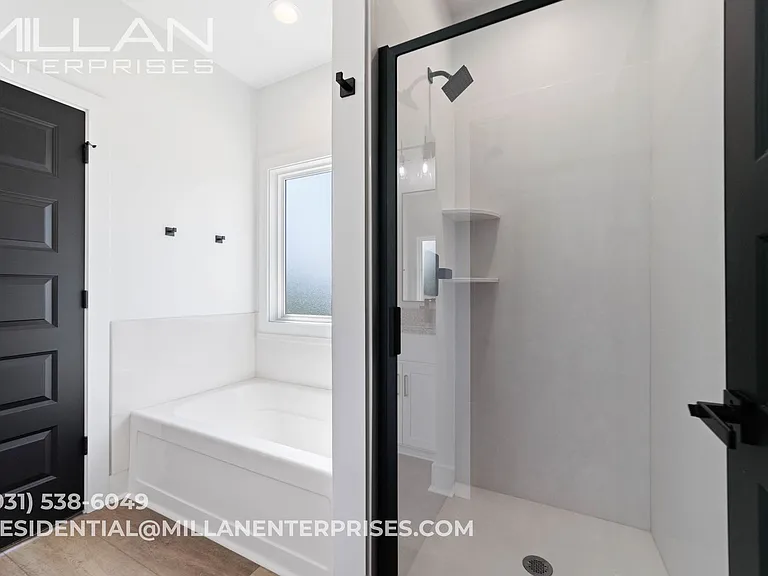
Indulge in refined living with this stunning 4-bedroom, 3.5-bath residence, where elegance and comfort come together in perfect harmony.… Every detail has been crafted to create a sophisticated retreat that feels like home the moment you walk in.
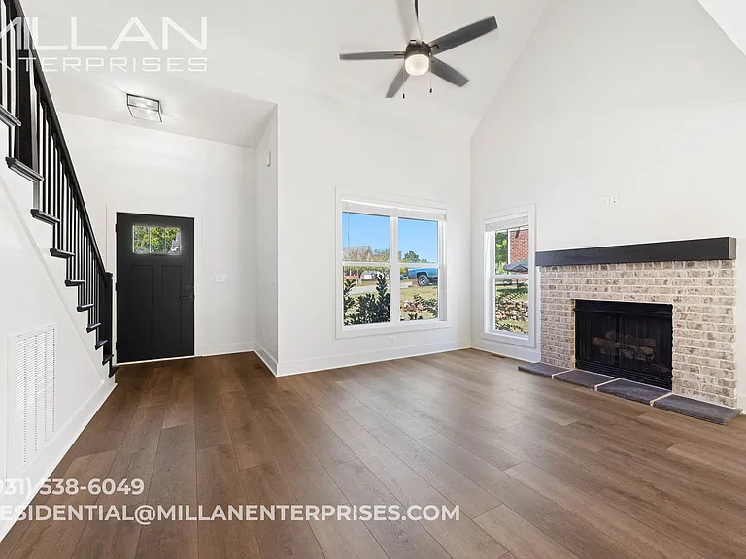
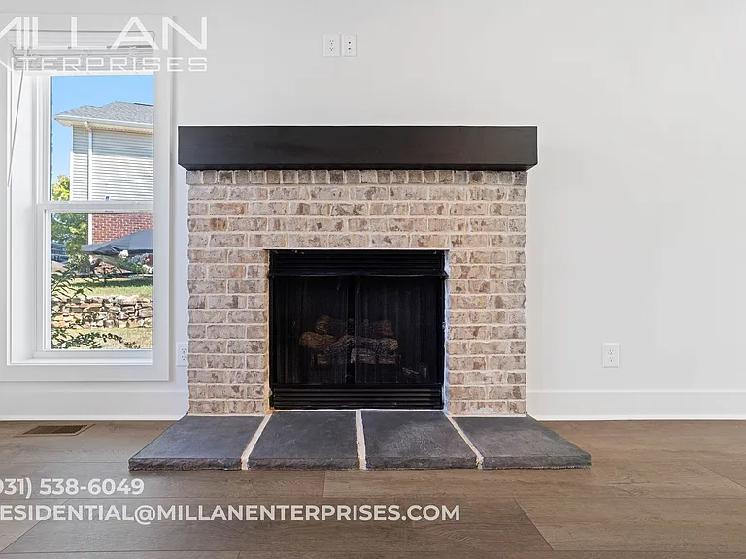
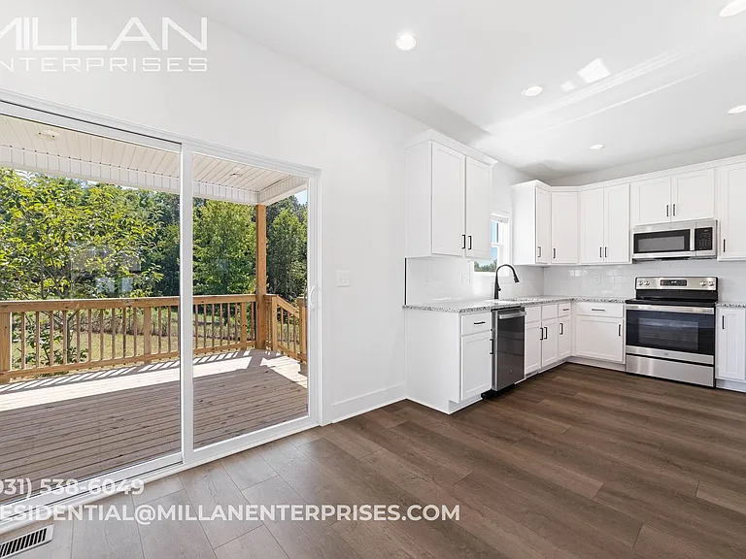
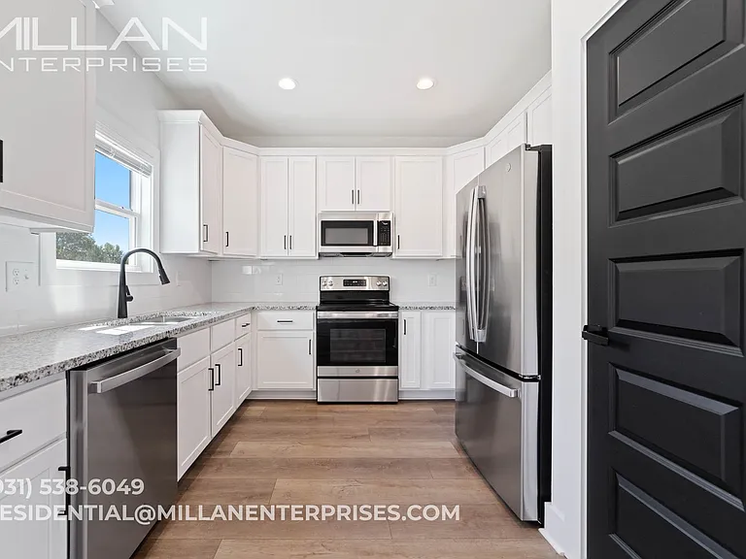
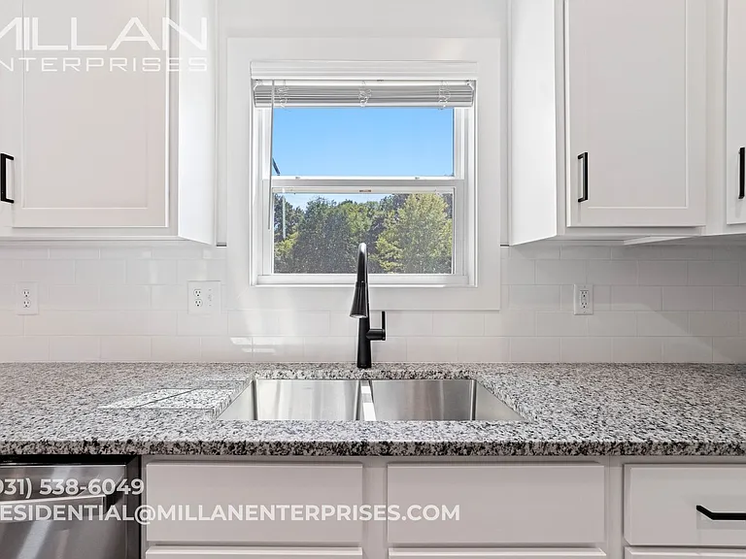
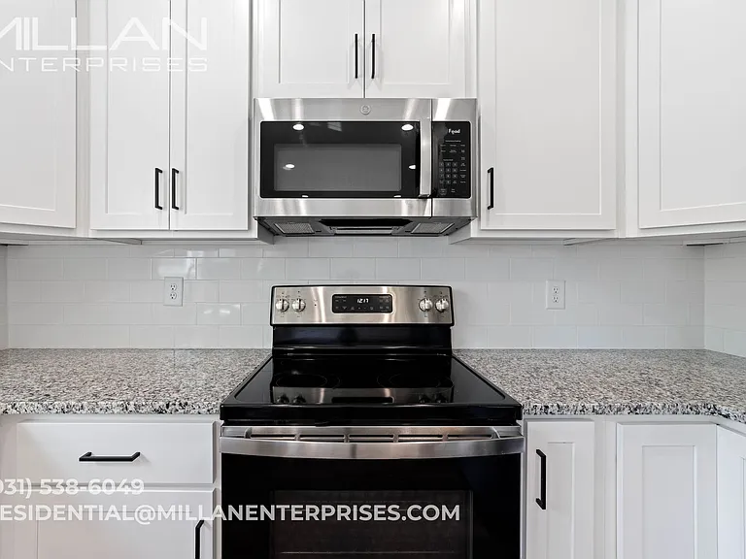
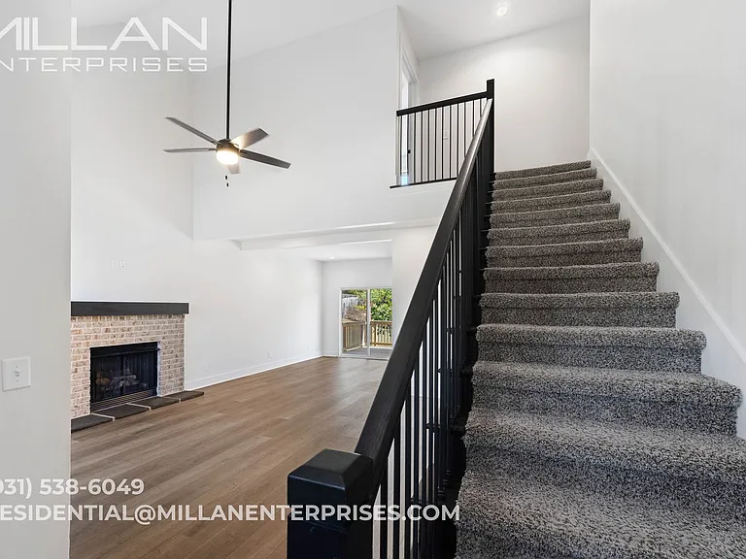
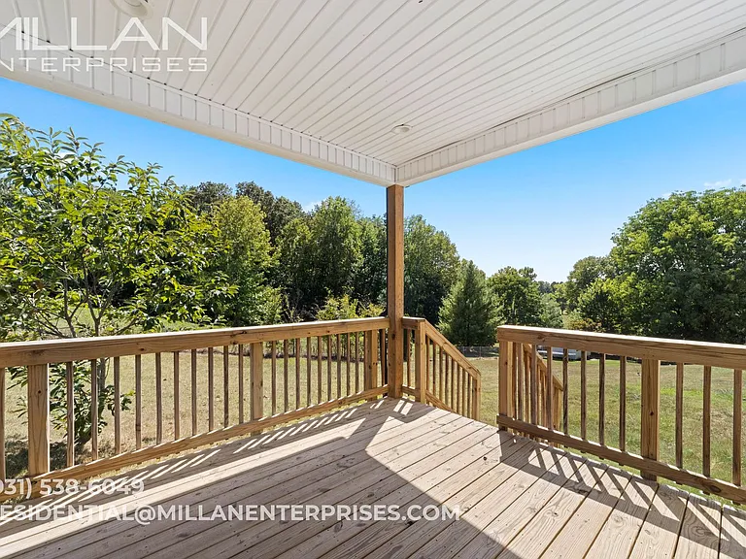
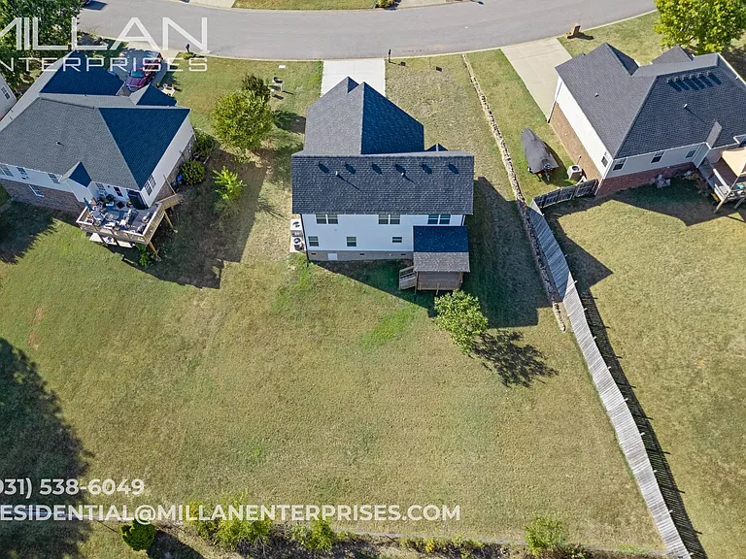
The open-concept kitchen and living area exudes modern charm with luxury matte black accents, a cozy fireplace, and sliding glass doors that open to a covered deck overlooking serene views. The chef-inspired kitchen boasts stainless steel appliances, ample counter space, and a walk-in pantry designed for both functionality and style.
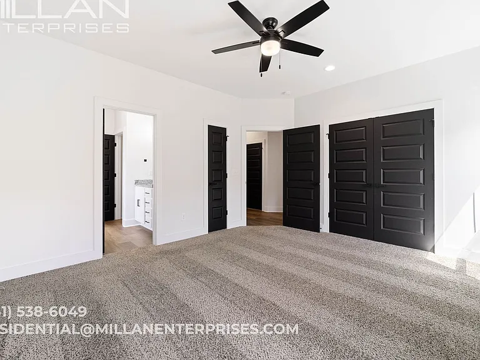
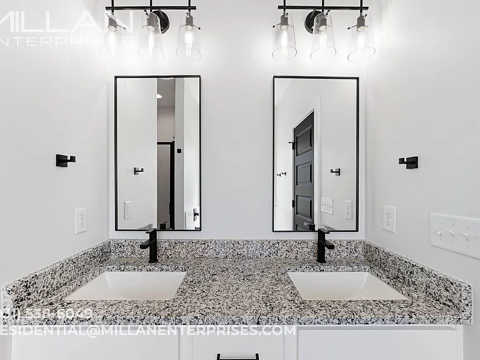
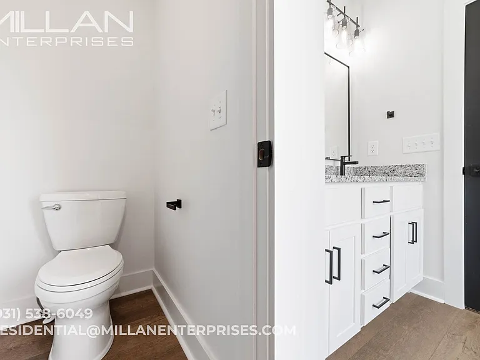
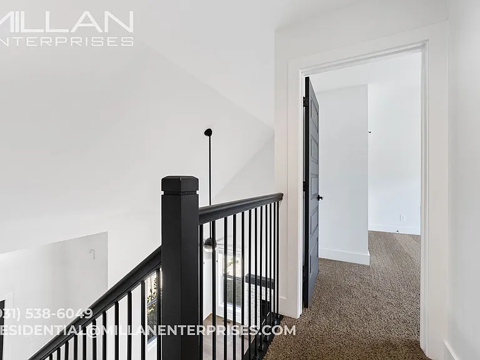
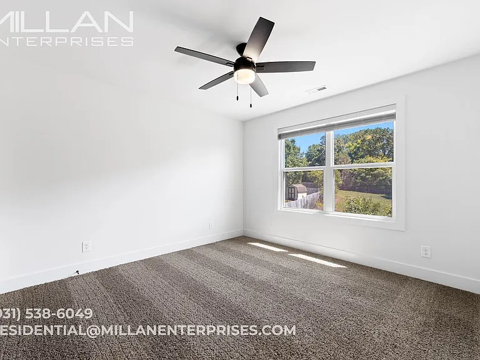
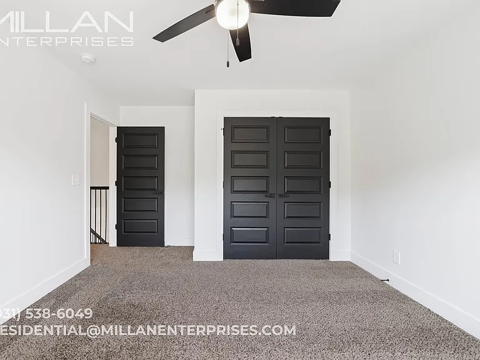
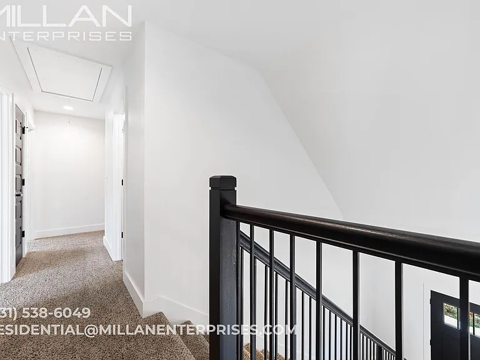
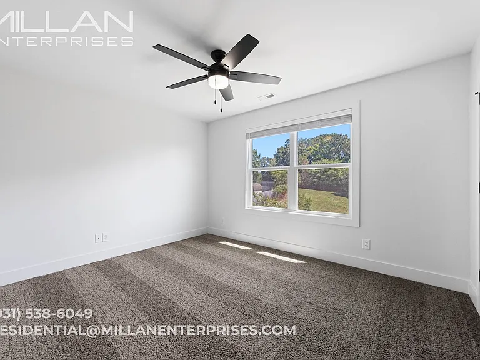
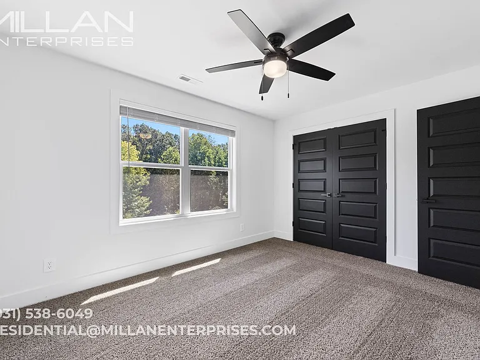
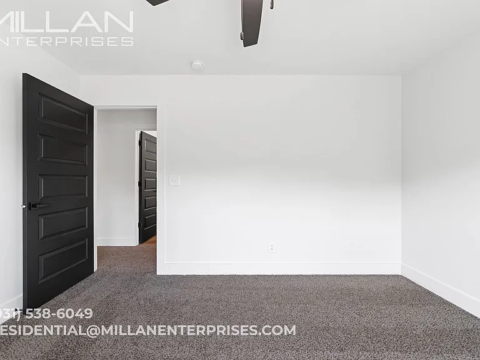
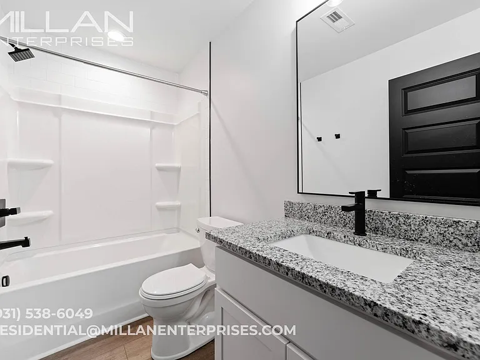
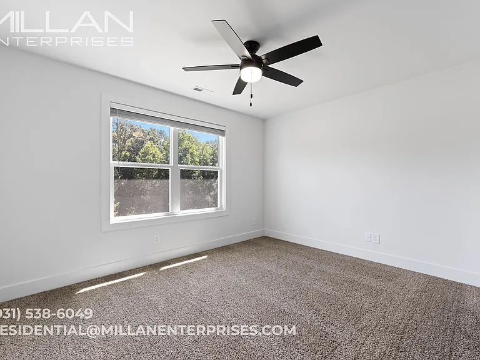
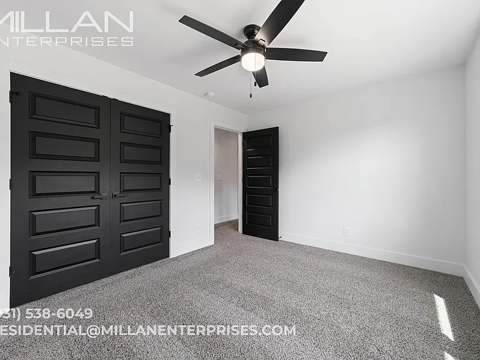
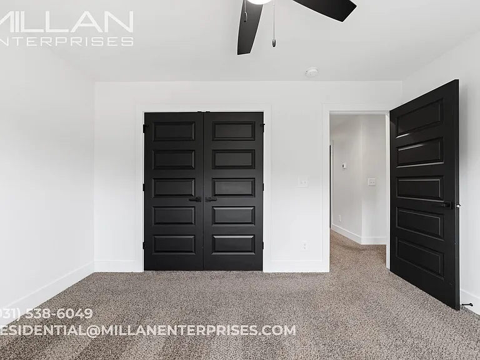
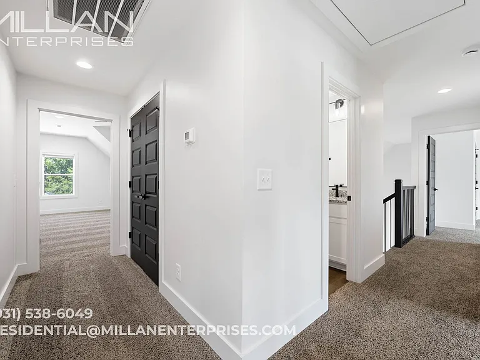
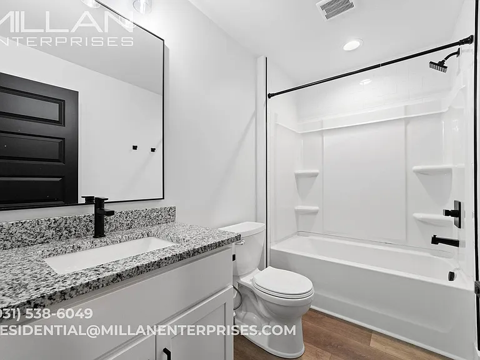
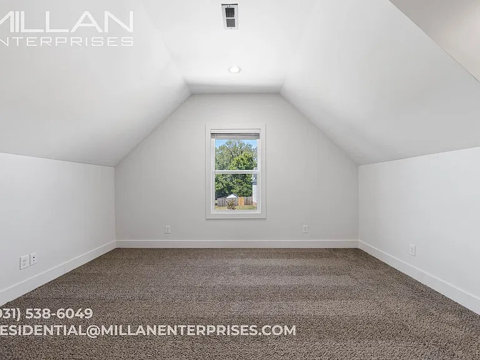
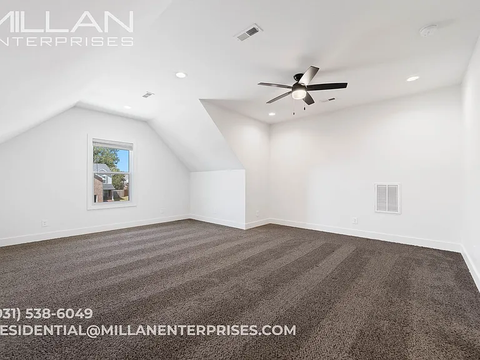
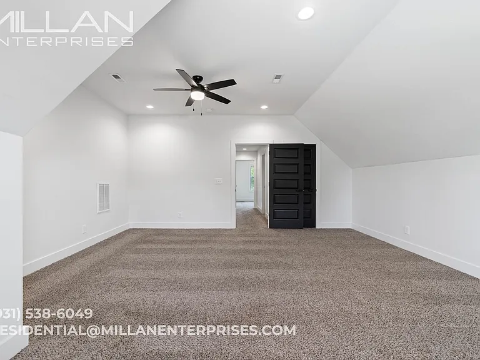
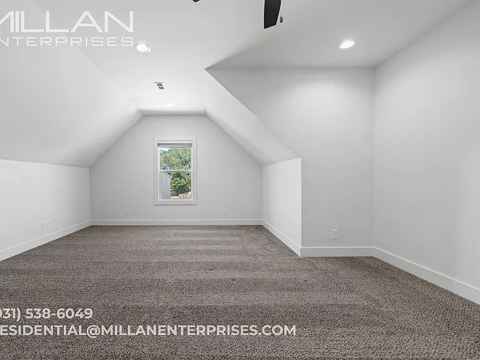
Upstairs, discover an expansive flex space ideal for a home office, studio, or entertainment area, along with a Jack and Jill bathroom connecting two spacious bedrooms. Enjoy energy-efficient LED lighting, custom closets with built-in shelving, and premium finishes throughout.
Nestled in one of Clarksville's great neighborhoods, this home offers a lifestyle of sophistication, comfort, and convenience.
Don't wait, schedule your private tour today and experience luxury living at its finest!
The property manager
Nearby schools
Find similar homes
Spot something off?Good catch. Flag it and help keep listings legit.



 $22
$22
