3508 N 47th Ave

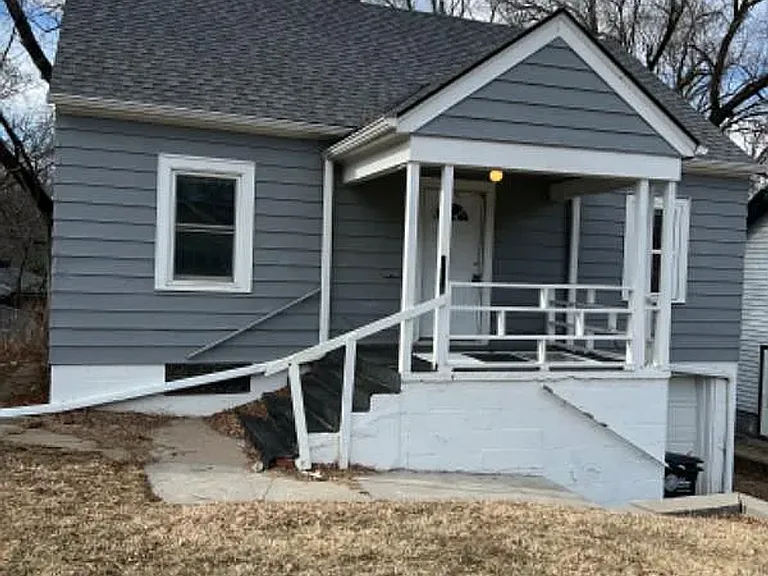
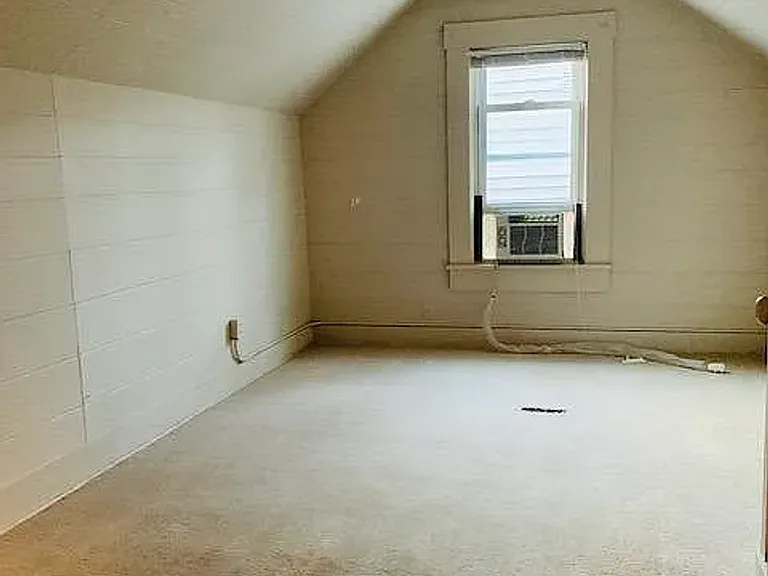
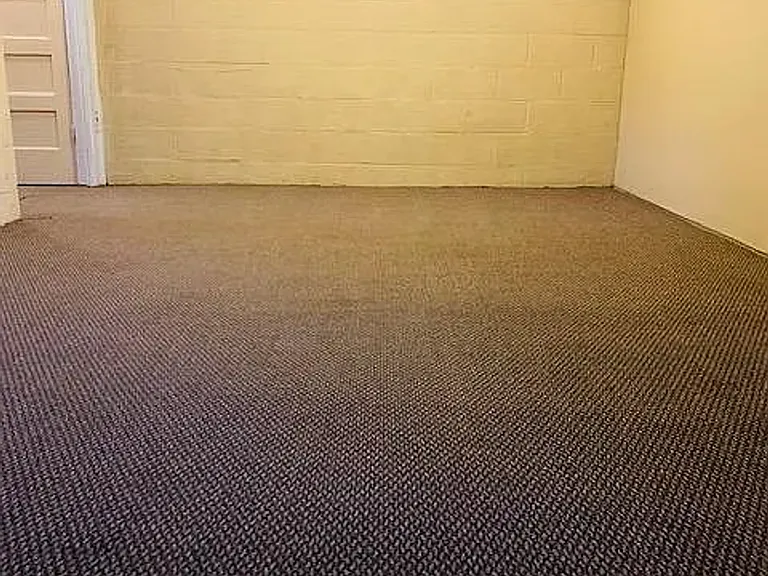
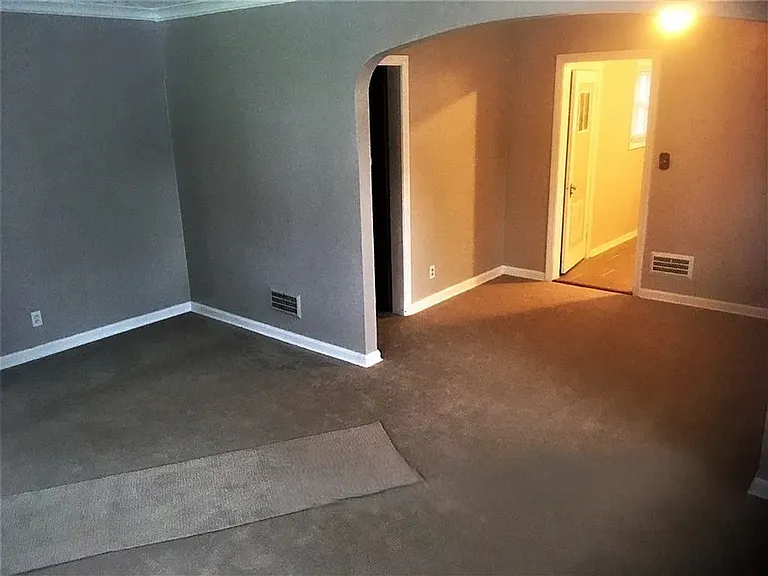
3508 N 47th Ave — Photo 1
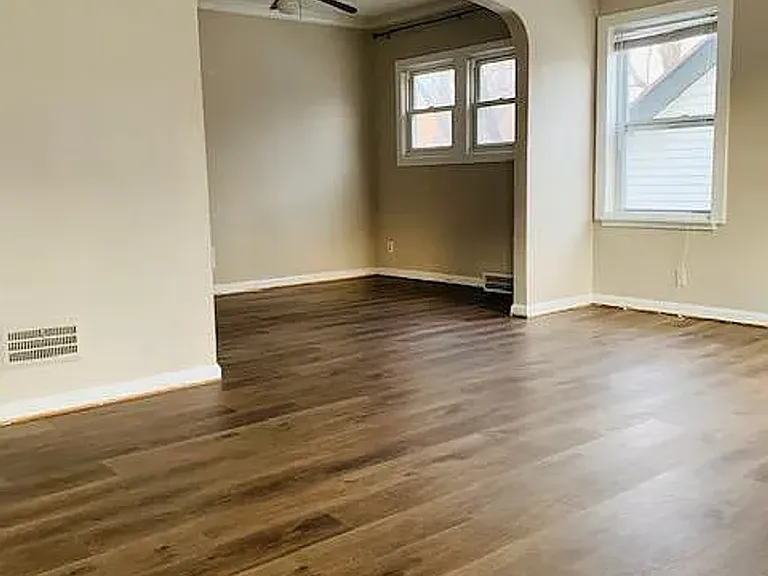
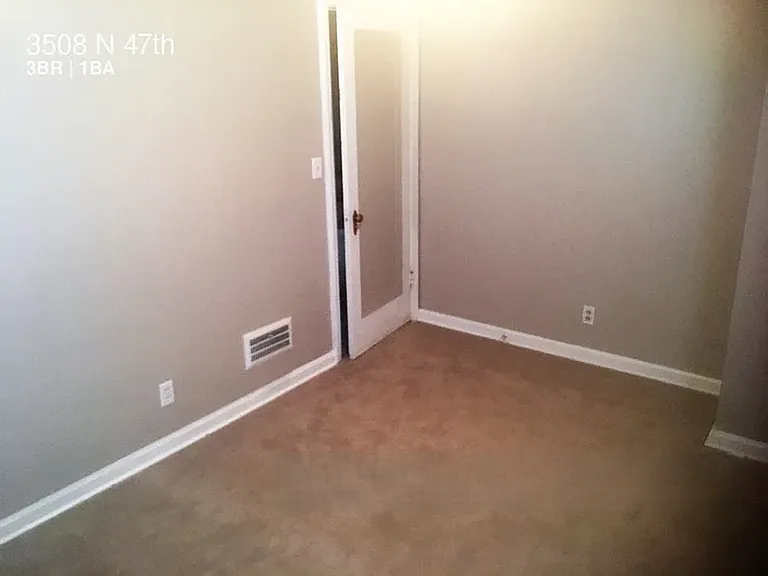
3508 N 47th Ave — Photo 2
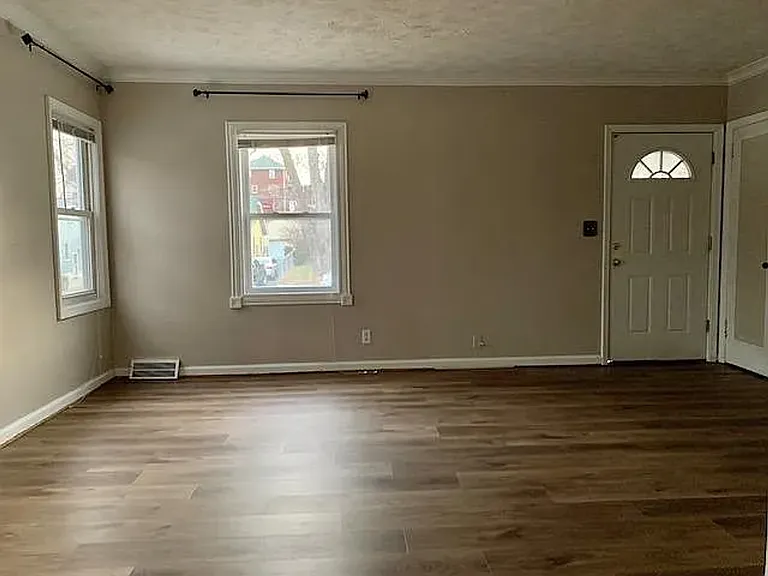
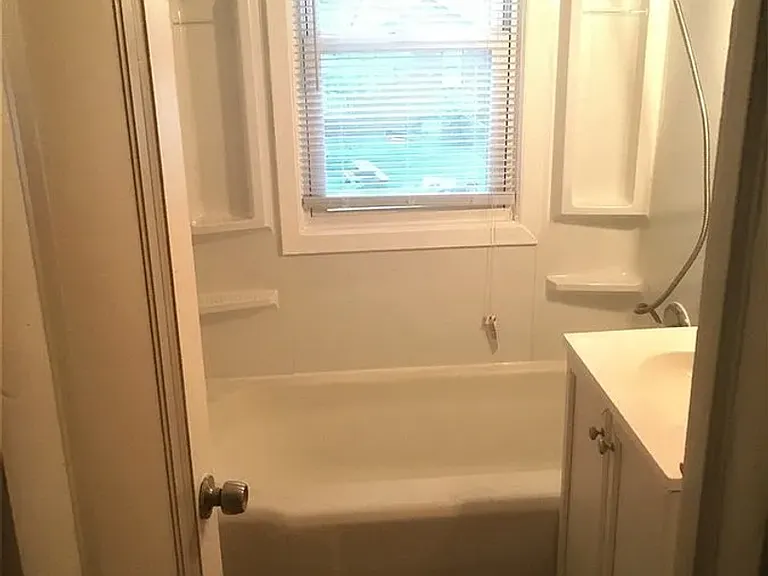
3508 N 47th Ave — Photo 3
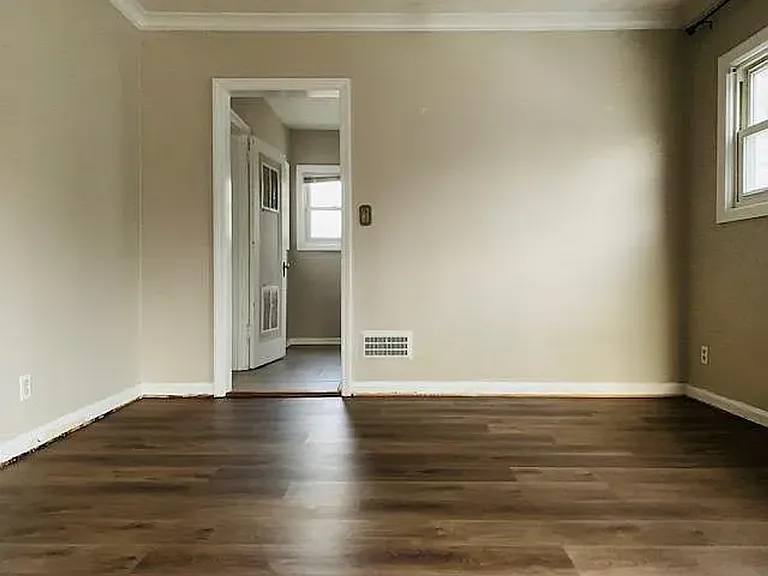
3508 N 47th Ave — Photo 4
3508 N 47th Ave — Photo 5
3508 N 47th Ave — Photo 6
3508 N 47th Ave — Photo 7
3508 N 47th Ave — Photo 8
3508 N 47th Ave — Photo 9
3508 N 47th Ave — Photo 10
3508 N 47th Ave — Photo 11
3508 N 47th Ave — Photo 12
3508 N 47th Ave — Photo 13
3508 N 47th Ave — Photo 14
3508 N 47th Ave — Photo 15
3508 N 47th Ave — Photo 16
3508 N 47th Ave — Photo 17
3508 N 47th Ave — Photo 18
3508 N 47th Ave — Photo 19
3508 N 47th Ave — Photo 20
3508 N 47th Ave — Photo 21
3508 N 47th Ave — Photo 22

This pad was taken off the market on 05/29/26.Explore listings in the same area.
$1,600/ mo
Doesn't include deposits and fees
3 beds1 bath1425 sqft house
No longer available
3508 N 47th Ave

Your booked tour

What you get

Pet-friendlyParkingAir conditioning

Costs, fees, and lease terms

Pricing comparison

At $1,600, this listing is priced similarly to the current market rate for a 3 bedroom home in Benson.

Pets

  • Dogs

    Allowed
  • Cats

    Allowed

The neighborhood

About the building

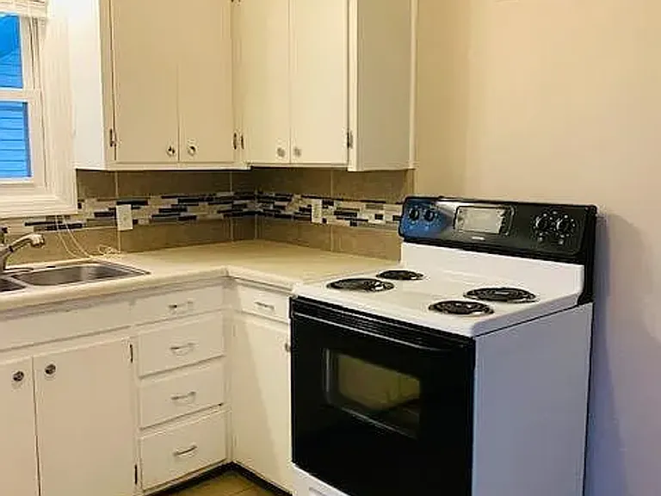
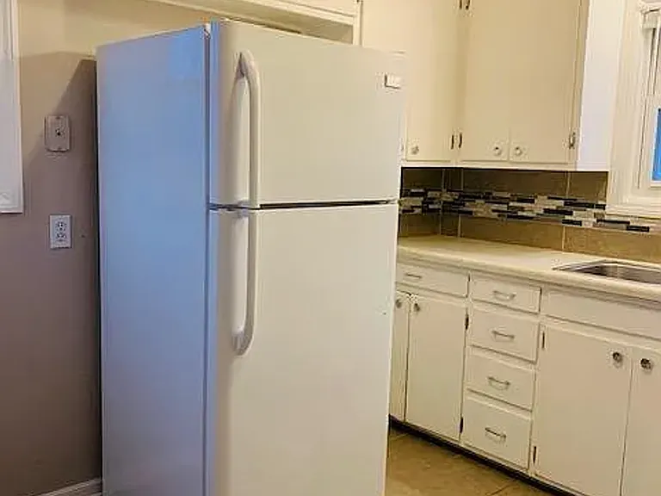
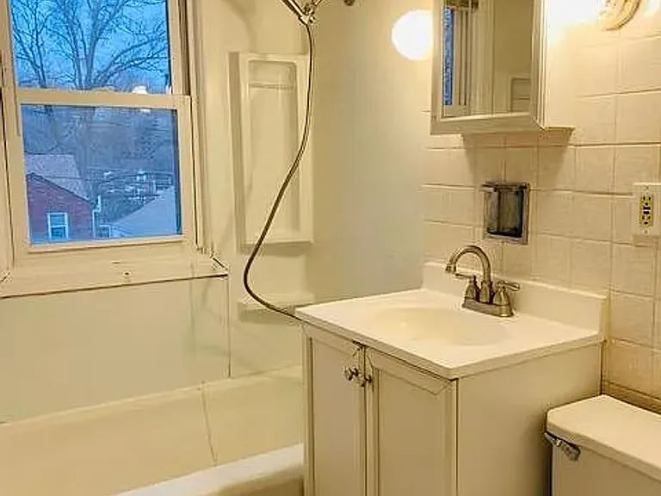
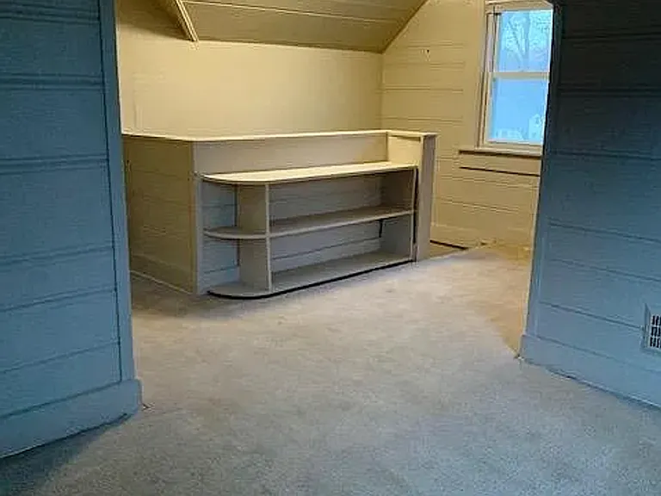
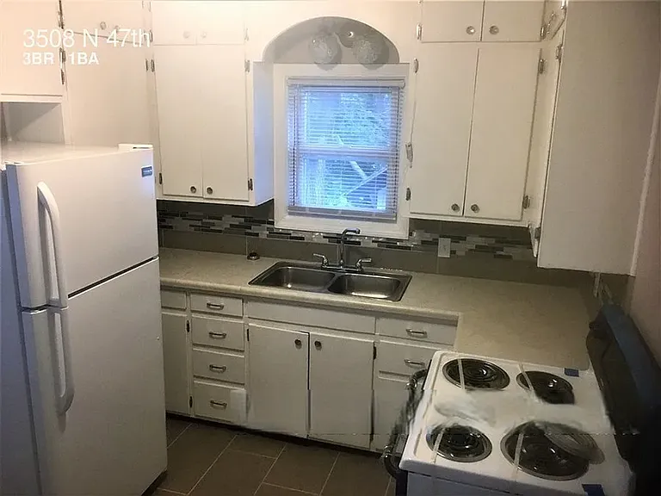
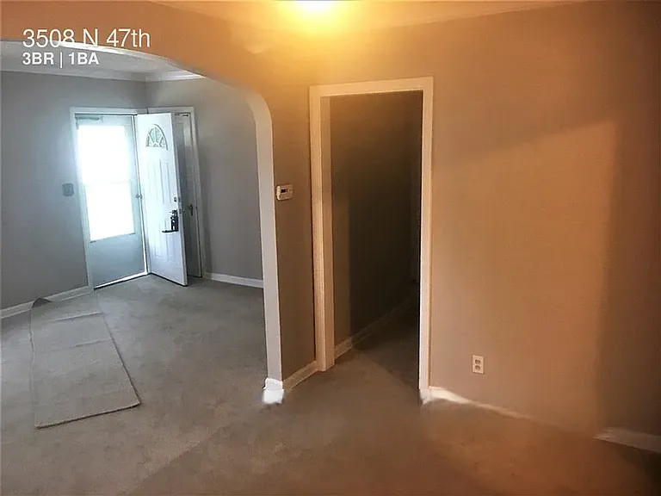
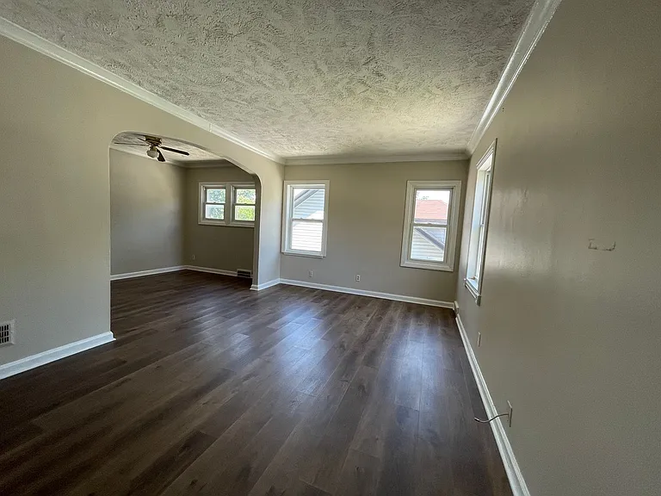
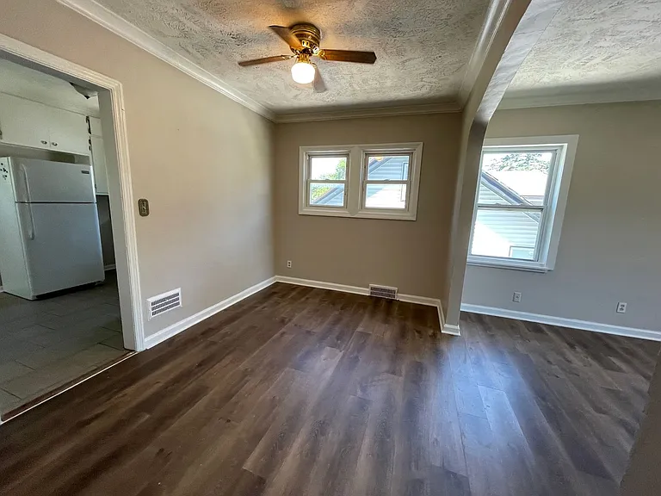
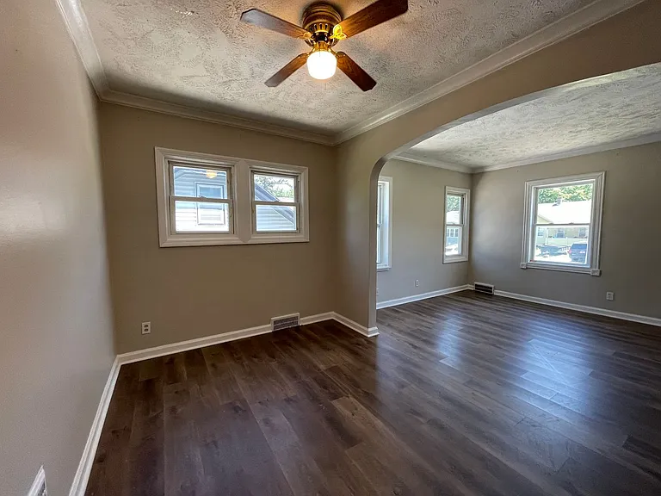
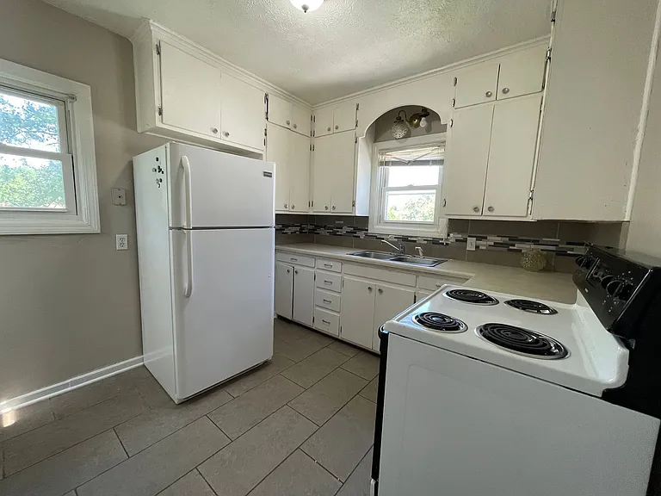
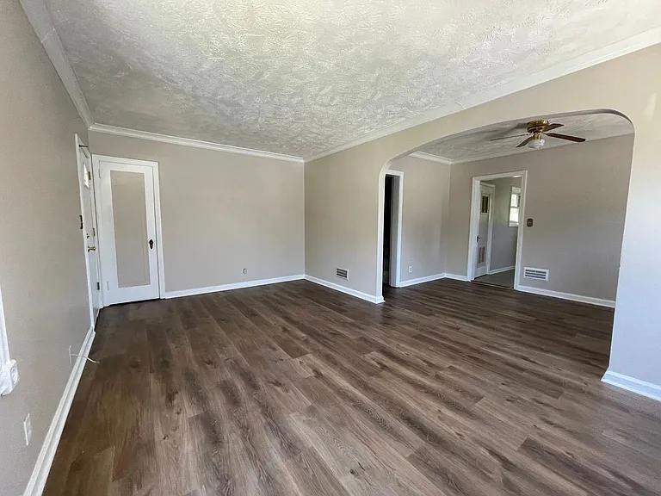
This 2 bedroom home sits right in Benson and keeps the character of the neighborhood while feeling fresh on the inside. The front of the house flows through a set of arched openings that connect the living room and dining area, so the main level feels open without giving up defined rooms. Wood-look flooring runs through the main living spaces, the walls are painted a warm neutral, and crown molding and textured ceilings carry through each room. The kitchen opens off the dining room with white cabinetry, a double basin sink set under a window, a tile backsplash, and included appliances. There is a full bathroom plus two bedrooms, and a covered front porch out front for sitting outside. Around back you get a covered wood deck, and the home has a built-in single car garage at the lower level. Downstairs is a walkout basement that gives you extra space for laundry, storage, or a workshop. The home runs on central air conditioning and sits on a quiet residential block, with the shops, restaurants, and bars of the Benson business district just minutes away along with easy access across the rest of midtown Omaha. - 2 bedrooms / 1 full bath - 1,230 sq ft above grade (1.5 story) + 834 sq ft walkout basement (partially finished, approx. 198 sq ft) - Built-in single car garage (lower level) - Central A/C; heat type to be confirmed on site - Included appliances: refrigerator and electric range - Covered front porch and covered wood deck - Built 1941, lot 0.12 acres - Neighborhood: Benson - Schools: Walnut Hill Elementary | Monroe Middle | Benson High (verify) This property does not accept Section 8 / Housing Choice Vouchers.

The property manager

Nearby schools

Find similar homes

Spot something off?Good catch. Flag it and help keep listings legit.