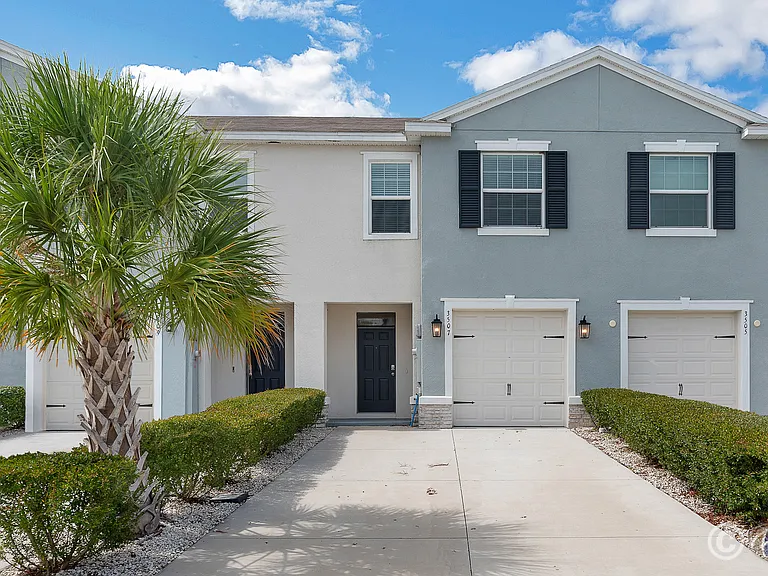
3507 Marigold Patch Ct

3507 Marigold Patch Ct — Photo 1
3507 Marigold Patch Ct — Photo 2
3507 Marigold Patch Ct — Photo 3
3507 Marigold Patch Ct — Photo 4
3507 Marigold Patch Ct — Photo 5
3507 Marigold Patch Ct — Photo 6
3507 Marigold Patch Ct — Photo 7
3507 Marigold Patch Ct — Photo 8
3507 Marigold Patch Ct — Photo 9
3507 Marigold Patch Ct — Photo 10
3507 Marigold Patch Ct — Photo 11
3507 Marigold Patch Ct — Photo 12
3507 Marigold Patch Ct — Photo 13
3507 Marigold Patch Ct — Photo 14
3507 Marigold Patch Ct — Photo 15
3507 Marigold Patch Ct — Photo 16
3507 Marigold Patch Ct — Photo 17
3507 Marigold Patch Ct — Photo 18
3507 Marigold Patch Ct — Photo 19
3507 Marigold Patch Ct — Photo 20
3507 Marigold Patch Ct — Photo 21
3507 Marigold Patch Ct — Photo 22
3507 Marigold Patch Ct — Photo 23
3507 Marigold Patch Ct — Photo 24
3507 Marigold Patch Ct — Photo 25
3507 Marigold Patch Ct — Photo 26
3507 Marigold Patch Ct — Photo 27
3507 Marigold Patch Ct — Photo 28
3507 Marigold Patch Ct — Photo 29
3507 Marigold Patch Ct — Photo 30
3507 Marigold Patch Ct — Photo 31
3507 Marigold Patch Ct — Photo 32
3507 Marigold Patch Ct — Photo 33
3507 Marigold Patch Ct — Photo 34
3507 Marigold Patch Ct — Photo 35
Verified

$2,300/ mo
Doesn't include deposits and fees
3 beds2.5 baths1681 sqft house
3507 Marigold Patch Ct

Your booked tour

What you get

Pet-friendlyLaundryParkingAir conditioning

Costs, fees, and lease terms

Lease terms

One year lease. Pets may be allowed by approval, call to verify.

Pricing comparison

$190

At $2,300, this listing is priced $190 more than the current market rate for a 3 bedroom home in Plant City.

Pets

  • Dogs

    Allowed
  • Cats

    Allowed

The neighborhood

About the building

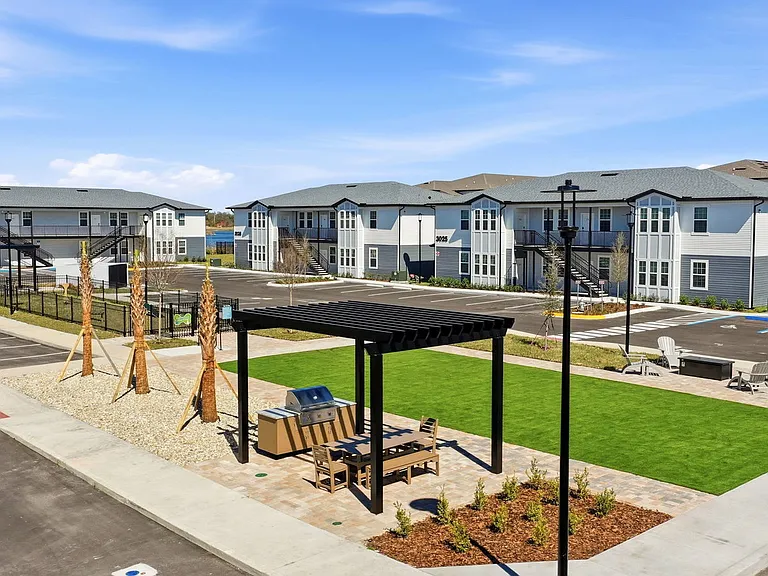
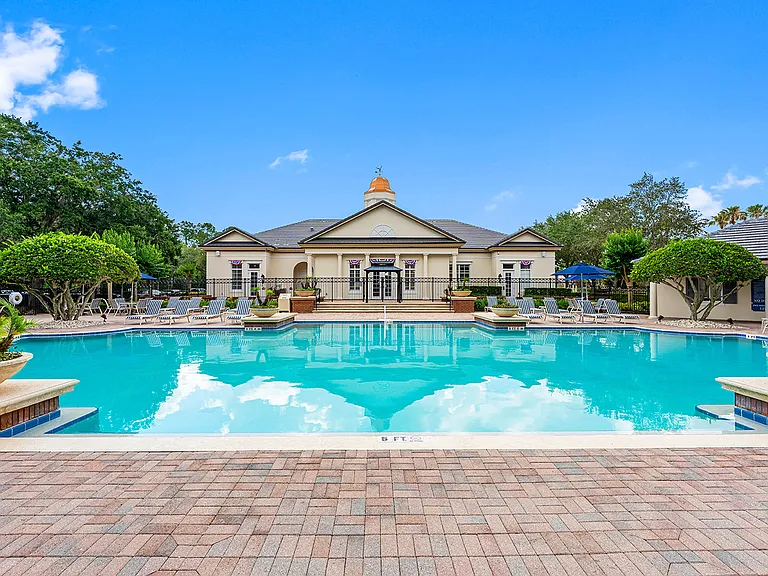
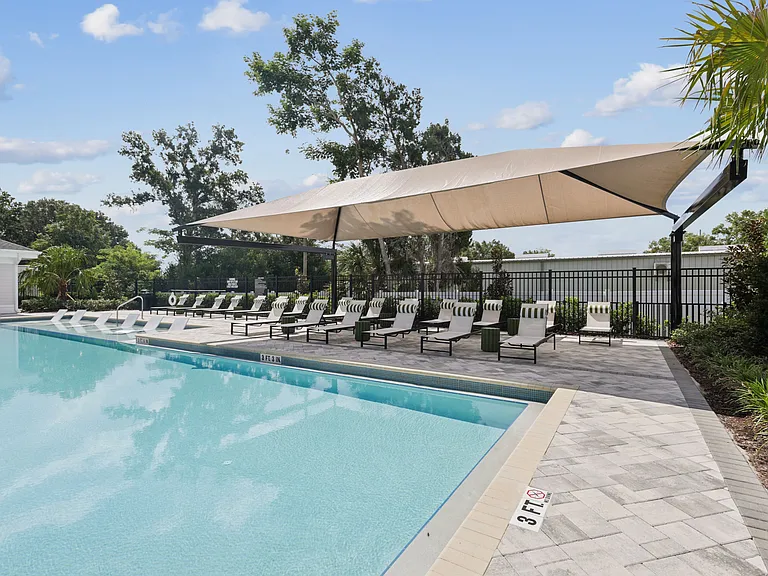
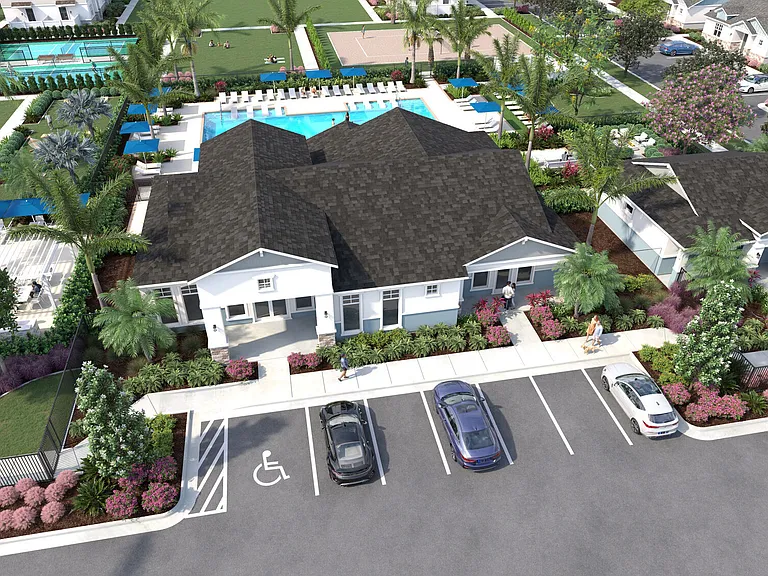
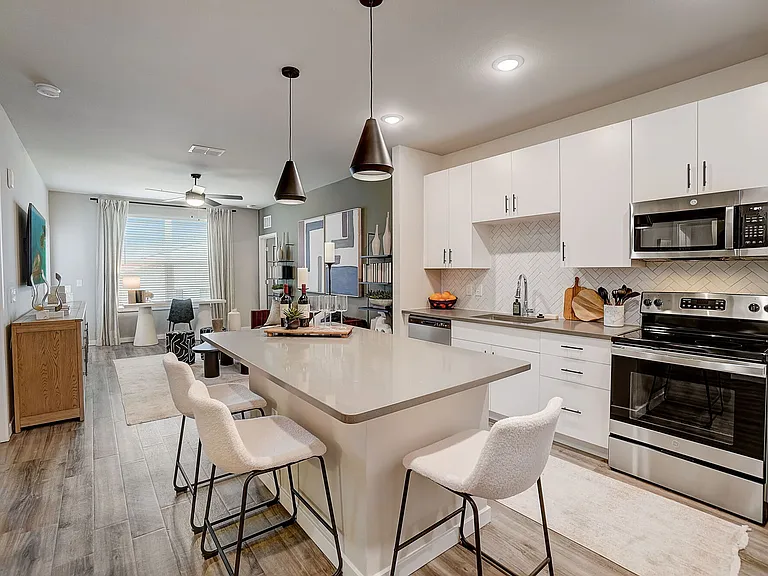
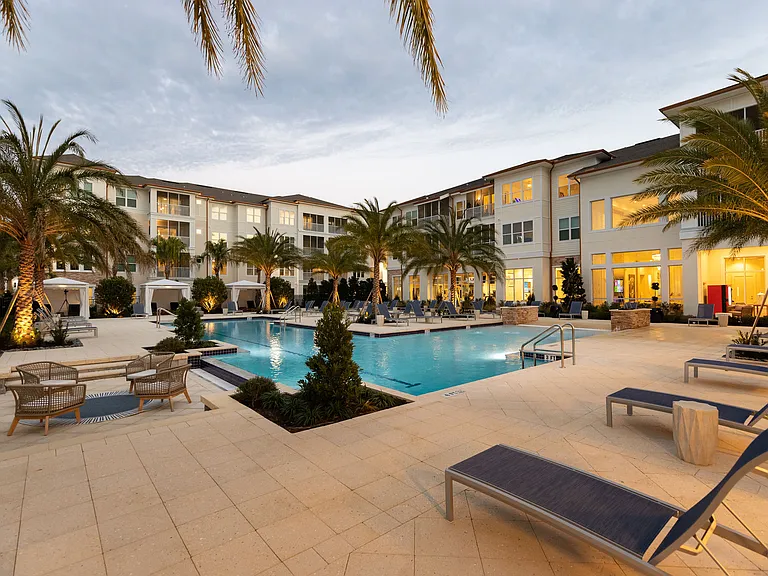
Available: 2026-07-16 - Ideally located just off I-4 in the heart of Plant City, this move-in-ready townhome in the highly desirable Farm at Varrea community offers the perfect blend of convenience, comfort, and low-maintenance living. This beautifully maintained 3-bedroom, 2.5-bath townhome with a 1-car garage features an open-concept floor plan designed for both everyday living and entertaining. Built with all-block construction for added durability and sound reduction, the home offers ceramic tile flooring throughout the main level and plush carpeting upstairs. The modern kitchen overlooks the spacious living and dining areas and features granite counter-tops, stainless steel appliances, over-sized floating cabinetry, a large pantry, and an expansive center island with additional seating. Sliding glass doors from the living room open to a private screened lanai, creating the perfect space for morning coffee, outdoor dining, or simply relaxing. A guest powder room and convenient under-stair storage add functionality to the first floor. Upstairs, you'll find all three bedrooms along with a conveniently located laundry closet. The spacious primary suite offers two walk-in closets and a private en-suite bath with a dual-sink vanity and walk-in shower. Two secondary bedrooms are situated separately from the primary suite and share a full bathroom with a tub/shower combination.Residents of Farms at Varrea enjoy easy access to I-4 and major roadways, making commuting simple, and are just minutes from downtown Plant City. Community amenities include a pool, recreational center, basketball court, dog park, walking trails, playground, and more.Complete lawn maintenance, including mowing, shrub pruning, irrigation system service, turf and plant fertilization and plant pest control, is provided by the HOA. If a washer and dryer are provided, they are supplied as-is, for the tenant's convenience only, and are not warranted. An additional $59/mo. Resident Benefits Package is required and includes a host of time and money-saving perks, including monthly air filter delivery, concierge utility setup, on-time rent rewards, $1M identity fraud protection, credit building, online maintenance and rent payment portal, one lockout service, and one late-rent pass. Renters' Liability Insurance Required. Learn more about our Resident Benefits Package.

The property manager

Eaton Realty
Verified listing

Nearby schools

Students who live in 3507 Marigold Patch Ct attend the following Hillsborough (Unified School District) public schools:

GreatSchools ratings are based on test scores and additional metrics when available.

3507 Marigold Patch Ct

Verified listing

By contacting this property, you agree to our Terms of Use. Visit our Privacy Portal for more information. When you click “Send message”, we’ll send your inquiry to the property manager so they can reach out and answer your questions.

Find similar homes

Frequently asked questions

What is this home's pet policy?

There are cats and dogs allowed at 3507 Marigold Patch Ct. Please contact the property manager for up to date pet policy and fee information.

Is there laundry in the house?

This building offers washer/dryer hookups laundry.

Does the home offer parking?

Yes, 3507 Marigold Patch Ct provides parking.

What Plant City neighborhood is 3507 Marigold Patch Ct in?

Your new apartment would be located in the Plant City neighborhood.

What school district is this home in?

3507 Marigold Patch Ct is within the Hillsborough. Check out the additional Nearby Schools for more boundary details.

When was this listing last updated?

The property manager updated this rental listing 2 hours, 43 minutes ago.

Spot something off?Good catch. Flag it and help keep listings legit.