3505 Sage Rd #502

3505 Sage Rd #502 — Photo 1
3505 Sage Rd #502 — Photo 2
3505 Sage Rd #502 — Photo 3
3505 Sage Rd #502 — Photo 4
3505 Sage Rd #502 — Photo 5
3505 Sage Rd #502 — Photo 6
3505 Sage Rd #502 — Photo 7
3505 Sage Rd #502 — Photo 8
3505 Sage Rd #502 — Photo 9
3505 Sage Rd #502 — Photo 10
3505 Sage Rd #502 — Photo 11
3505 Sage Rd #502 — Photo 12
3505 Sage Rd #502 — Photo 13
3505 Sage Rd #502 — Photo 14
3505 Sage Rd #502 — Photo 15
3505 Sage Rd #502 — Photo 16
3505 Sage Rd #502 — Photo 17
3505 Sage Rd #502 — Photo 18
3505 Sage Rd #502 — Photo 19
3505 Sage Rd #502 — Photo 20
3505 Sage Rd #502 — Photo 21
3505 Sage Rd #502 — Photo 22
3505 Sage Rd #502 — Photo 23
3505 Sage Rd #502 — Photo 24
3505 Sage Rd #502 — Photo 25
3505 Sage Rd #502 — Photo 26
3505 Sage Rd #502 — Photo 27
3505 Sage Rd #502 — Photo 28
3505 Sage Rd #502 — Photo 29
3505 Sage Rd #502 — Photo 30

$2,695/ mo
Doesn't include deposits and fees
2 beds2 baths1357 sqft condo
3505 Sage Rd #502

Your booked tour

What you get

No petsIn-unit laundryParkingAir conditioningGym

Costs, fees, and lease terms

Lease terms

Long Term,12 Months

Pets

  • Dogs

    Not allowed
  • Cats

    Not allowed

The neighborhood

About the building

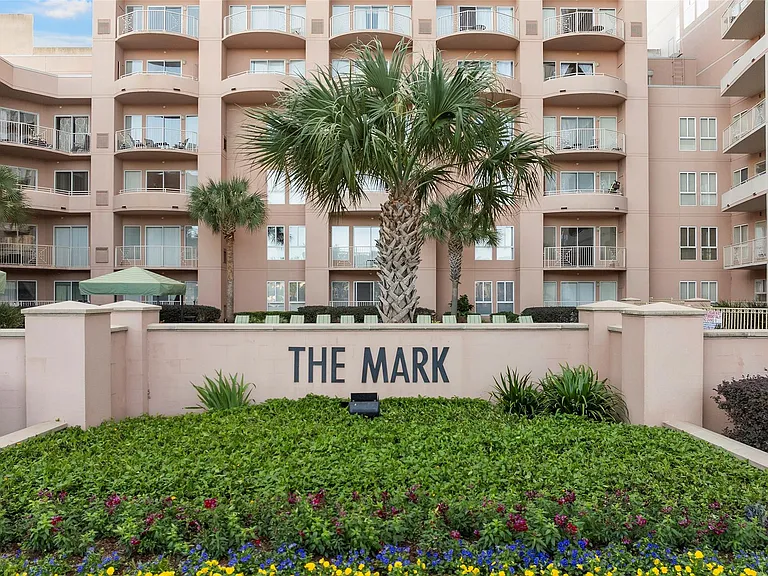
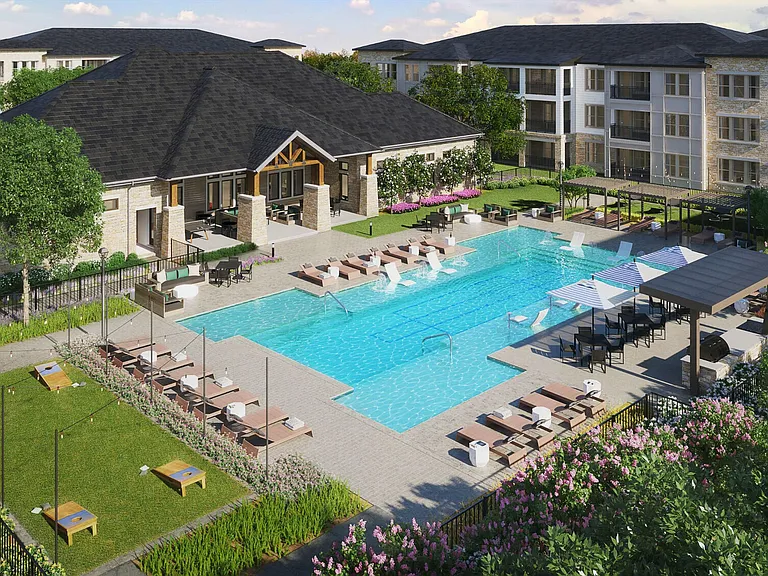
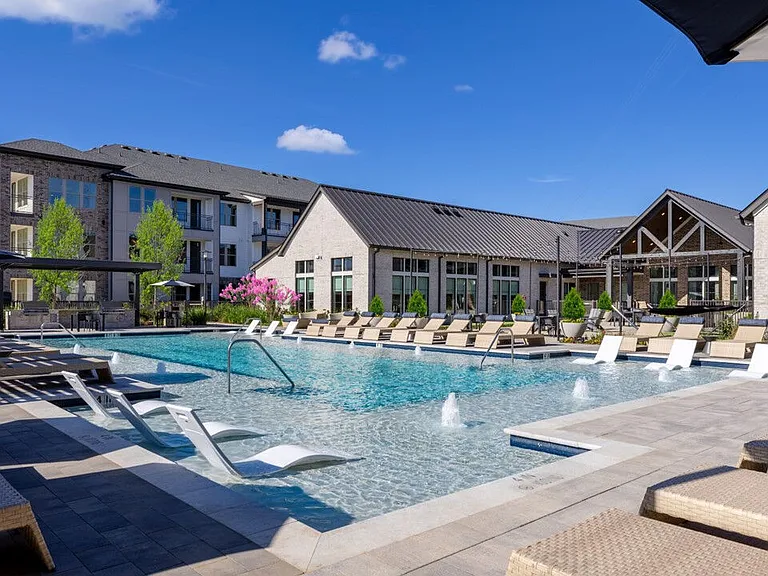
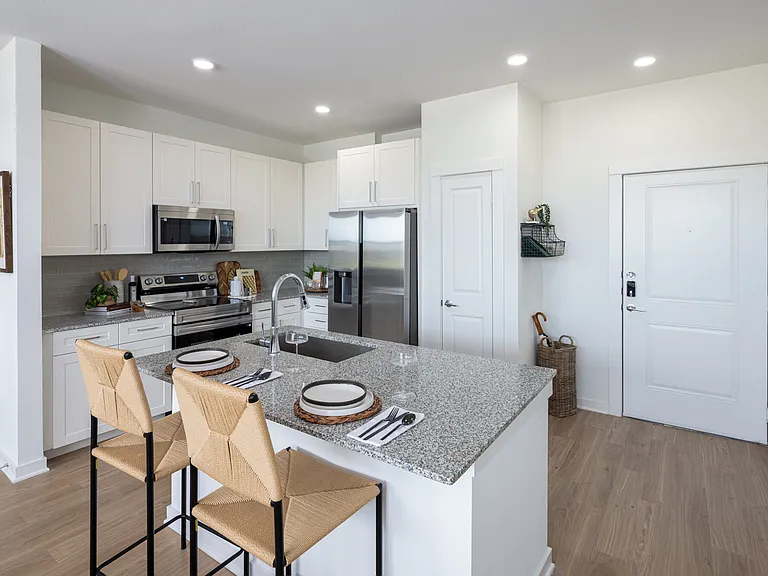
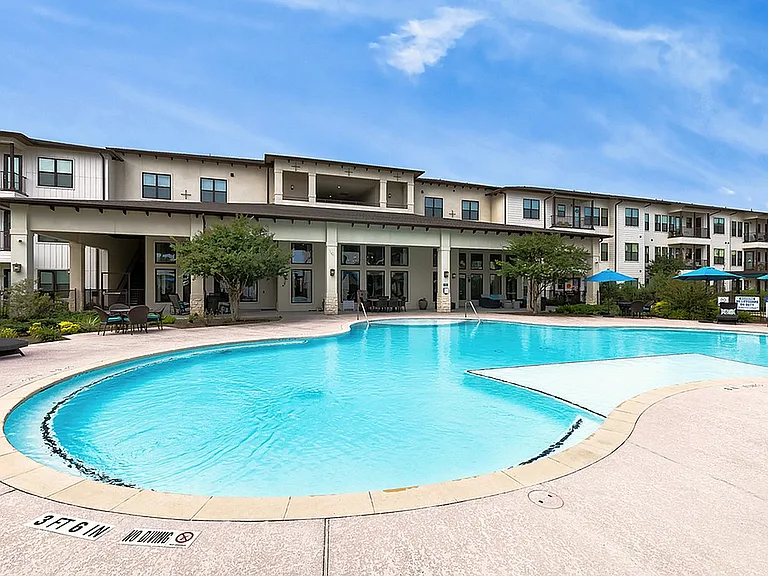
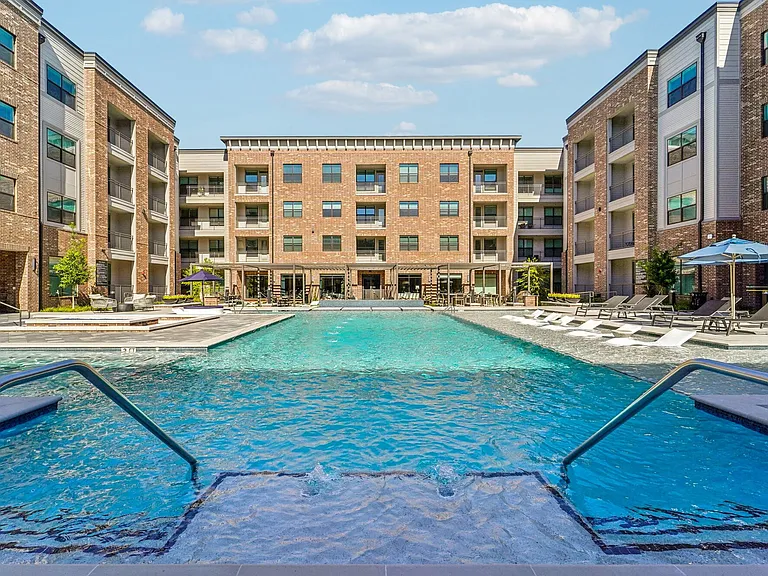
Experience luxury living in this fully renovated and upgraded 2-bedroom, 2-bathroom corner unit at The Mark, featuring $60k+ in high-end upgrades, including a chef's kitchen with custom cabinetry, granite countertops, and premium appliances that seamlessly open to the living area with breathtaking sunset views from the private balcony. It has been updated with new flooring, designer closets, new toilets, and neutral paint. The primary suite offers a double sink vanity and generous walk-in closets. 2021 AC and water heater. Additional storage closets are located off the balcony. Residents enjoy 24-hour concierge, fitness center, sauna, pool, business center, and lounging areas with on-site management. Located within walking distance of the Galleria and Post Oak's shopping and dining, and minutes from Memorial Park, Downtown, and the Medical Center, this condo offers an unparalleled lifestyle in the heart of Houston.

The property manager

3505 Sage Rd #502
My Castle Realty

Nearby schools

Students who live in 3505 Sage Rd #502 attend the following Houston Independent School District (Unified School District) public schools:

GreatSchools ratings are based on test scores and additional metrics when available.

3505 Sage Rd #502

By contacting this property, you agree to our Terms of Use. Visit our Privacy Portal for more information. When you click “Send message”, we’ll send your inquiry to the property manager so they can reach out and answer your questions.

Find similar homes

Similar listings comparison

This listing

3505 Sage Rd #502

Studio$1,397+$1,203+
1 bed$1,354+$1,567+$1,731+$1,395+$1,520+$1,264+$768+$1,585+
2 beds$2,695$1,564+$2,055+$2,109+$2,031+$2,118+$1,589+$1,009+$2,291+
3 beds$1,617+
Total monthly price
Total price
Total price
Total price
Total price
Total price
Total price
Total price
Total price
Distance1.8 miles away1.7 miles away4.4 miles away5.3 miles away1.5 miles away0.3 miles away4.1 miles away0.8 miles away
PetsNo Pets AllowedCats and Dogs AllowedCats and Dogs AllowedCats and Dogs AllowedCats and Dogs AllowedCats and Dogs AllowedCats and Dogs AllowedCats and Dogs Allowed
LaundryIn UnitIn UnitIn UnitWasher/Dryer HookupsIn Unit
SecurityControlled AccessGated EntryGated EntryGated EntryGated EntryNight Patrol, Gated Entry
A/CYesYesYesYes
DishwasherYesYesYesYes
ParkingYesYesYesYesYesYes
GymYesYesYesYesYesYesYes
PoolYesYesYesYesYesYesYes
Spot something off?Good catch. Flag it and help keep listings legit.