Back to search
Contact
Tour

35030 S Stargazer Ave

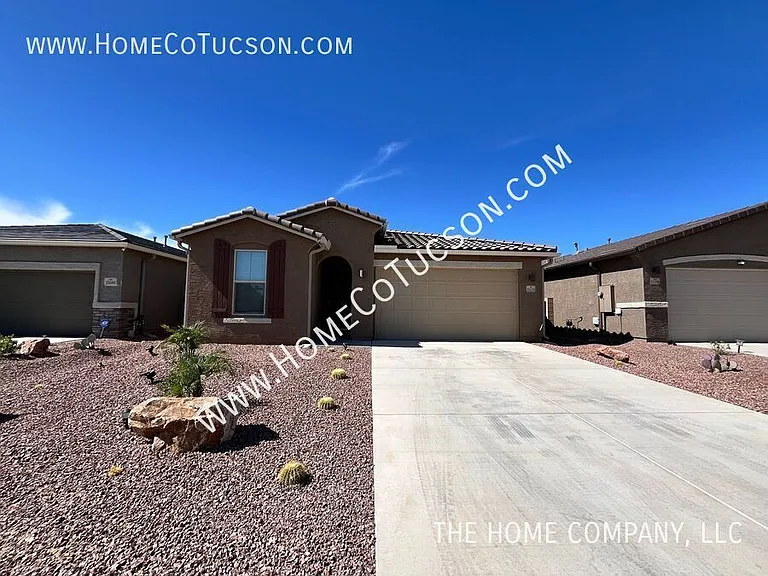
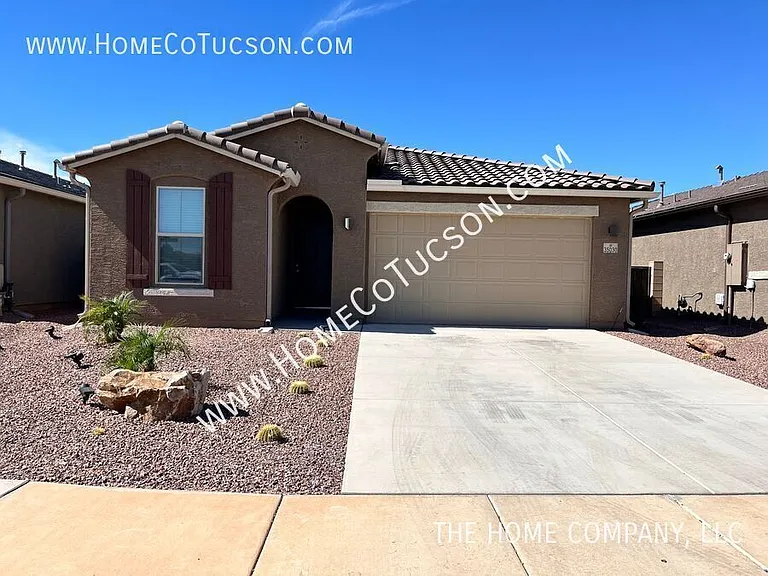
35030 S Stargazer Ave — Photo 1
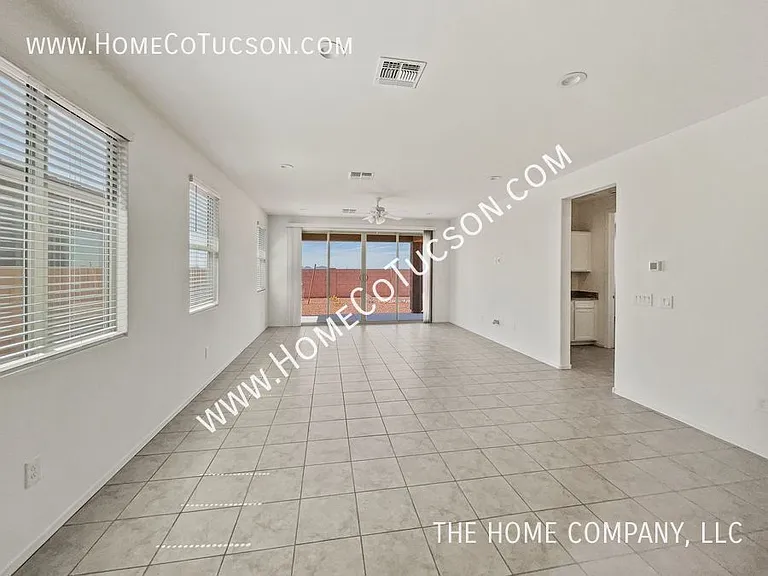
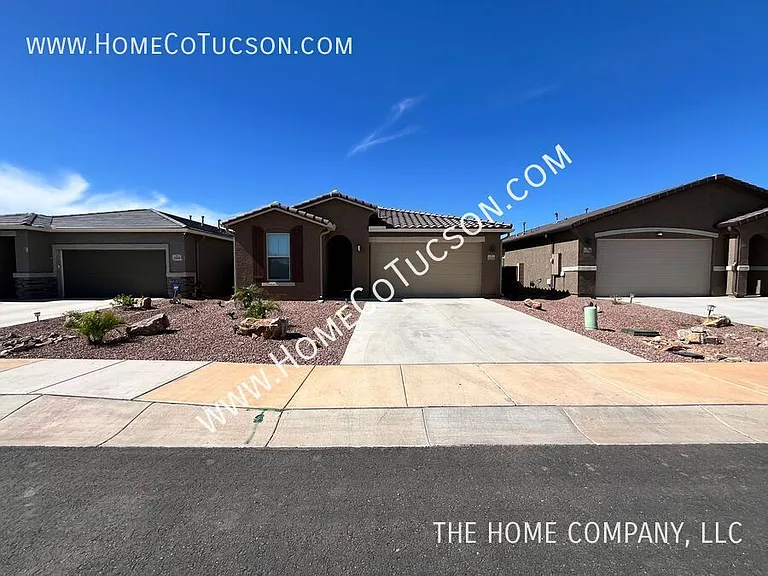
35030 S Stargazer Ave — Photo 2
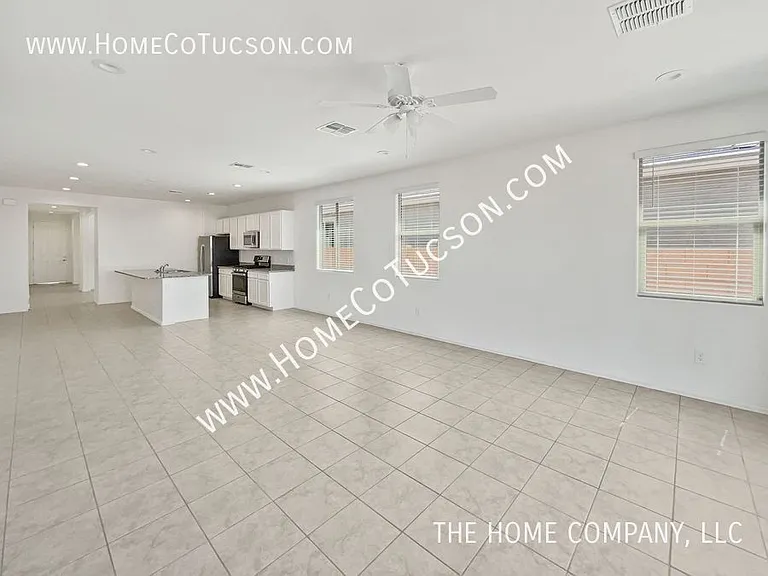
35030 S Stargazer Ave — Photo 3
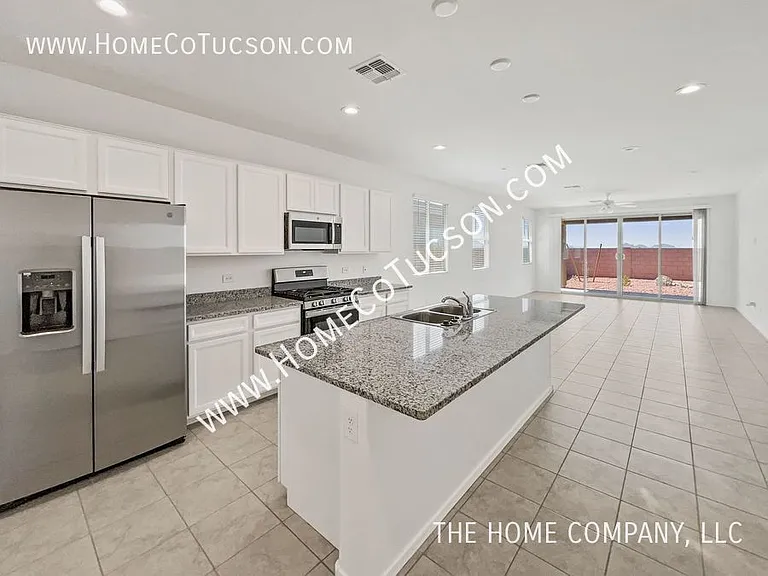
35030 S Stargazer Ave — Photo 4
35030 S Stargazer Ave — Photo 5
35030 S Stargazer Ave — Photo 6
35030 S Stargazer Ave — Photo 7
35030 S Stargazer Ave — Photo 8
35030 S Stargazer Ave — Photo 9
35030 S Stargazer Ave — Photo 10
35030 S Stargazer Ave — Photo 11
35030 S Stargazer Ave — Photo 12
35030 S Stargazer Ave — Photo 13
35030 S Stargazer Ave — Photo 14
35030 S Stargazer Ave — Photo 15
35030 S Stargazer Ave — Photo 16
35030 S Stargazer Ave — Photo 17
35030 S Stargazer Ave — Photo 18
35030 S Stargazer Ave — Photo 19
35030 S Stargazer Ave — Photo 20
35030 S Stargazer Ave — Photo 21
35030 S Stargazer Ave — Photo 22
35030 S Stargazer Ave — Photo 23
35030 S Stargazer Ave — Photo 24
35030 S Stargazer Ave — Photo 25
35030 S Stargazer Ave — Photo 26
35030 S Stargazer Ave — Photo 27
35030 S Stargazer Ave — Photo 28
35030 S Stargazer Ave — Photo 29
35030 S Stargazer Ave — Photo 30
35030 S Stargazer Ave — Photo 31
35030 S Stargazer Ave — Photo 32
35030 S Stargazer Ave — Photo 33
35030 S Stargazer Ave — Photo 34
35030 S Stargazer Ave — Photo 35
35030 S Stargazer Ave — Photo 36
35030 S Stargazer Ave — Photo 37
35030 S Stargazer Ave — Photo 38
35030 S Stargazer Ave — Photo 39
35030 S Stargazer Ave — Photo 40
35030 S Stargazer Ave — Photo 41
35030 S Stargazer Ave — Photo 42
35030 S Stargazer Ave — Photo 43
Verified

$1,995/ mo
Doesn't include deposits and fees
4 beds3 baths2040 sqft house
35030 S Stargazer Ave
Your booked tour

What you get

Dog-friendlyParkingAir conditioning

Costs, fees, and lease terms

Pricing comparison

$198

At $1,995, this listing is priced $198 more than the current market rate for a 4 bedroom home in Red Rock.

Pets

  • Dogs

    Allowed
  • Cats

    Not allowed

The neighborhood

About the building

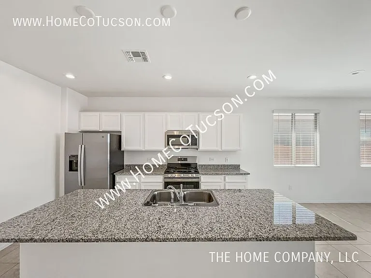
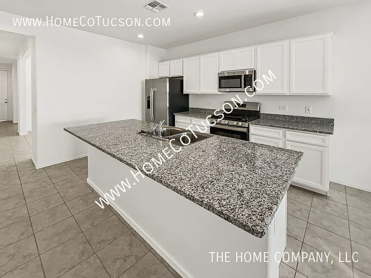
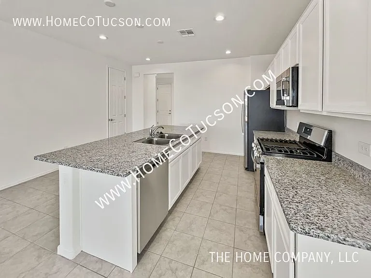
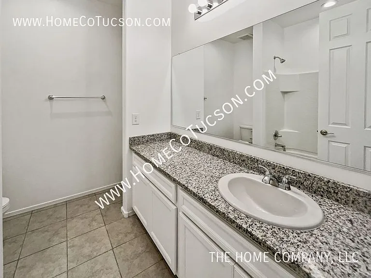
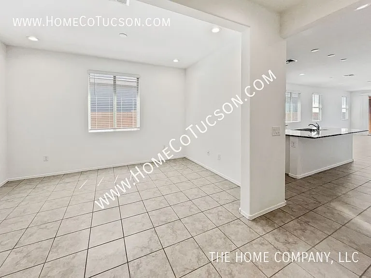
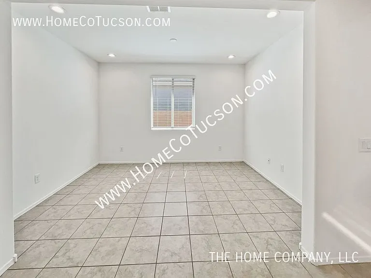
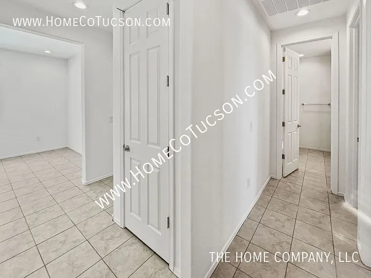
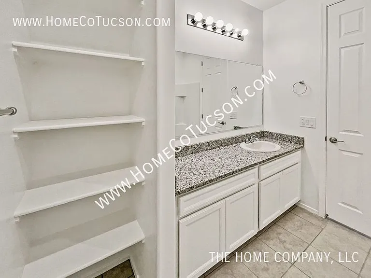
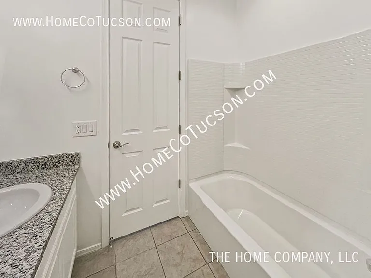
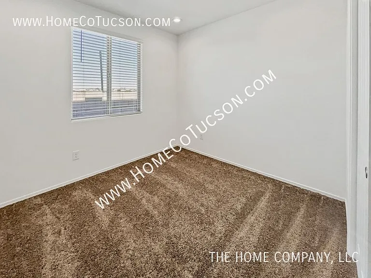
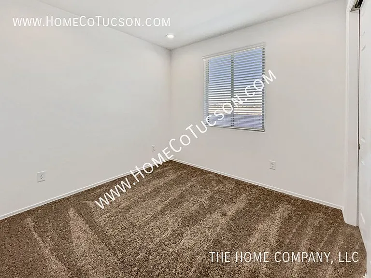
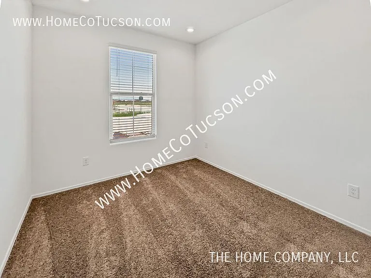
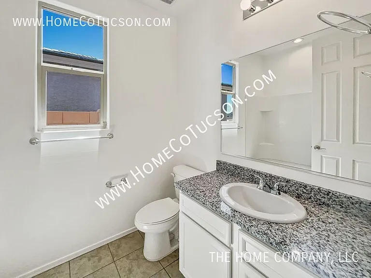
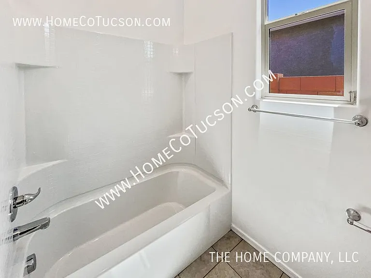
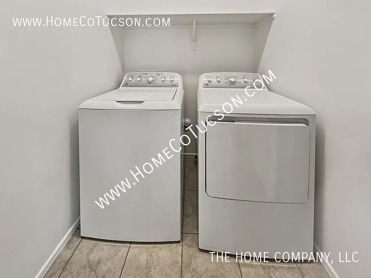
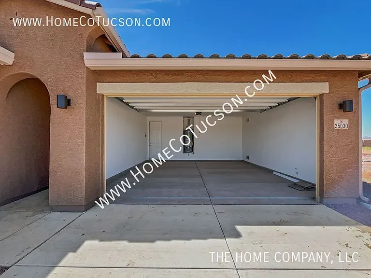
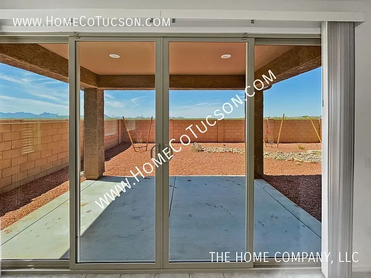
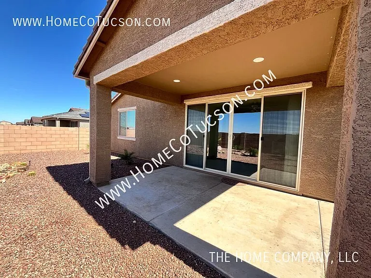
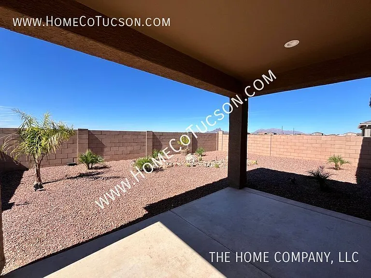
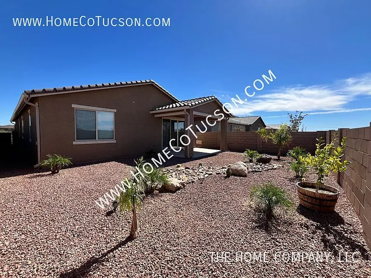
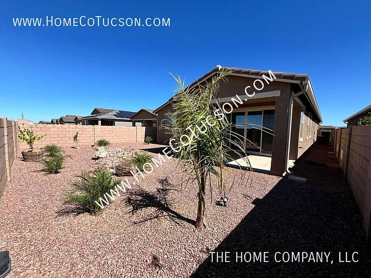
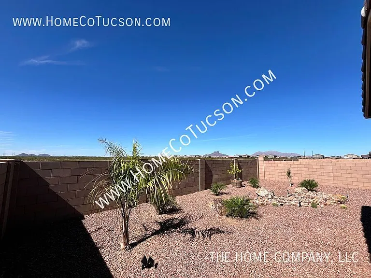
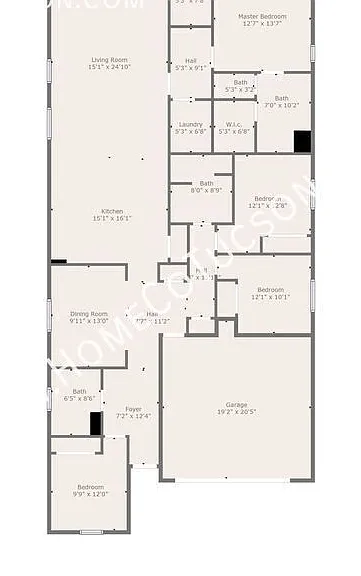
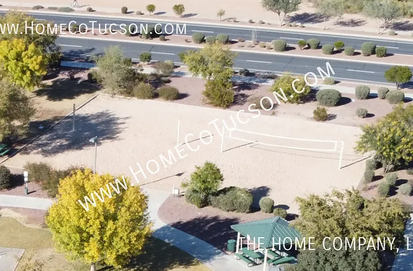
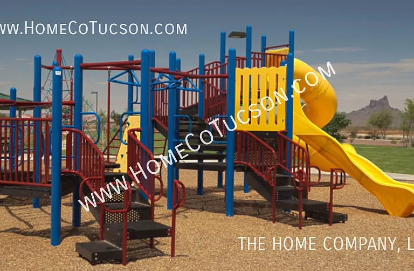
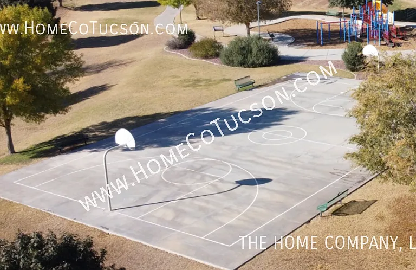
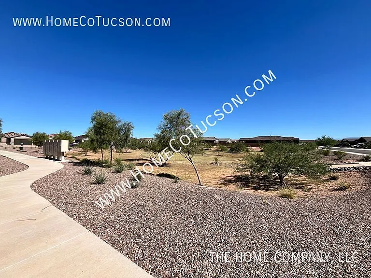
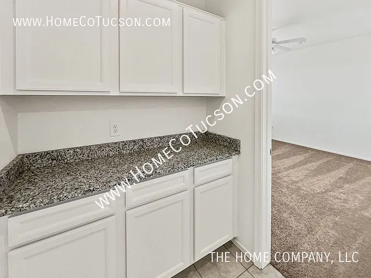
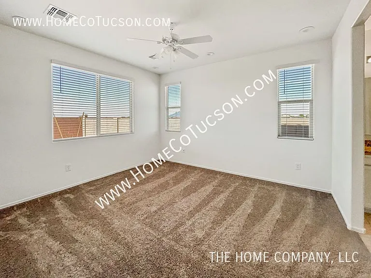
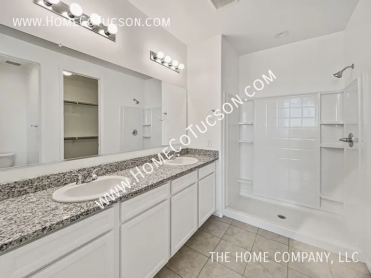
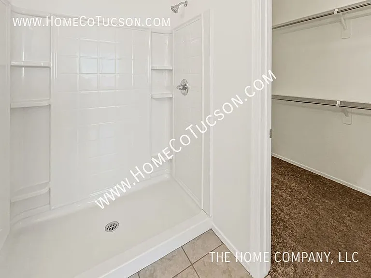
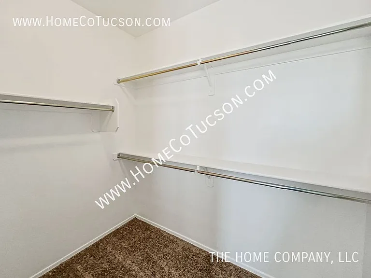
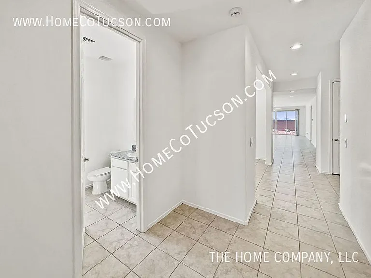
Experience the ultimate in spacious living at 35030 S Stargazer Ave. This captivating four-bedroom residence, plus a versatile DEN, boasts four well-appointed bathrooms and backs up to the open desert. Bathed in natural light, this home welcomes you with an open and split bedroom floor plan that seamlessly integrates every room. Revel in the ambiance of recessed lighting and soaring 10ft ceilings throughout. The heart of the home, the kitchen, is a culinary paradise with granite countertops, stainless steel appliances, a gas stove, and an expansive island that offers abundant seating. Step outside to your private back patio, perfect for savoring morning coffee or hosting delightful gatherings in your secluded walled rear yard. Retreat to your personal haven in the form of the private master suite, featuring dual closets and an ensuite bathroom complete with a double vanity and a spacious shower. This home fulfills your every desire and more, making it an absolute must-see. Act swiftly, as it won't be available for long. For questions during business hours, please contact us: VIDEO TOUR: Explore this property with our comprehensive video tour to get a closer look at every detail before scheduling an in-person visit. **360 TOUR** HOA: Red Rock Village Community Association Paid by Landlord UTILITIES: Paid by Tenant. Tenants are responsible $75 monthly fee for alarm and weed service. Experience the difference with The Home Company! Proudly setting the standard for property management in Arizona, The Home Company is dedicated to improving the rental experience for both tenants and landlords. As an Equal Opportunity Housing provider, we are committed to fairness and transparency in every interaction. All our agents are licensed Real Estate Professionals, delivering knowledgeable support and exceptional service. Please note, The Home Company, LLC exclusively represents the Landlord in all property-related matters. As the Landlord's authorized Agent, our responsibility is to act in their best interests throughout the rental process. Carpeted Floors Community Park Community Pool Covered Patio Dual Sinks In Master Bath Laundry Room Less Than 5 Years Old Lots Of Windows & Natural Light Low Care Desert Landscape Low Care Landscape Split Bedroom Floorplan Tenant Pays $75 Monthly Fee For Alarm System And Weed Treatment Tenant Pays Utilities Two Car Garage Two Walk In Closets In The Master Bedroom Washer And Dryer Included

The property manager

THE HOME COMPANY, LLC
Verified listing

Nearby schools

Students who live in 35030 S Stargazer Ave attend the following Red Rock Elementary District (Unified School District) and Santa Cruz Valley Union High School District (Unified School District) public schools:
GreatSchools ratings are based on test scores and additional metrics when available.

35030 S Stargazer Ave
Verified listing

By contacting this property, you agree to our Terms of Use. Visit our Privacy Portal for more information. When you click “Send message”, we’ll send your inquiry to the property manager so they can reach out and answer your questions.

Find similar homes

Frequently asked questions

What is this home's pet policy?

There are dogs allowed at 35030 S Stargazer Ave. Please contact the property manager for up to date pet policy and fee information.

Is there laundry in the house?

Please contact 35030 S Stargazer Ave for information regarding laundry amenities.
Does the home offer parking?

Yes, 35030 S Stargazer Ave provides parking.
What Red Rock neighborhood is 35030 S Stargazer Ave in?
Your new apartment would be located in the Red Rock neighborhood.

What school district is this home in?

35030 S Stargazer Ave is within the Red Rock Elementary District. Check out the additional Nearby Schools for more boundary details.

When was this listing last updated?

The property manager updated this rental listing 9 hours, 52 minutes ago.

Spot something off?Good catch. Flag it and help keep listings legit.