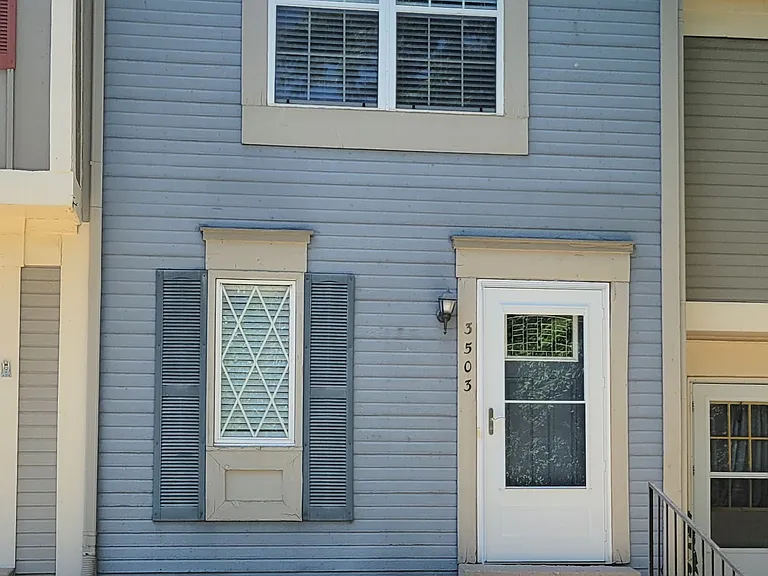
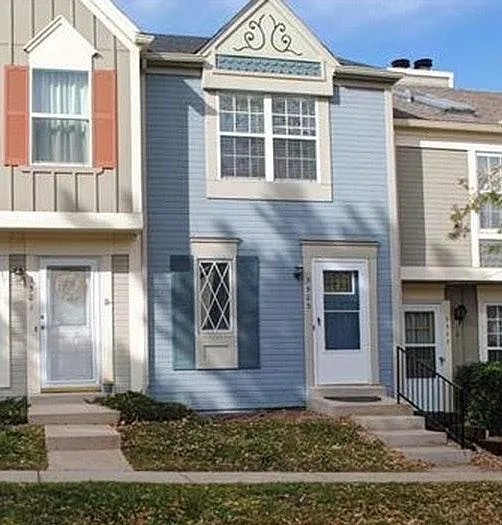
3503 Queen Anne Way

Beautiful Victorian townhome.
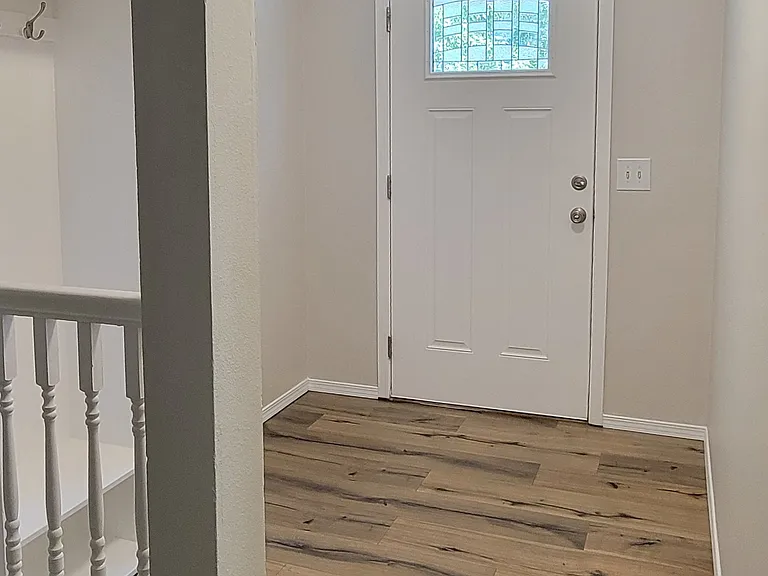
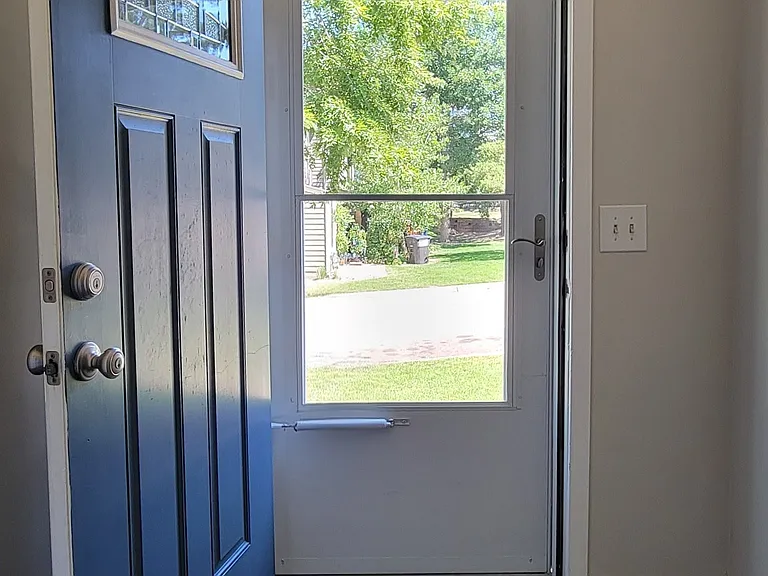
Looking out front door.
Front door, foyer, and coat rack on the left.
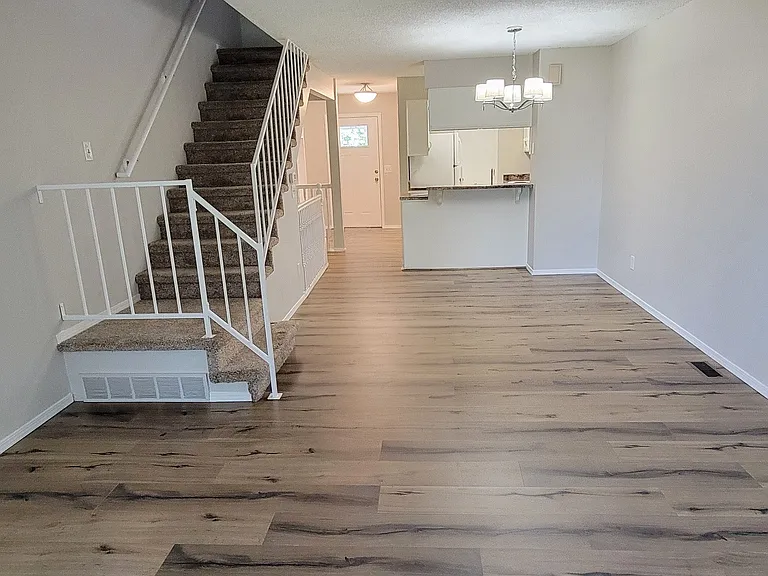
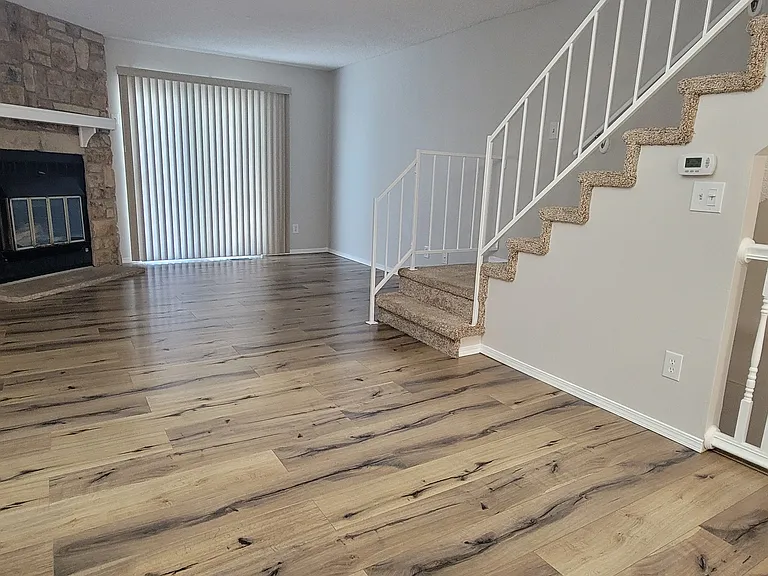
Back side looking to front door, kitchen and stair.
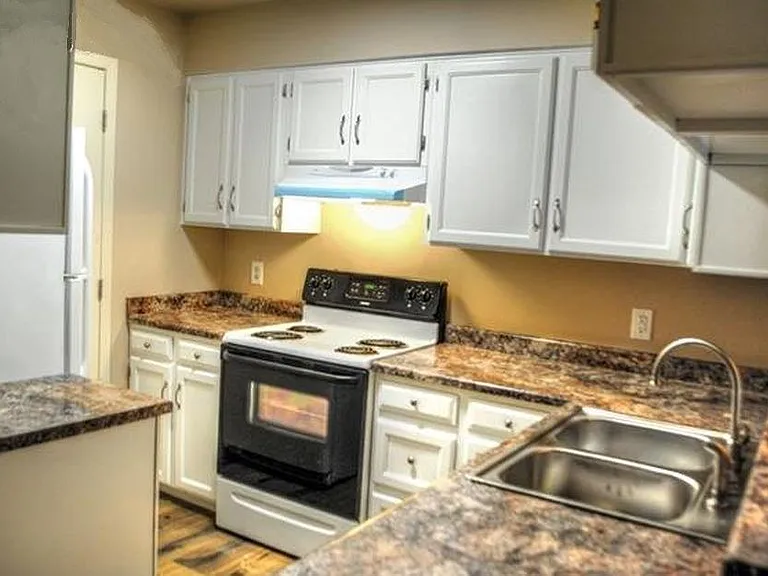
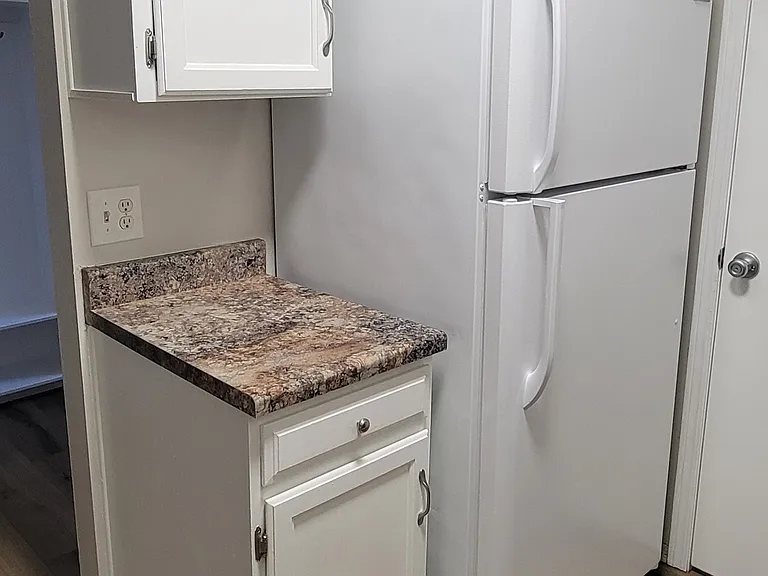
Kitchen.
Kitchen from foyer.
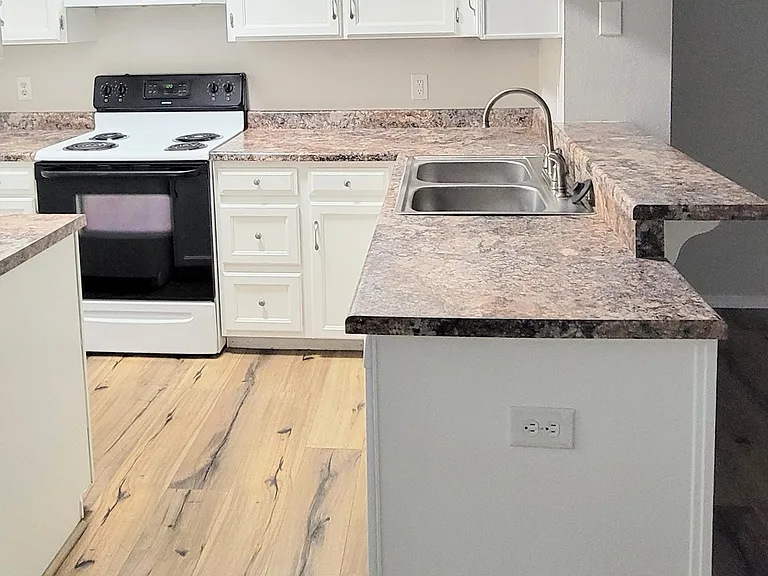
Kitchen.
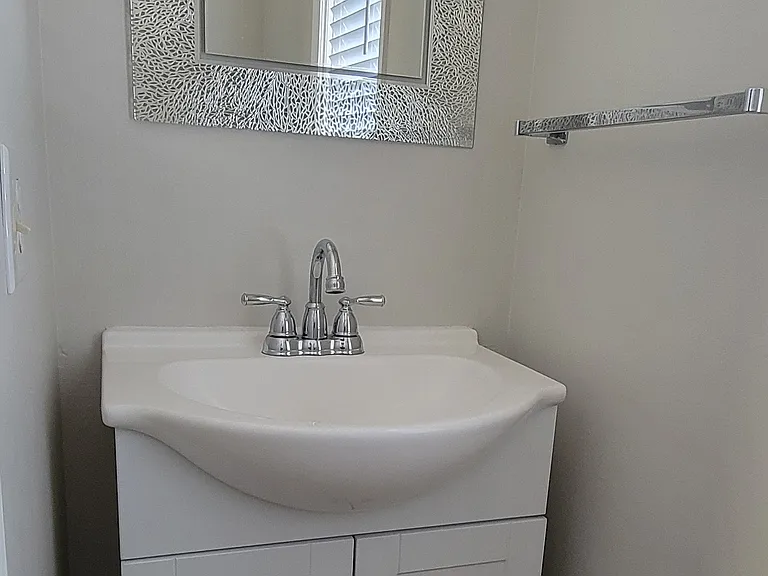
Main level powder room. Toilet is on the other side.
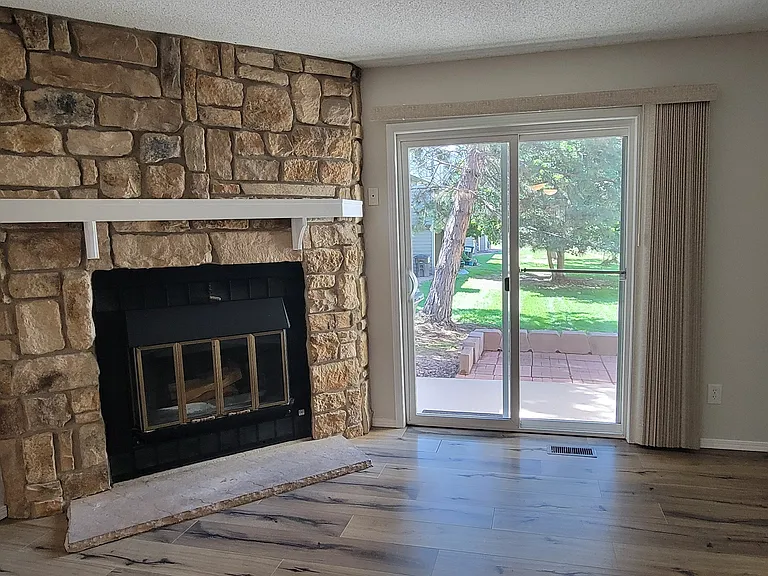
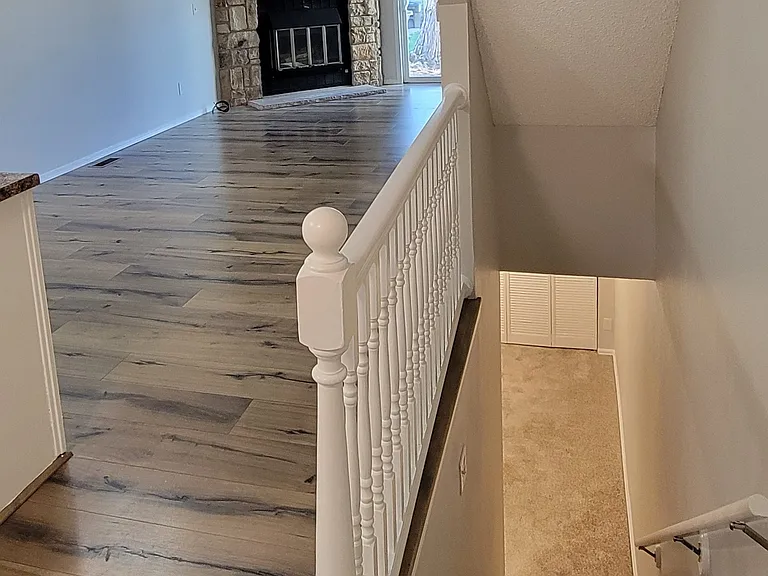
Wood burning fire place. Looking out on the courtyard.
Dining area and family room.
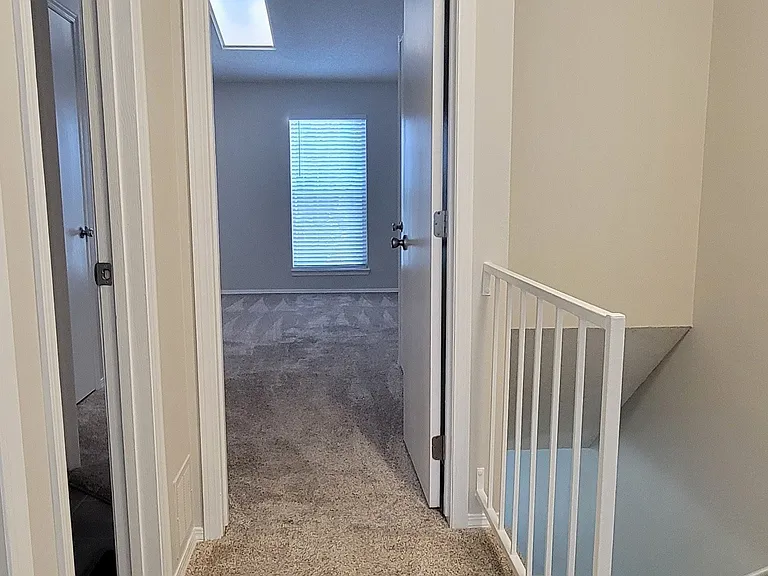
Upstairs hall looking into the master bedroom.
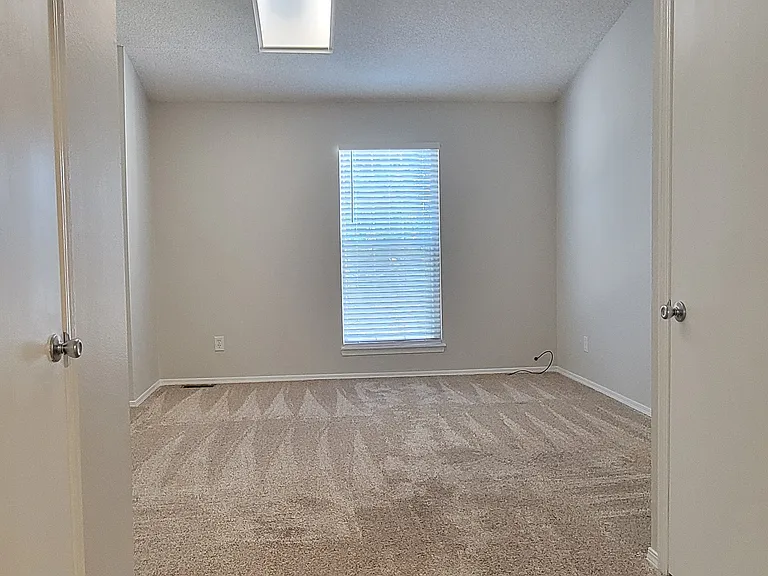
Master bedroom with 2 walk-in closets and skylight.
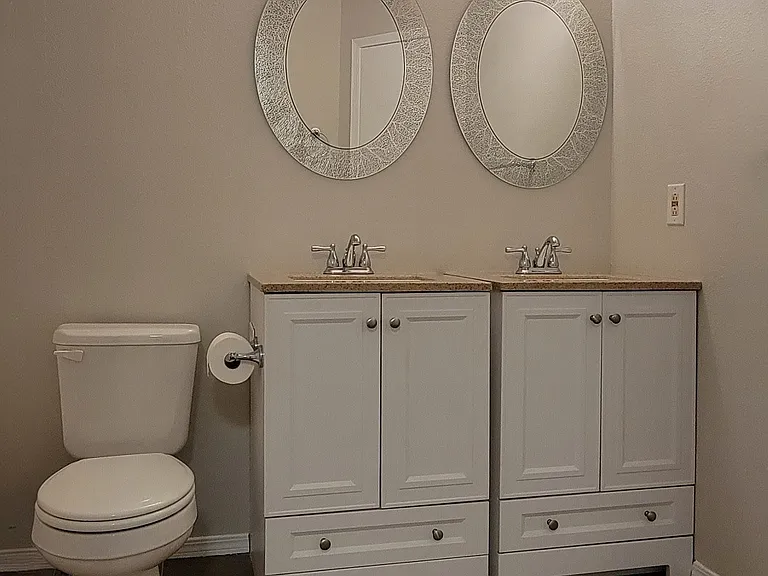
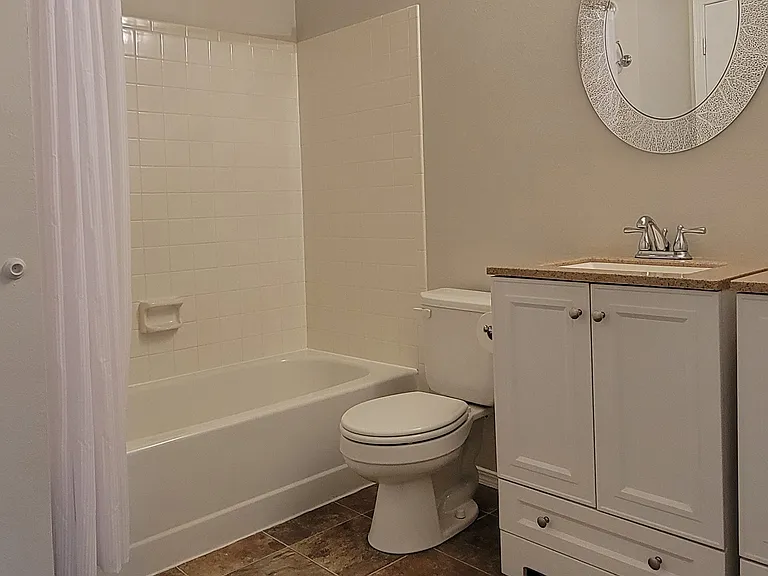
Upstairs Jack and Jill bathroom.
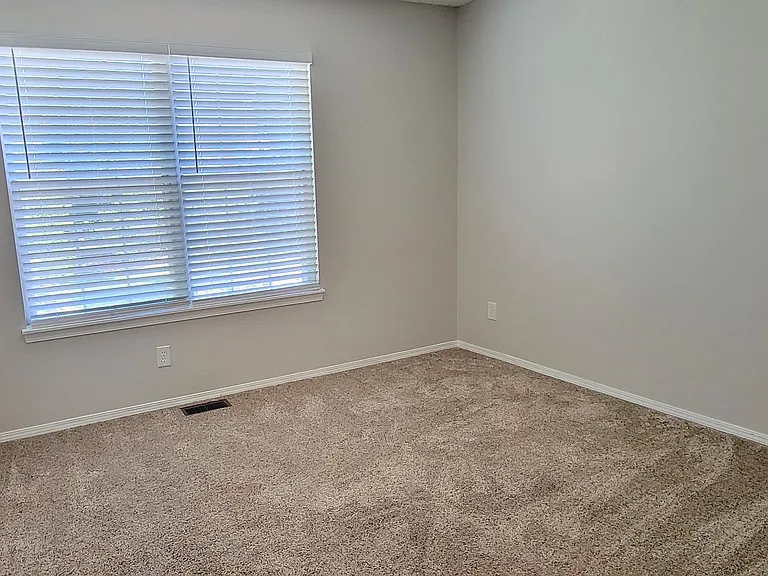
Upstairs 2nd bedroom -- windows on front side.
Stairs to fully finished basement.
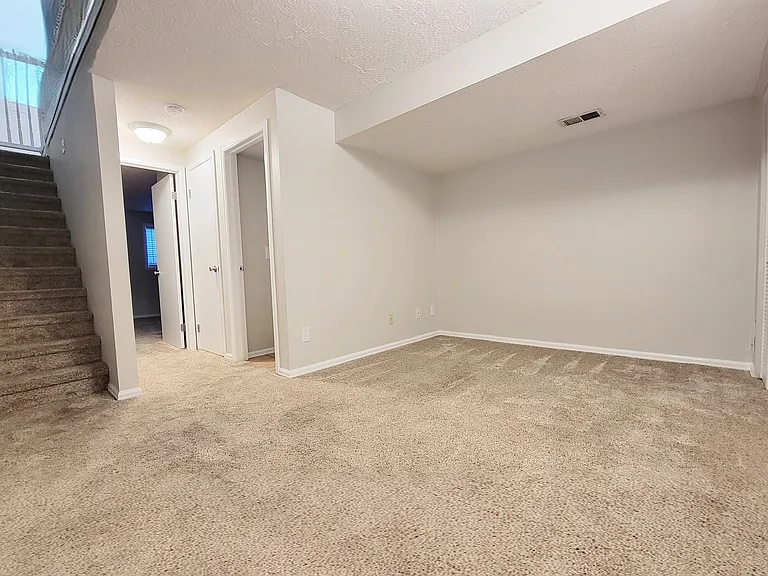
Large rec room in basement. Looking to bathroom and basement bedroom at the end of the hall. Note: Large closet between the bathroom and bedroom
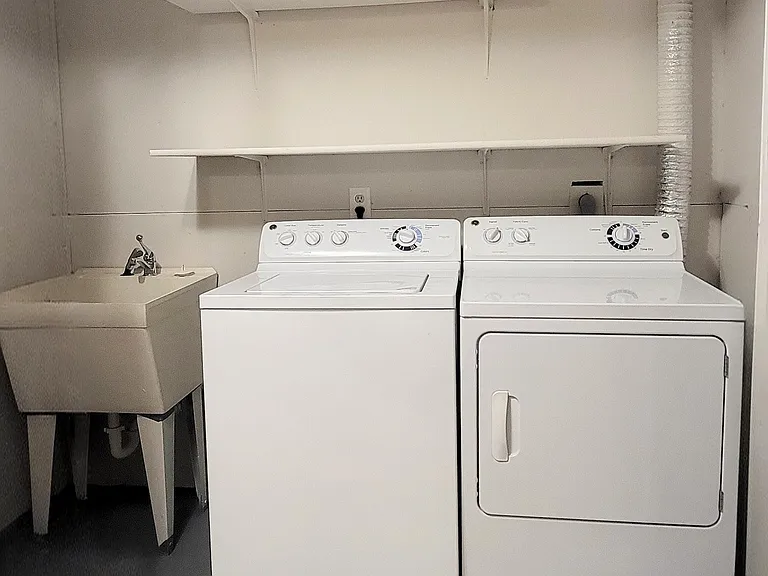
Bottom of basement stairs. Bifold doors for the laundry room and utility room.
Washer/dryer included.
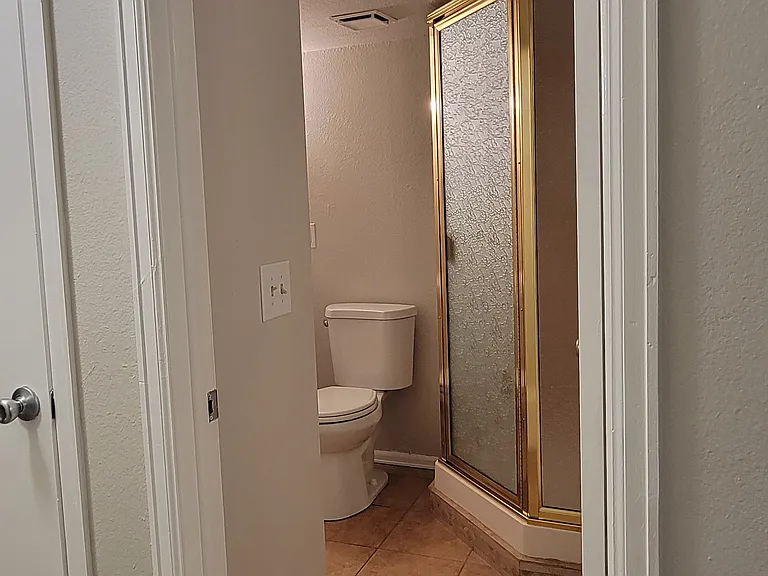
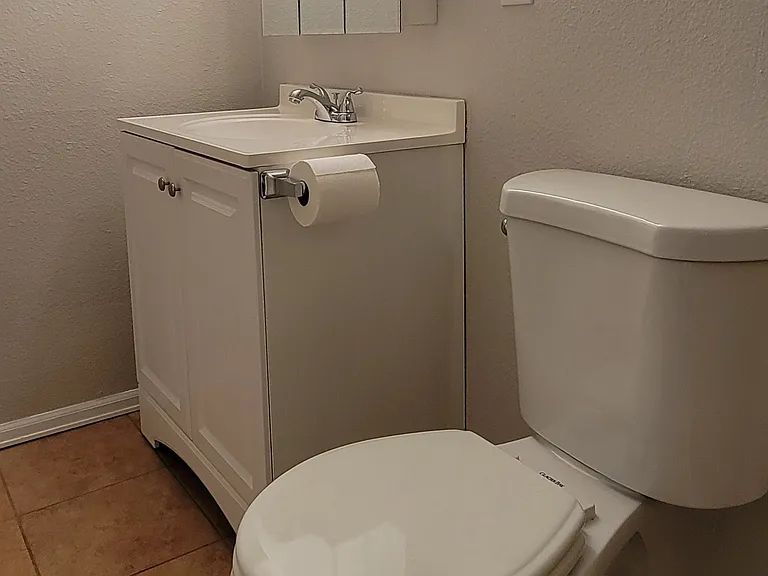
Basement bathroom.
Basement bathroom.
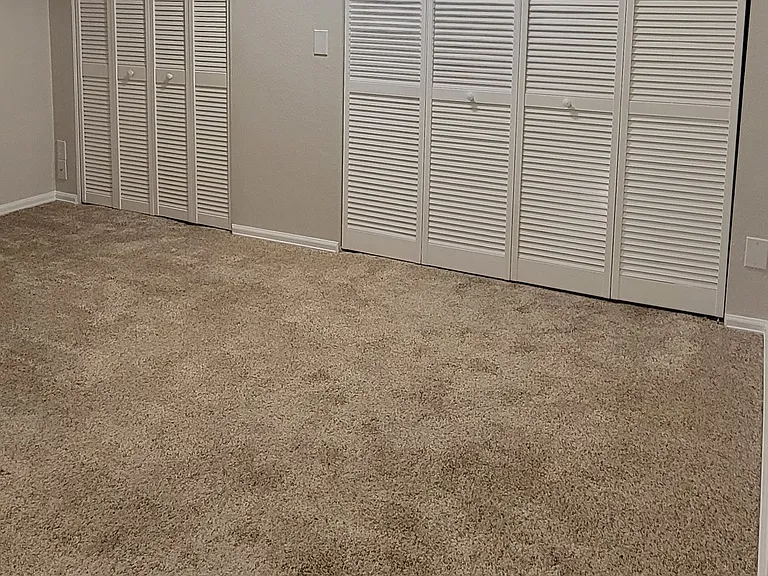
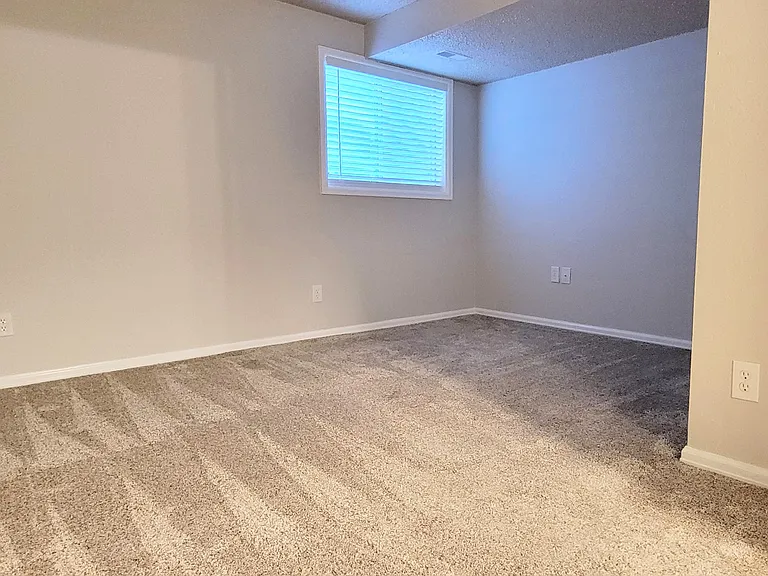
Basement bedroom.
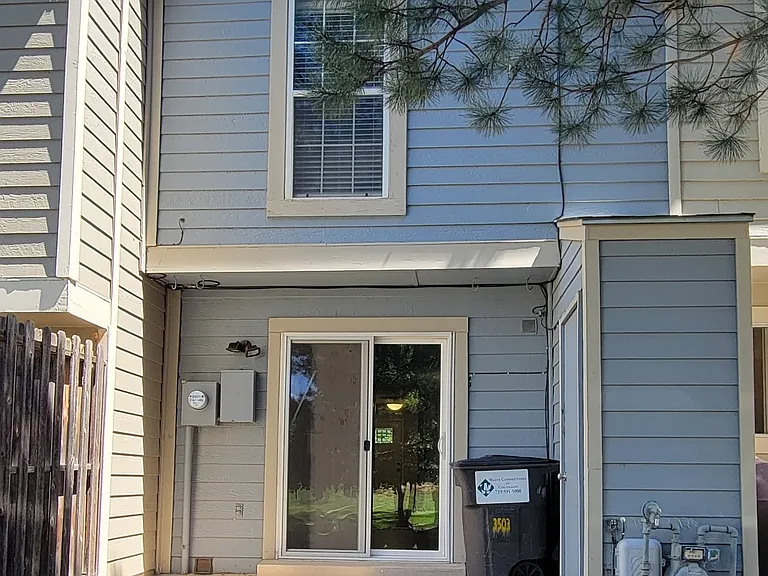
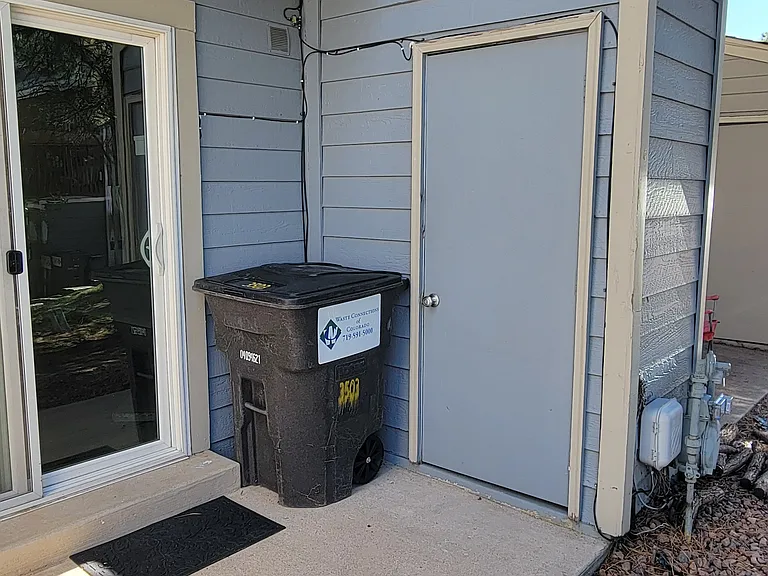
Back side patio and storage shed on the right. Master bedroom on 2nd floor facing the courtyard.
Storage shed.
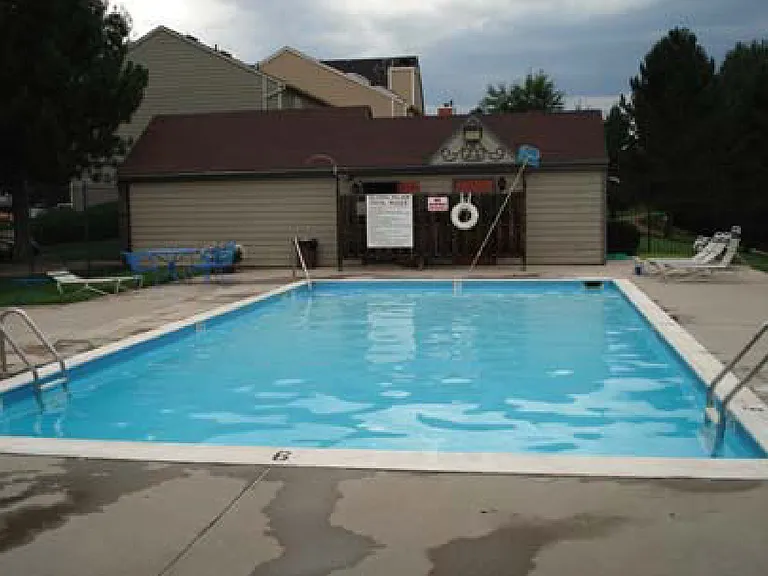
Swimming pool.
Beautiful Victorian townhome.

This pad was taken off the market on 05/23/26.Explore listings in the same area.
$1,750/ mo
Total price
Now includes required monthly fees in total price
3 beds2.5 baths1682 sqft townhouse
No longer available
3503 Queen Anne Way
Your booked tour

What you get

Dog-friendlyIn-unit laundryParkingPool

Costs, fees, and lease terms

Lease terms

+ IF YOU MEET THE FOLLOWING CRITERIA, PLEASE SUGGEST A TIME FOR A TOUR. + After the tour, you must submit a Zillow Rental Application to verify credit, criminal background, eviction history, income, employment, & rental history. + Applicants must have a verifiable annual income of at least 2x the annual rent. + Must have a minimum credit score of 625. + No smoking of any kind and no growing or selling. + Rent includes: Trash, water, sewer, and pool privileges. + Tenant is responsible for gas & electric. + Must follow HOA rules. + Up to 2 small pets considered with $300 non-refundable deposit for each pet. + One month security deposit, pet deposit, & first month rent is due at lease signing.

Pets

  • Dogs

    Allowed
    Number allowed1
  • Cats

    Not allowed

The neighborhood

About the building

+ 3 finished levels + Large master bedroom with vaulted ceiling, skylight, and 2 walk-in closets + Plus 2 additional spacious bedrooms (1 upstairs & 1 in basement) + 2.5 baths (full bath upstairs and in basement) + Large combination family room and dining room + Rec room in the basement + Professionally remodeled with updated carpet, vinyl floors, and freshly painted + Updated kitchen cabinets, counter tops, range/oven, refrigerator, & dishwasher + Washer & dryer included + Plenty of closet space in bedrooms and halls + Wood burning fireplace in family room + Walk-out patio that overlooks a large courtyard + Storage shed + Community swimming pool

The property manager

Nearby schools

Find similar homes

Spot something off?Good catch. Flag it and help keep listings legit.