3501 Jennings St

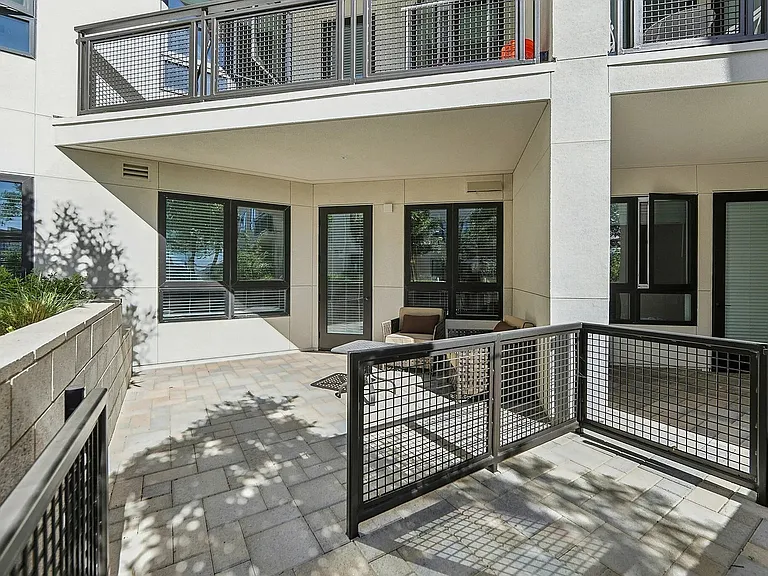
3501 Jennings St — Photo 1
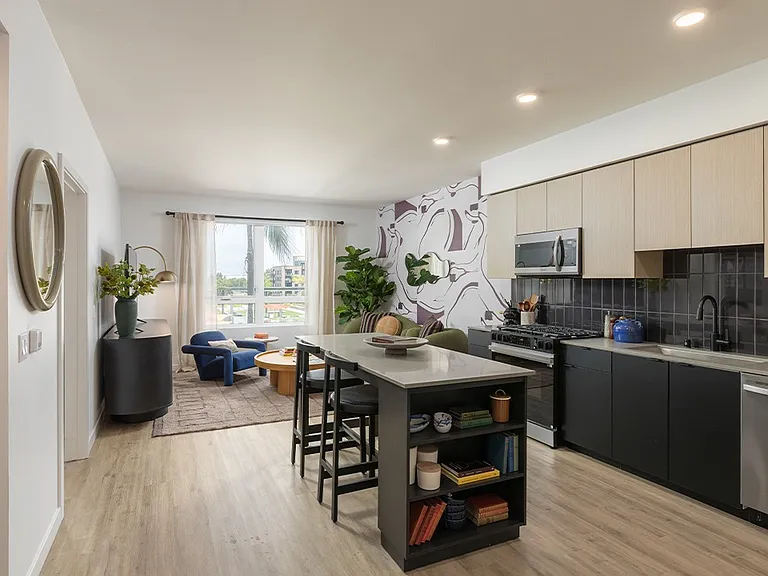
3501 Jennings St — Photo 2
virtually stage photo
virtually staged photo
virtually stage photo
3501 Jennings St — Photo 12
3501 Jennings St — Photo 13
3501 Jennings St — Photo 14
3501 Jennings St — Photo 15
3501 Jennings St — Photo 16
3501 Jennings St — Photo 17
3501 Jennings St — Photo 18
3501 Jennings St — Photo 19
3501 Jennings St — Photo 20
3501 Jennings St — Photo 21
3501 Jennings St — Photo 22
3501 Jennings St — Photo 23
3501 Jennings St — Photo 24
3501 Jennings St — Photo 25
3501 Jennings St — Photo 26
3501 Jennings St — Photo 27
3501 Jennings St — Photo 28
3501 Jennings St — Photo 29
3501 Jennings St — Photo 30
3501 Jennings St — Photo 31
3501 Jennings St — Photo 32
3501 Jennings St — Photo 33
3501 Jennings St — Photo 34
3501 Jennings St — Photo 35
3501 Jennings St — Photo 36
3501 Jennings St — Photo 37
3501 Jennings St — Photo 38
3501 Jennings St — Photo 39
3501 Jennings St — Photo 40
3501 Jennings St — Photo 41
3501 Jennings St — Photo 42
3501 Jennings St — Photo 43
3501 Jennings St — Photo 44
3501 Jennings St — Photo 45
3501 Jennings St — Photo 46
3501 Jennings St — Photo 47
3501 Jennings St — Photo 48
3501 Jennings St — Photo 49
3501 Jennings St — Photo 50
3501 Jennings St — Photo 51
3501 Jennings St — Photo 52
3501 Jennings St — Photo 53
3501 Jennings St — Photo 54

$6,888/ mo
Doesn't include deposits and fees
5 beds2 baths1450 sqft house
3501 Jennings St

Your booked tour

What you get

Pet-friendlyIn-unit laundryParking

Costs, fees, and lease terms

Lease terms

1 year lease term or multiple lease terms are available. Tenant pays for all utilities, PGE, Garbage, Water, Cable, Internet. Owner will take care of the gardening unless tenant wants to do it.

Pets

  • Dogs

    Allowed
    Number allowed1
  • Cats

    Allowed
    Number allowed1

The neighborhood

About the building

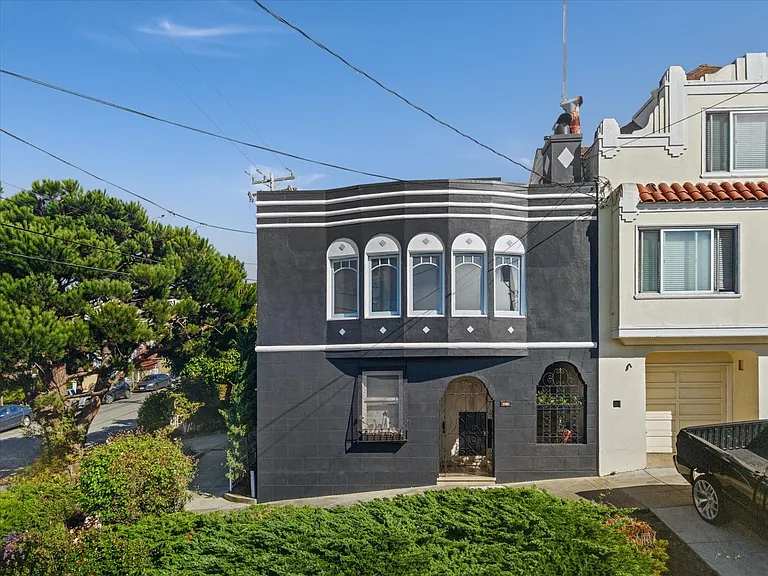
Welcome to 3501 Jennings Street, a beautifully maintained four-bedroom, two-and-a-half-bath home that blends timeless character with generous living spaces, all set on a charming corner of San Francisco's Bayview neighborhood. From the moment you arrive, the home makes a striking first impression. Its elegant black exterior is framed by mature greenery, creating a warm and inviting setting. A spacious driveway leads to the attached two-car garage, while the front gate welcomes you toward a graceful, winding staircase that gently carries you to the main entrance. Step inside and you're immediately greeted by beautiful original hardwood floors, crisp freshly painted walls, intricate crown molding, and a bright, welcoming atmosphere that feels both classic and refreshed. To your left, the spacious living room offers an inviting place to relax or entertain. Large windows fill the room with natural light, while a charming fireplace creates a cozy centerpiece perfect for quiet evenings or gathering with friends and family. Straight ahead, the formal dining room feels elegant yet comfortable. Soft color walls create a fresh, calming ambiance, while oversized windows brighten the space throughout the day. A standing porch just beyond provides the perfect spot to enjoy watching the neighborhood activities. Just off the dining room is the beautifully designed kitchen, thoughtfully equipped for both everyday living and entertaining. Stainless steel appliances, including a gas stove, oven, microwave, dishwasher, and refrigerator, pair perfectly with sleek black countertops and matching backsplash. Grey tile flooring, abundant cabinetry, and generous counter space complete this functional and stylish heart of the home. Continue down the hallway to discover the home's private living quarters. Conveniently located near the entrance is a beautiful full bathroom featuring a spacious vanity, a large walk-in shower, recessed lighting, elegant white tile finishes, and multiple windows that fill the room with soft natural light. A hallway closet provides additional storage before leading to two comfortable bedrooms tucked quietly at the rear of the home. Each room offers beautiful hardwood flooring, oversized windows, large closets, and a peaceful atmosphere that makes them equally suited for bedrooms, guest rooms, or creative spaces. Now make your way up another charming winding staircase to the upper level, where you'll discover an additional room. Whether you're dreaming of a private home office, library, creative studio, or peaceful retreat, this versatile space offers hardwood flooring, bright white walls, generous windows, and a perfectly sized closet to accommodate your needs. From here, head downstairs to the lower level where flexibility truly shines. This thoughtfully designed floor provides direct access to the backyard, a spacious laundry room, the attached two-car garage, a convenient half bath, and a private fourth bedroom with its own attached full bathroom. Straight ahead, a door leads directly into the backyard, creating a wonderful indoor-outdoor connection. To your left, you'll find an oversized laundry room featuring a stacked washer and dryer, utility sink, cabinetry, and abundant additional space perfect for storage, hobbies, or a workshop. At the center of this level sits the expansive two-car garage with built-in storage and a conveniently located half bathroom nearby. On the opposite side of the garage awaits the home's final bedroom, a wonderful private suite featuring soft carpeting, classic wood panel accents paired with crisp white walls, multiple windows for natural light, and an attached full bathroom complete with charming tiled floors and a timeless clawfoot soaking tub full of vintage character. Step outside into a backyard designed for anyone who appreciates gardening, outdoor projects, or simply enjoying nature. The fully fenced yard features a unique garden layout with established fruit trees, concrete pathways, and endless opportunities to create your own outdoor oasis. Side gate access provides additional convenience while making the space ideal for entertaining, gardening, or relaxing outdoors. Located in San Francisco's evolving Bayview neighborhood, this home offers convenient access to several Muni bus lines, nearby Bayshore Boulevard, US-101, and Interstate 280, making commuting throughout San Francisco and the Peninsula simple. If you've been searching for a home that offers classic San Francisco character, generous living space, flexible floor plan, abundant storage, and a backyard full of possibilities, 3501 Jennings Street is ready to welcome you home. DRE #: 01367626 NMLS ID: 237089

The property manager

Nearby schools

Students who live in 3501 Jennings St attend the following San Francisco Unified School District public schools:

Showing 4 of 10 schools.

GreatSchools ratings are based on test scores and additional metrics when available.

3501 Jennings St

By contacting this property, you agree to our Terms of Use. Visit our Privacy Portal for more information. When you click “Send message”, we’ll send your inquiry to the property manager so they can reach out and answer your questions.

Find similar homes

Spot something off?Good catch. Flag it and help keep listings legit.