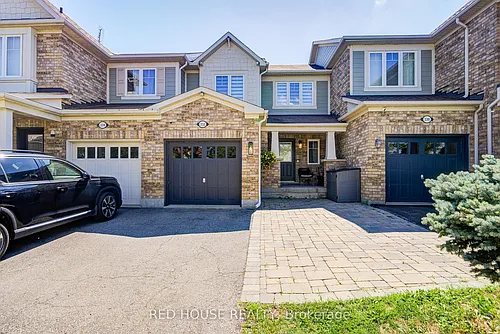
3500 Glen Erin Dr #55

3500 Glen Erin Dr #55 — Photo 1
3500 Glen Erin Dr #55 — Photo 2
3500 Glen Erin Dr #55 — Photo 3
3500 Glen Erin Dr #55 — Photo 4
3500 Glen Erin Dr #55 — Photo 5
3500 Glen Erin Dr #55 — Photo 6
3500 Glen Erin Dr #55 — Photo 7
3500 Glen Erin Dr #55 — Photo 8
3500 Glen Erin Dr #55 — Photo 9
3500 Glen Erin Dr #55 — Photo 10
3500 Glen Erin Dr #55 — Photo 11
3500 Glen Erin Dr #55 — Photo 12
3500 Glen Erin Dr #55 — Photo 13
3500 Glen Erin Dr #55 — Photo 14
3500 Glen Erin Dr #55 — Photo 15
3500 Glen Erin Dr #55 — Photo 16
3500 Glen Erin Dr #55 — Photo 17
3500 Glen Erin Dr #55 — Photo 18
3500 Glen Erin Dr #55 — Photo 19
3500 Glen Erin Dr #55 — Photo 20
3500 Glen Erin Dr #55 — Photo 21
3500 Glen Erin Dr #55 — Photo 22
3500 Glen Erin Dr #55 — Photo 23
3500 Glen Erin Dr #55 — Photo 24
3500 Glen Erin Dr #55 — Photo 25
3500 Glen Erin Dr #55 — Photo 26

$3,000/ mo
Doesn't include deposits and fees
3 beds2 bathstownhouse
3500 Glen Erin Dr #55
Your booked tour

What you get

No petsIn-unit laundryParkingAir conditioningPool

Costs, fees, and lease terms

Pets

  • Dogs

    Not allowed
  • Cats

    Not allowed

The neighborhood

About the building

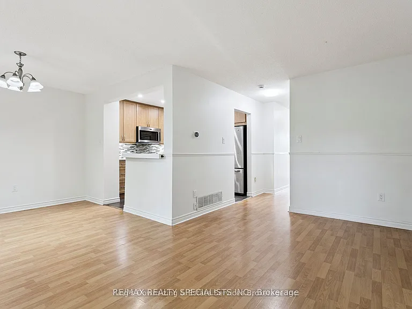
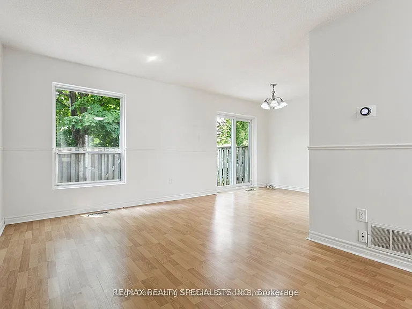
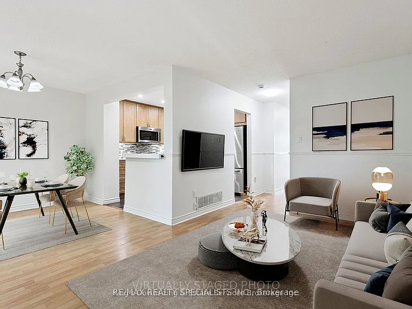
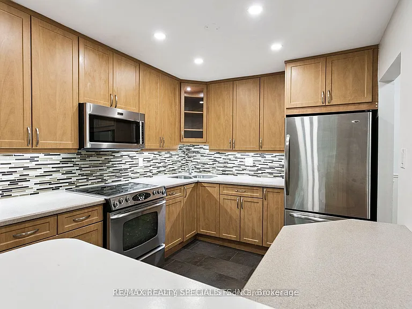
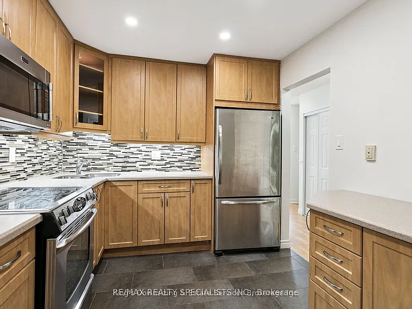
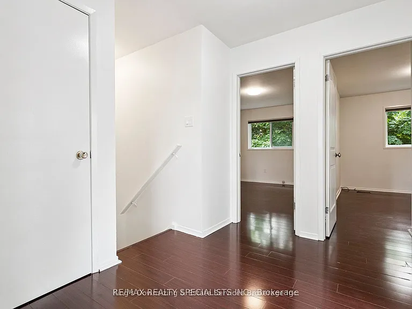
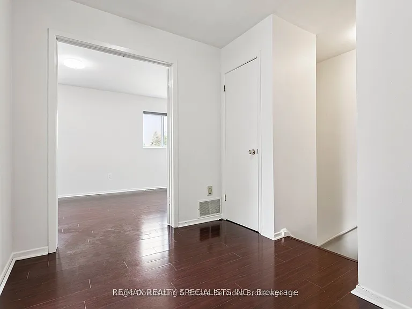

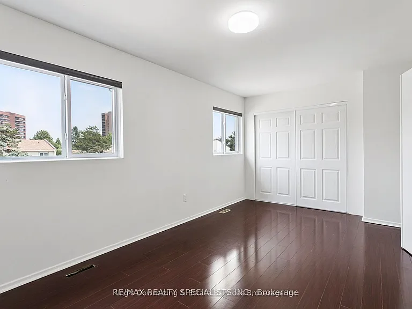
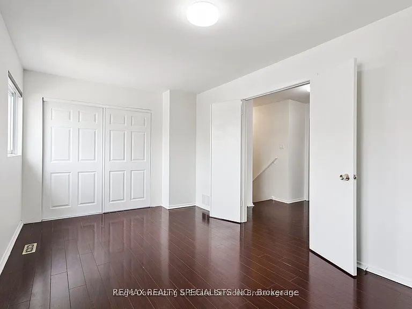
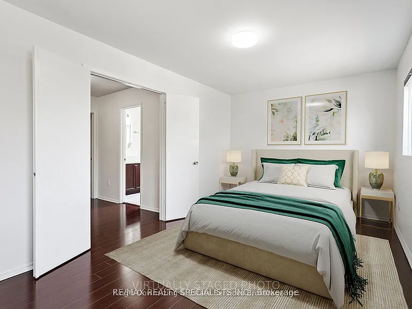
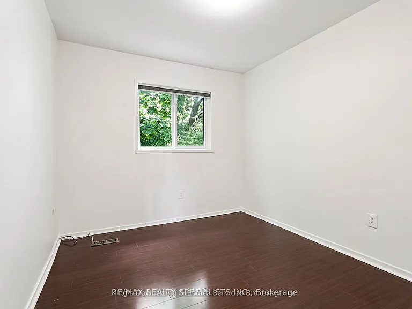
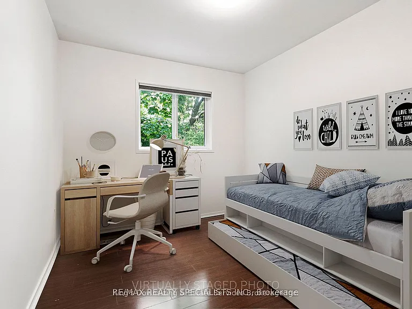
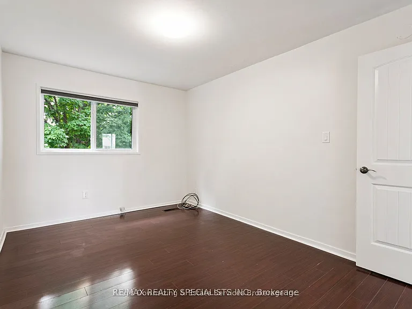
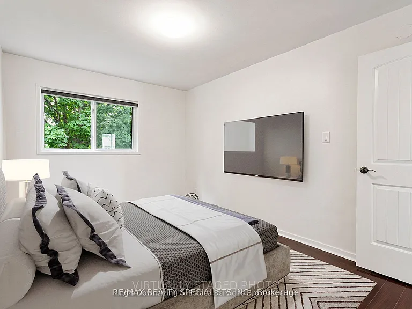
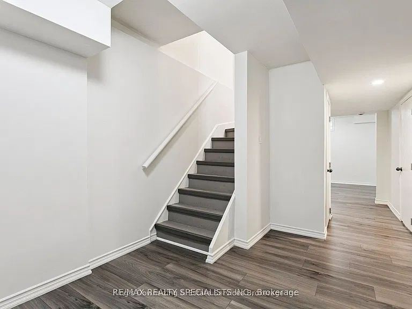
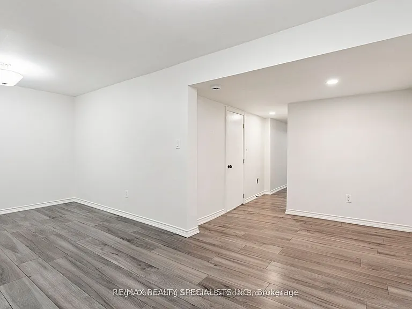
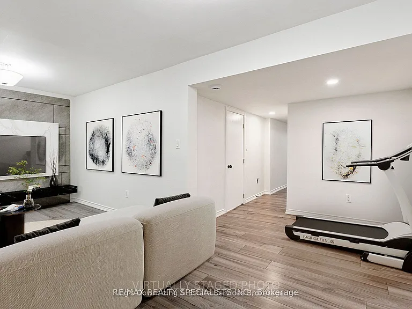
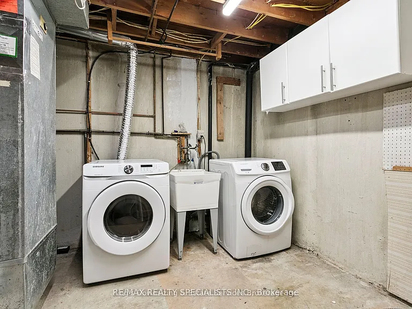
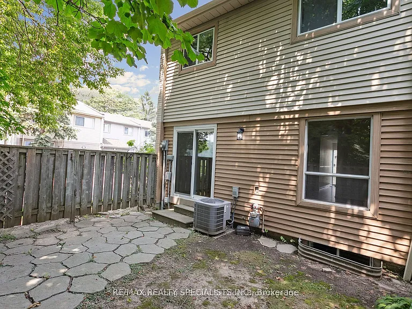
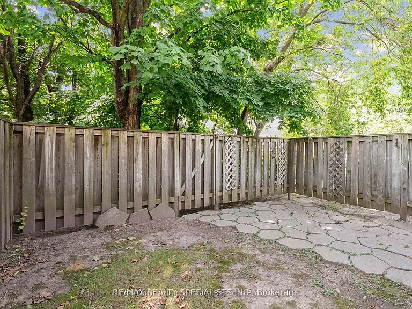
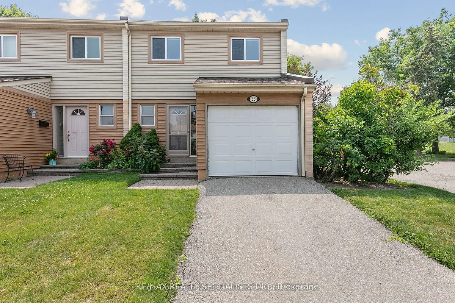
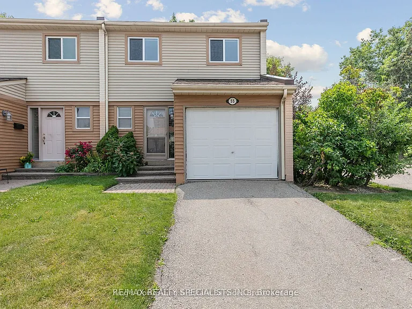
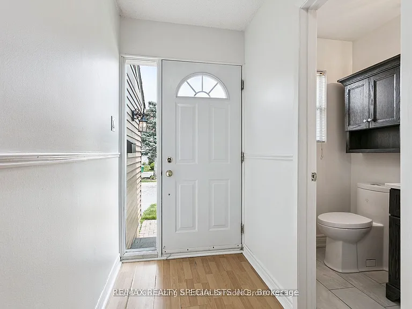
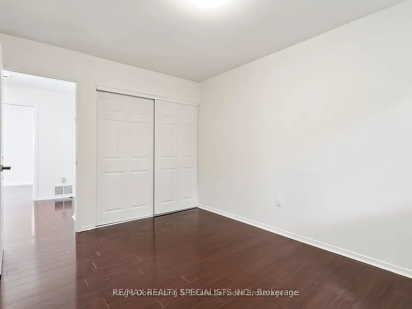
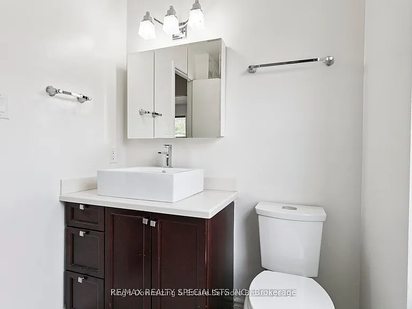
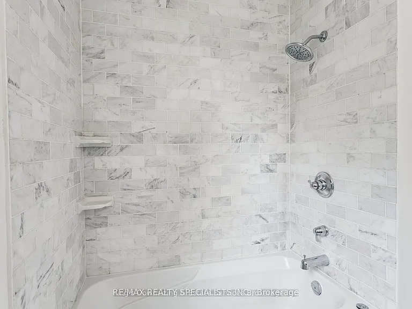
Welcome to this Stunning end-unit townhome offering 1,862 sq ft of living space nestled in South Mississauga. This 3-bedroom home offers an open concept living/dining room layout featuring elegant laminate floors, kitchen with stainless steel appliances, soft-close drawers, stylish backsplash, and ample cupboard space. Walk out from the spacious living/dining area to your fully fenced private backyard ideal for entertaining or relaxing under the stars. Upstairs, you'll find three generously sized bedrooms, including a primary retreat with double-door entry. The finished basement boasts a cozy rec room, a large laundry area, and plenty of extra storage, perfect for growing families. Steps to schools, parks, South Common Mall & Community Centre, transit, GO station, Erin Mills Town Centre, UTM, and Credit Valley Hospital. Easy access to the QEW, Hwy 403, 407 & all major routes.

The property manager

3500 Glen Erin Dr #55
RE/MAX REALTY SPECIALISTS INC.

Nearby schools

3500 Glen Erin Dr #55
By contacting this property, you agree to our Terms of Use. Visit our Privacy Portal for more information. When you click “Send message”, we’ll send your inquiry to the property manager so they can reach out and answer your questions.

Find similar homes

Similar listings comparison

This listing

3500 Glen Erin Dr #55
3 beds$3,000$3,100$3,300$2,900$3,500$3,000$2,850$3,600$3,100
Distance8.5 miles away18.3 miles away9.9 miles away5.5 miles away9.2 miles away18.5 miles away23.9 miles away
PetsNo Pets AllowedNo Pets AllowedNo Pets Allowed
LaundryIn UnitIn UnitIn UnitIn Unit
Security
A/CYesYesYesYesYesYesYesYesYes
Dishwasher
ParkingYesYesYesYesYes
GymYes
PoolYesYesYesYesYesYes
Spot something off?Good catch. Flag it and help keep listings legit.