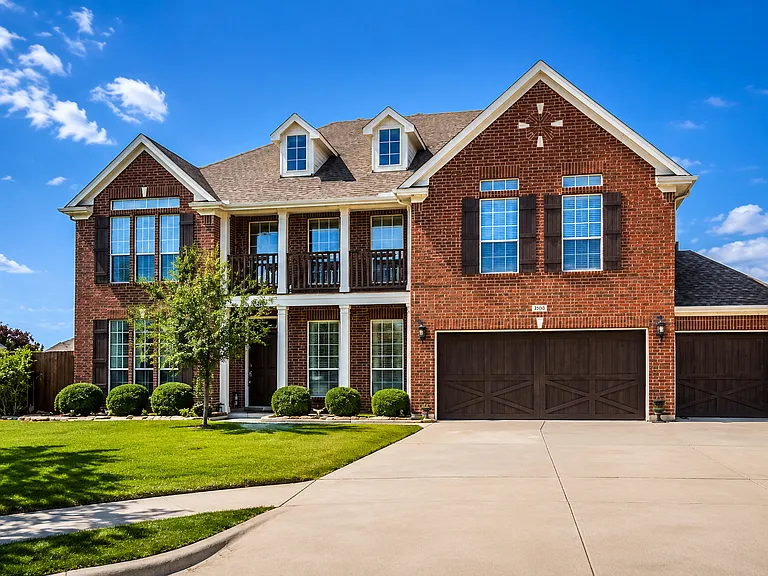
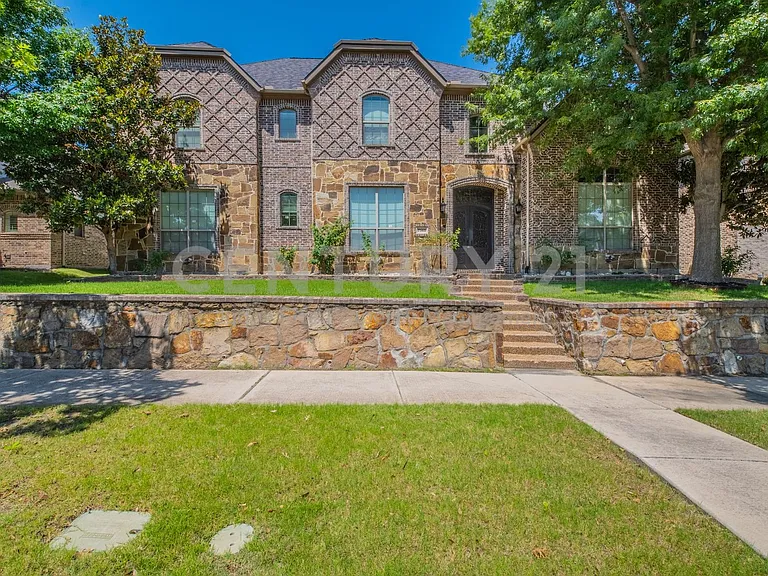
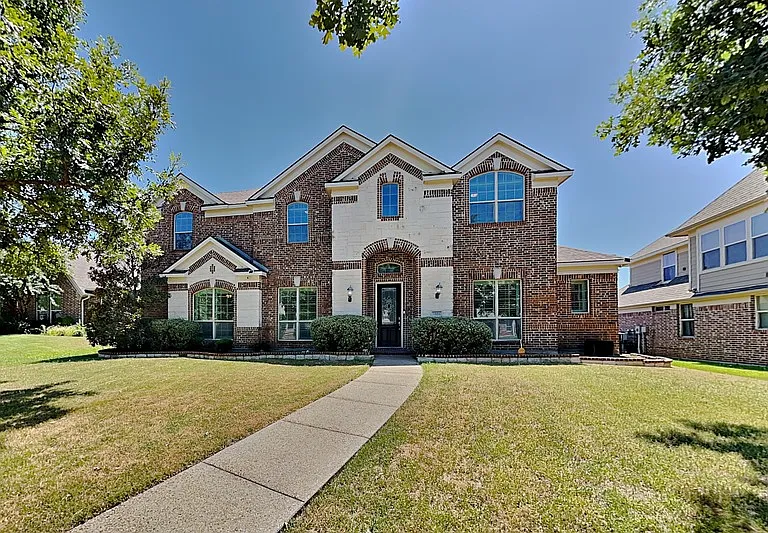
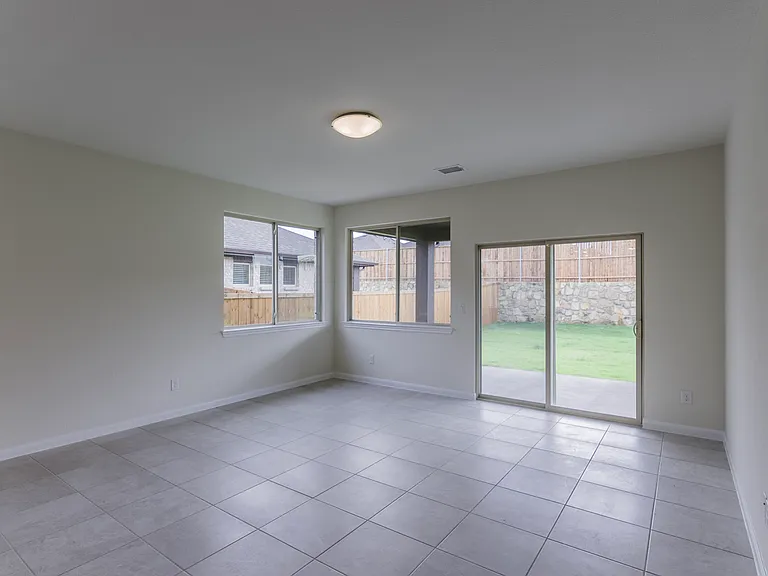
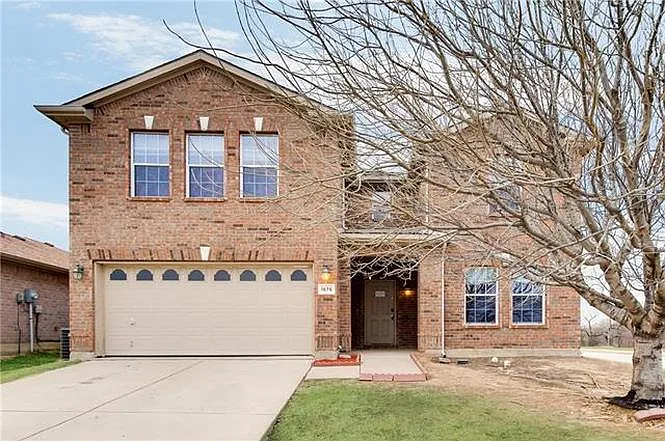
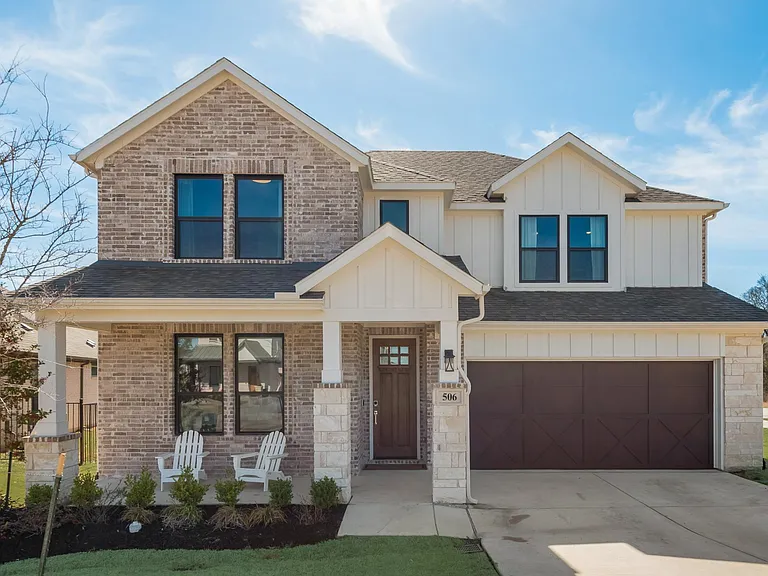
3500 Delaney Dr

3500 Delaney Dr — Photo 1
3500 Delaney Dr — Photo 2
3500 Delaney Dr — Photo 3
3500 Delaney Dr — Photo 4
3500 Delaney Dr — Photo 5
3500 Delaney Dr — Photo 6
3500 Delaney Dr — Photo 7
3500 Delaney Dr — Photo 8
3500 Delaney Dr — Photo 9
3500 Delaney Dr — Photo 10
3500 Delaney Dr — Photo 11
3500 Delaney Dr — Photo 12
3500 Delaney Dr — Photo 13
3500 Delaney Dr — Photo 14
3500 Delaney Dr — Photo 15
3500 Delaney Dr — Photo 16
3500 Delaney Dr — Photo 17
3500 Delaney Dr — Photo 18
3500 Delaney Dr — Photo 19
3500 Delaney Dr — Photo 20

$4,000/ mo
Doesn't include deposits and fees
5 beds4 baths4506 sqft house
3500 Delaney Dr

Your booked tour

What you get

Pet-friendlyIn-unit laundryAir conditioning

Costs, fees, and lease terms

Lease terms

Minimum 1-year lease (extensions available for tenants in good standing). Tenant responsible for all utilities and lawn care/maintenance. $350 pet deposit. Zoned to Keller ISD (Eagle Ridge Elementary, Timberview Middle, Timber Creek High).

Pets

  • Dogs

    Allowed
    Number allowed1
  • Cats

    Allowed
    Number allowed1

The neighborhood

About the building

Live large in this stunning home on the largest lot in sought-after Crawford Farms one of North Fort Worth's most walkable, family-friendly, award-winning master-planned communities. Step inside to soaring ceilings, a dramatic balcony overlook, and brand-new wood flooring throughout (installed August 2025), freshened up with custom Behr Marquee interior paint. The island kitchen (17x13) is a true cook's paradise: gas cooktop, double ovens, breakfast bar, walk-in pantry, and built-in cabinetry, opening to a sunny breakfast room (12x13). Entertain in the formal dining room (12x11) and two separate living areas a grand main living room (17x19) and a second living space (14x11) anchored by a wood-burning fireplace. Upstairs, the oversized game room (28x13) and dedicated media room (24x11) are built for movie nights and game-day watch parties. Retreat to the main-floor primary suite (16x17) featuring dual sinks, separate vanities, a garden jetted tub, separate shower, and a walk-in closet. All four secondary bedrooms have their own walk-in closets and generous proportions: 12x14, 14x15, 13x16, and 15x14. Two upstairs full baths (11x5 and 14x4, both with dual sinks and built-in cabinets) plus a downstairs half bath (4x5) serve the home, along with a separate utility room (5x10) with full-size washer/dryer area and room for a freezer. A flexible main-floor bonus room (11x15) makes an ideal study, home office, or guest space, and the 3-car garage (19x35), security system, sprinkler system, and energy-smart features (double-pane Low-E windows, programmable thermostat, radiant turbines) round out the package. Enjoy resort-style Crawford Farms HOA amenities: a keycard community pool with kiddie splash areas, a covered playground, tennis and basketball courts, greenbelts, and miles of walking and biking trails winding past the neighborhood's stocked, fountain-lit fishing pond. You're just off I-35W with quick access to Alliance Town Center and Tanger Outlets dozens of dining and entertainment options from Whiskey Cake and Delucca Gaucho Pizza to Chuy's, Fuzzy's Taco Shop, and a Cinemark theater. Texas Motor Speedway, Buc-ee's, and Cabela's are a short drive away.

The property manager

Nearby schools

Students who live in 3500 Delaney Dr attend the following Keller Independent School District (Unified School District) public schools:

GreatSchools ratings are based on test scores and additional metrics when available.

3500 Delaney Dr

By contacting this property, you agree to our Terms of Use. Visit our Privacy Portal for more information. When you click “Send message”, we’ll send your inquiry to the property manager so they can reach out and answer your questions.

Find similar homes

Spot something off?Good catch. Flag it and help keep listings legit.